For Lease
3 Brigadier Place
Centennial Scarborough, Toronto, ON
$1,000
1Bd
1Ba
2,750+sqft
0Parking
0DetachedMLS# E13641298Listed 2026-08-059 DOM
Cooling
Central Air
About this home
Furnished & Utility included Luxury Brand-New Legal Walk-Up Basement (Room for rent) - Female Tenants Only - $1,200.00/Room Welcome to this stunning, newly built luxury basement suite, thoughtfully designed for comfort, privacy, and convenience. This furnished unit (bedding not included) offers exceptional space and flexibility, perfect for students or professionals seeking high-end living near major campuses. Private Room attached ensuite bathroom Window and closet Private, separate walk-up entrance Modern Kitchen & Living Area The Kitchen, Living Room, Laundry Room Are Shared With Others. Open-concept design with high-end cabinetry Dishwasher and full suite of luxury appliances Bright, spacious living area perfect for shared or individual use Prime Location: Walking distance to: University of Toronto Scarborough (UTSC), Centennial College, Pan Am Centre Quick access to Hwy 401, local transit, parks, and neighborhood trails Included: all utilities, High-speed Internet Restrictions: No smoking No pets Pool is not usable for tenants
Pool
Rooms
Main Floor
| Living Room | 6.22 × 4.10 m | Hardwood Floor French Doors Gas Fireplace |
| Dining Room | 4.55 × 3.75 m | Hardwood Floor Wainscoting Overlooks Pool |
| Kitchen | 6.23 × 4.15 m | Slate Flooring W/O To Patio Ceramic Backsplash |
| Family Room | 5.13 × 3.70 m | Hardwood Floor Stone Fireplace W/O To Patio |
| Laundry | 2.59 × 2.33 m | Ceramic Floor Side Door |
Second Floor
| Primary Bedroom | 6.10 × 4.25 m | 4 Pc Ensuite Whirlpool Walk-In Closet(s) |
| Bedroom 2 | 4.10 × 3.86 m | Hardwood Floor Double Closet Overlooks Pool |
| Bedroom 3 | 4.80 × 3.60 m | Hardwood Floor Double Closet 5 Pc Bath |
| Bedroom 4 | 4.87 × 3.80 m | Hardwood Floor Double Closet |
Basement
| Primary Bedroom | 3.22 × 3.45 m | 4 Pc Ensuite Above Grade Window Closet |
| Kitchen | 2.20 × 4.44 m | B/I Dishwasher Breakfast Area Combined w/Dining |
| Breakfast | 2.03 × 3.65 m | Breakfast Area Combined w/Kitchen Vinyl Floor |
| Recreation | 7.90 × 3.95 m | Laminate Sauna Above Grade Window |
| Family Room | 7.65 × 4.88 m | French Doors Wet Bar Fireplace |
| Bedroom 5 | 3.85 × 3.90 m | Laminate Closet |
Features
- Carpet Free
- Sump Pump
- Upgraded Insulation
- Apartment
- Separate Entrance
- Full
- Walk-Up
- Central Air
- 2-Storey
Financials
Estimated Rental Income
Entire property$2,000 – $3,000/mo
Basement apartment$1,800 – $2,500/mo
Rental yield2400.0% – 3600.0%
*Estimates based on comparable rentals in the area. Actual income may vary.
Market Data — Toronto
Days on market9 days
Buyer's MarketSeller's Market
Based on active listings in Toronto. Data updates daily.
Demographics — Toronto
Population
2,794,356
Avg Household Income
$102,000
Age Distribution
0-19
19%
20-34
24%
35-49
21%
50-64
19%
65+
17%
Ownership53% own · 47% rent
EnglishMandarinCantoneseTagalogTamil
Other rentals like this
Similar rentals in Toronto
Same property type, similar price, similar size — currently for rent.
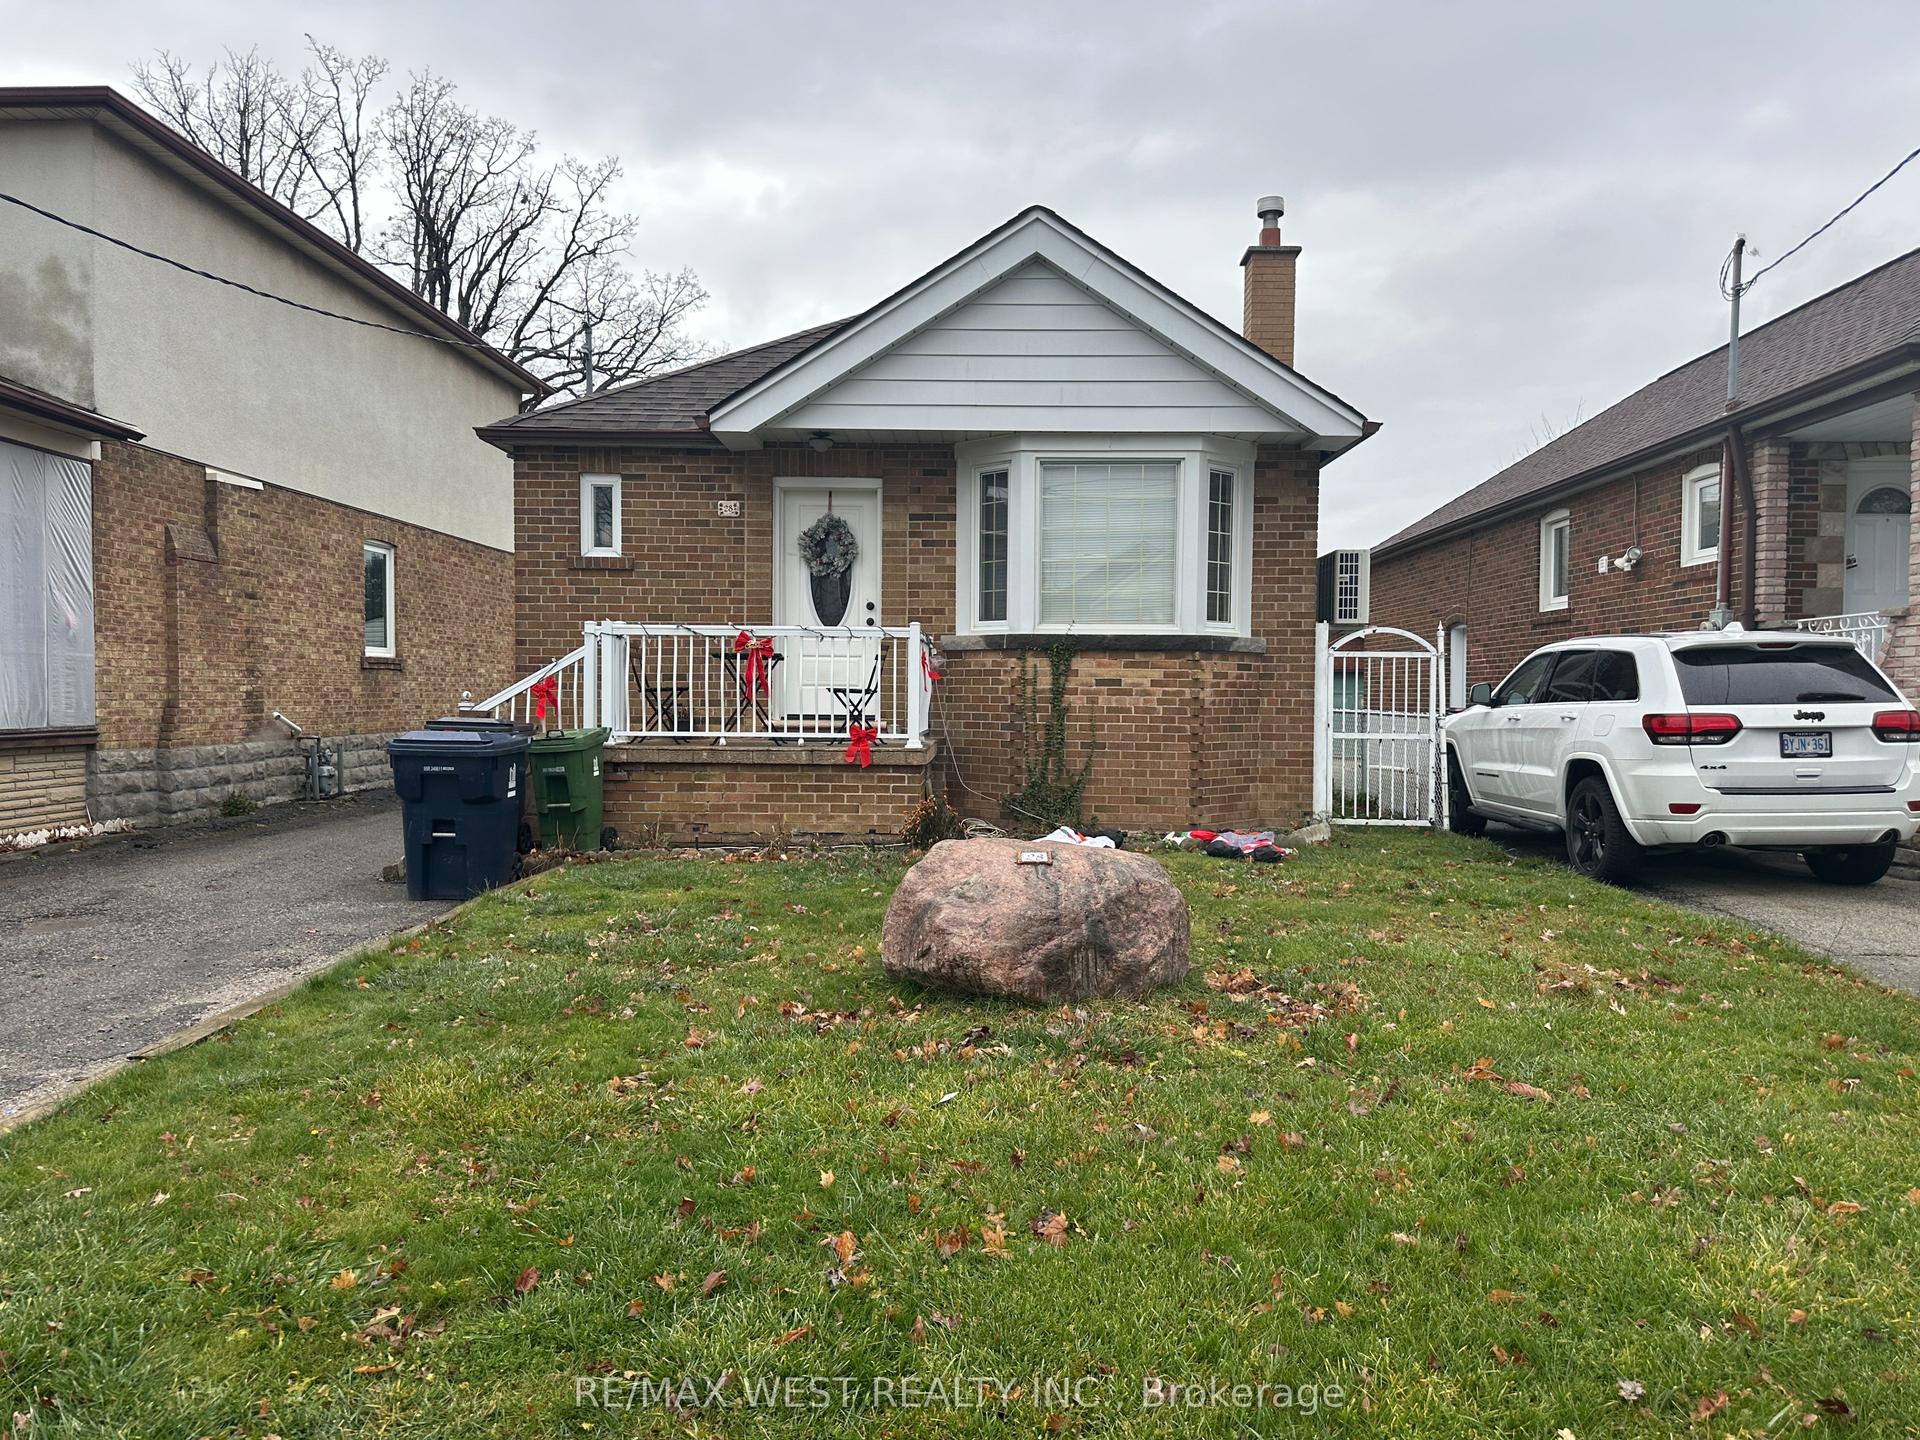
For Lease4 days ago
$1,180
Detached
28 Snider Avenue Lower #Lower, Briar Hill-Belgravia
Toronto, ON
1 bd
1 ba
—
0
MLS# W13659276Re/Max West Realty Inc.
WhatsApp Aman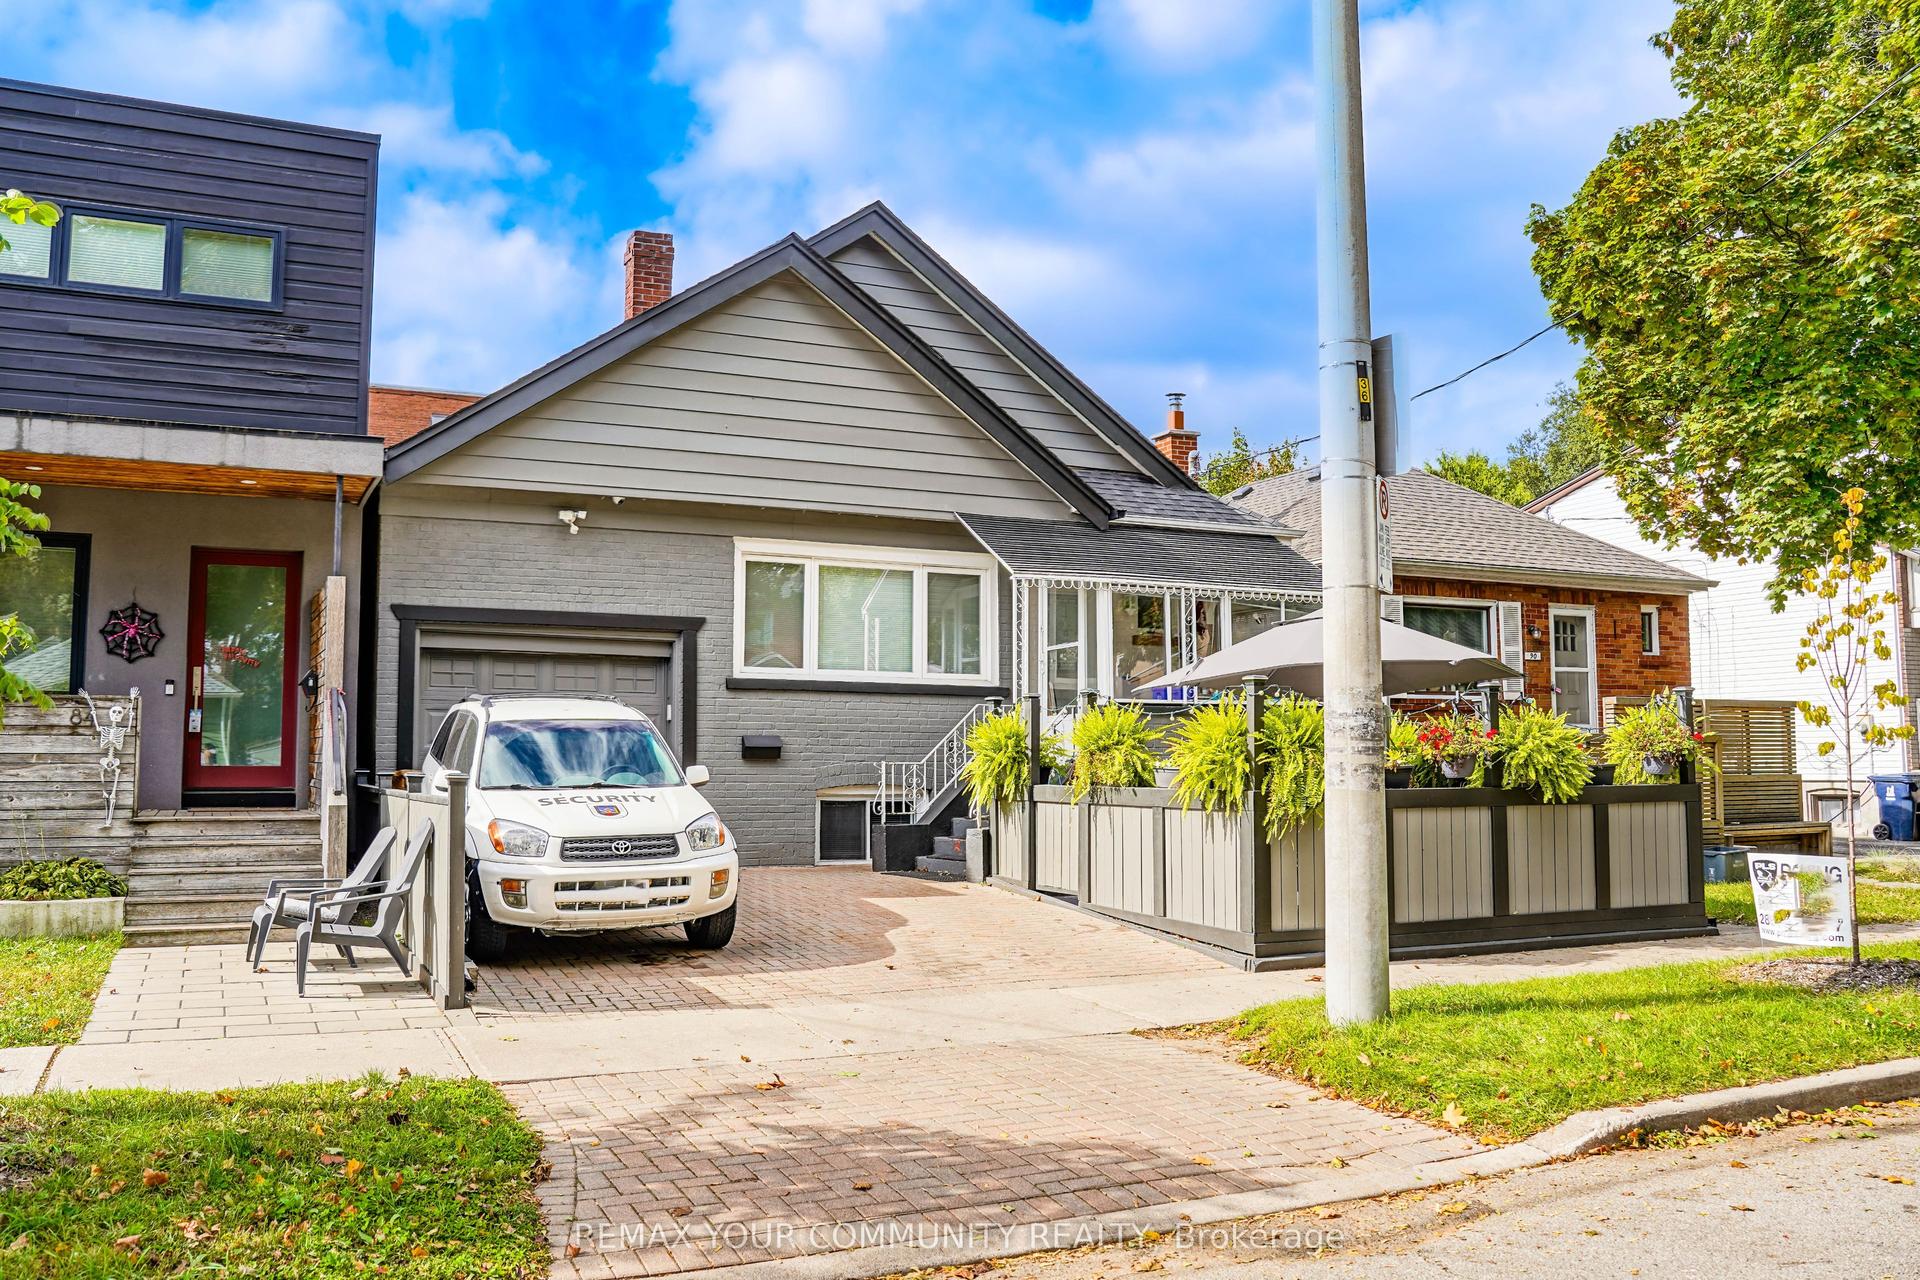
For Lease3 months ago
$1,200
Detached
86 Lesmount Avenue Lower Room 2 #Lower Room 2, East York
Toronto, ON
1 bd
1 ba
—
0
MLS# E13148002Remax Your Community Realty
WhatsApp Aman

Getting around
How walkable, bikeable, and transit-friendly this neighbourhood is.
72
/ 100
Walk Score
Very Walkable
70
/ 100
Transit Score
Excellent Transit
76
/ 100
Bike Score
Very Bikeable
Scores are estimates based on neighbourhood data and are for informational purposes only.
MLS® data courtesy of the Toronto Regional Real Estate Board (TRREB).
The information provided herein must only be used by consumers that have a bona fide interest in the purchase, sale, or lease of real estate and may not be used for any commercial purpose or any other purpose. Listing information is deemed reliable but is not guaranteed accurate by the Toronto Regional Real Estate Board, the listing brokerage, or this website. The trademarks REALTOR®, REALTORS® and the REALTOR® logo are controlled by The Canadian Real Estate Association (CREA) and identify real estate professionals who are members of CREA. MLS®, Multiple Listing Service®, and the associated logos are owned by CREA. Not intended to solicit properties currently listed for sale or buyers under contract.