For Sale
Just Listed
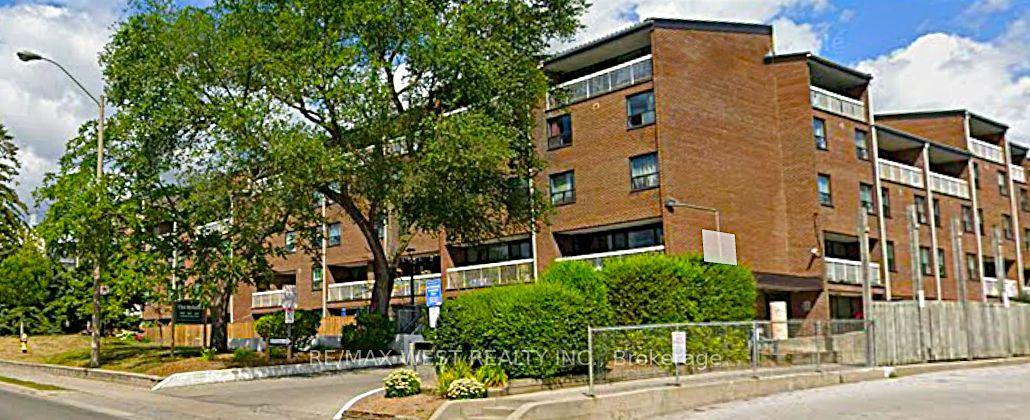
330 ALTON TOWERS Circle 206 #206
Milliken, Toronto, ON
$439,000
2Bd
2Ba
1,100+sqft
1Parking
$399/sqft
CondoMLS# E13641854Listed 2026-08-050 DOM
Cooling
Central Air
Just listed! New listings in Toronto often receive offers within the first week.
About this home
Located in the Highly Sought-After the Ambassadors II, This Beautifully Maintained Corner Suite Offers an Exceptional Blend of Comfort, Style, and Lifestyle Convenience. Freshly Painted and In Great Condition Throughout, The Home Showcases a Fantastic, Thoughtfully Designed Layout that Maximizes Both Space and Natural Light. Enjoy Breathtaking Panoramic South and East Views from Your Expansive Open-Concept Living & Dining Area, Creating A Warm and Inviting Atmosphere Perfect for Both Relaxing and Entertaining. The Approximately 1,300 Sq. Ft. of Living Space Includes a Rare and Highly Functional 2+1 Bedroom Design, Featuring A Spacious Primary Retreat, A Generous Second Bedroom, And A Versatile Solarium That Easily Adapts as a Home Office, Reading Nook, Or Potential Third Bedroom. Step Out onto the Oversized Open Balcony and Take in Unobstructed Southern Views Stretching All the Way to the Toronto Skyline, An Ideal Setting for Morning Coffee or Evening Sunsets. The Upgraded Eat-In Kitchen Offers Stylish Cabinetry and Excellent Functionality, While the Professionally Renovated Bathroom, Large Ensuite Laundry Room, And Two Owned Parking Spaces Add Everyday Ease and Value. Set Within a Quiet, Impeccably Managed Building, Residents Enjoy a Resort-Inspired Lifestyle with Outstanding Amenities Including an Outdoor Pool, Tennis and Squash Courts, Fully Equipped Gym, Hot Tub, Sauna, Party & Games Rooms, and 24-Hour Gatehouse Security. Ample Visitor Parking Ensures Effortless Hosting for Family & Friends. Perfectly Positioned Just Steps from Parks, TTC, Shopping, Restaurants, Schools, And Essential Conveniences, This Location Offers Unmatched Walkability and Connectivity Making Daily Life Both Effortless and Enjoyable. Maintenance Fees Include All Utilities, Cable TV, And Internet, Adding Exceptional Value and Peace of Mind. A Rare Opportunity to Own a Bright, Spacious, And Beautifully Cared-For Corner Suite in a Prestigious Community That Truly Eletotes Everyday Living.
PoolRenovated
Rooms
Main Floor
| Living Room | 5.77 × 3.51 m | Combined w/Dining Open Concept West View |
| Dining Room | 3.53 × 2.65 m | Combined w/Living Open Concept West View |
| Kitchen | 4.74 × 2.55 m | B/I Fridge Double Sink Eat-in Kitchen |
| Primary Bedroom | 3.39 × 6.01 m | Laminate 4 Pc Bath Walk-In Closet(s) |
| Bedroom 2 | 2.70 × 4.52 m | Laminate Closet Window |
| Foyer | 1.39 × 4.65 m | Laminate Mirrored Closet |
| Laundry | 1.76 × 1.99 m | |
| Sunroom | 2.51 × 3.51 m |
Other
| Solarium | 3.05 × 2.13 m | West View Window Laminate |
| Foyer | 3.05 × 1.58 m |
Features
- None
- Central Air
- Apartment
Financials
Annual Taxes
$2,225
Estimated Rental Income
Entire property$2,600 – $3,500/mo
Rental yield7.1% – 9.6%
*Estimates based on comparable rentals in the area. Actual income may vary.
Market Data — Toronto
Days on market0 days
Buyer's MarketSeller's Market
Based on active listings in Toronto. Data updates daily.
Demographics — Toronto
Population
2,794,356
Avg Household Income
$102,000
Age Distribution
0-19
19%
20-34
24%
35-49
21%
50-64
19%
65+
17%
Ownership53% own · 47% rent
EnglishMandarinCantoneseTagalogTamil
Our estimate for this home
Estimated range
$481K – $559K
Mid-point $520K · ~$473/sqft
How this listing compares
$481KList · $439K$559K
Medium confidence·Based on 21 milliken comparables
Estimated range is generated automatically from active comparables and is for informational purposes only. Not an appraisal — contact Aman for a full comparative market analysis that factors in condition, renovations, and positioning.
Getting around
How walkable, bikeable, and transit-friendly this neighbourhood is.
81
/ 100
Walk Score
Very Walkable
81
/ 100
Transit Score
Excellent Transit
76
/ 100
Bike Score
Very Bikeable
Scores are estimates based on neighbourhood data and are for informational purposes only.
MLS® data courtesy of the Toronto Regional Real Estate Board (TRREB).
The information provided herein must only be used by consumers that have a bona fide interest in the purchase, sale, or lease of real estate and may not be used for any commercial purpose or any other purpose. Listing information is deemed reliable but is not guaranteed accurate by the Toronto Regional Real Estate Board, the listing brokerage, or this website. The trademarks REALTOR®, REALTORS® and the REALTOR® logo are controlled by The Canadian Real Estate Association (CREA) and identify real estate professionals who are members of CREA. MLS®, Multiple Listing Service®, and the associated logos are owned by CREA. Not intended to solicit properties currently listed for sale or buyers under contract.
You may also like
More homes in Toronto
Hand-picked listings with a similar price range and style.
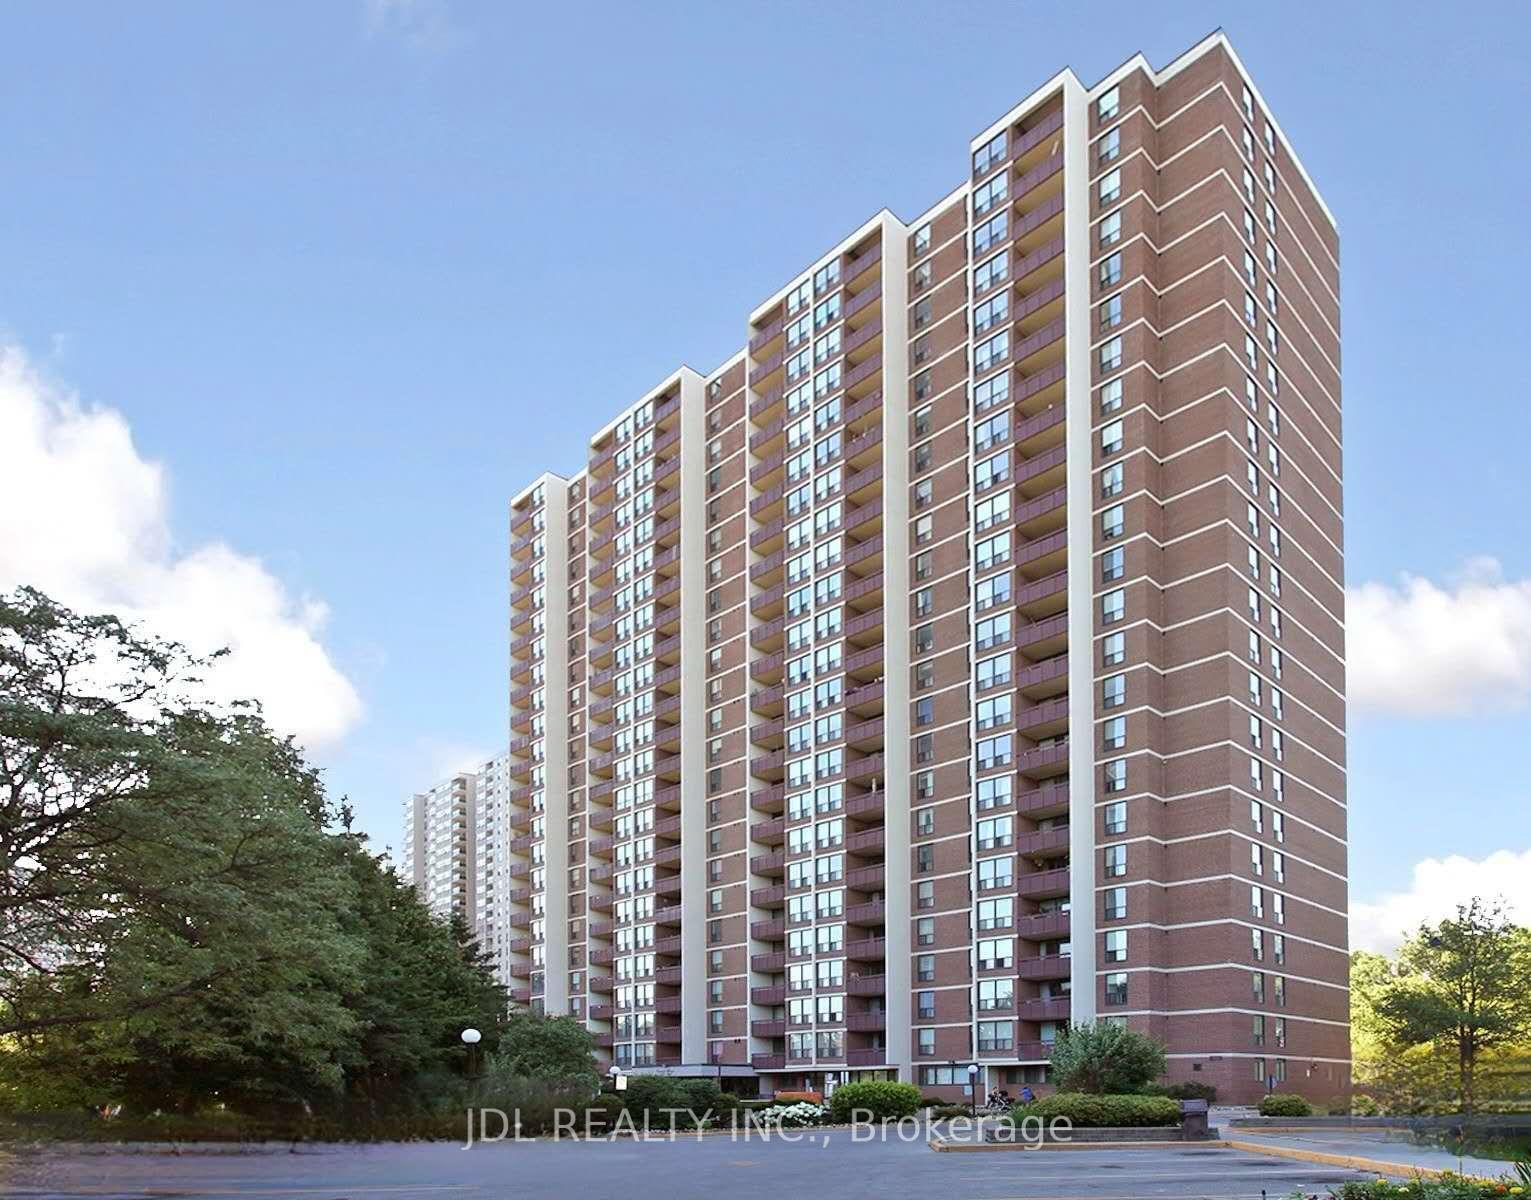
For Sale4 days ago
$388,000
Condo
est. $1,701/mo
85 Emmett Avenue 1807 #1807, Mount Dennis
Toronto, ON
1+1 bd
1 ba
850
1
MLS# W13627986Jdl Realty Inc.
WhatsApp Aman
For Sale16 days ago
$410,000
Condo
est. $1,797/mo
2 Eva Road 927 #927, Etobicoke West Mall
Toronto, ON
1 bd
1 ba
650
1
MLS# W13582446Re/Max Condos Plus Corporation
WhatsApp Aman