For Sale
1280 Harmony Road N 25 #25
Pinecrest, Oshawa, ON
$589,900
3Bd
3Ba
1,500+sqft
2Parking
$393/sqft
Condo TownMLS# E13643386Listed 2026-08-068 DOM
Cooling
Central Air
Basement
Partially Finished
About this home
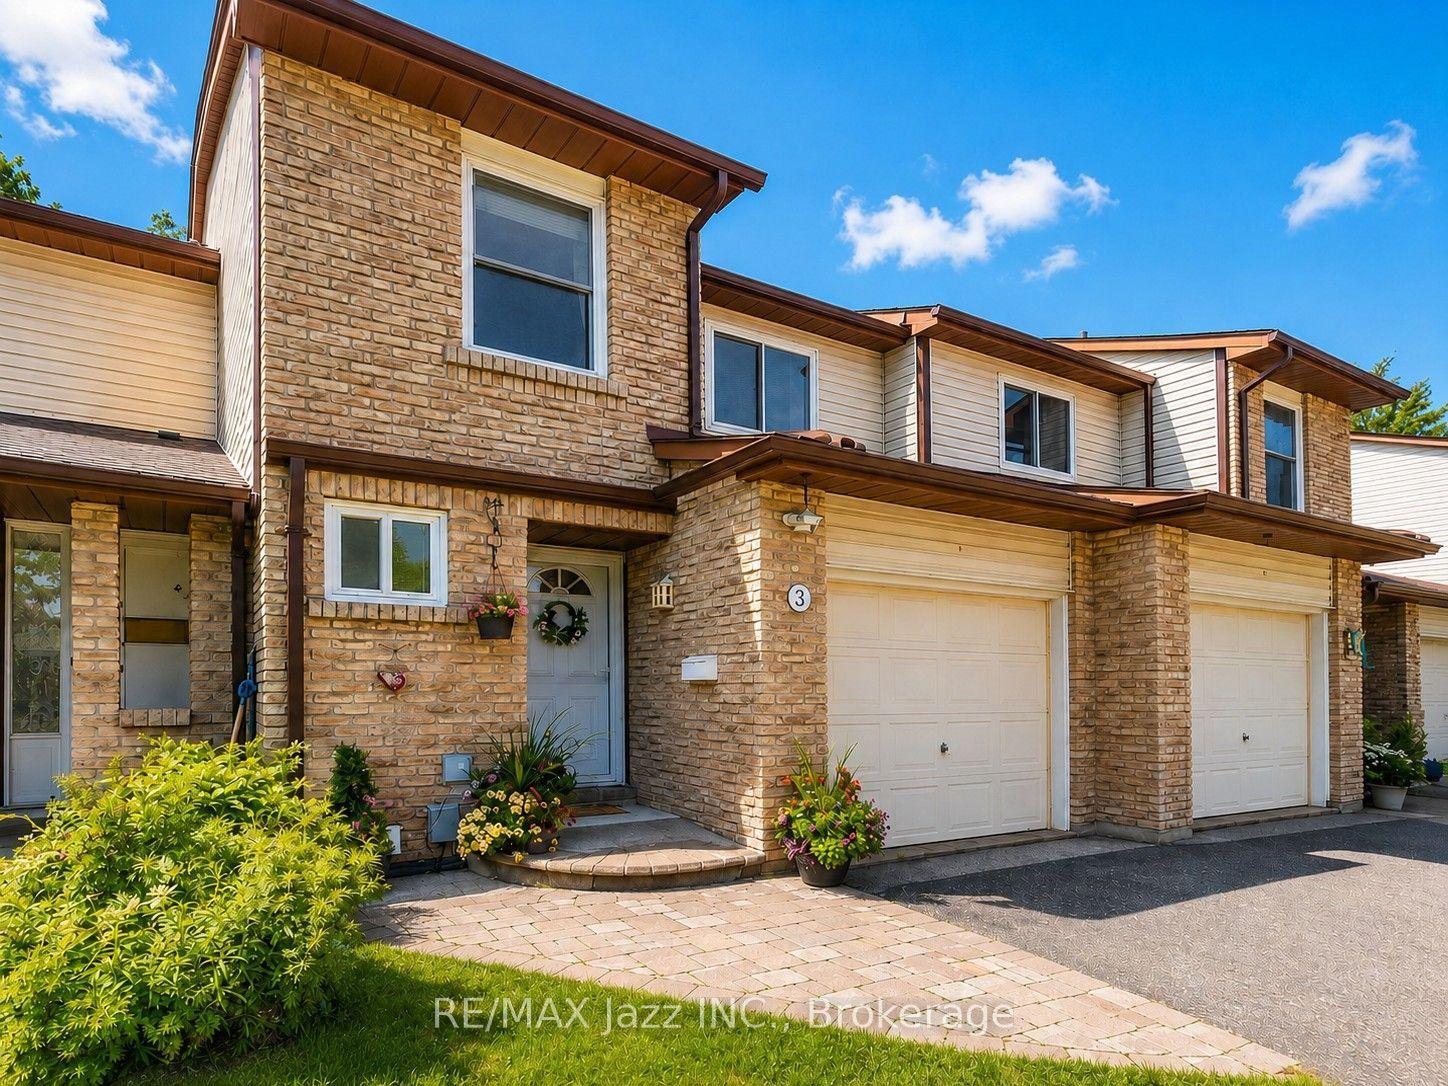
Welcome to this bright and beautifully maintained end-unit condo townhouse in Oshawa's sought-after Pinecrest community, where the ease of condo living meets the feel of a family home. Enjoy more time doing what you love while many of the exterior maintenance tasks-from lawn care and snow removal to major exterior components such as the roof, windows, siding, garage door, and more-are taken care of for you, along with water and private garbage collection. Inside, an abundance of windows fills the home with natural light, creating a warm and inviting atmosphere throughout. The functional layout is perfect for first-time buyers, young families, or anyone looking for low-maintenance living without compromising on space or comfort. The bright living room opens onto a small private deck overlooking mature trees, offering a peaceful outdoor space to enjoy your morning coffee or unwind with added privacy. Upstairs, the spacious primary bedroom is a true retreat, featuring large windows, a walk-in closet, and a private 4-piece ensuite. Thoughtful storage throughout the home ensures there's a place for everything. The partially finished basement adds valuable flexible living space, whether you envision a family room, playroom, home office, or gym, with laundry conveniently located on the lower level. Direct access to the attached garage makes everyday living easy, and with parking for two vehicles-including a private driveway and garage. Ideally located close to parks, schools, shopping, transit, and everyday amenities, this move-in-ready home offers the perfect blend of comfort, convenience, and carefree living in one of Oshawa's most desirable neighbourhoods.
Garage
Rooms
Main Floor
| Kitchen | 3.10 × 2.88 m | Open Concept Double Sink |
| Living Room | 5.28 × 2.98 m | Window W/O To Deck Open Concept |
| Dining Room | 2.65 × 2.63 m | Open Concept Window |
Upper
| Primary Bedroom | 5.35 × 5.11 m | Broadloom Walk-In Closet(s) 4 Pc Ensuite |
| Bedroom 2 | 4.07 × 2.66 m | Broadloom Closet Window |
| Bedroom 3 | 5.56 × 2.58 m | Broadloom Closet Window |
Features
- None
- Partially Finished
- Central Air
- 2-Storey
Financials
Annual Taxes
$5,015.52
Estimated Rental Income
Entire property$3,200 – $4,200/mo
Rental yield6.5% – 8.5%
*Estimates based on comparable rentals in the area. Actual income may vary.
Market Data — Oshawa
Days on market8 days
Buyer's MarketSeller's Market
Based on active listings in Oshawa. Data updates daily.
Demographics — Oshawa
Population
175,383
Avg Household Income
$87,000
Age Distribution
0-19
22%
20-34
22%
35-49
19%
50-64
20%
65+
17%
Ownership63% own · 37% rent
EnglishFrenchArabicUrduTagalog
Getting around
How walkable, bikeable, and transit-friendly this neighbourhood is.
79
/ 100
Walk Score
Very Walkable
56
/ 100
Transit Score
Good Transit
56
/ 100
Bike Score
Bikeable
Scores are estimates based on neighbourhood data and are for informational purposes only.
MLS® data courtesy of the Toronto Regional Real Estate Board (TRREB).
The information provided herein must only be used by consumers that have a bona fide interest in the purchase, sale, or lease of real estate and may not be used for any commercial purpose or any other purpose. Listing information is deemed reliable but is not guaranteed accurate by the Toronto Regional Real Estate Board, the listing brokerage, or this website. The trademarks REALTOR®, REALTORS® and the REALTOR® logo are controlled by The Canadian Real Estate Association (CREA) and identify real estate professionals who are members of CREA. MLS®, Multiple Listing Service®, and the associated logos are owned by CREA. Not intended to solicit properties currently listed for sale or buyers under contract.
You may also like
More homes in Oshawa
Hand-picked listings with a similar price range and style.
For Sale1 month ago
$549,900
Condo Town
est. $2,411/mo
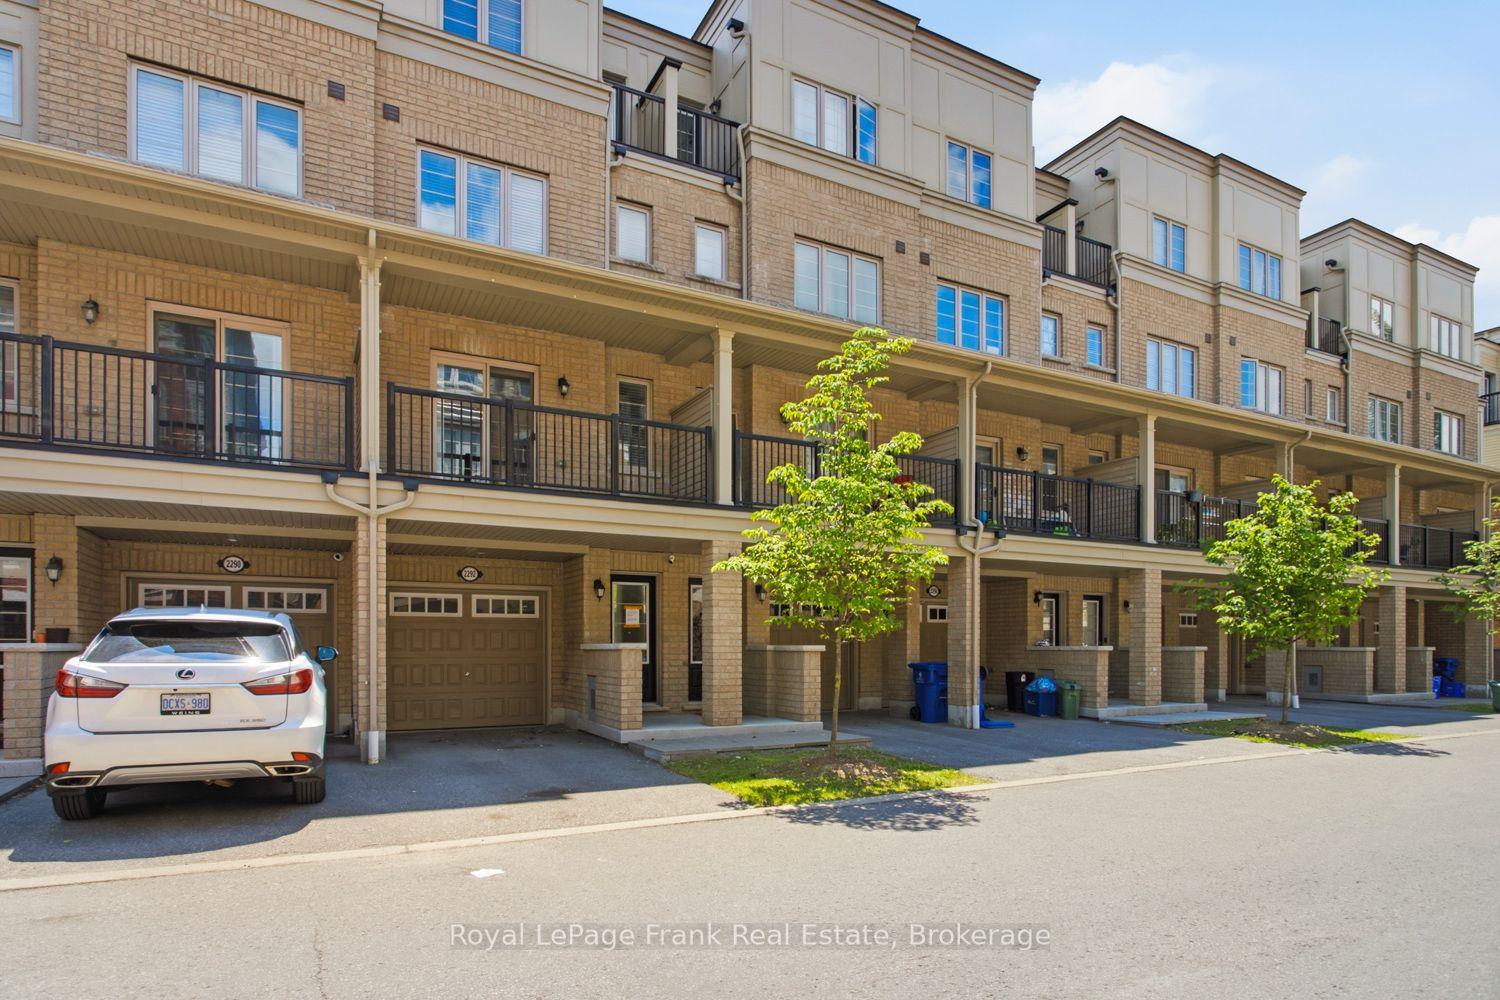
2292 Chevron Prince Path, Windfields
Oshawa, ON
4 bd
3 ba
1,900
2
MLS# E13556288Royal LePage Frank Real Estate
WhatsApp Aman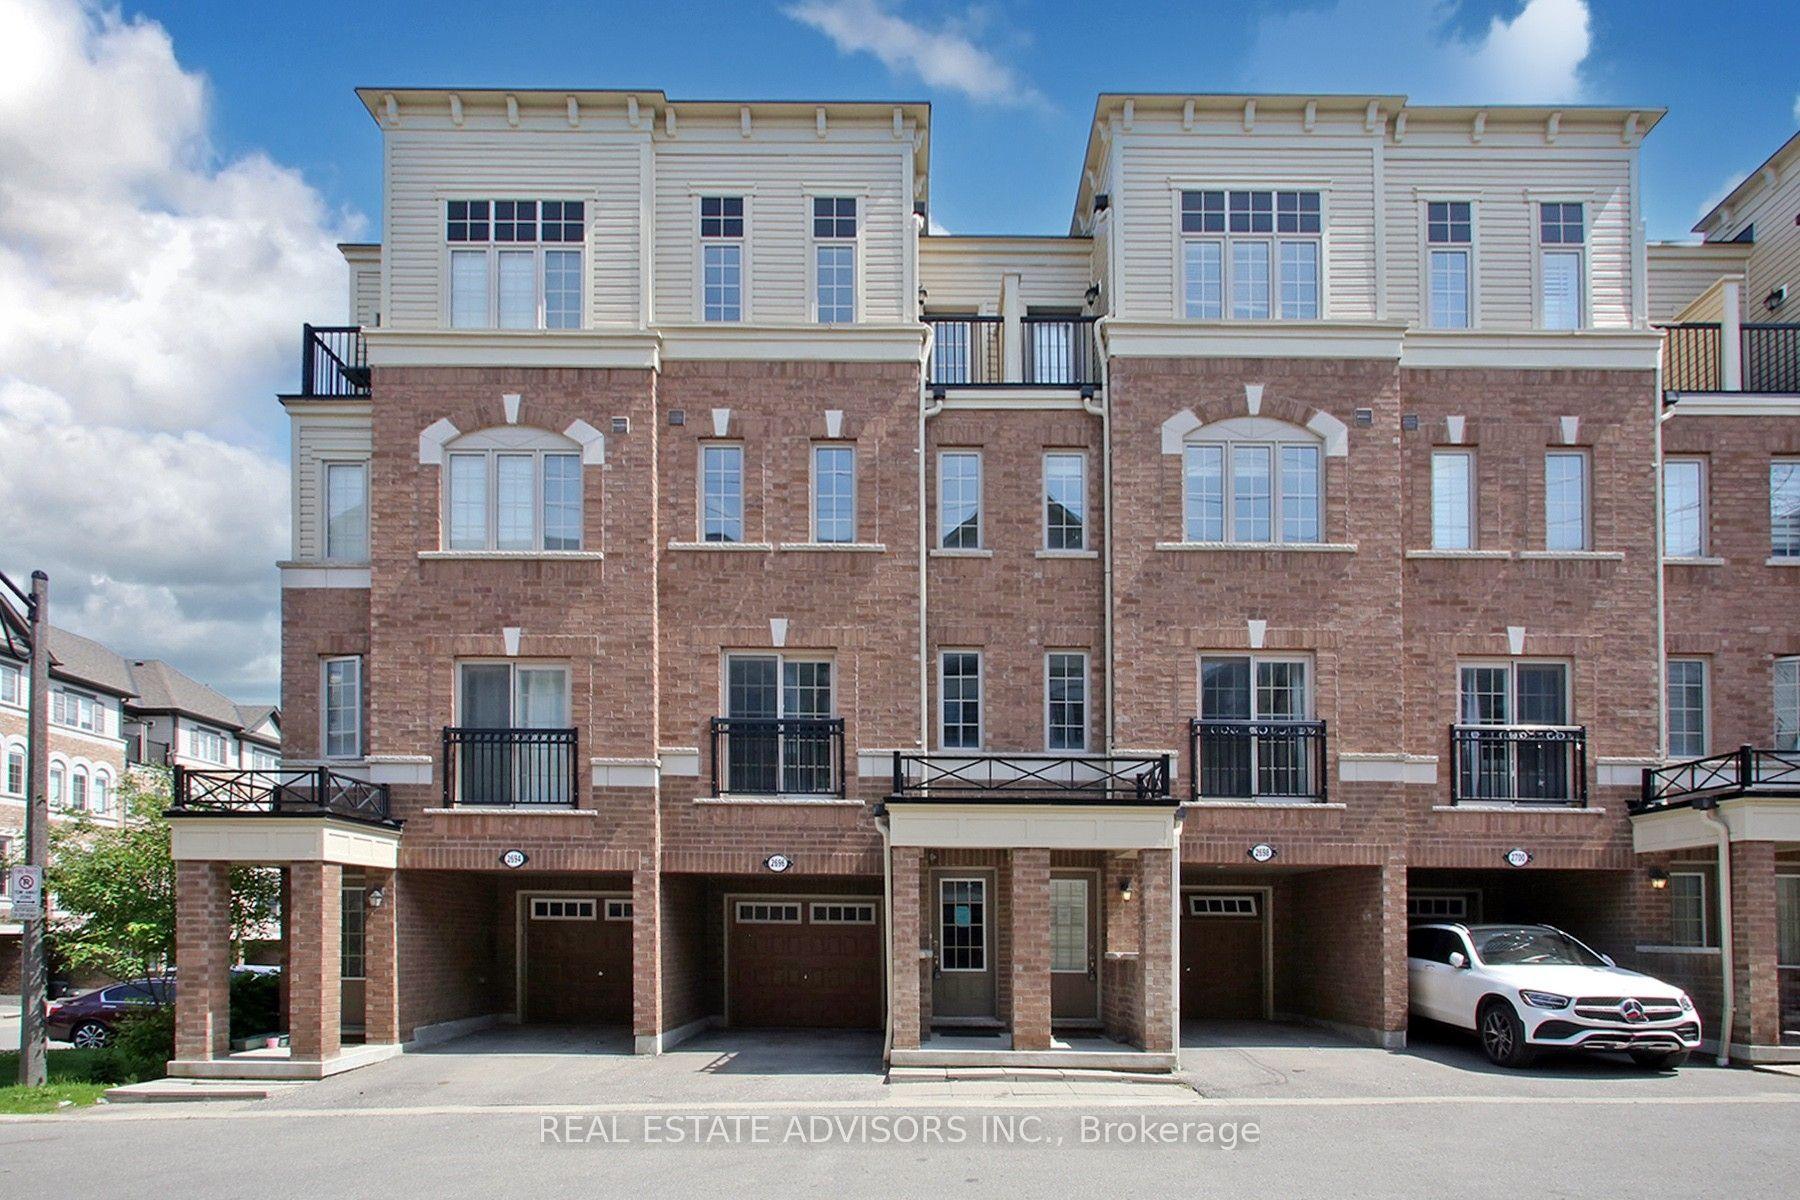
For Sale2 months ago
$569,900
Condo Town
est. $2,498/mo
2696 Deputy Minister Path 169 #169, Windfields
Oshawa, ON
4 bd
3 ba
1,900
2
MLS# E13478846Real Estate Advisors Inc.
WhatsApp Aman