For Lease
300 Montrave Avenue 4 #4
Vanier, Oshawa, ON
$1,995
2Bd
1Ba
900+sqft
1Parking
96.01 x 184 ftlot
$2/sqft
MultiplexMLS# E13644232Listed 2026-08-0615 DOM
About this home
Clean, bright and spacious, 2 bedroom, 1 bath main floor unit available immediately. Unit features lots of windows for natural light, ample storage including a pantry, hall closet and linen closet, vinyl floors throughout, coin operated laundry in basement, and 1 parking spot PLUS Heat and Water Utilities INCLUDED! Close to public transit and all amenities including the Oshawa Centre, groceries, hospital, schools, parks and much more!
Rooms
Other
| Living Room | 5.28 × 3.05 m | Carpet Free Vinyl Floor Large Window |
| Kitchen | 4.27 × 0.85 m | Stainless Steel Appl Quartz Counter Pantry |
| Bedroom | 3.54 × 9.00 m | Closet Vinyl Floor Window |
| Bedroom 2 | 2.87 × 2.87 m | B/I Closet Vinyl Floor Window |
| Bathroom | 1.52 × 1.89 m | 4 Pc Bath Vinyl Floor |
Features
- Carpet Free
- Separate Hydro Meter
- Other
- None
- 3-Storey
Financials
Estimated Rental Income
Entire property$2,600 – $3,800/mo
Rental yield1563.9% – 2285.7%
*Estimates based on comparable rentals in the area. Actual income may vary.
Market Data — Oshawa
Days on market15 days
Buyer's MarketSeller's Market
Based on active listings in Oshawa. Data updates daily.
Demographics — Oshawa
Population
175,383
Avg Household Income
$87,000
Age Distribution
0-19
22%
20-34
22%
35-49
19%
50-64
20%
65+
17%
Ownership63% own · 37% rent
EnglishFrenchArabicUrduTagalog
Other rentals like this
Similar rentals in Oshawa
Same property type, similar price, similar size — currently for rent.
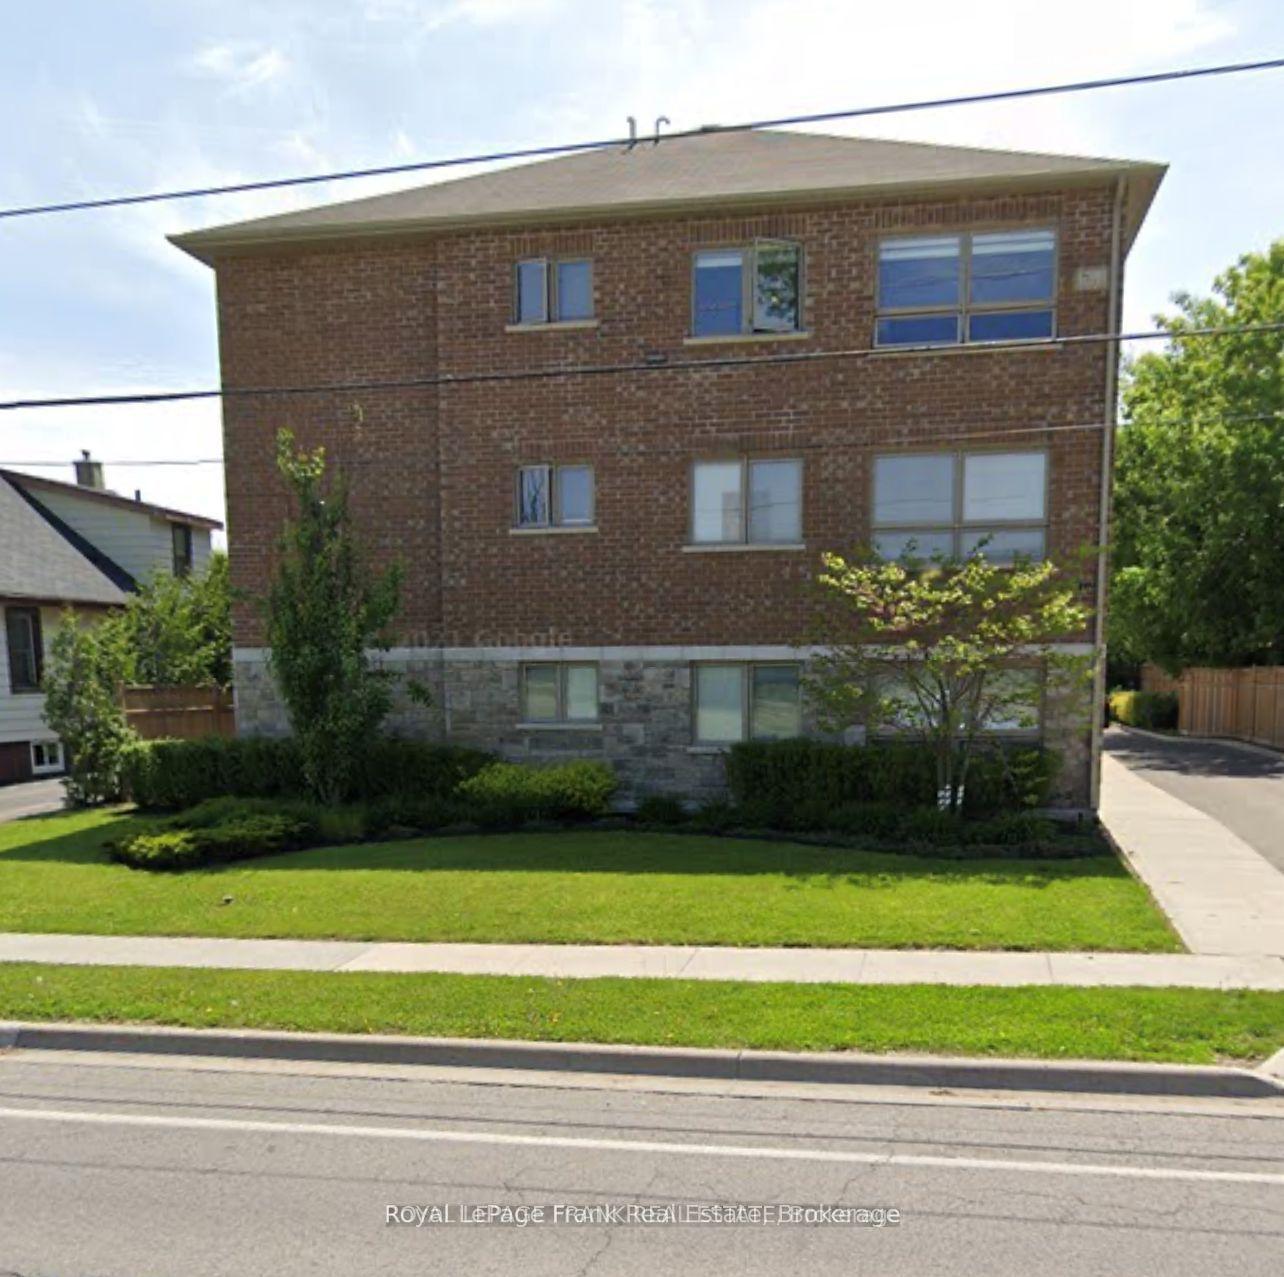
For Lease1 day ago
$1,995
Multiplex
1418 Simcoe Street S 3 #3, Lakeview
Oshawa, ON
2 bd
1 ba
900
1
MLS# E13696288Royal LePage Frank Real Estate
WhatsApp Aman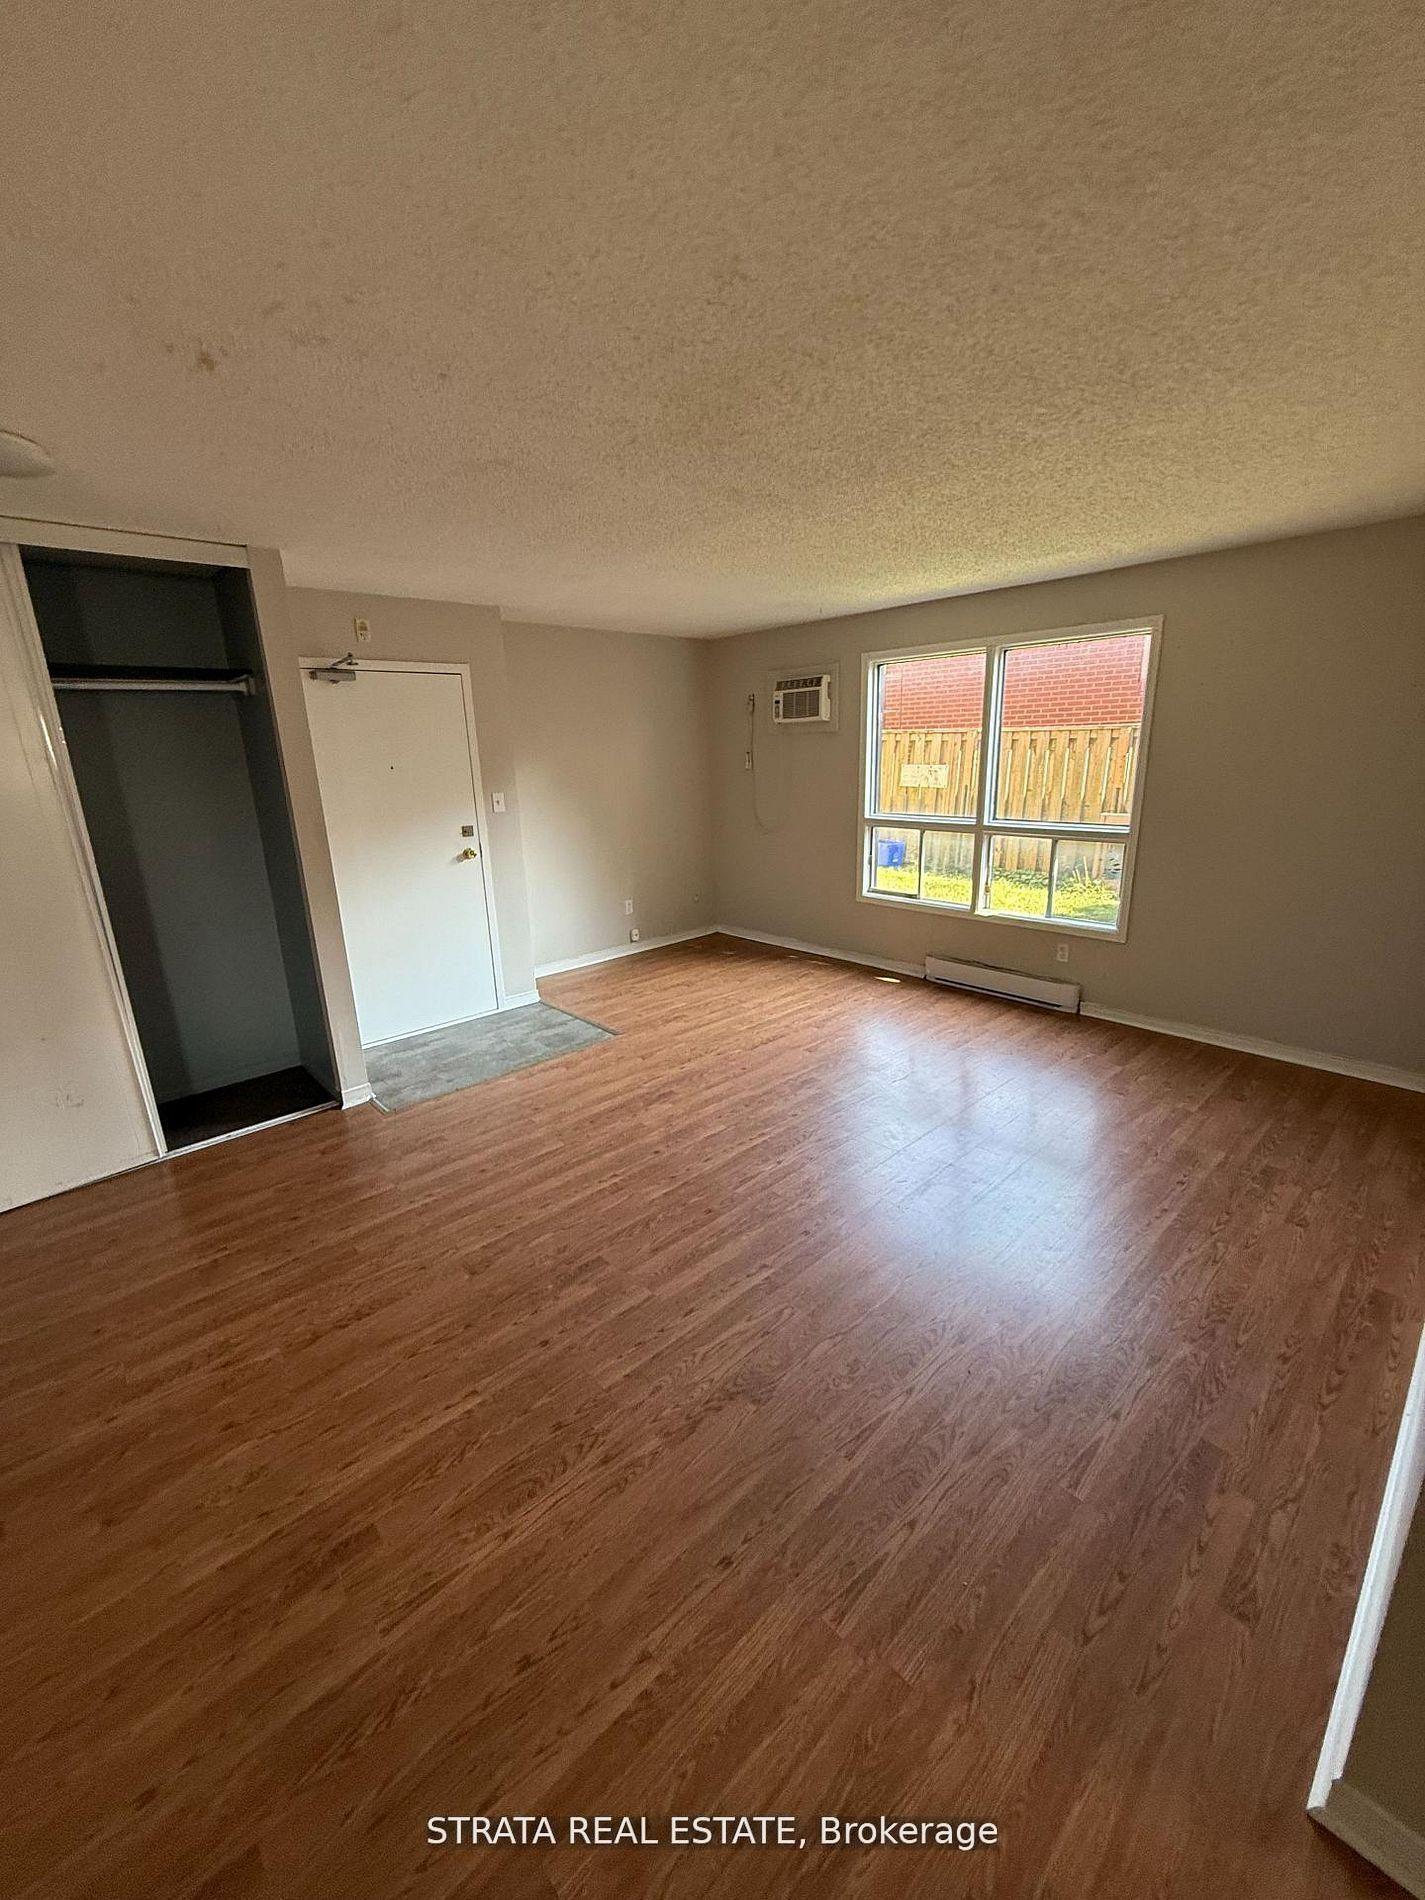
For Lease1 day ago
$1,800
Multiplex
338 Malaga Road 1 #1, Lakeview
Oshawa, ON
2 bd
1 ba
—
1
MLS# E13696544Strata Real Estate
WhatsApp Aman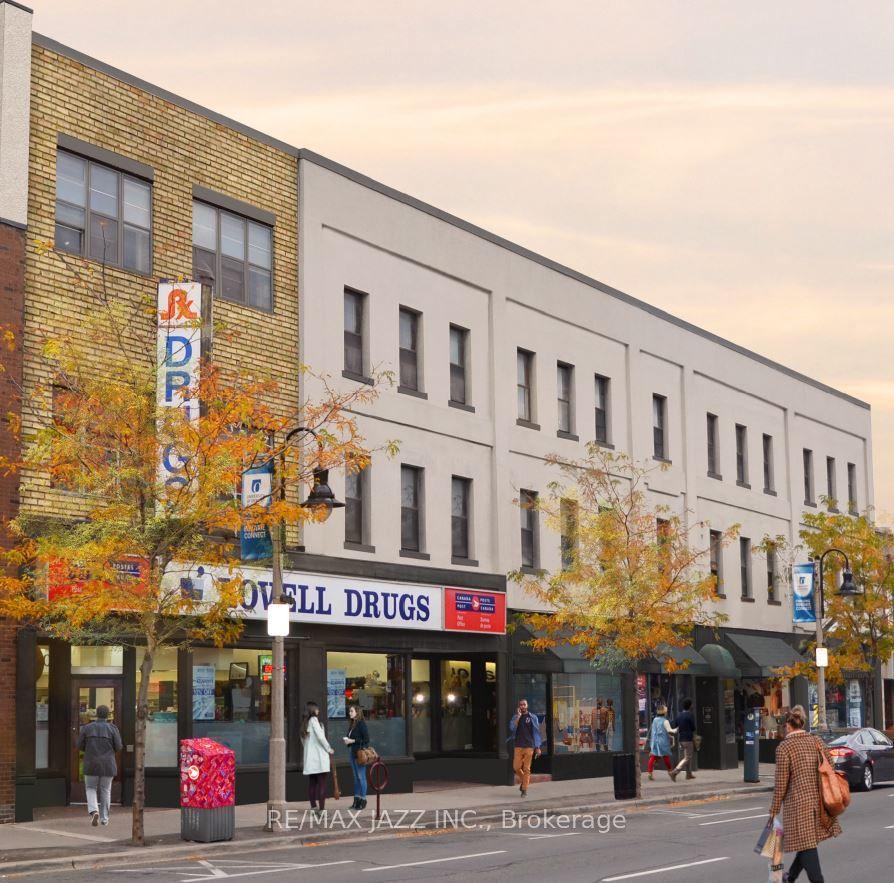
Getting around
How walkable, bikeable, and transit-friendly this neighbourhood is.
53
/ 100
Walk Score
Somewhat Walkable
44
/ 100
Transit Score
Some Transit
47
/ 100
Bike Score
Somewhat Bikeable
Scores are estimates based on neighbourhood data and are for informational purposes only.
MLS® data courtesy of the Toronto Regional Real Estate Board (TRREB).
The information provided herein must only be used by consumers that have a bona fide interest in the purchase, sale, or lease of real estate and may not be used for any commercial purpose or any other purpose. Listing information is deemed reliable but is not guaranteed accurate by the Toronto Regional Real Estate Board, the listing brokerage, or this website. The trademarks REALTOR®, REALTORS® and the REALTOR® logo are controlled by The Canadian Real Estate Association (CREA) and identify real estate professionals who are members of CREA. MLS®, Multiple Listing Service®, and the associated logos are owned by CREA. Not intended to solicit properties currently listed for sale or buyers under contract.