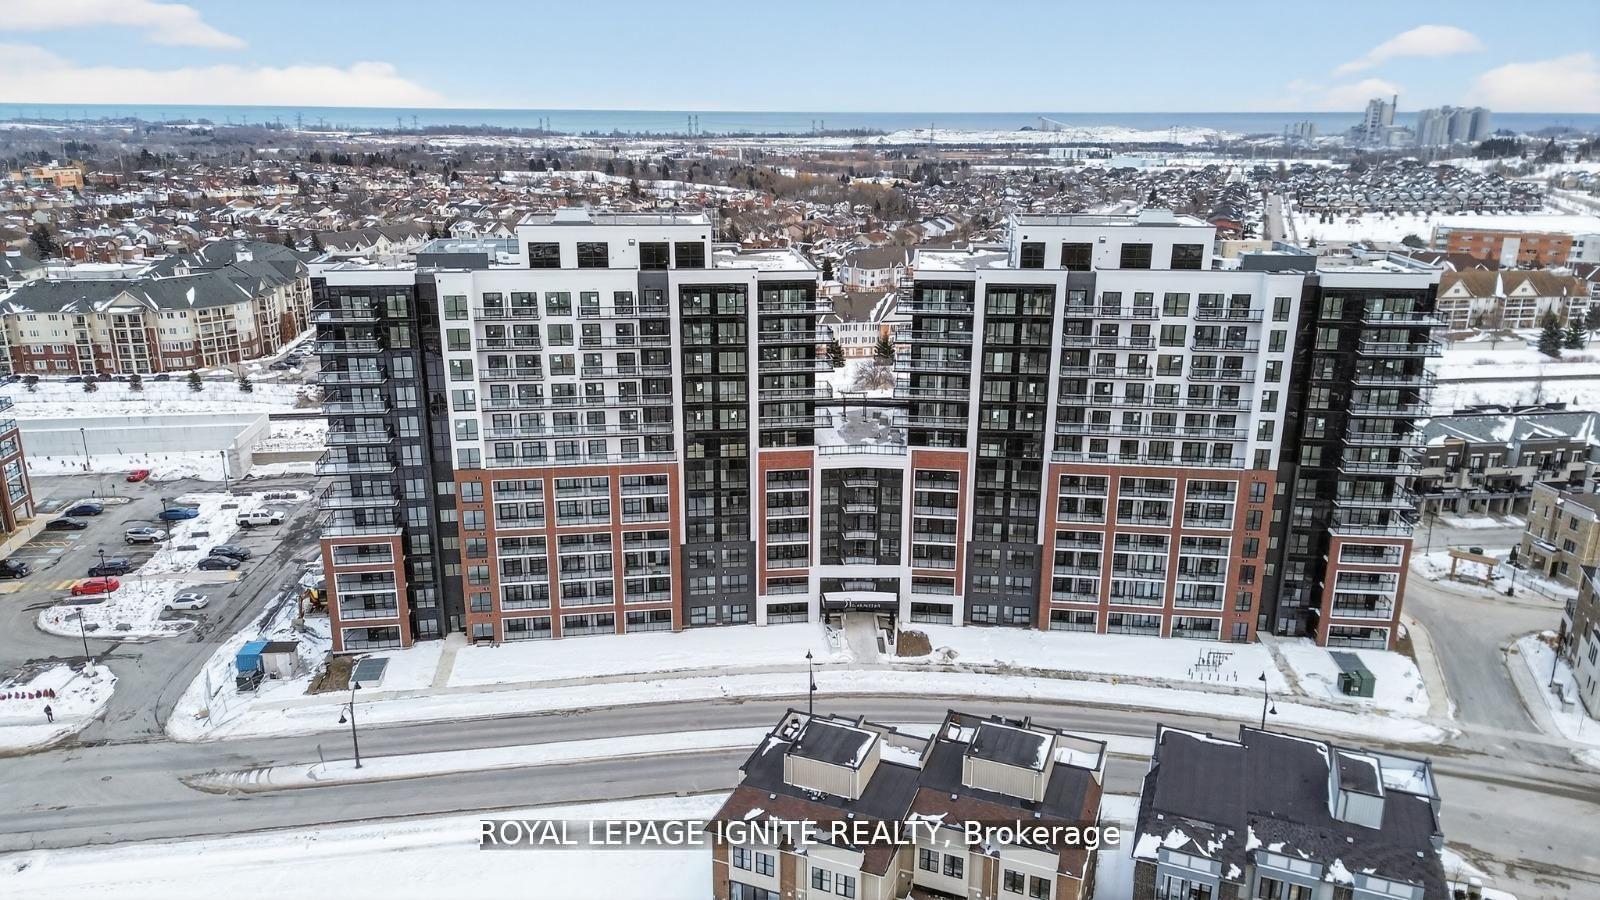
For Sale
Just Listed
106 Aspen Springs Drive 301 #301
Bowmanville, Clarington, ON
$429,900
2Bd
1Ba
750+sqft
1Parking
$573/sqft
CondoMLS# E13645762Listed 2026-08-062 DOM
Cooling
Central Air
Just listed! New listings in Clarington often receive offers within the first week.
About this home
This is the one you've been waiting for! Rarely offered 2 bedroom end-unit with no neighbours on either side or above! Conveniently located in the same building as the gym, lockers and party room. Desirable parking spot close to the main door, with plenty of additional visitor parking available. Steps to numerous amenities, including schools, parks, shopping, restaurants, transit and soon-to-open South Bowmanville Recreation Centre. Incredible location for commuters and local workers alike, with fast access to the Bowmanville Hospital, Hwy 401 and Hwy 418. Updated kitchen with large pantry and breakfast bar, and a large deeded locker for extra storage. No shared walls with neighbours, with extra natural light thanks to additional windows in the living room. Furnace/AC updated 2023. Come see this fantastic unit for yourself!
Rooms
Main Floor
| Kitchen | 2.77 × 2.32 m | Renovated Pantry Breakfast Bar |
| Living Room | 5.00 × 3.35 m | Combined w/Dining Juliette Balcony |
| Dining Room | 5.00 × 3.35 m | Combined w/Living |
| Primary Bedroom | 3.35 × 3.05 m | Large Closet |
| Bedroom 2 | 3.35 × 2.68 m | Large Closet |
Features
- Storage Area Lockers
- None
- Central Air
- Apartment
Financials
Annual Taxes
$2,767.47
Estimated Rental Income
Entire property$2,600 – $3,500/mo
Rental yield7.3% – 9.8%
*Estimates based on comparable rentals in the area. Actual income may vary.
Market Data — Clarington
Days on market2 days
Buyer's MarketSeller's Market
Based on active listings in Clarington. Data updates daily.
Getting around
How walkable, bikeable, and transit-friendly this neighbourhood is.
67
/ 100
Walk Score
Somewhat Walkable
58
/ 100
Transit Score
Good Transit
44
/ 100
Bike Score
Somewhat Bikeable
Scores are estimates based on neighbourhood data and are for informational purposes only.
MLS® data courtesy of the Toronto Regional Real Estate Board (TRREB).
The information provided herein must only be used by consumers that have a bona fide interest in the purchase, sale, or lease of real estate and may not be used for any commercial purpose or any other purpose. Listing information is deemed reliable but is not guaranteed accurate by the Toronto Regional Real Estate Board, the listing brokerage, or this website. The trademarks REALTOR®, REALTORS® and the REALTOR® logo are controlled by The Canadian Real Estate Association (CREA) and identify real estate professionals who are members of CREA. MLS®, Multiple Listing Service®, and the associated logos are owned by CREA. Not intended to solicit properties currently listed for sale or buyers under contract.
You may also like
More homes in Clarington
Hand-picked listings with a similar price range and style.
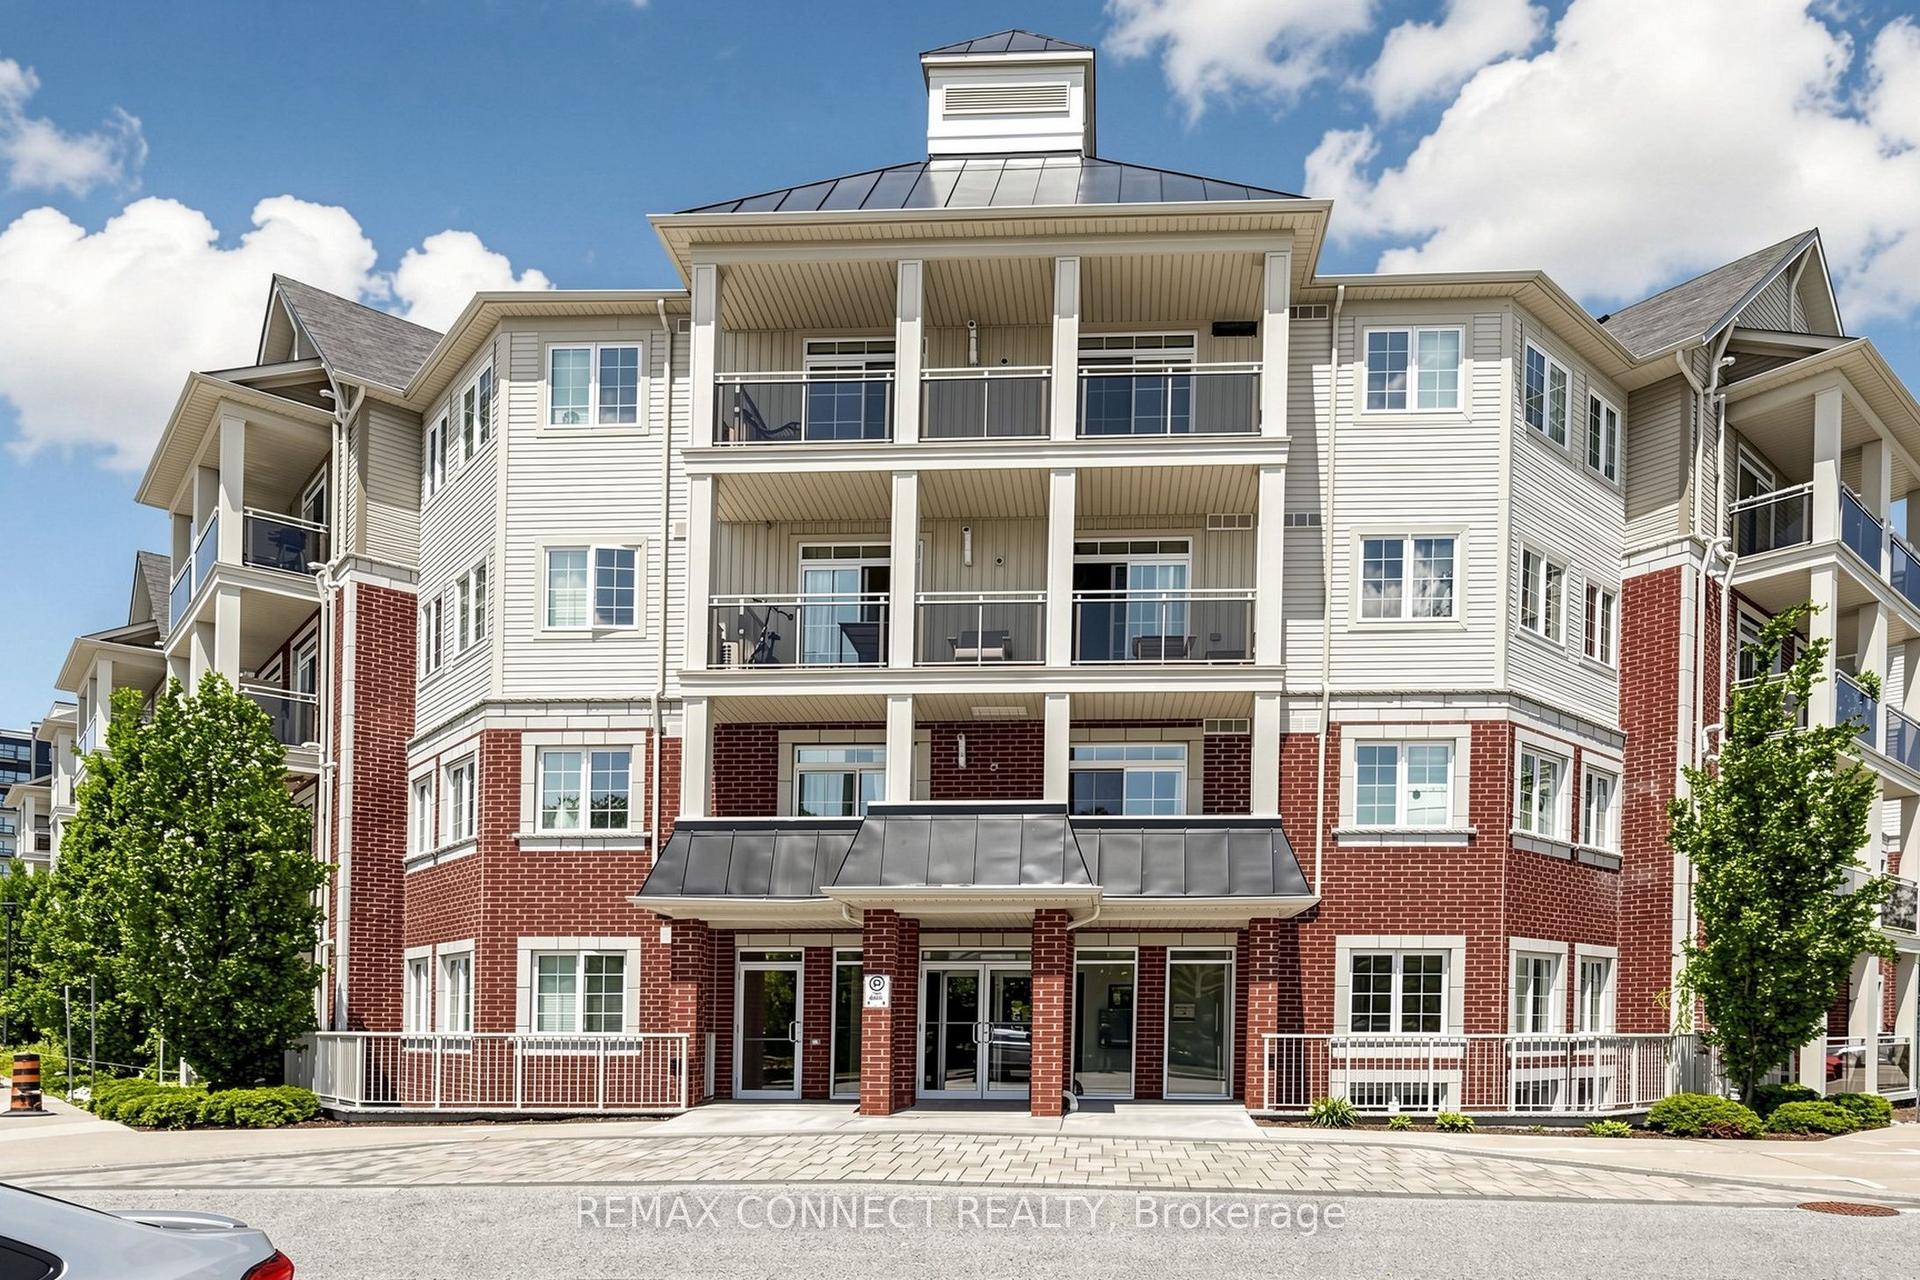
For Sale1 month ago
$435,000
Condo
est. $1,907/mo
84 Aspen Springs Drive 307 #307, Bowmanville
Clarington, ON
1+1 bd
1 ba
750
1
MLS# E13539978Remax Connect Realty
WhatsApp Aman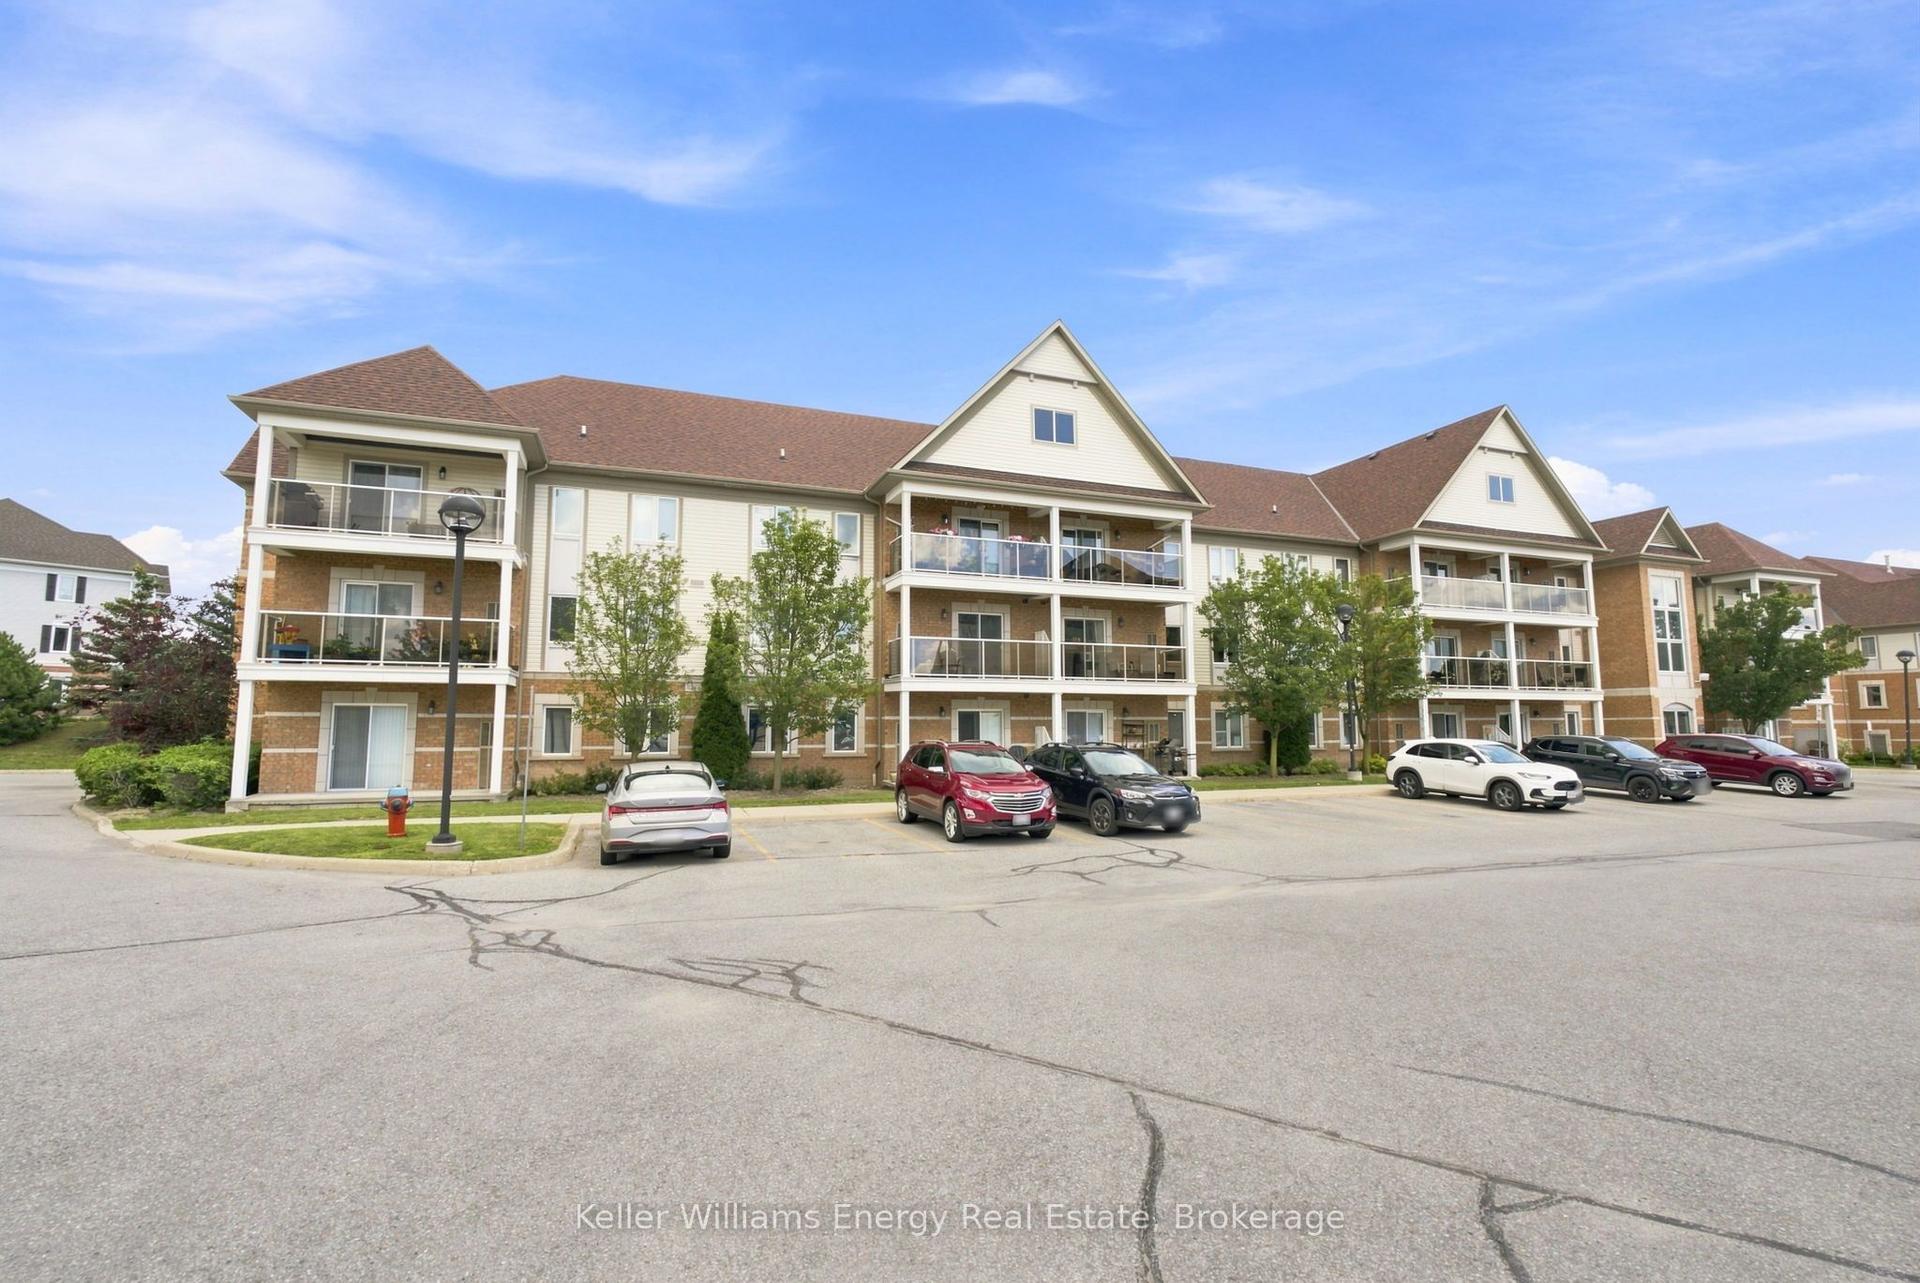
For Sale8 days ago
$439,900
Condo
est. $1,929/mo
124 Aspen Springs Drive 204 #204, Bowmanville
Clarington, ON
2 bd
1 ba
750
1
MLS# E13626760Keller Williams Energy Real Estate
WhatsApp Aman