For Sale
Just Listed
25 Bedell Crescent
Rolling Acres, Whitby, ON
$799,000
3+1Bd
2Ba
900+sqft
4Parking
39.41 x 108.5 ftlot
$888/sqft
DetachedMLS# E13646362Listed 2026-08-061 DOM
Cooling
Central Air
Basement
Finished
Just listed! New listings in Whitby often receive offers within the first week.
About this home
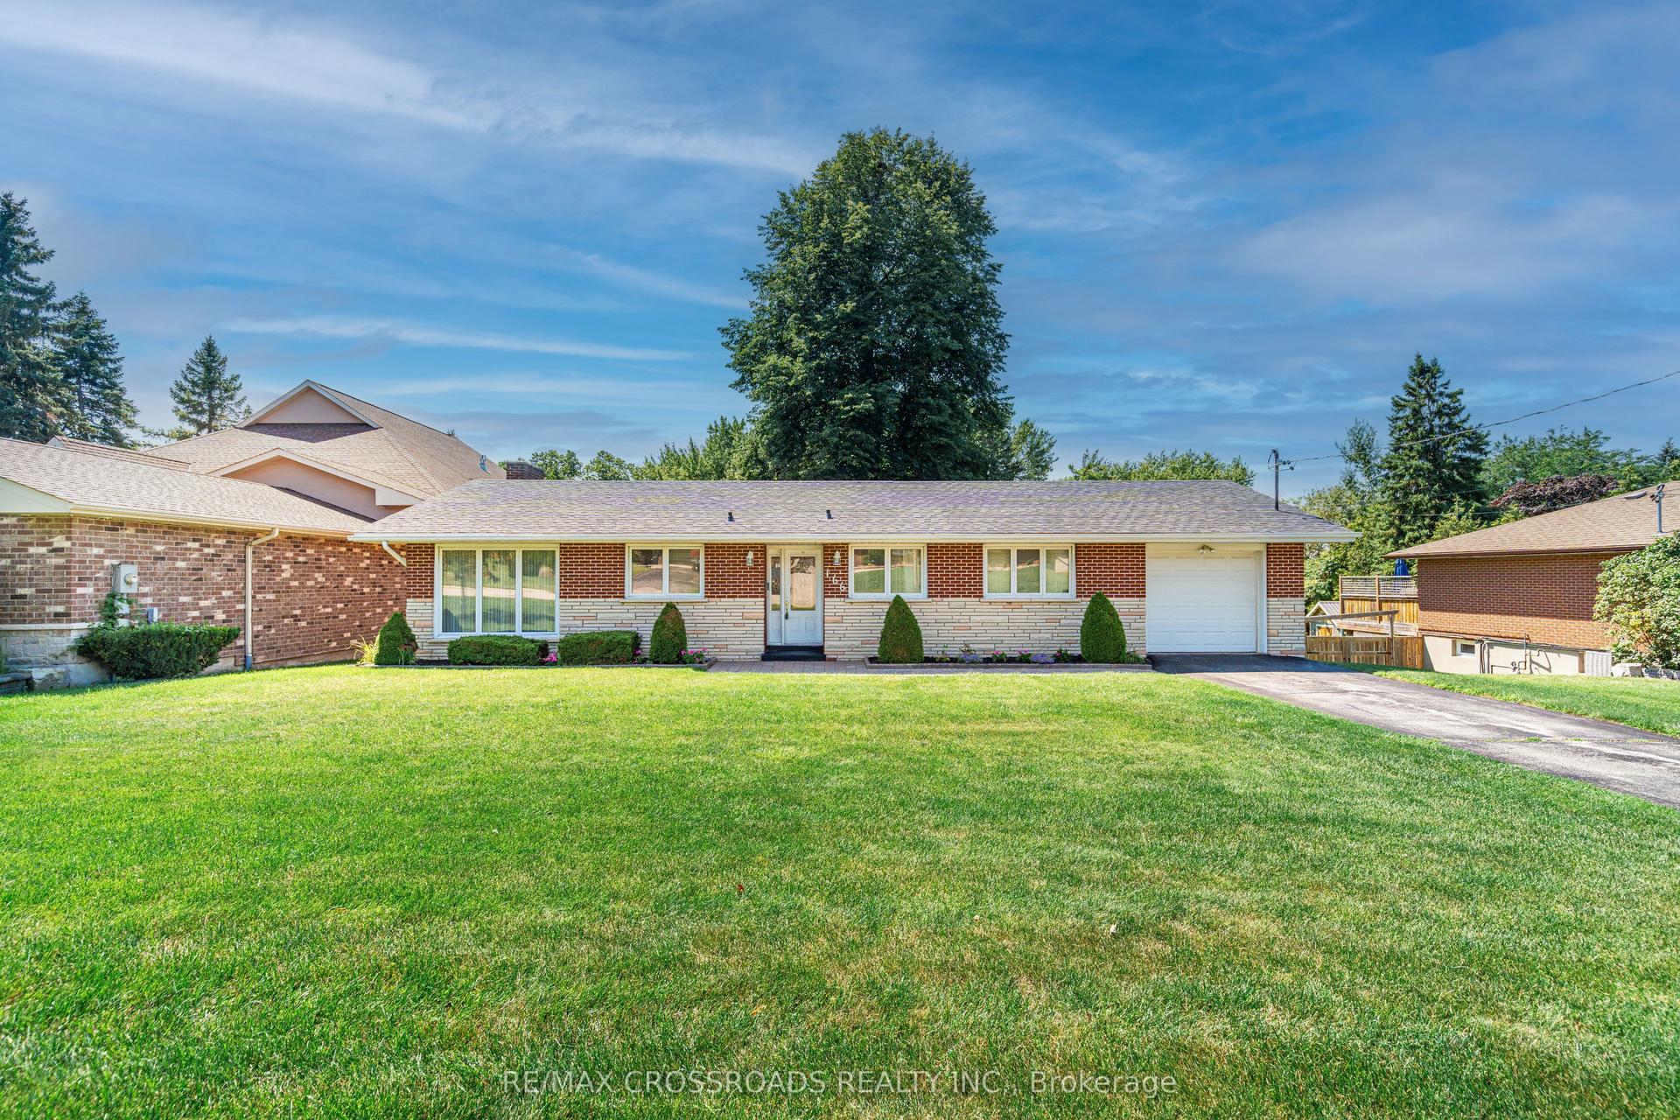
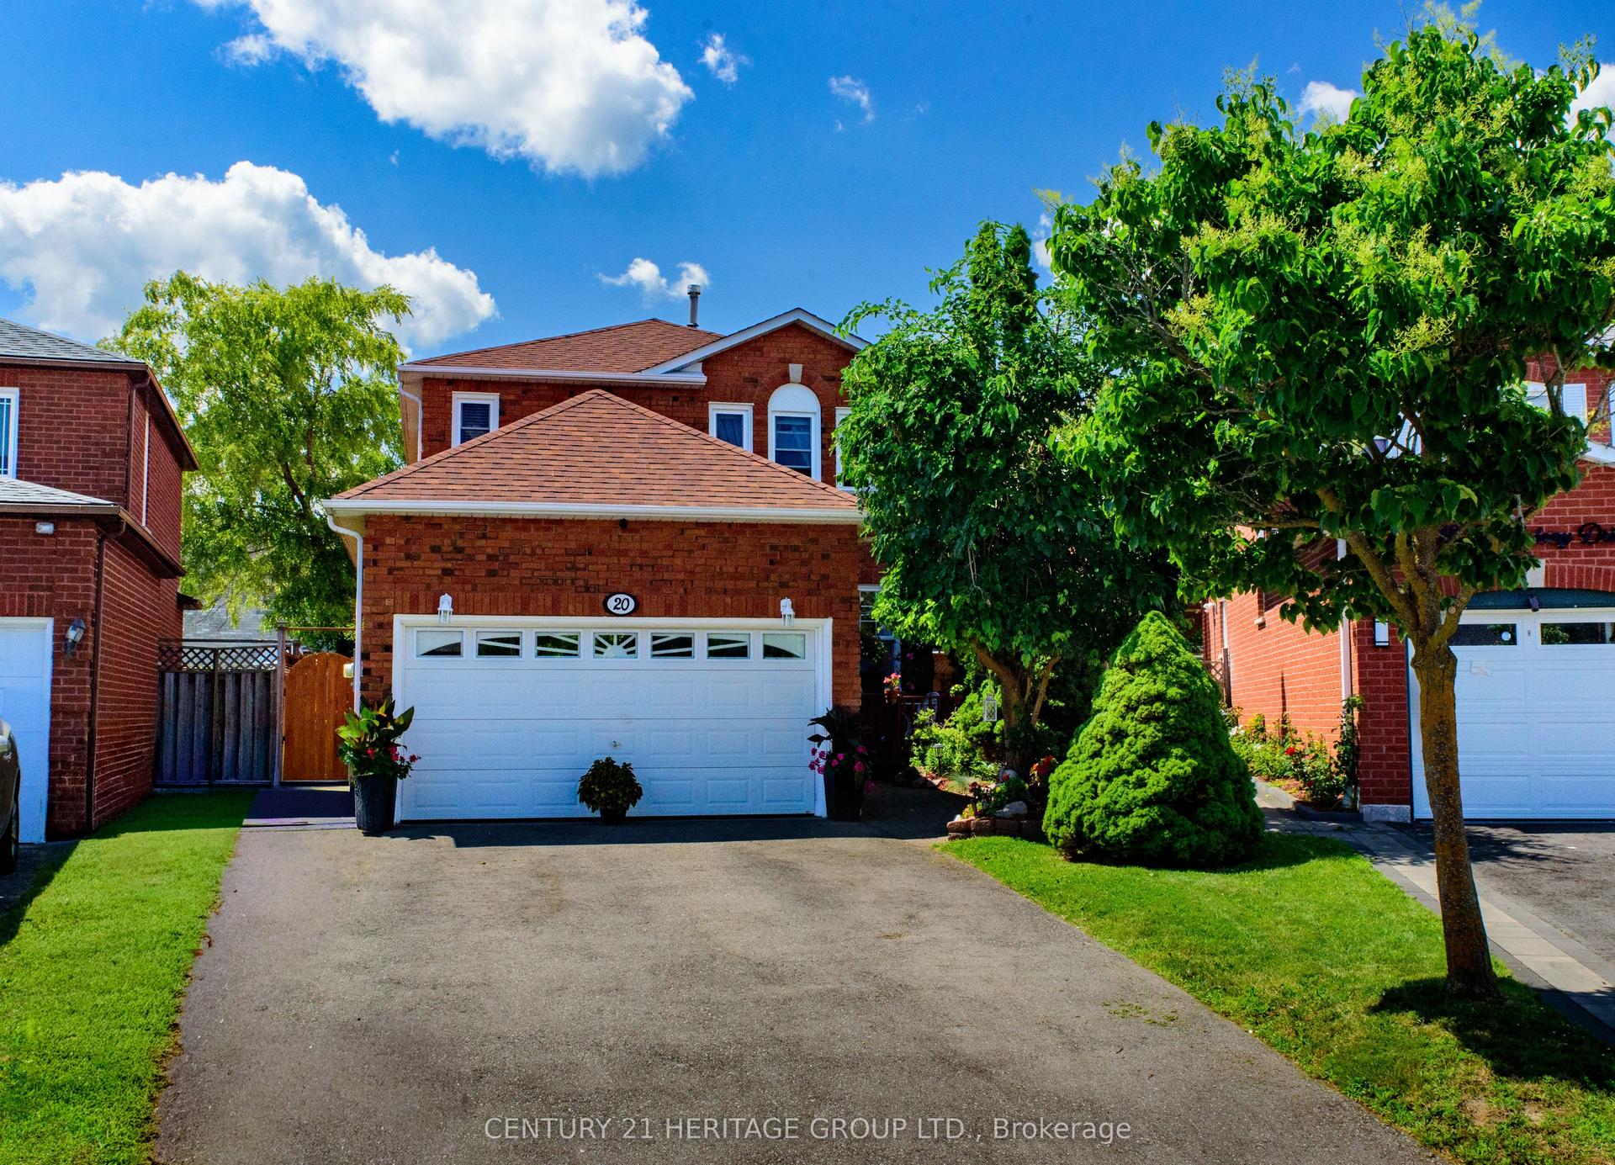
Welcome to 25 Bedell Crescent, Whitby: A Perfect Blend of Comfort, Style, and Space! Nestled on a quiet, family-friendly crescent, this beautiful brick-front home offers the perfect retreat for growing families or those looking for a versatile living space. From the moment you pull up to the oversized garage you'll feel right at home. Interior Highlights: Bright & Airy Main Level: Step into a sun-drenched open-concept living and dining area featuring warm hardwood floors and a striking vaulted ceiling. The inviting gas fireplace is the perfect centerpiece for cozy evenings. Modern Comfort: The spacious kitchen flows seamlessly into the dining area, making it ideal for hosting dinner parties or family holidays. Versatile Living Spaces: A secondary lower-level family room, complete with its own fireplace and large window,s offers the perfect spot for a home theatre, playroom, or a quiet den. Generous Bedrooms: Retreat to the expansive primary suite or one of the well-appointed guest bedrooms, all featuring large windows and ample closet space.The Great Outdoors: The private backyard is an entertainer's dream, featuring a large raised resin deck, fully interlocked, and a lower stone-walled patio area. Whether you're hosting summer BBQs under the gazebo or enjoying the privacy of the fenced-in yard, this outdoor space is built for memories. Key Features: Multiple Fireplaces for a cozy ambiance throughout.Large Windows that flood every room with natural light.Spacious Lower Level with a separate bathroom, perfect for an in-law suite or teen retreat.Prime Whitby Location: Close to top-rated schools, parks, shopping, and easy transit access. Don't miss your chance to own this Whitby gem! Schedule your private showing today.
GarageHardwoodFireplaceIn-law Suite
Rooms
Main Floor
| Kitchen | 4.31 × 3.63 m | Breakfast Bar W/O To Deck Ceramic Floor |
| Living Room | 3.23 × 3.41 m | Window Hardwood Floor |
| Primary Bedroom | 4.53 × 3.60 m | Window Closet Hardwood Floor |
| Bedroom 2 | 4.51 × 3.56 m | Window Closet Hardwood Floor |
| Dining Room | 3.28 × 2.80 m | Window Hardwood Floor |
Lower
| Bedroom 3 | 4.22 × 4.10 m | Window Broadloom Laminate |
| Bedroom | 4.66 × 3.37 m | |
| Utility Room | 3.98 × 3.35 m | |
| Family Room | 5.78 × 6.10 m | Window Fireplace Laminate |
Other
| Other | 0.81 × 0.78 m |
Features
- None
- Finished
- Central Air
- Bungalow-Raised
Financials
Annual Taxes
$5,848
Estimated Rental Income
Entire property$3,200 – $4,800/mo
Rental yield4.8% – 7.2%
*Estimates based on comparable rentals in the area. Actual income may vary.
Market Data — Whitby
Days on market1 days
Buyer's MarketSeller's Market
Based on active listings in Whitby. Data updates daily.
Demographics — Whitby
Population
138,501
Avg Household Income
$120,000
Age Distribution
0-19
23%
20-34
18%
35-49
22%
50-64
21%
65+
16%
Ownership80% own · 20% rent
EnglishFrenchTagalogTamilUrdu
Getting around
How walkable, bikeable, and transit-friendly this neighbourhood is.
59
/ 100
Walk Score
Somewhat Walkable
40
/ 100
Transit Score
Some Transit
51
/ 100
Bike Score
Bikeable
Scores are estimates based on neighbourhood data and are for informational purposes only.
MLS® data courtesy of the Toronto Regional Real Estate Board (TRREB).
The information provided herein must only be used by consumers that have a bona fide interest in the purchase, sale, or lease of real estate and may not be used for any commercial purpose or any other purpose. Listing information is deemed reliable but is not guaranteed accurate by the Toronto Regional Real Estate Board, the listing brokerage, or this website. The trademarks REALTOR®, REALTORS® and the REALTOR® logo are controlled by The Canadian Real Estate Association (CREA) and identify real estate professionals who are members of CREA. MLS®, Multiple Listing Service®, and the associated logos are owned by CREA. Not intended to solicit properties currently listed for sale or buyers under contract.
You may also like
More homes in Whitby
Hand-picked listings with a similar price range and style.
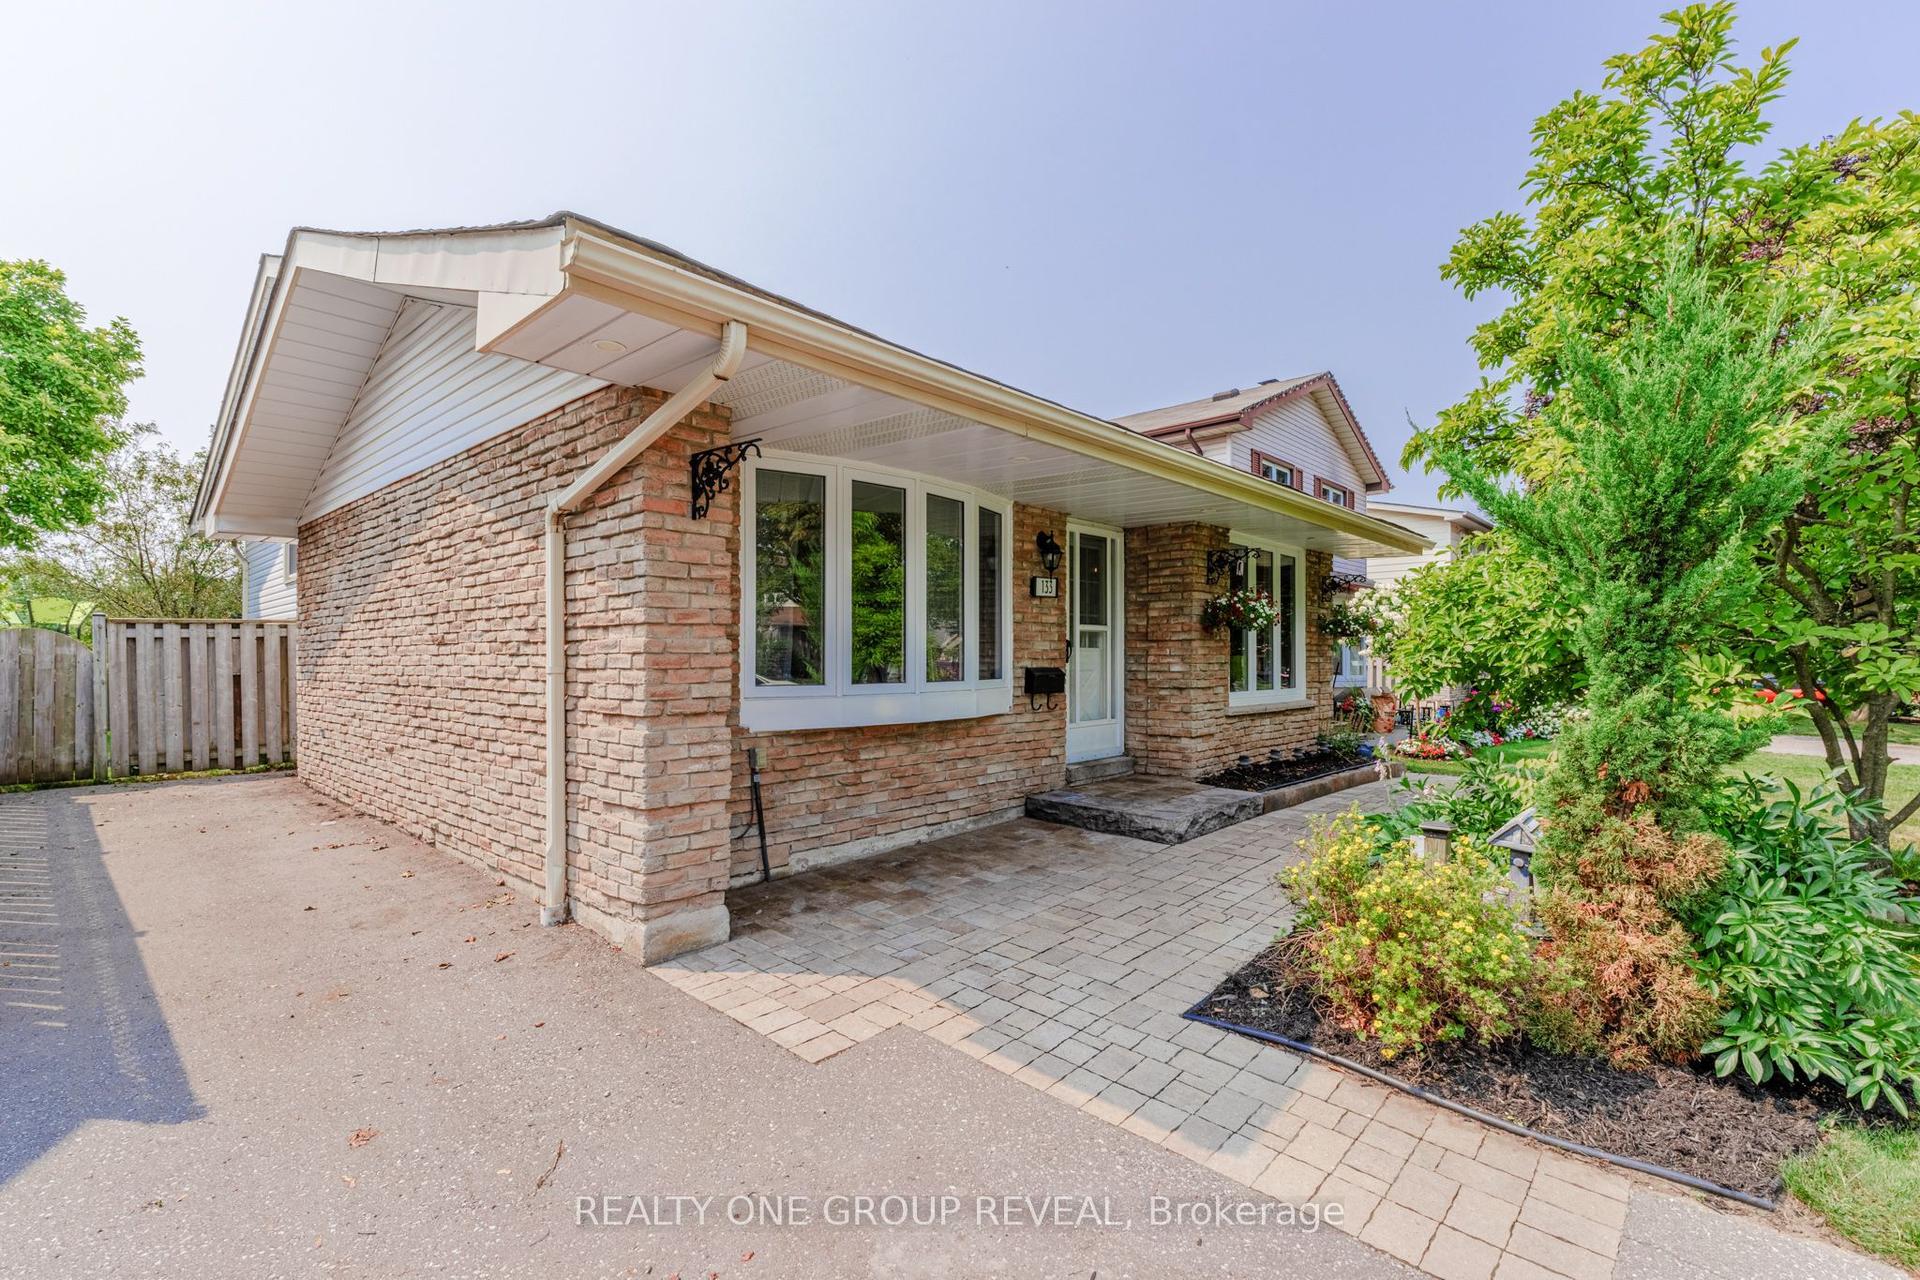
For Sale4 days ago
$729,900
Detached
est. $3,200/mo
133 Calais Street, Lynde Creek
Whitby, ON
3+1 bd
2 ba
1,300
3
MLS# E13634330Realty One Group Reveal
WhatsApp Aman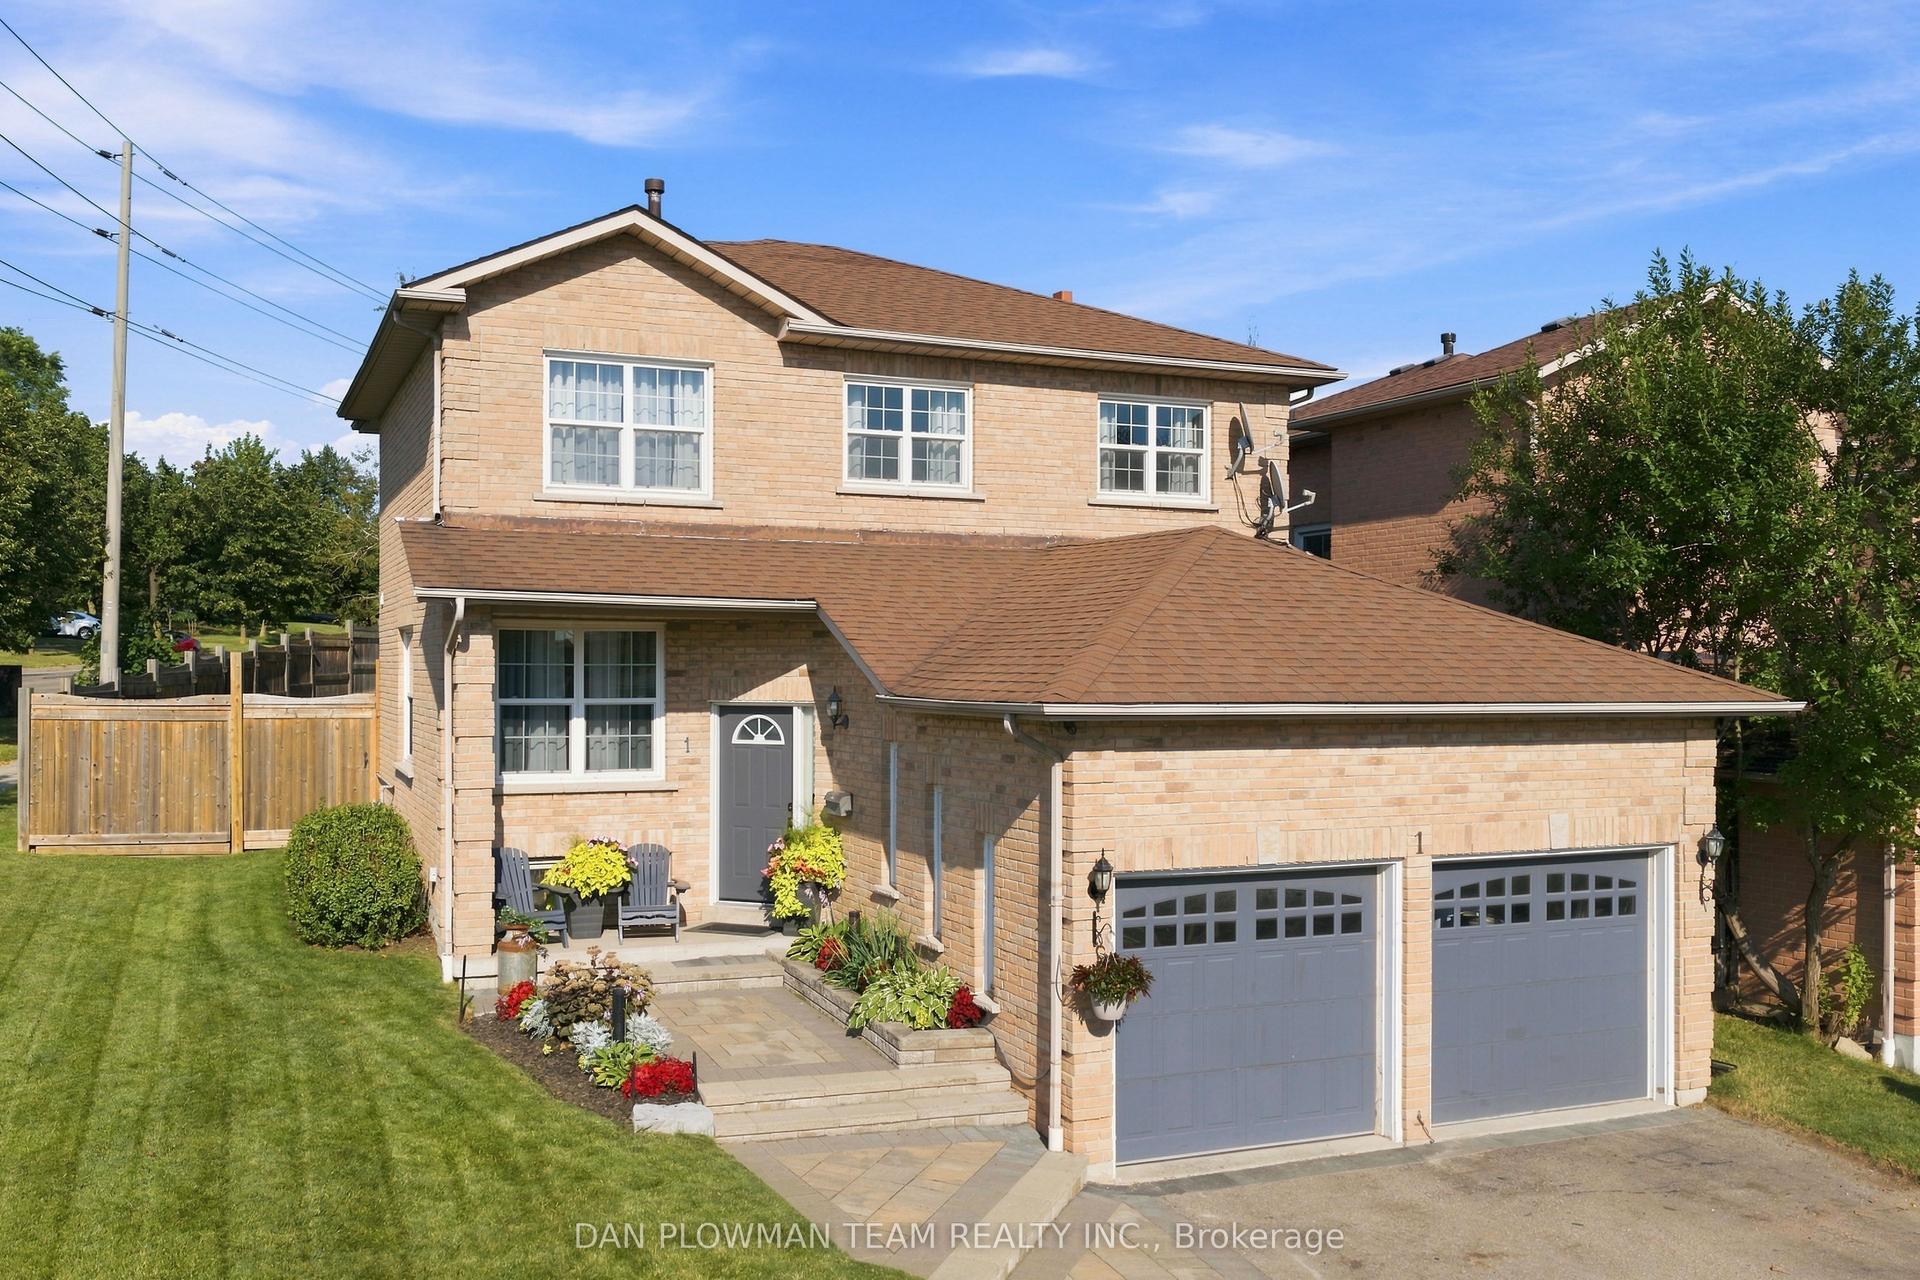
For Sale2 days ago
$750,000
Detached
est. $3,288/mo
1 Murkar Crescent, Blue Grass Meadows
Whitby, ON
3 bd
4 ba
1,750
6
MLS# E13643780Dan Plowman Team Realty Inc.
WhatsApp Aman