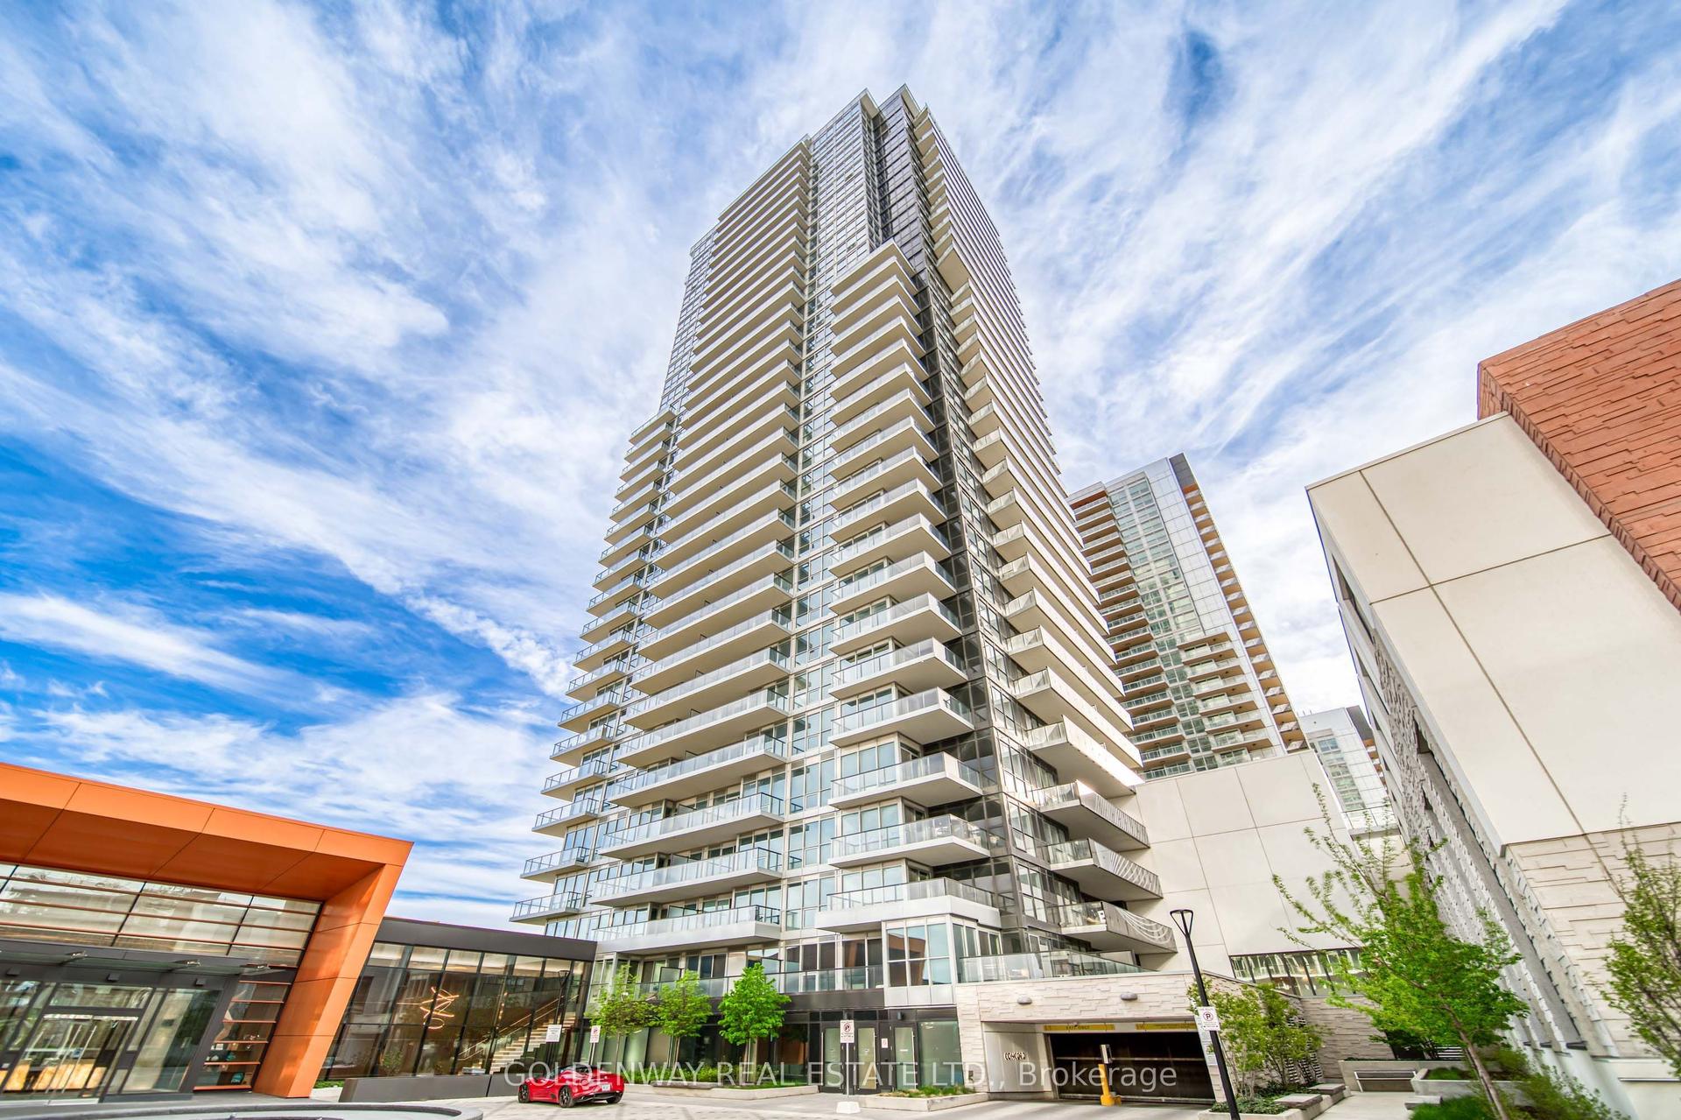
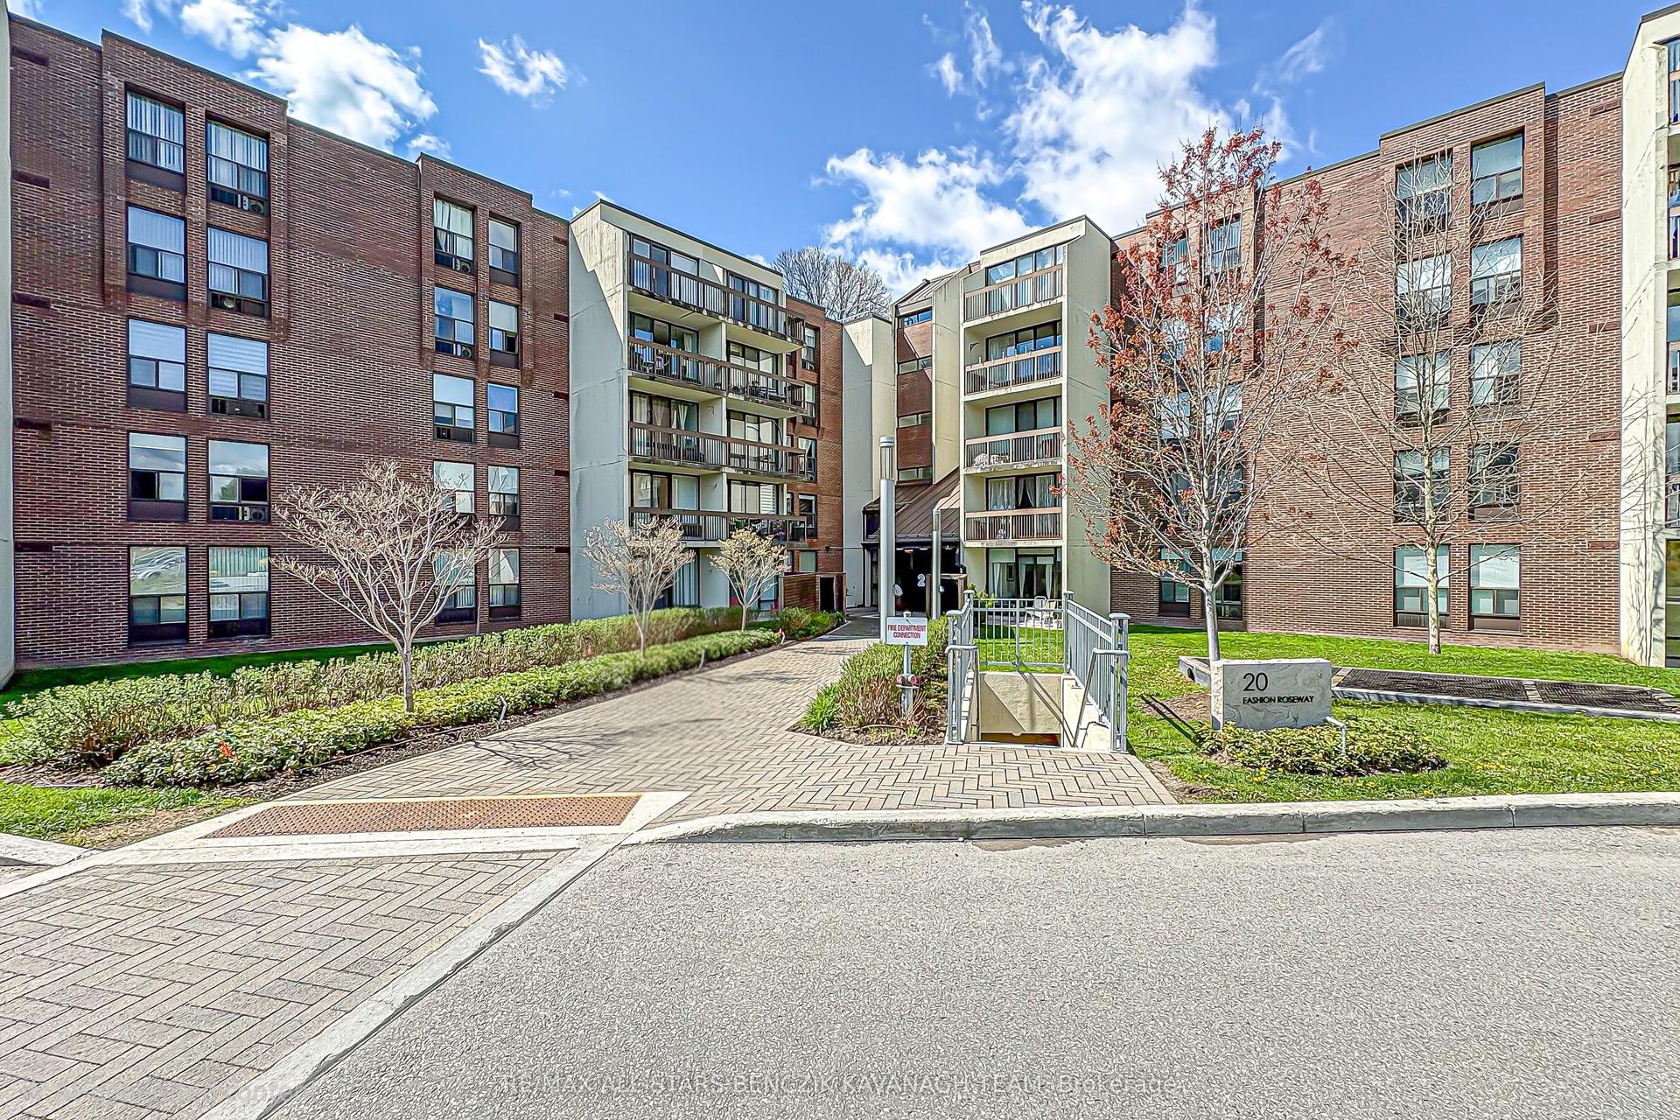
For Sale
Just Listed
1331 Queen Street E 403 #403
South Riverdale, Toronto, ON
$699,900
1+1Bd
1Ba
650+sqft
1Parking
$1077/sqft
CondoMLS# E13646898Listed 2026-08-064 DOM
Cooling
Central Air
About this home
Customized for space and effect this 1+1 lives like a 2 with modified original floorplan. The entire suite speaks to S P A C E!. Bedroom has extra space, Den is spacious, Living Rm/Dining entertaining space + a bathroom that is so spacious the whole family can get ready at the same time. Customized extended length Kitchen cabinets, tile backsplash & additional counter space for the chef while entertaining or for food/cocktail prep to take out to your own Urban Yard & BBQ (approx 108 sf balcony) or the Rooftop Terrace that also features an outdoor Gym, Children's section, outdoor Bar, Dining & cozy Firepit. Situated in a high demand neighbourhood of Leslieville where you couldn't pick a better place to live. If you are a foodie then this is your place with Farmer's Markets, Cafes, Restos, Shoppes. If you work downtown you can cycle to work with a perfect 100 score, take the TTC with an excellent transit score and walk to everything with the walkers paradise score of 90+. Being one block from Greenwood Park, short jaunt to The Beach & Boardwalk & nestled amongst trees and great neighbours is the living luxury you have been looking for!
Rooms
Other
| Living Room | 8.00 × 3.32 m | W/O To Balcony Window Floor to Ceiling Open Concept |
| Dining Room | 8.00 × 3.32 m | Combined w/Living Open Concept |
| Kitchen | 8.00 × 3.32 m | B/I Appliances Stainless Steel Appl Open Concept |
| Primary Bedroom | 3.72 × 2.78 m | Double Closet W/O To Balcony |
| Den | 2.47 × 2.77 m | Open Concept |
Features
- Carpet Free
- None
- Central Air
- Apartment
Financials
Annual Taxes
$3,233.89
Estimated Rental Income
Entire property$2,100 – $2,800/mo
Rental yield3.6% – 4.8%
*Estimates based on comparable rentals in the area. Actual income may vary.
Market Data — Toronto
Days on market4 days
Buyer's MarketSeller's Market
Based on active listings in Toronto. Data updates daily.
Demographics — Toronto
Population
2,794,356
Avg Household Income
$102,000
Age Distribution
0-19
19%
20-34
24%
35-49
21%
50-64
19%
65+
17%
Ownership53% own · 47% rent
EnglishMandarinCantoneseTagalogTamil
Getting around
How walkable, bikeable, and transit-friendly this neighbourhood is.
82
/ 100
Walk Score
Very Walkable
82
/ 100
Transit Score
Excellent Transit
67
/ 100
Bike Score
Bikeable
Scores are estimates based on neighbourhood data and are for informational purposes only.
MLS® data courtesy of the Toronto Regional Real Estate Board (TRREB).
The information provided herein must only be used by consumers that have a bona fide interest in the purchase, sale, or lease of real estate and may not be used for any commercial purpose or any other purpose. Listing information is deemed reliable but is not guaranteed accurate by the Toronto Regional Real Estate Board, the listing brokerage, or this website. The trademarks REALTOR®, REALTORS® and the REALTOR® logo are controlled by The Canadian Real Estate Association (CREA) and identify real estate professionals who are members of CREA. MLS®, Multiple Listing Service®, and the associated logos are owned by CREA. Not intended to solicit properties currently listed for sale or buyers under contract.
You may also like
More homes in Toronto
Hand-picked listings with a similar price range and style.
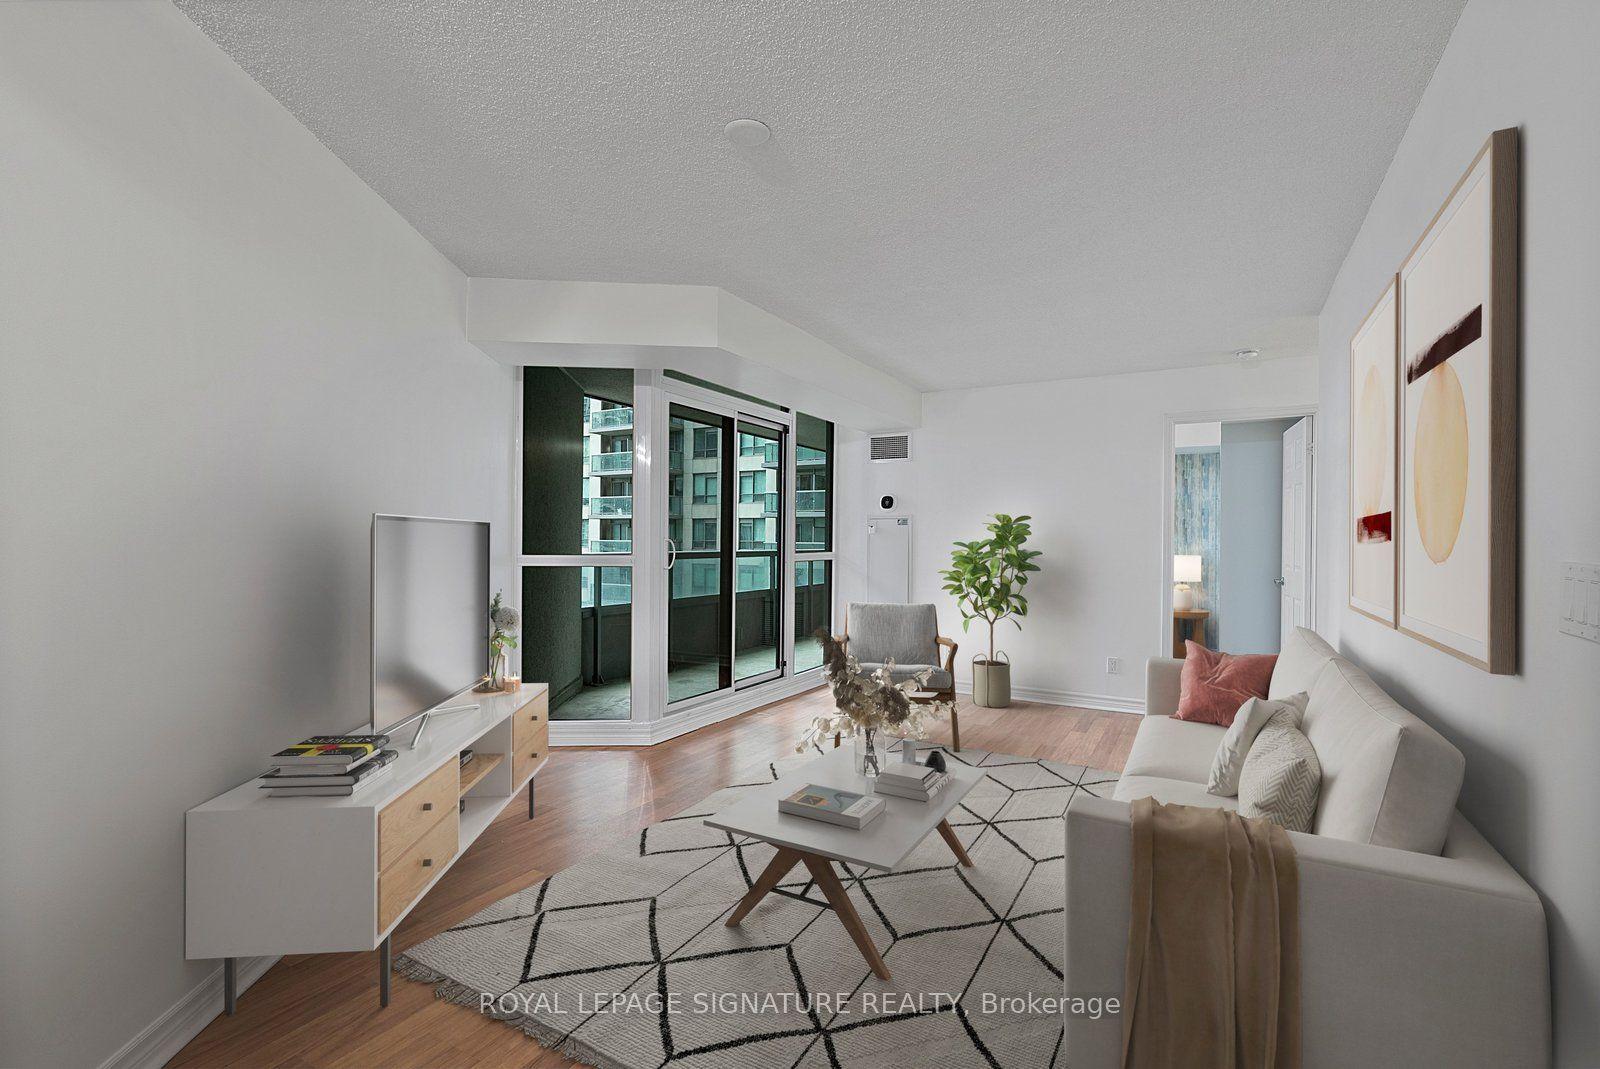
For Sale11 h ago
$580,000
Condo
est. $2,543/mo
19 Grand Trunk Crescent 801 #801, Waterfront Communities C1
Toronto, ON
1+1 bd
1 ba
750
0
MLS# C13659492Royal Lepage Signature Realty
WhatsApp Aman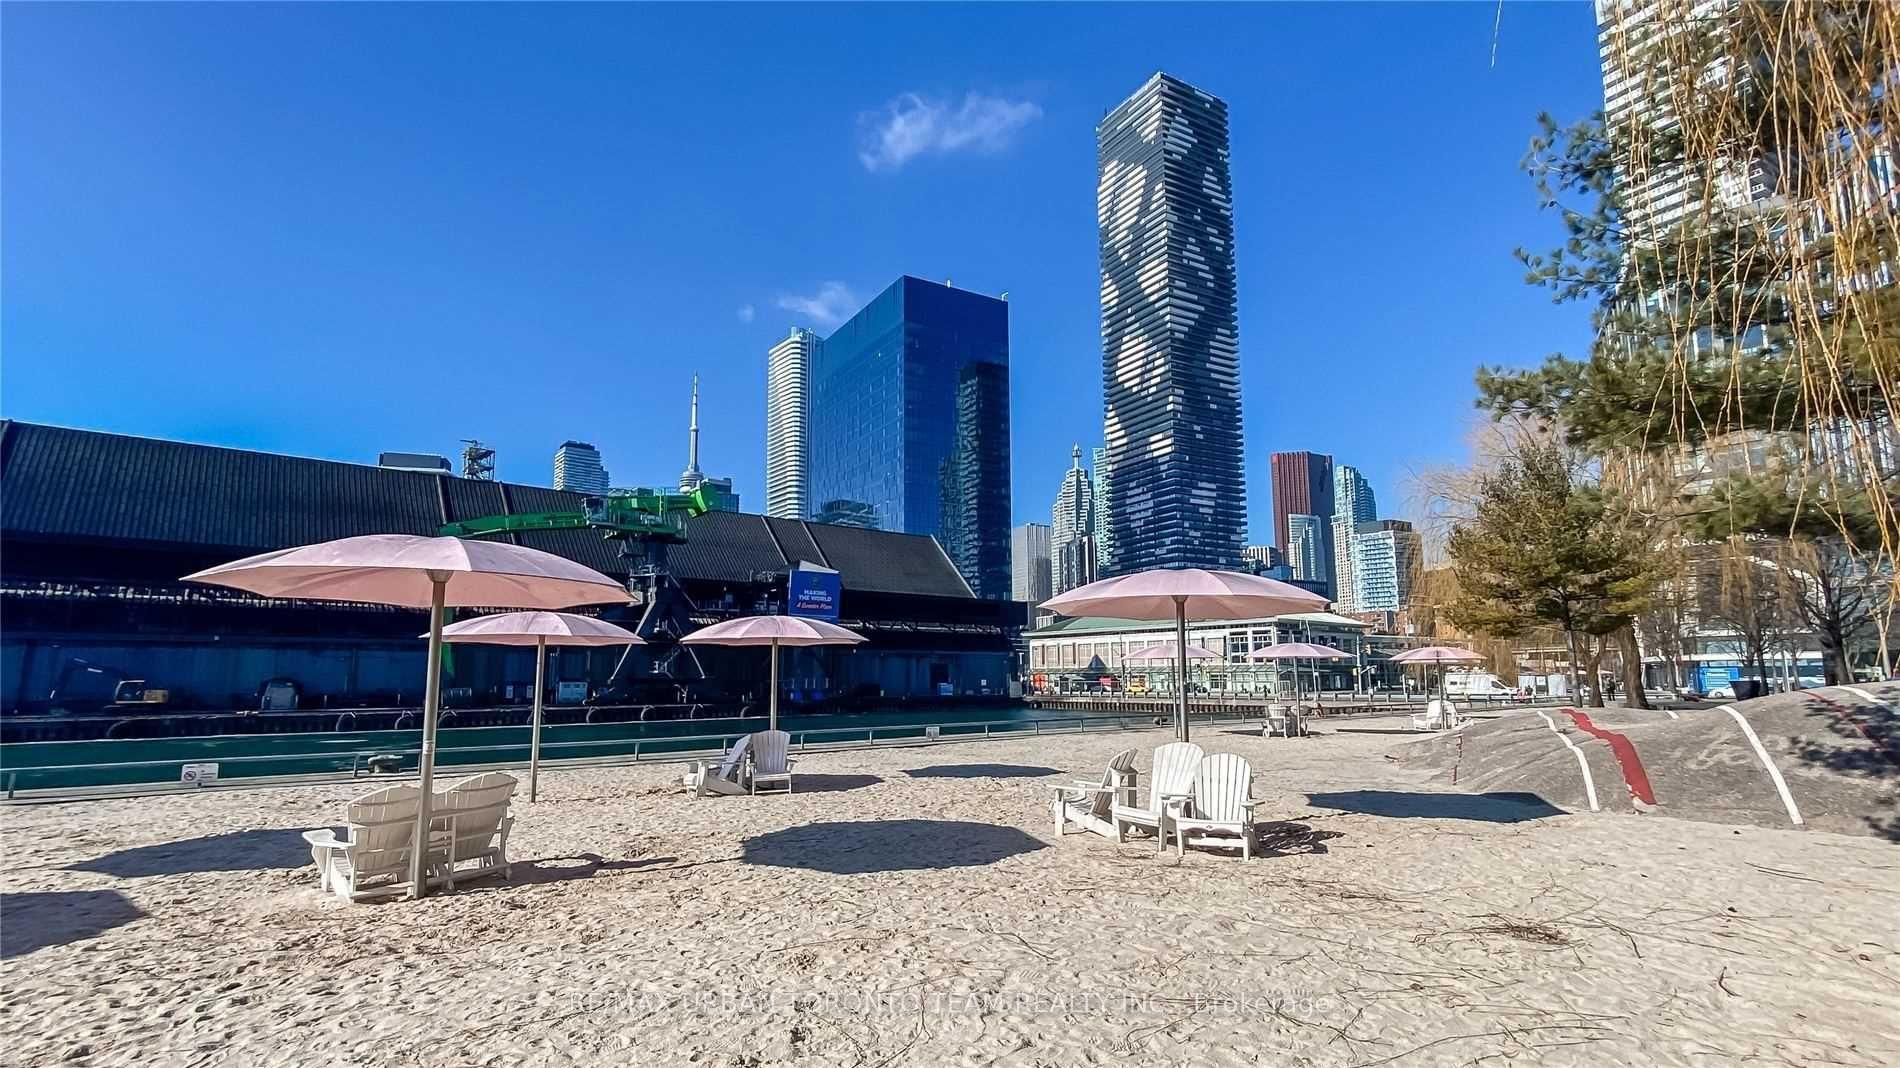
For Sale11 h ago
$559,000
Condo
est. $2,451/mo
55 Cooper Street 4508 #4508, Waterfront Communities C8
Toronto, ON
1 bd
1 ba
550
0
MLS# C13659420Re/Max Urban Toronto Team Realty…
WhatsApp Aman