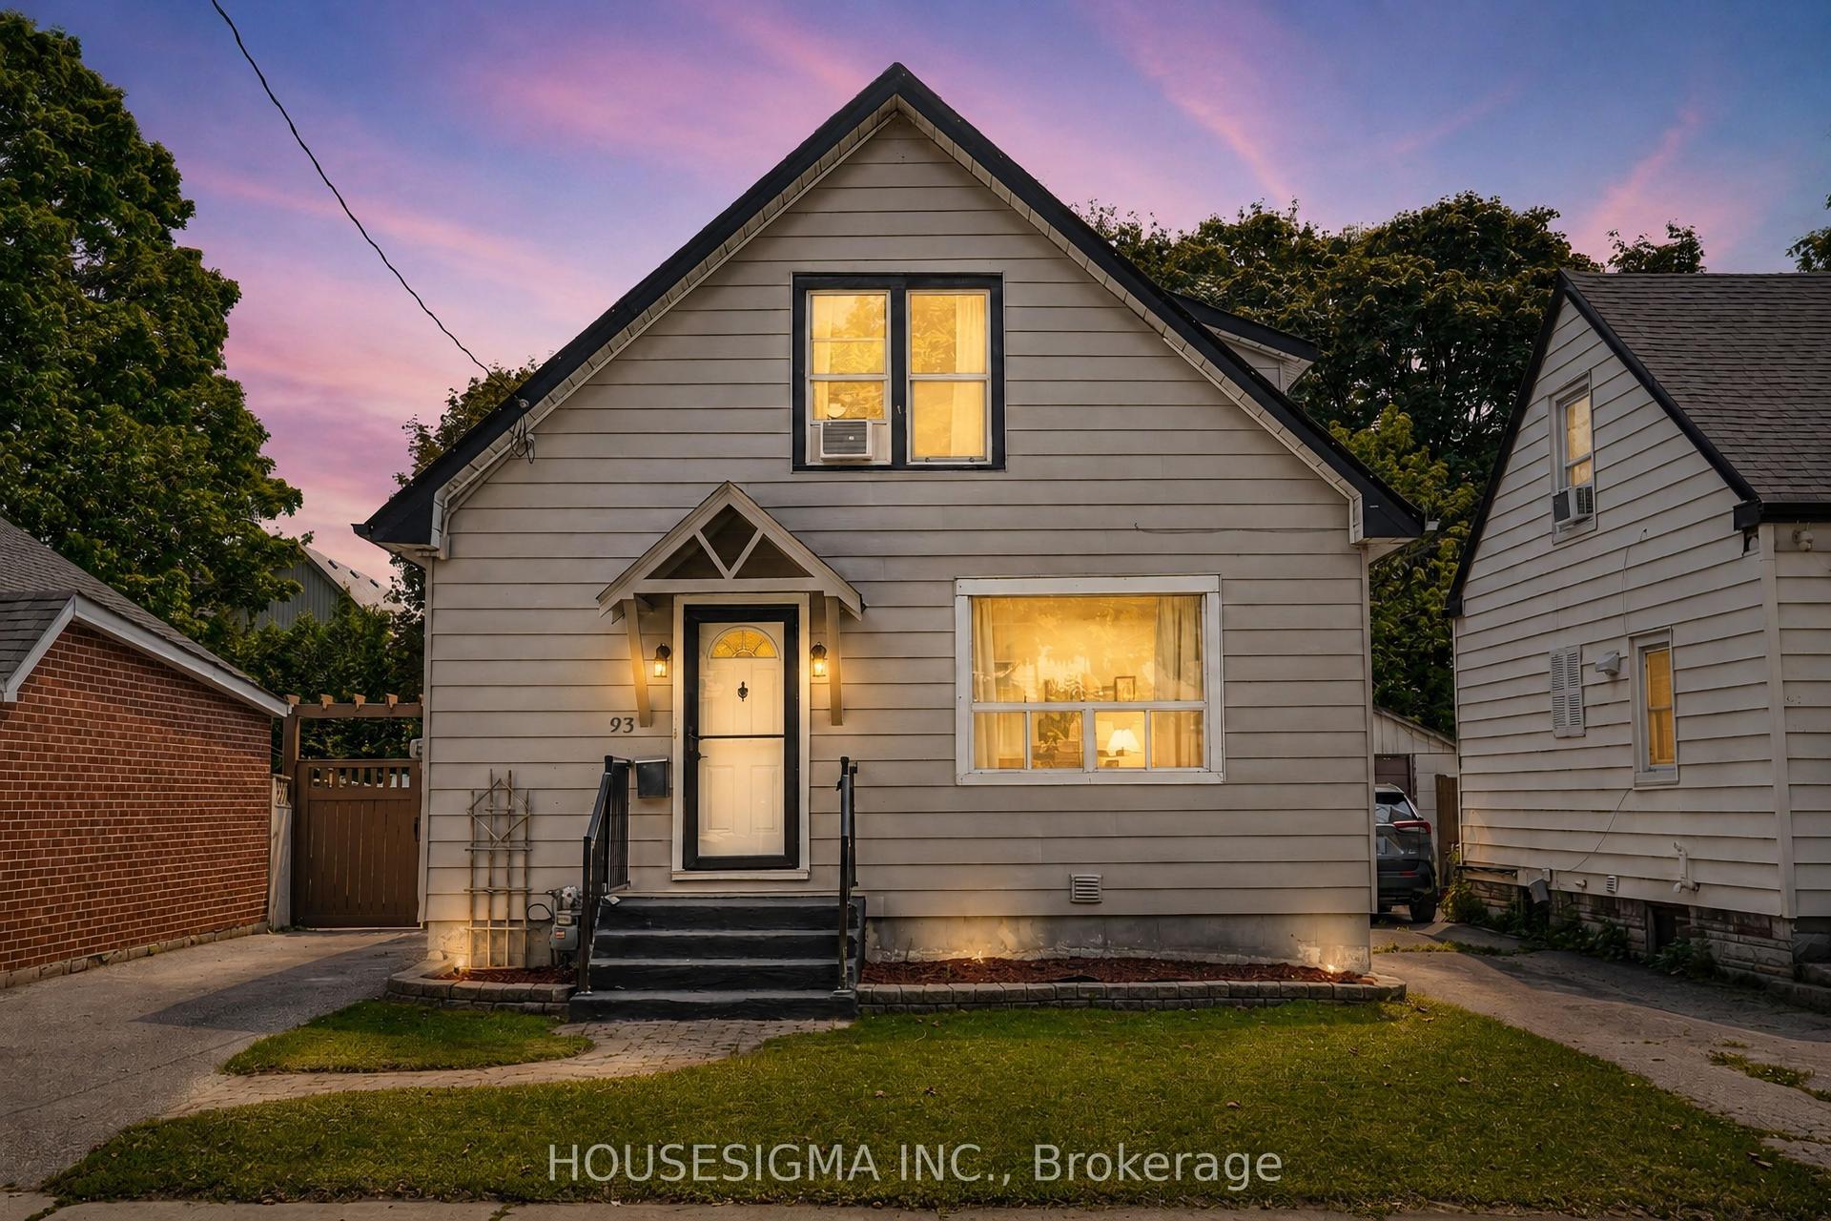
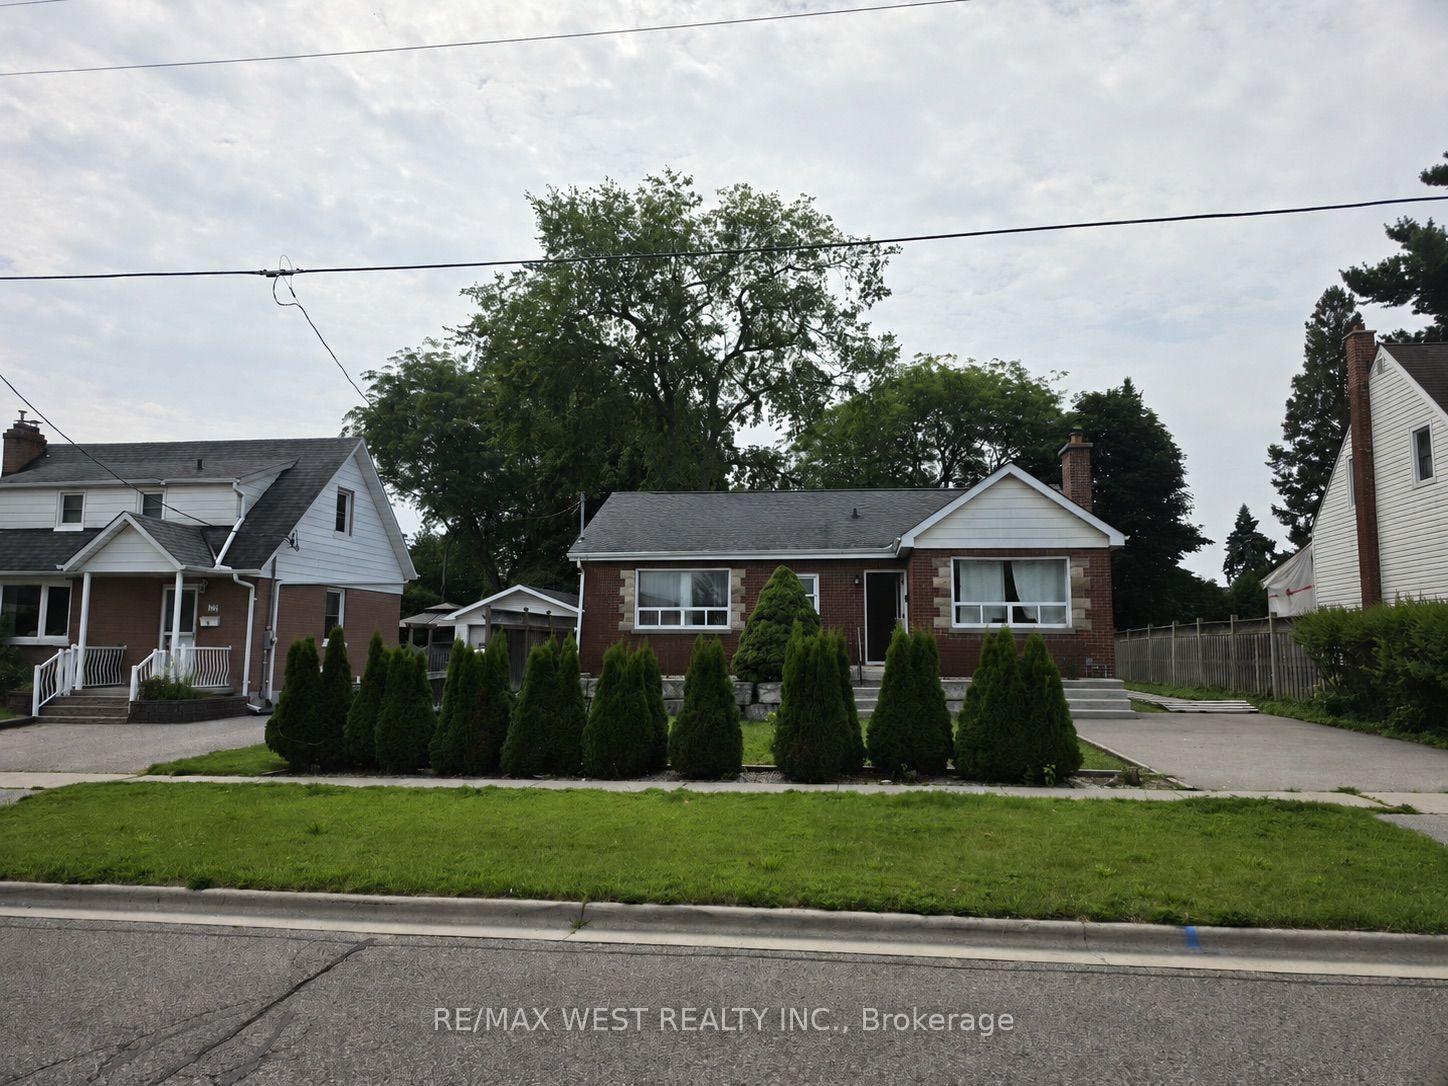
For Sale
Just Listed
Open House Sat 18–20
169 Tresane Street
Vanier, Oshawa, ON
$517,999
2Bd
1Ba
900+sqft
6Parking
51.35 x 125.71 ftlot
$576/sqft
DetachedMLS# E13646958Listed 2026-08-061 DOM
Heating
Water Heater Owned
Cooling
Central Air
Basement
Unfinished
Just listed! New listings in Oshawa often receive offers within the first week.
About this home
Welcome to 169 Tresane Street in Oshawa - a charming and beautifully maintained 2-bedroom home that offers the perfect opportunity for first-time buyers, downsizers, or anyone looking for a move-in-ready property with exceptional outdoor space. Set on a large private fenced lot, this home combines comfort, character, and functionality both inside and out. Step into the bright and inviting sunroom, a wonderful space to enjoy your morning coffee or unwind at the end of the day. The main floor features a sun-filled living room and dining room with a functional layout that provides plenty of space for everyday living while also offering excellent flow for entertaining family and friends. Freshly painted in a neutral, modern palette throughout the home. Oversized washroom on the main floor features both a walk-in shower & a separate bathtub. Upstairs, the spacious primary bedroom offers a true retreat with the added bonus of a sitting area or second living space, ideal for a reading nook, home office, or cozy lounge area. The outdoor space is truly a standout feature of this property. Enjoy your own private backyard oasis complete with a large deck for BBQs and outdoor dining, a private hot tub, and beautifully landscaped gardens. The charming front porch adds wonderful curb appeal and offers another peaceful spot to relax and enjoy the neighbourhood. A heated & insulated detached double car garage adds incredible versatility and is perfect for a workshop, hobby space, home gym, or ultimate man cave. With a fenced huge yard, attractive landscaping, and thoughtful updates throughout, this home offers a rare combination of indoor comfort and outdoor enjoyment. Located close to parks, schools, shopping, the 401 and public transit. Fantastic opportunity to enter the market or enjoy easy downsizing without sacrificing space, privacy, or lifestyle.
Garage
Rooms
Main Floor
| Bedroom 2 | 3.50 × 3.38 m | Window Closet |
| Living Room | 3.40 × 4.63 m | Combined w/Dining Window Hardwood Floor |
| Dining Room | 2.16 × 4.60 m | Combined w/Living Window Hardwood Floor |
| Kitchen | 4.05 × 3.50 m | Eat-in Kitchen Breakfast Area W/O To Deck |
| Sunroom | 5.82 × 2.07 m | Large Window W/O To Porch |
Upper
| Primary Bedroom | 5.20 × 4.93 m | Window Laminate |
Features
- Water Heater Owned
- Unfinished
- Central Air
- Other
- Wall Unit(s)
- 1 1/2 Storey
Financials
Annual Taxes
$3,954.11
Estimated Rental Income
Entire property$2,600 – $3,800/mo
Rental yield6.0% – 8.8%
*Estimates based on comparable rentals in the area. Actual income may vary.
Market Data — Oshawa
Days on market1 days
Buyer's MarketSeller's Market
Based on active listings in Oshawa. Data updates daily.
Demographics — Oshawa
Population
175,383
Avg Household Income
$87,000
Age Distribution
0-19
22%
20-34
22%
35-49
19%
50-64
20%
65+
17%
Ownership63% own · 37% rent
EnglishFrenchArabicUrduTagalog
Getting around
How walkable, bikeable, and transit-friendly this neighbourhood is.
58
/ 100
Walk Score
Somewhat Walkable
35
/ 100
Transit Score
Some Transit
50
/ 100
Bike Score
Bikeable
Scores are estimates based on neighbourhood data and are for informational purposes only.
MLS® data courtesy of the Toronto Regional Real Estate Board (TRREB).
The information provided herein must only be used by consumers that have a bona fide interest in the purchase, sale, or lease of real estate and may not be used for any commercial purpose or any other purpose. Listing information is deemed reliable but is not guaranteed accurate by the Toronto Regional Real Estate Board, the listing brokerage, or this website. The trademarks REALTOR®, REALTORS® and the REALTOR® logo are controlled by The Canadian Real Estate Association (CREA) and identify real estate professionals who are members of CREA. MLS®, Multiple Listing Service®, and the associated logos are owned by CREA. Not intended to solicit properties currently listed for sale or buyers under contract.
You may also like
More homes in Oshawa
Hand-picked listings with a similar price range and style.
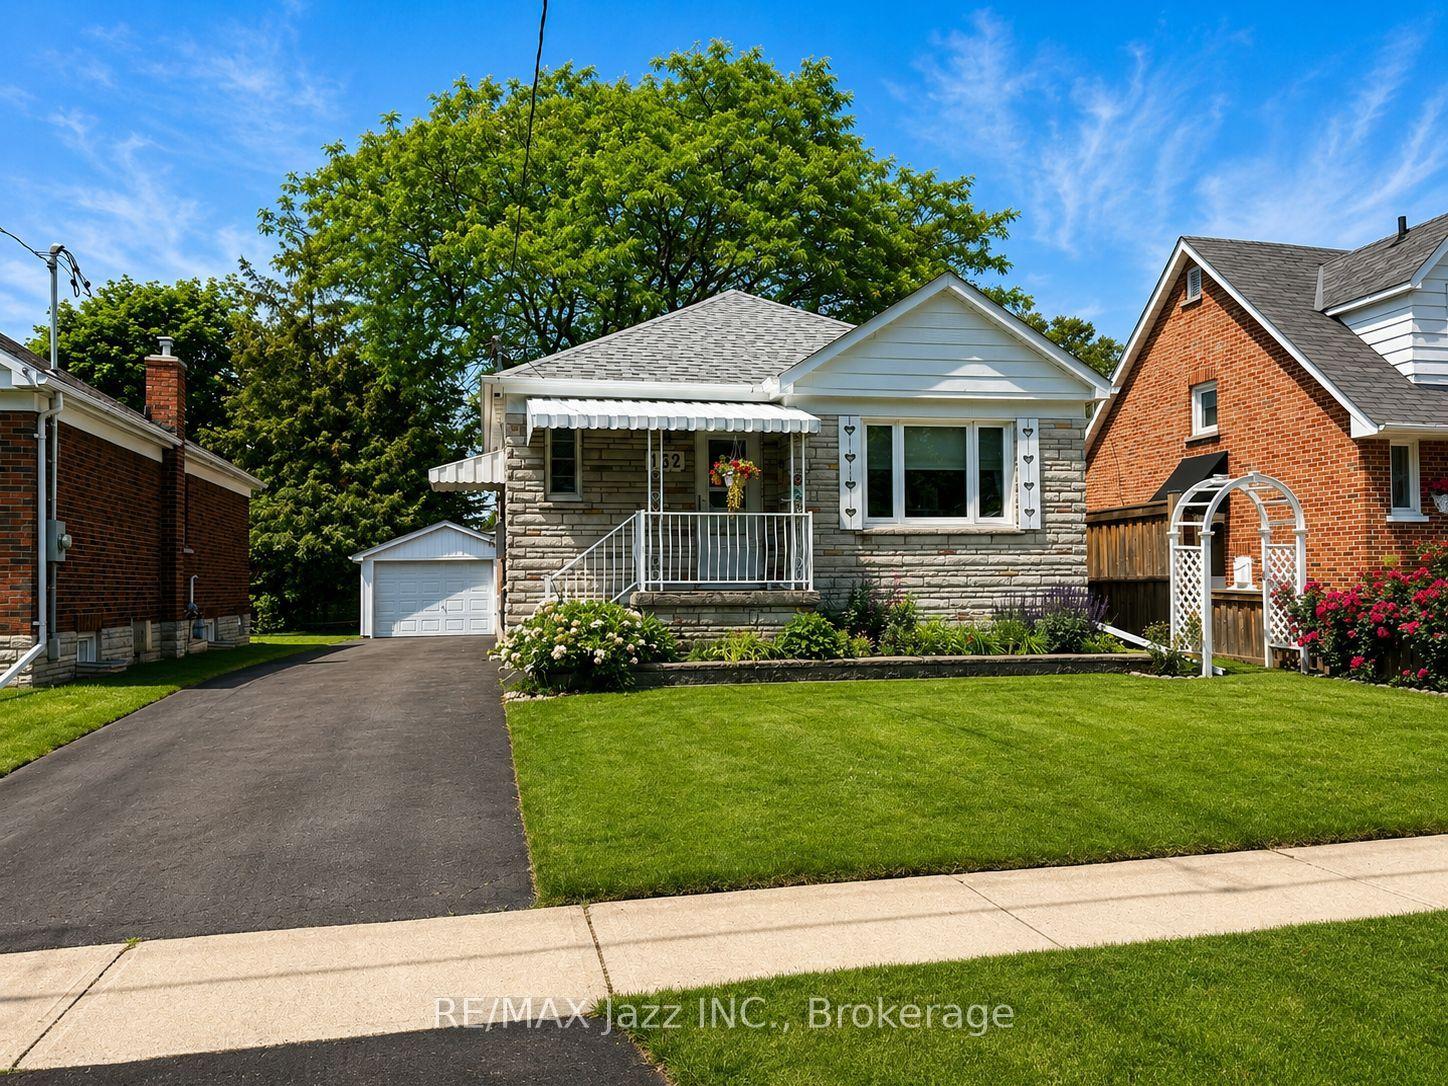
For Sale24 days ago
$600,000
Detached
est. $2,630/mo
132 Highland Avenue, Central
Oshawa, ON
2 bd
1 ba
900
6
MLS# E13564628Re/Max Jazz Inc.
WhatsApp Aman
For SaleJust listed
$559,900
Detached
est. $2,455/mo
79 Elgin Street W, O'Neill
Oshawa, ON
3 bd
2 ba
1,300
2
MLS# E13653252The Nook Realty Inc.
WhatsApp Aman