For Lease
1669 Alwin Circle
Village East, Pickering, ON
$3,200
3Bd
2Ba
1,300+sqft
4Parking
22.59 x 103.72 ftlot
$2/sqft
TownhouseMLS# E13647494Listed 2026-08-0629 DOM
Cooling
Central Air
Basement
Finished
About this home
Welcome to this spacious freehold townhouse located in the sought-after Village East community of Pickering. Featuring a functional open-concept layout, the main floor offers a bright family room with large windows, pot lights, and an open-to-above staircase that enhances the home's airy atmosphere. The kitchen includes granite countertops, stainless steel appliances, ample cabinetry, and a convenient eat-in area. The private backyard features a large deck, ideal for outdoor dining and entertaining. Upstairs, you'll find three generously sized bedrooms, each complete with its own closet. The fully finished basement offers additional living space with a spacious recreation room, office area, dedicated laundry room, and plenty of storage. Conveniently located within walking distance to Highway 401, Pickering Town Centre, the library, parks, shopping, restaurants, and other everyday amenities. A fantastic lease opportunity in one of Pickering's most convenient neighbourhoods.
Rooms
Main Floor
| Living Room | 16.84 × 12.00 m | Pot Lights |
| Dining Room | 8.99 × 8.99 m | Combined w/Kitchen |
| Kitchen | 18.00 × 9.25 m | Granite Counters |
Upper
| Bedroom | 14.01 × 10.99 m | Closet |
| Bedroom 2 | 17.48 × 10.99 m | |
| Bedroom 3 | 10.56 × 10.00 m |
Basement
| Recreation | 27.75 × 13.64 m | |
| Office | 11.41 × 7.25 m |
Features
- None
- Finished
- Central Air
- 2-Storey
Financials
Estimated Rental Income
Entire property$3,200 – $4,800/mo
Basement apartment$1,800 – $2,500/mo
Rental yield1200.0% – 1800.0%
*Estimates based on comparable rentals in the area. Actual income may vary.
Market Data — Pickering
Days on market29 days
Buyer's MarketSeller's Market
Based on active listings in Pickering. Data updates daily.
Demographics — Pickering
Population
99,186
Avg Household Income
$116,000
Age Distribution
0-19
22%
20-34
19%
35-49
22%
50-64
21%
65+
16%
Ownership78% own · 22% rent
EnglishTamilTagalogUrduFrench
Other rentals like this
Similar rentals in Pickering
Same property type, similar price, similar size — currently for rent.
For Lease14 h ago
$3,100
Townhouse
1543 Hummingbird Court, Highbush
Pickering, ON
3 bd
4 ba
1,750
2
MLS# E13746960Bright Vision Realty Inc.
WhatsApp Aman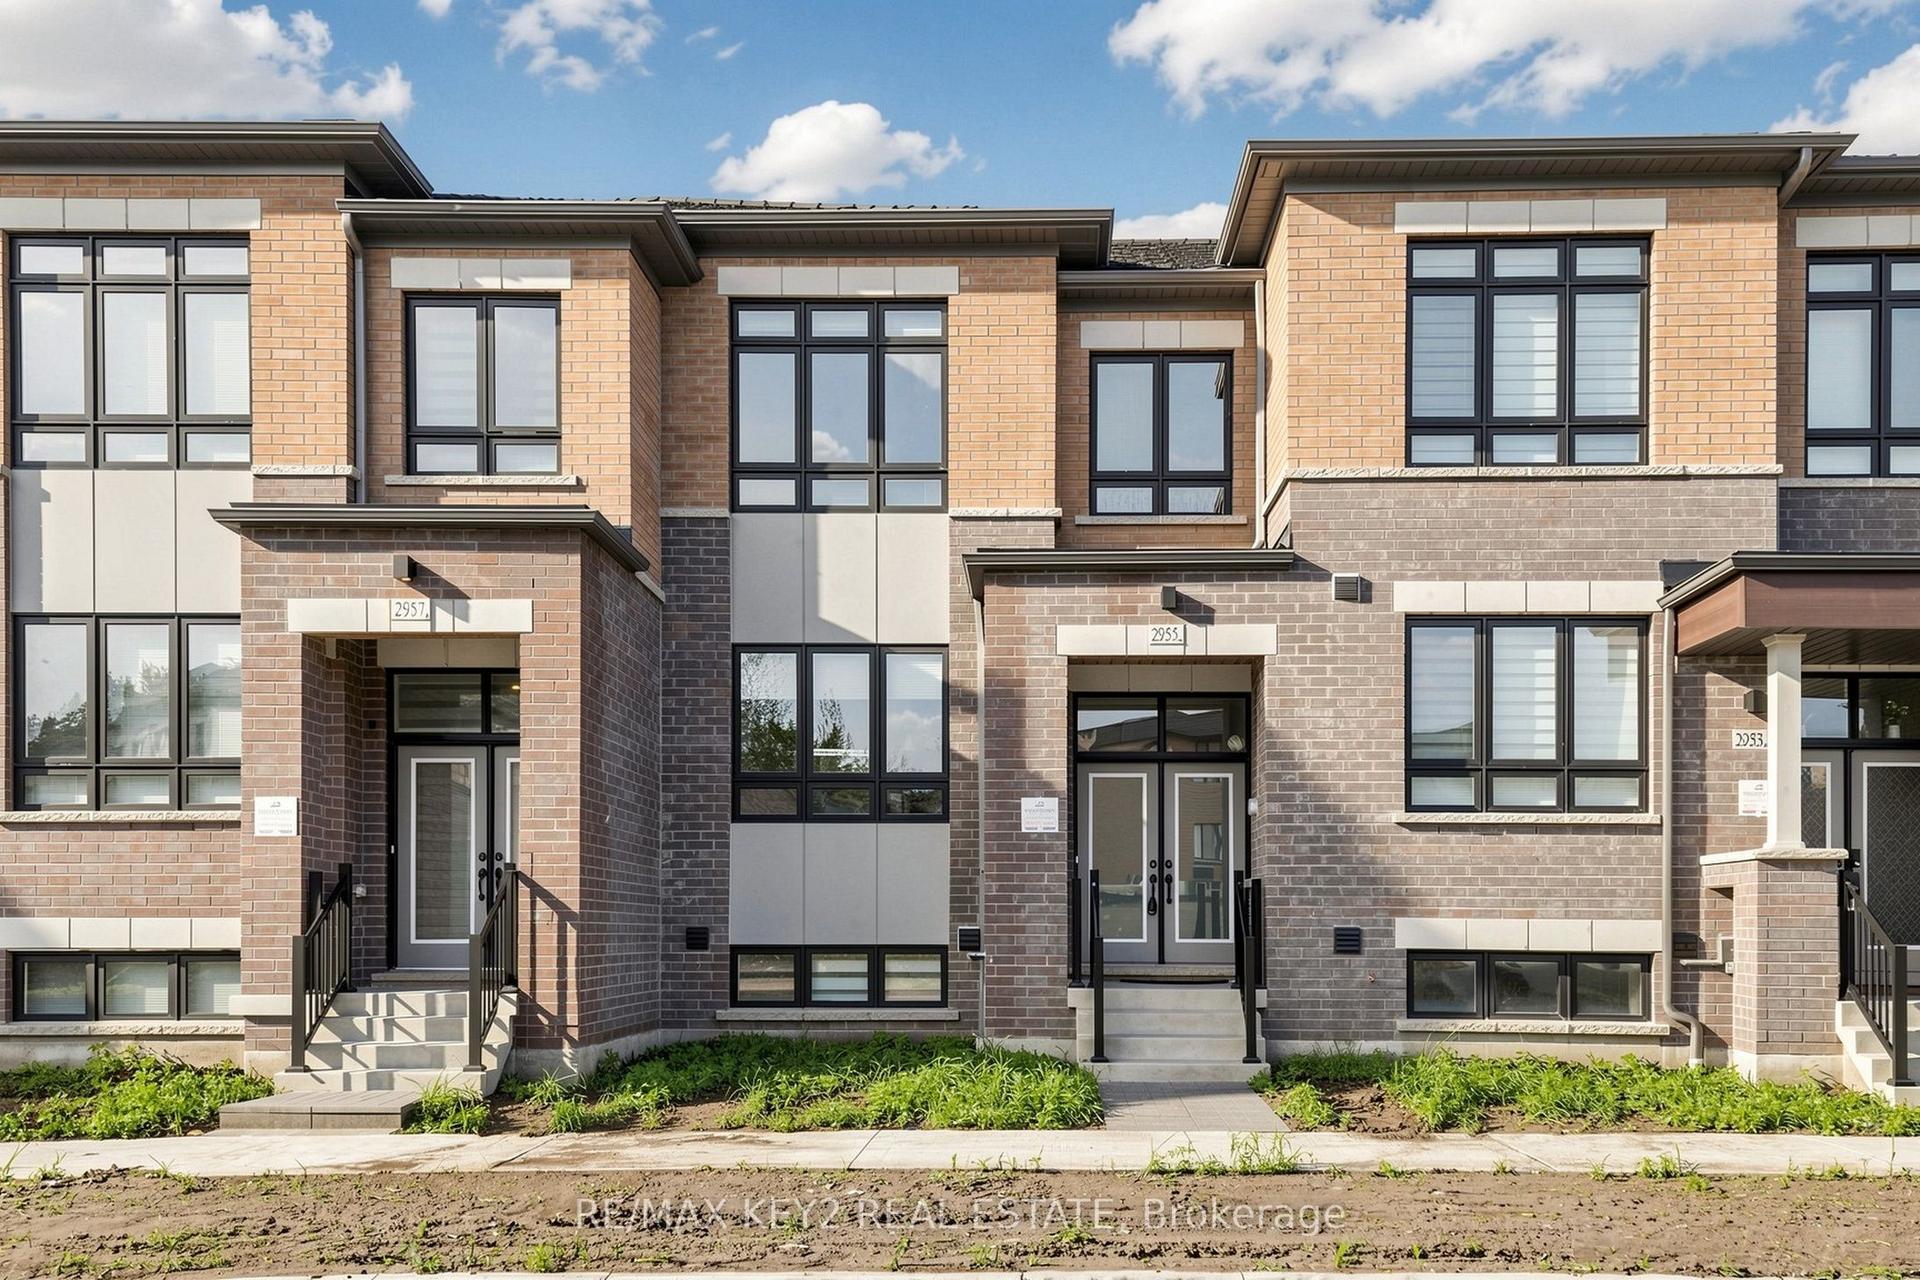
For Lease2 days ago
$3,390
Townhouse
2955 Starlight Drive, Rural Pickering
Pickering, ON
4+1 bd
3 ba
1,750
4
MLS# E13740540Re/Max Key2 Real Estate
WhatsApp Aman
Getting around
How walkable, bikeable, and transit-friendly this neighbourhood is.
62
/ 100
Walk Score
Somewhat Walkable
47
/ 100
Transit Score
Some Transit
42
/ 100
Bike Score
Somewhat Bikeable
Scores are estimates based on neighbourhood data and are for informational purposes only.
MLS® data courtesy of the Toronto Regional Real Estate Board (TRREB).
The information provided herein must only be used by consumers that have a bona fide interest in the purchase, sale, or lease of real estate and may not be used for any commercial purpose or any other purpose. Listing information is deemed reliable but is not guaranteed accurate by the Toronto Regional Real Estate Board, the listing brokerage, or this website. The trademarks REALTOR®, REALTORS® and the REALTOR® logo are controlled by The Canadian Real Estate Association (CREA) and identify real estate professionals who are members of CREA. MLS®, Multiple Listing Service®, and the associated logos are owned by CREA. Not intended to solicit properties currently listed for sale or buyers under contract.