For Sale
75 Allayden Drive
Lynde Creek, Whitby, ON
$1,449,900
4+1Bd
4Ba
3,250+sqft
4Parking
44.12 x 162.8 ftlot
$446/sqft
DetachedMLS# E13648748Listed 2026-08-0768 DOM
Heating
Water Heater
Cooling
Central Vacuum
Basement
Finished
On the market for 68 days — longer than average. The seller may be open to negotiation.
About this home
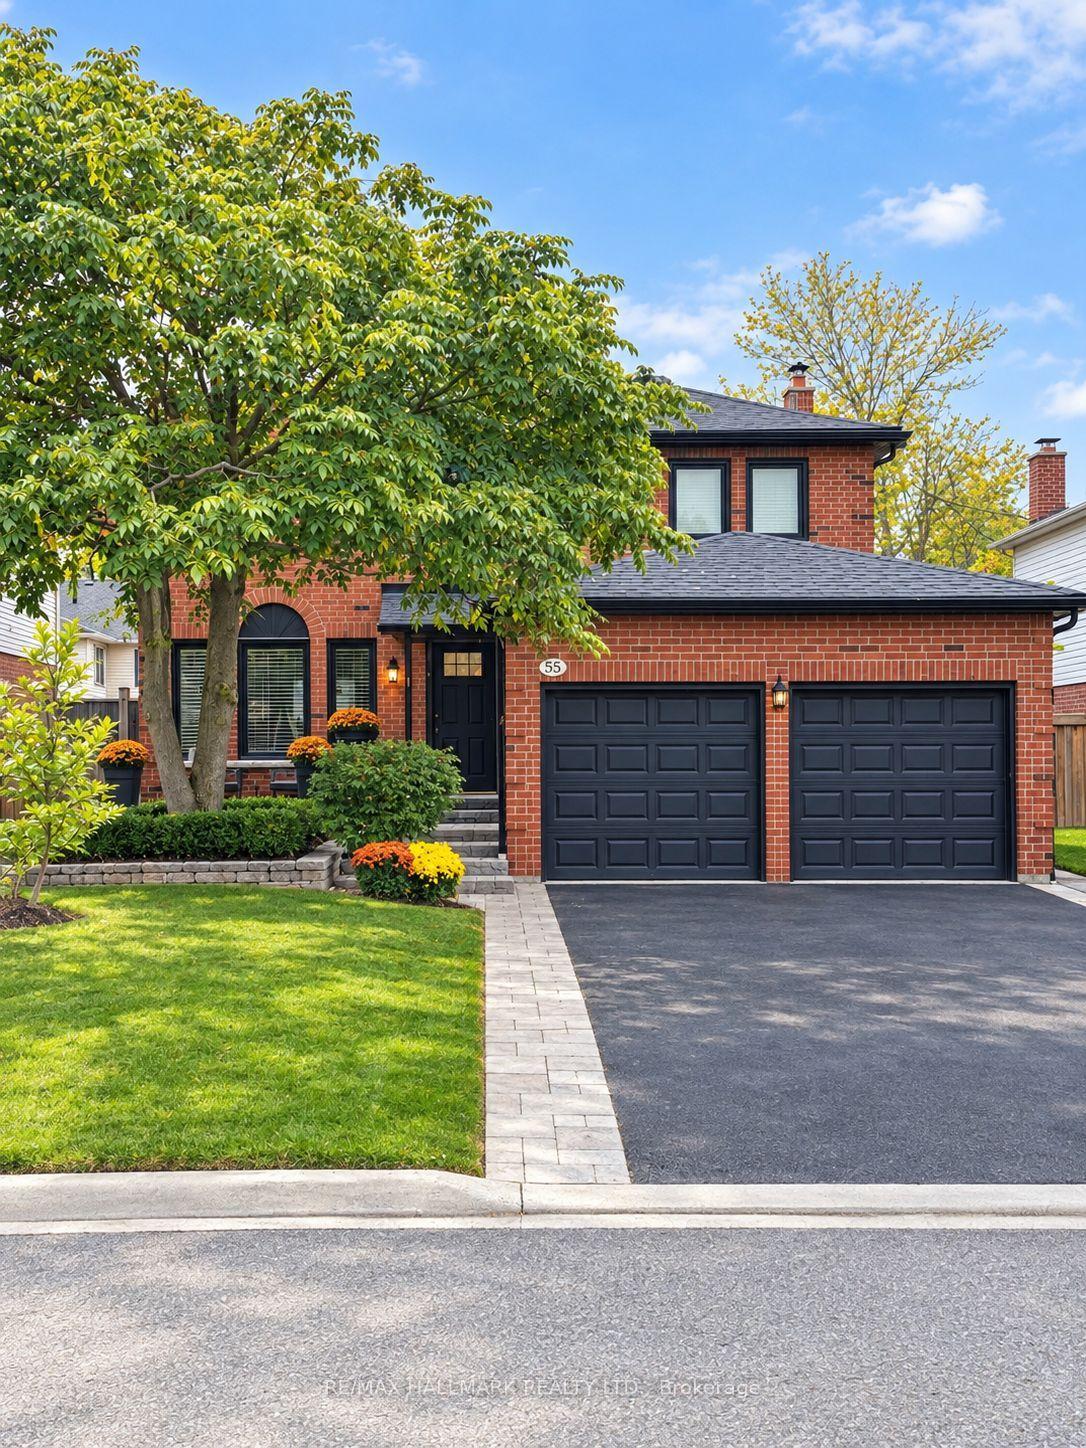
Exceptional executive residence situated on a premium pie-shaped ravine lot in the highly sought-after Queen's Common community of West Whitby. Ideally located close to parks, scenic walking trails, top-rated schools, shopping, restaurants, the library, charming downtown Whitby, and convenient access to Highways 401, 412 and 407. Beautifully updated from top to bottom, this impressive home showcases hardwood flooring throughout the main and second levels, designer lighting, pot lights, crown mouldings, and quality finishes throughout. The thoughtfully designed main floor offers a private study or office, elegant formal living room with vaulted ceiling, and a spacious family room with gas fireplace open to the renovated chef-inspired kitchen. Featuring quartz countertops, a centre island, built-in dining table and desk, premium stainless steel appliances, this kitchen is designed for both everyday living and entertaining. Walk out from the breakfast area to your private backyard oasis complete with a party-sized interlocking patio, heated in-ground pool, gazebo, pool cabana/change room, and spectacular ravine setting. The spacious primary retreat offers a sitting area and beautifully renovated 5-piece ensuite. Three additional bedrooms, including one with a vaulted ceiling and walk-in closet, provide exceptional family accommodation. Renovated bathrooms, main floor laundry with separate side entrance and direct garage access add everyday convenience. The finished basement expands the living space with a second kitchen featuring a breakfast bar, dedicated office area, large recreation room, and 3-piece bathroom-ideal for extended family or entertaining. Professionally landscaped with interlocking stone walkways and patios, mature trees, perennial gardens, and a dry riverbed. A rare opportunity to own a beautifully renovated executive home on one of Queen's Common's most desirable ravine lots.
PoolGarageRenovatedRavineHardwoodFireplace
Rooms
Second Floor
| Primary Bedroom | 6.97 × 6.72 m | Hardwood Floor Walk-In Closet(s) 5 Pc Ensuite |
| Bedroom 2 | 4.08 × 3.80 m | Hardwood Floor Closet Window |
| Bedroom 3 | 5.82 × 3.50 m | Hardwood Floor Walk-In Closet(s) Cathedral Ceiling(s) |
| Bedroom 4 | 3.54 × 2.94 m | Hardwood Floor Double Closet Window |
Basement
| Office | 4.15 × 3.14 m | Broadloom Closet Pot Lights |
| Recreation | 9.76 × 9.58 m | Broadloom Open Concept Combined w/Kitchen |
| Kitchen | 3.53 × 3.36 m | Ceramic Floor Breakfast Bar B/I Microwave |
Other
| Living Room | 5.24 × 3.52 m | Hardwood Floor Cathedral Ceiling(s) Sunken Room |
| Kitchen | 7.54 × 4.68 m | Hardwood Floor Renovated Centre Island |
| Breakfast | 6.08 × 3.87 m | Hardwood Floor W/O To Pool Greenhouse Kitchen |
| Family Room | 4.45 × 3.87 m | Hardwood Floor Gas Fireplace Combined w/Kitchen |
| Study | 5.19 × 3.01 m | Hardwood Floor French Doors Pot Lights |
| Dining Room | 4.68 × 3.67 m | Hardwood Floor Open Concept Combined w/Kitchen |
Features
- Auto Garage Door Remote
- Central Vacuum
- In-Law Capability
- Storage
- Water Heater
- Backs On Green Belt
- Deck
- Landscaped
- Patio
- Privacy
- Porch
- Year Round Living
- Finished
- Full
- Central Air
- 2-Storey
Financials
Annual Taxes
$9,539
Estimated Rental Income
Entire property$4,000 – $6,500/mo
Basement apartment$1,800 – $2,500/mo
Rental yield3.3% – 5.4%
*Estimates based on comparable rentals in the area. Actual income may vary.
Market Data — Whitby
Days on market68 days
Buyer's MarketSeller's Market
Based on active listings in Whitby. Data updates daily.
Demographics — Whitby
Population
138,501
Avg Household Income
$120,000
Age Distribution
0-19
23%
20-34
18%
35-49
22%
50-64
21%
65+
16%
Ownership80% own · 20% rent
EnglishFrenchTagalogTamilUrdu
Getting around
How walkable, bikeable, and transit-friendly this neighbourhood is.
59
/ 100
Walk Score
Somewhat Walkable
42
/ 100
Transit Score
Some Transit
47
/ 100
Bike Score
Somewhat Bikeable
Scores are estimates based on neighbourhood data and are for informational purposes only.
MLS® data courtesy of the Toronto Regional Real Estate Board (TRREB).
The information provided herein must only be used by consumers that have a bona fide interest in the purchase, sale, or lease of real estate and may not be used for any commercial purpose or any other purpose. Listing information is deemed reliable but is not guaranteed accurate by the Toronto Regional Real Estate Board, the listing brokerage, or this website. The trademarks REALTOR®, REALTORS® and the REALTOR® logo are controlled by The Canadian Real Estate Association (CREA) and identify real estate professionals who are members of CREA. MLS®, Multiple Listing Service®, and the associated logos are owned by CREA. Not intended to solicit properties currently listed for sale or buyers under contract.
You may also like
More homes in Whitby
Hand-picked listings with a similar price range and style.
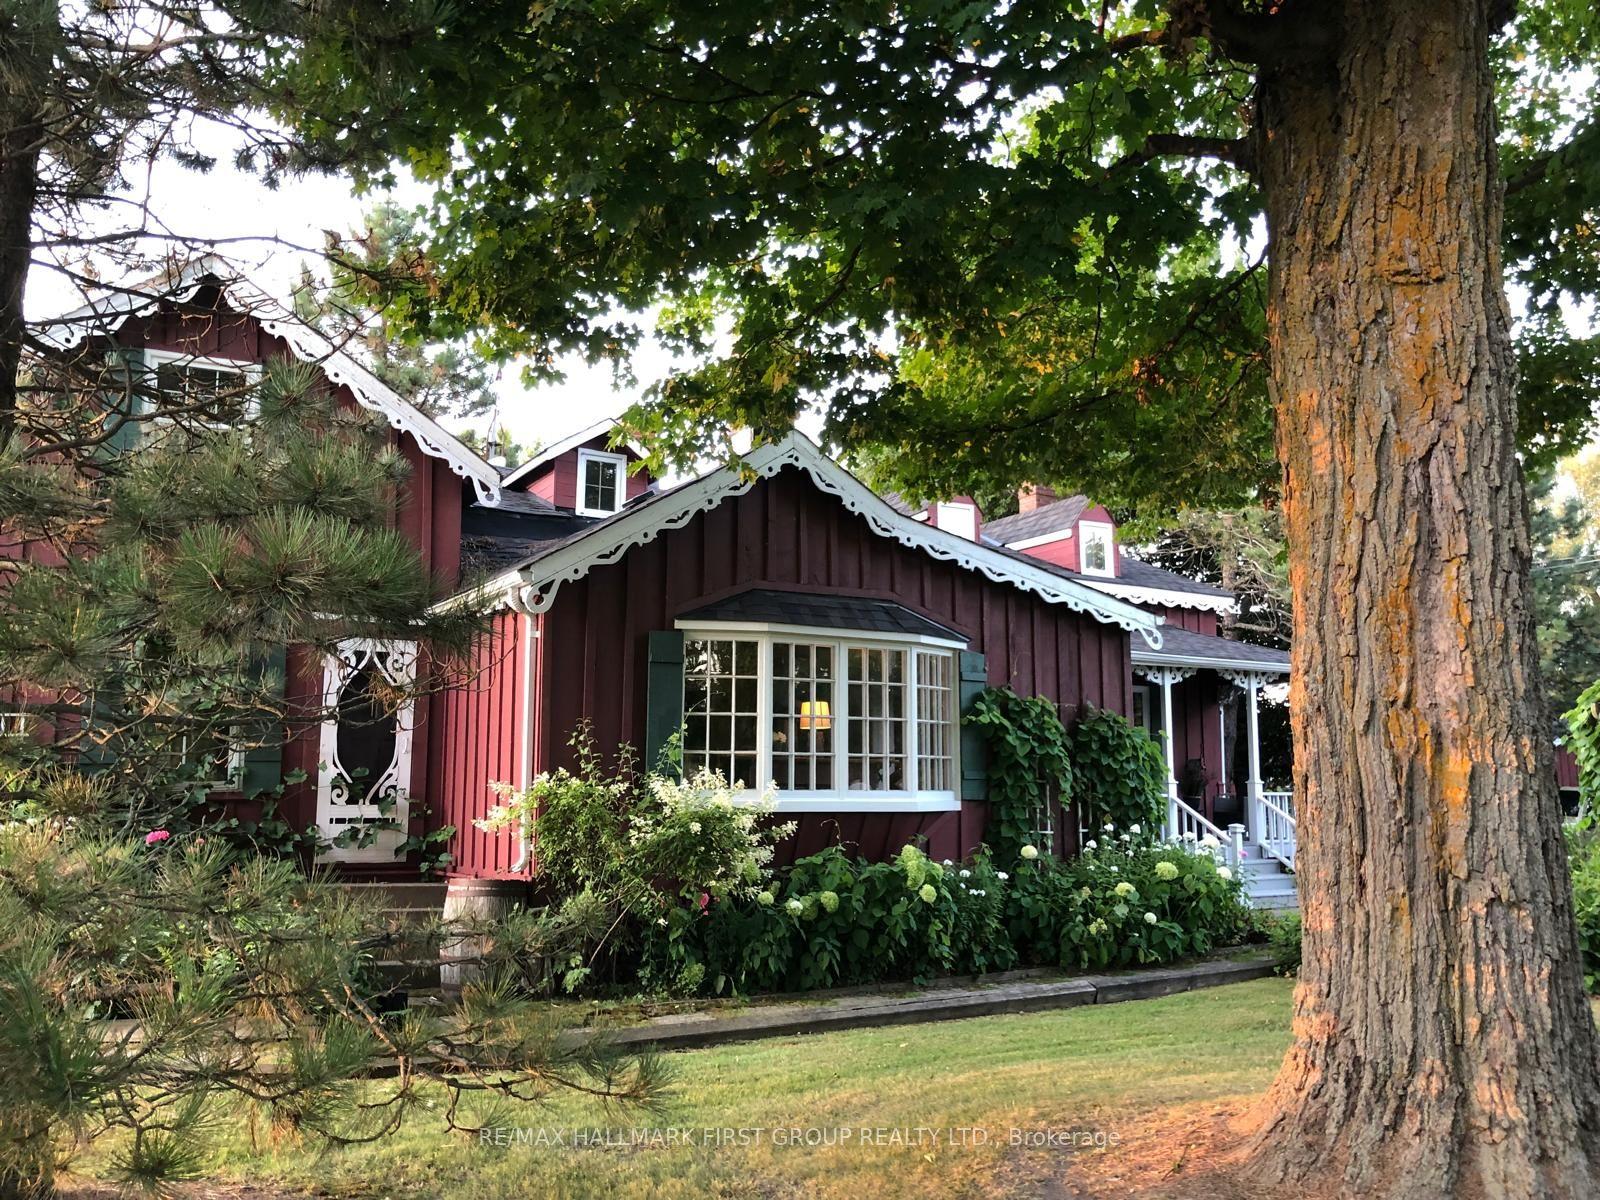
For Sale20 days ago
$1,199,000
Detached
est. $5,256/mo
130 Myrtle Road E, Rural Whitby
Whitby, ON
4 bd
3 ba
3,250
10
MLS# E13826554Re/Max Hallmark First Group Realt…
WhatsApp Aman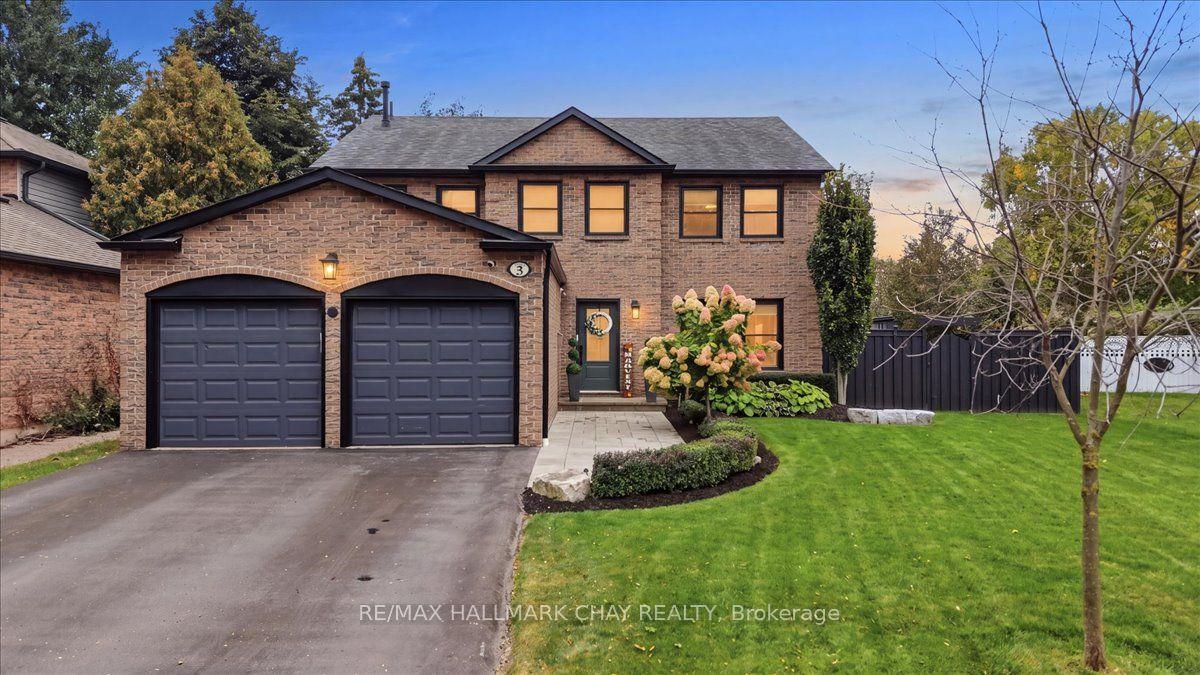
For Sale14 days ago
$1,599,000
Detached
est. $7,010/mo
5 Draper Court, Lynde Creek
Whitby, ON
4 bd
3 ba
2,750
5
MLS# E13845584Re/Max Hallmark Chay Realty
WhatsApp Aman