For Lease
Just Listed
32 Crombie Street BSMT #BSMT
Bowmanville, Clarington, ON
$1,850
2+1Bd
1Ba
2,750+sqft
2Parking
12 x 30 mlot
$1/sqft
DetachedMLS# E13648944Listed 2026-08-072 DOM
Cooling
Central Air
Just listed! New listings in Clarington often receive offers within the first week.
About this home
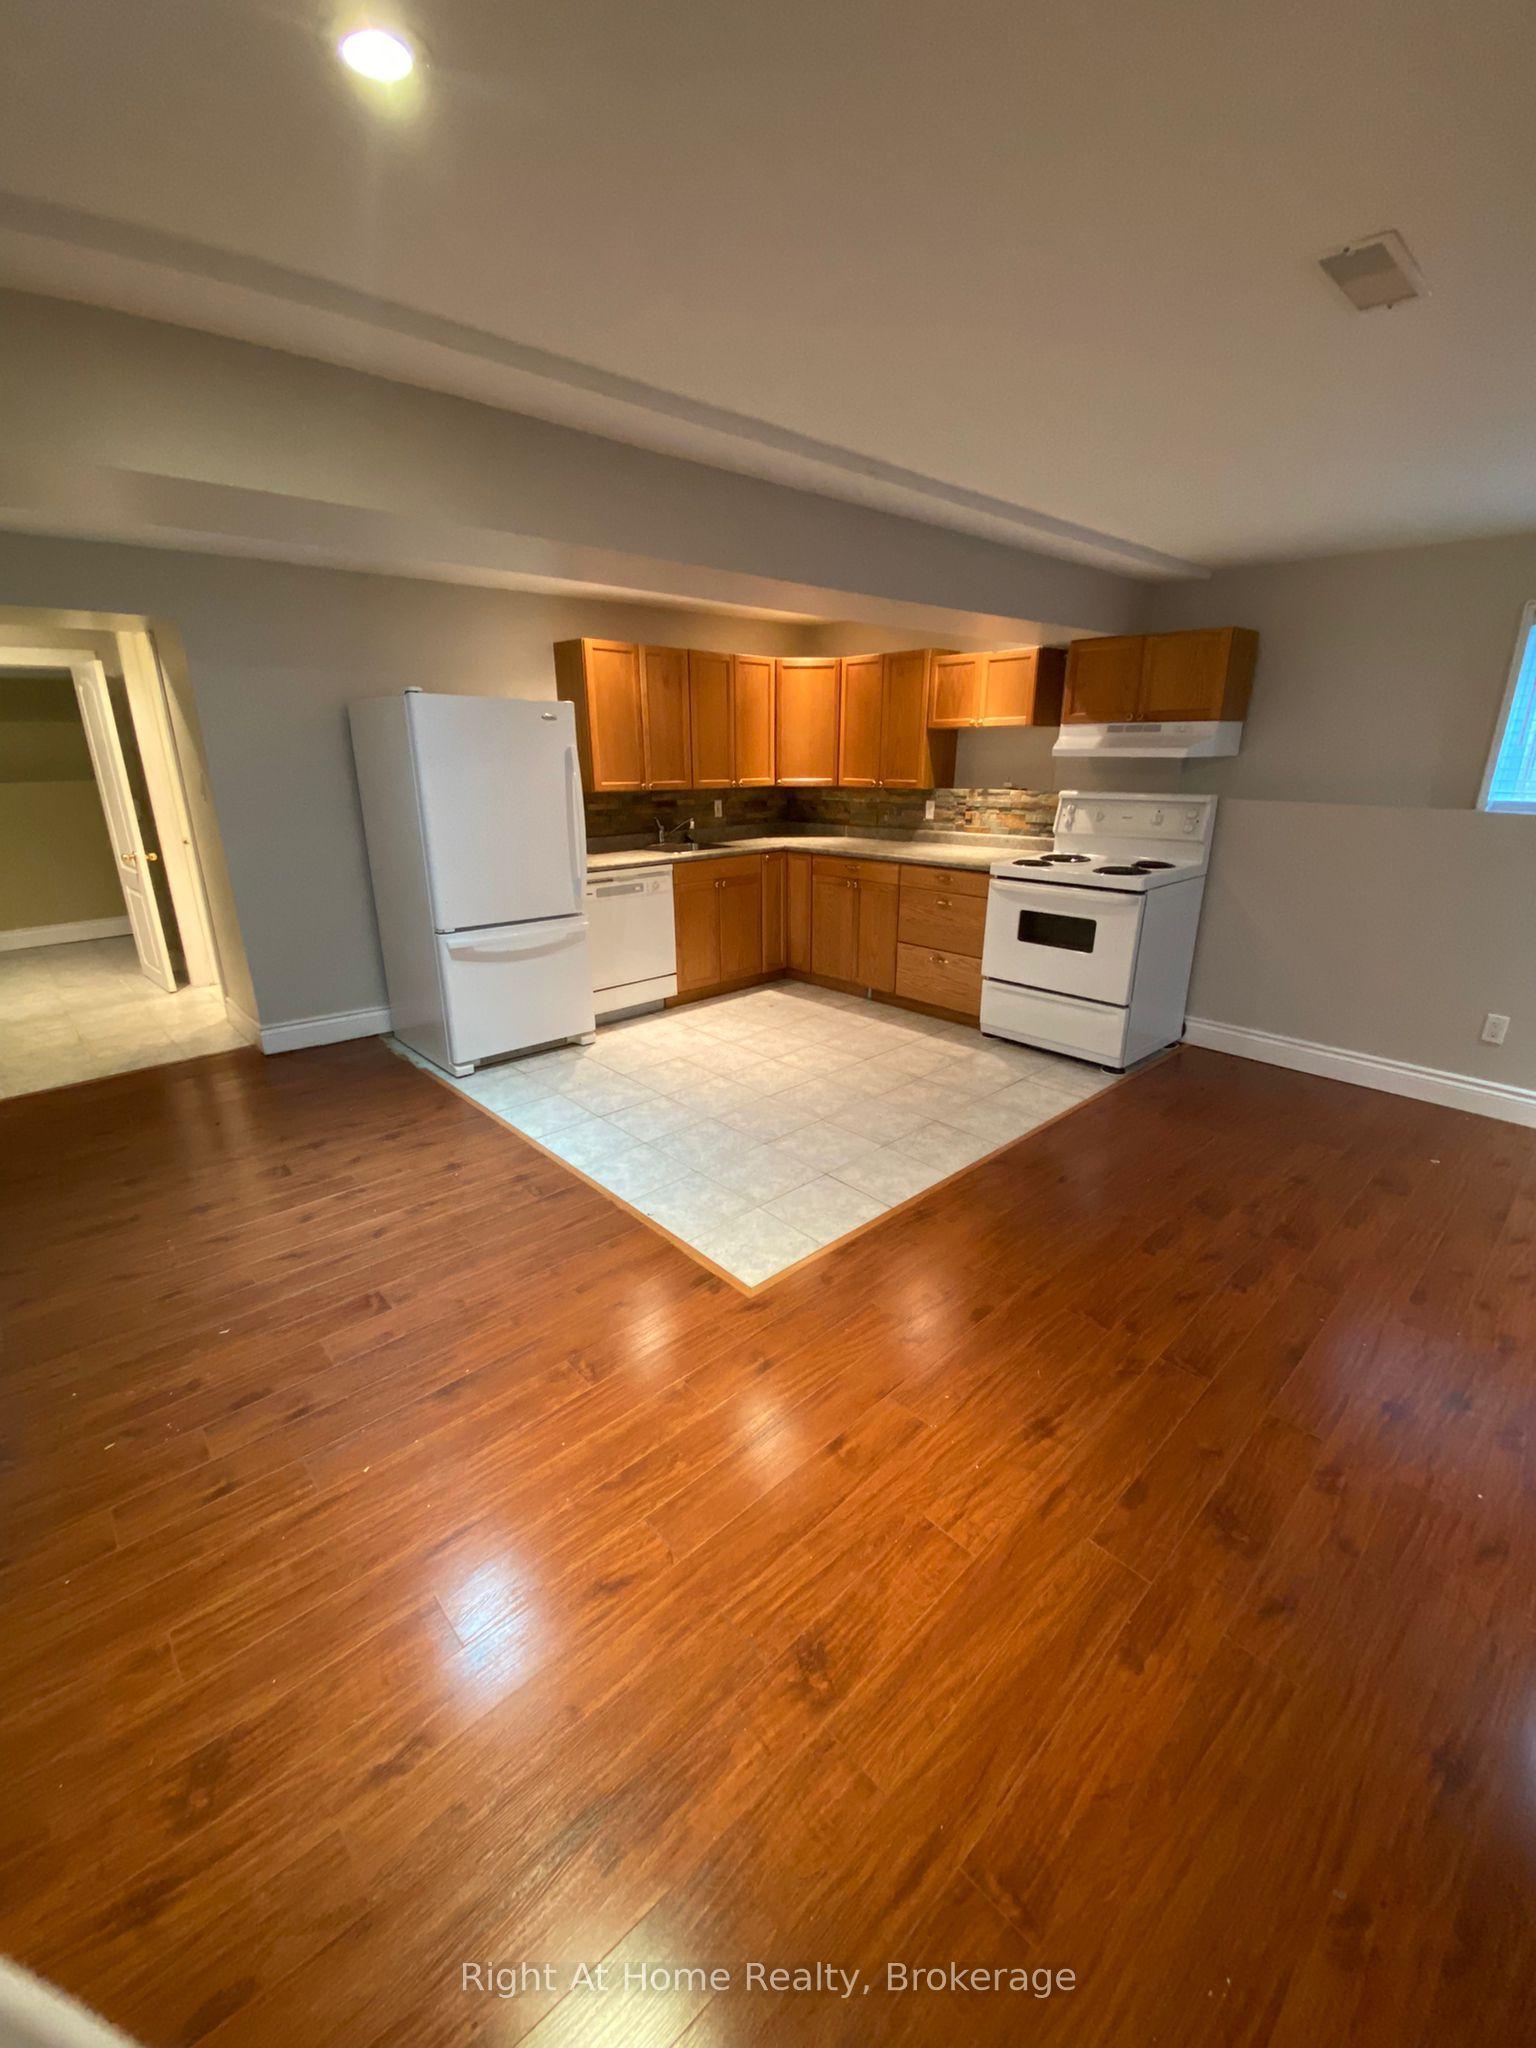
NEW Legal 2 Bedroom Basement Apartment for Lease. Be among the first to enjoy this beautifully finished newer basement apartment located in a safe, family friendly neighbourhood. Offering the flexibility of a 2 bedroom layout this bright and spacious unit truly does not feel like a typical basement. Featuring a private separate entrance for added privacy, full sized windows that flood the space with natural light, private ensuite laundry, tons of storage, brand new stainless steel appliances, modern finished throughout, internet included, and parking on the driveway at no additional cost. Ideally located close to transit, shopping, parks, schools, and all essentials amenities. Two tandem parking spaces on the driveway at no additional cost
Basement Apt
Rooms
Basement
| Living Room | 10.02 × 2.59 m | Combined w/Dining Laminate Large Window |
| Dining Room | 2.49 × 10.02 m | Combined w/Living Laminate Large Window |
| Kitchen | 4.08 × 2.12 m | Porcelain Floor Pantry Stainless Steel Appl |
| Bedroom | 2.33 × 3.88 m | Laminate Closet Window |
| Bedroom 2 | 3.09 × 3.75 m | Laminate Closet Window |
| Den | 2.33 × 3.27 m | Laminate |
| Bathroom | 1.41 × 2.35 m | 4 Pc Bath Soaking Tub |
| Laundry | 1.58 × 1.18 m | Porcelain Floor |
| Foyer | 2.36 × 0.98 m | Laminate |
Features
- Carpet Free
- Apartment
- Central Air
Financials
Estimated Rental Income
Entire property$2,600 – $3,800/mo
Basement apartment$1,800 – $2,500/mo
Rental yield1686.5% – 2464.9%
*Estimates based on comparable rentals in the area. Actual income may vary.
Market Data — Clarington
Days on market2 days
Buyer's MarketSeller's Market
Based on active listings in Clarington. Data updates daily.
Other rentals like this
Similar rentals in Clarington
Same property type, similar price, similar size — currently for rent.
For Lease1 month ago
$1,800
Detached
40 Prospect Street B #B, Bowmanville
Clarington, ON
2 bd
1 ba
—
2
MLS# E13504110Right At Home Realty
WhatsApp Aman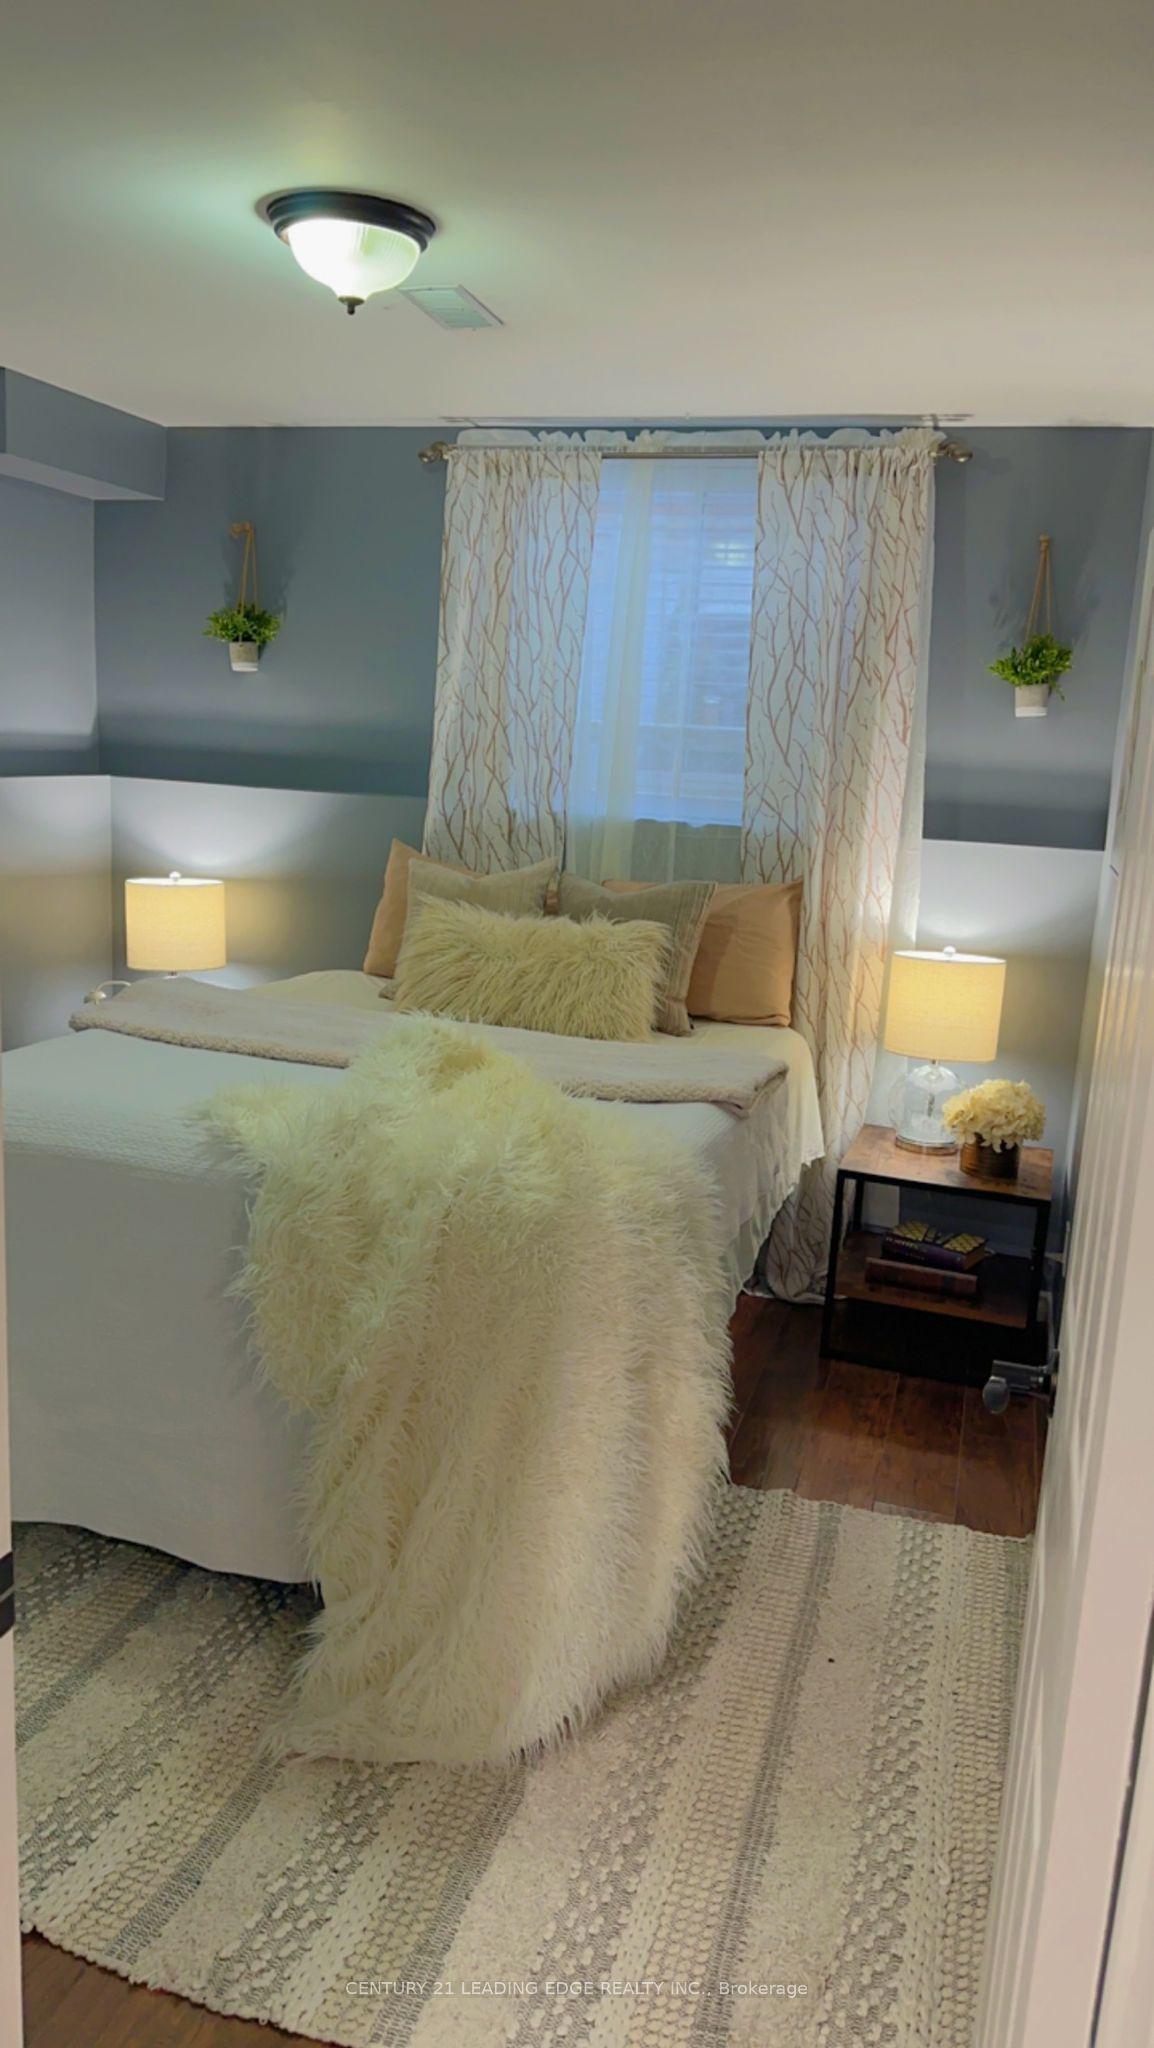
For Lease3 days ago
$1,750
Detached
71 Millburn Drive BSMT #BSMT, Bowmanville
Clarington, ON
1 bd
1 ba
900
1
MLS# E13651710Century 21 Leading Edge Realty In…
WhatsApp Aman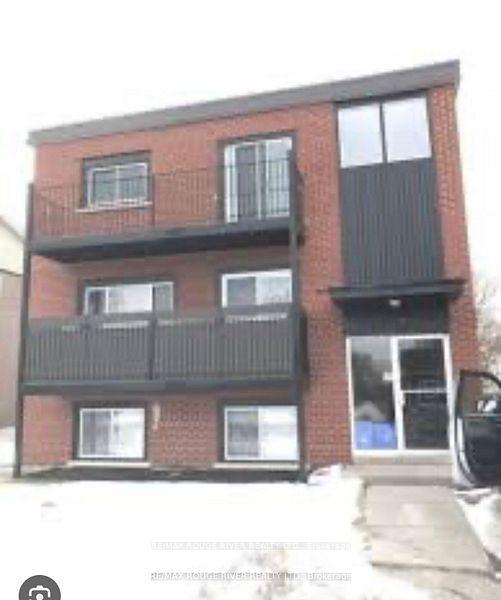
Getting around
How walkable, bikeable, and transit-friendly this neighbourhood is.
59
/ 100
Walk Score
Somewhat Walkable
36
/ 100
Transit Score
Some Transit
43
/ 100
Bike Score
Somewhat Bikeable
Scores are estimates based on neighbourhood data and are for informational purposes only.
MLS® data courtesy of the Toronto Regional Real Estate Board (TRREB).
The information provided herein must only be used by consumers that have a bona fide interest in the purchase, sale, or lease of real estate and may not be used for any commercial purpose or any other purpose. Listing information is deemed reliable but is not guaranteed accurate by the Toronto Regional Real Estate Board, the listing brokerage, or this website. The trademarks REALTOR®, REALTORS® and the REALTOR® logo are controlled by The Canadian Real Estate Association (CREA) and identify real estate professionals who are members of CREA. MLS®, Multiple Listing Service®, and the associated logos are owned by CREA. Not intended to solicit properties currently listed for sale or buyers under contract.