For Lease
403 Rossland Road E
Central East, Ajax, ON
$2,900
3Bd
3Ba
1,750+sqft
2Parking
$2/sqft
TownhouseMLS# E13649162Listed 2026-08-078 DOM
Cooling
Central Air
About this home
Welcome to **"The Eagle"**, a stunning 1,713 sq. ft. open-concept home (as per builder's plan)situated on a quiet residential street. This bright, north-facing home overlooks a beautiful pond, offering serene views and abundant natural light. Featuring hardwood floors, Berber carpeting, stainless steel appliances, a stylish backsplash, window blinds throughout, and fresh paint. The elegant kitchen showcases upgraded cabinetry and a custom-built centre island. Enjoy the walkout to a spacious sundeck, perfect for BBQs and entertaining. Pride of ownership shines throughout, enhanced by attractive landscaping and excellent curb appeal. Ideally located steps from parks, playgrounds, ravines, ponds, bike paths, schools, clinics, and offering convenient access to Highway 401.
WalkoutHardwood
Rooms
Second Floor
| Breakfast | 4.98 × 3.96 m | Ceramic Floor Centre Island W/O To Deck |
| Kitchen | 4.98 × 3.96 m | Ceramic Floor Backsplash Stainless Steel Appl |
| Dining Room | 4.98 × 3.96 m | Hardwood Floor Combined w/Living Window |
| Living Room | 4.98 × 3.96 m | Hardwood Floor Combined w/Dining Open Concept |
Third Floor
| Primary Bedroom | 3.35 × 4.37 m | Hardwood Floor 4 Pc Ensuite Walk-In Closet(s) |
| Bedroom 2 | 2.44 × 3.45 m | Broadloom Window Closet |
| Bedroom 3 | 2.44 × 3.66 m | Broadloom Window Closet |
Other
| Family Room | 4.98 × 2.95 m | Hardwood Floor Access To Garage North View |
Features
- None
- Full
- Central Air
- 3-Storey
Financials
Estimated Rental Income
Entire property$3,200 – $4,800/mo
Rental yield1324.1% – 1986.2%
*Estimates based on comparable rentals in the area. Actual income may vary.
Market Data — Ajax
Days on market8 days
Buyer's MarketSeller's Market
Based on active listings in Ajax. Data updates daily.
Demographics — Ajax
Population
126,666
Avg Household Income
$108,000
Age Distribution
0-19
24%
20-34
20%
35-49
22%
50-64
20%
65+
14%
Ownership79% own · 21% rent
EnglishTamilUrduTagalogFrench
Other rentals like this
Similar rentals in Ajax
Same property type, similar price, similar size — currently for rent.
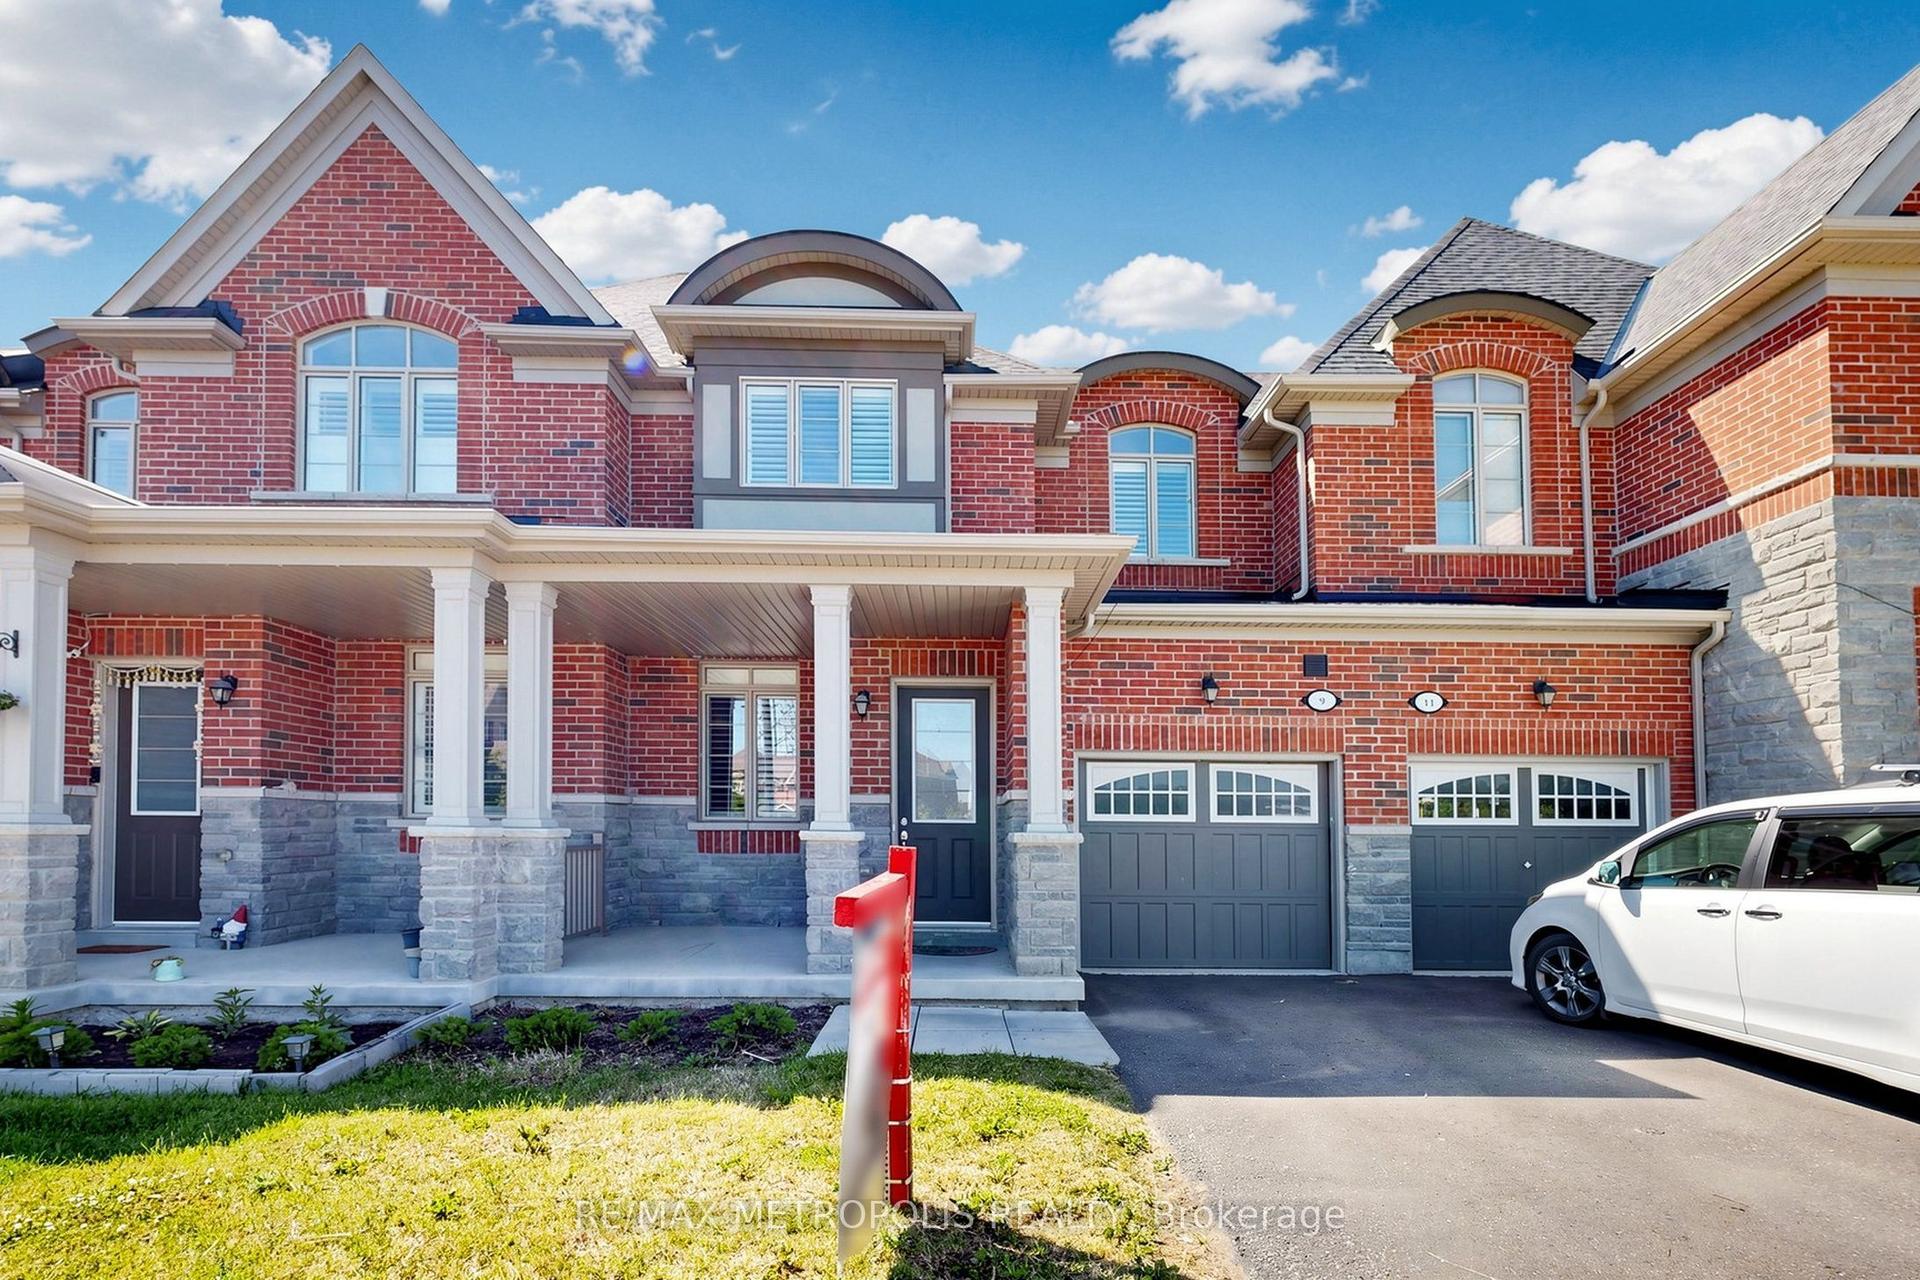
For Lease16 h ago
$3,300
Townhouse
9 Caton Lane, Northwest Ajax
Ajax, ON
3 bd
3 ba
1,750
2
MLS# E13680012Re/Max Metropolis Realty
WhatsApp Aman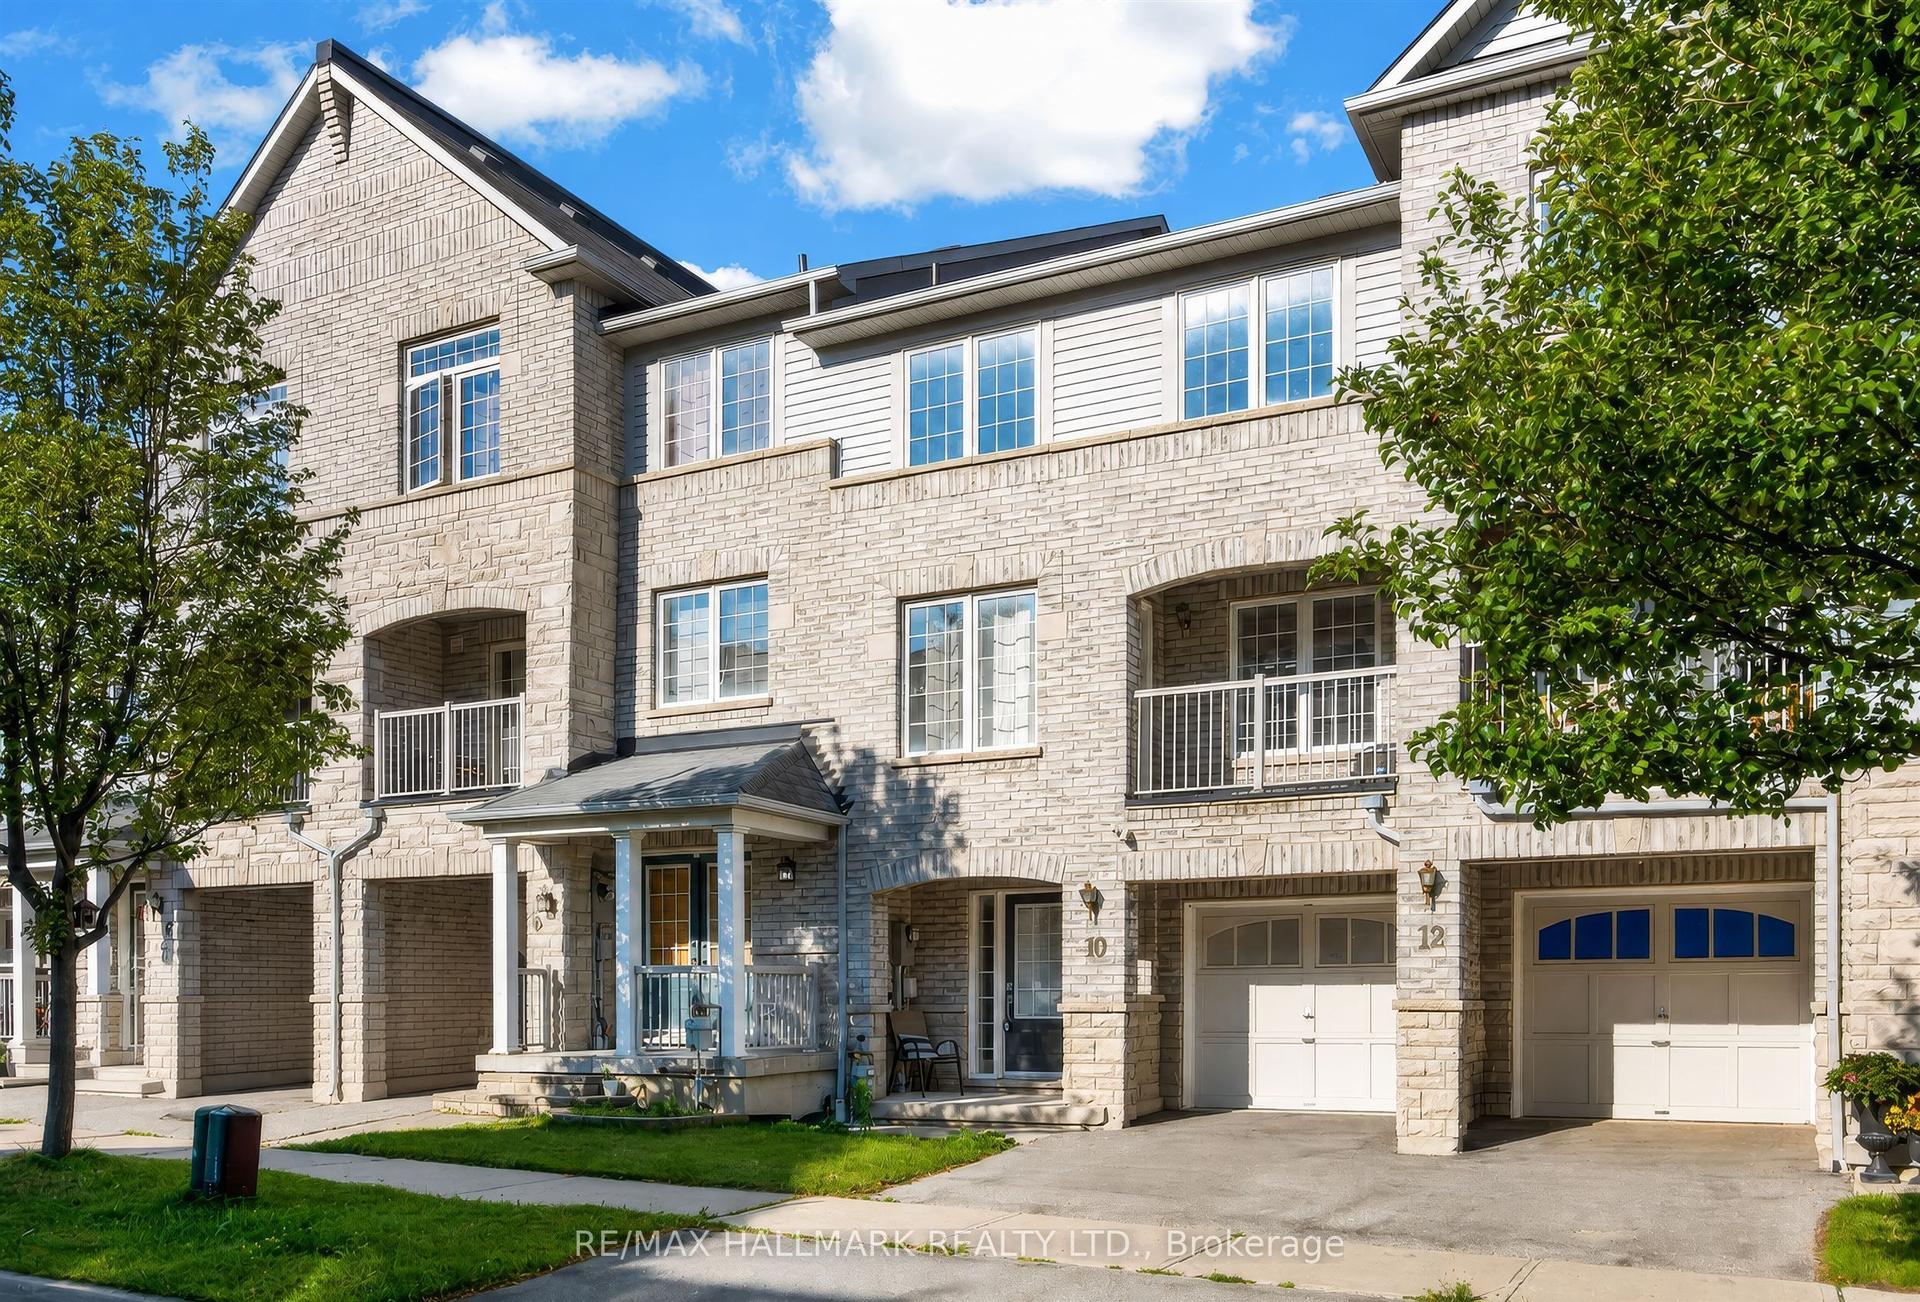
For Lease2 months ago
$2,850
Townhouse
10 Linnell Street, Central East
Ajax, ON
2+1 bd
3 ba
1,300
2
MLS# E13507738Re/Max Hallmark Realty Ltd.
WhatsApp Aman

Getting around
How walkable, bikeable, and transit-friendly this neighbourhood is.
68
/ 100
Walk Score
Somewhat Walkable
39
/ 100
Transit Score
Some Transit
42
/ 100
Bike Score
Somewhat Bikeable
Scores are estimates based on neighbourhood data and are for informational purposes only.
MLS® data courtesy of the Toronto Regional Real Estate Board (TRREB).
The information provided herein must only be used by consumers that have a bona fide interest in the purchase, sale, or lease of real estate and may not be used for any commercial purpose or any other purpose. Listing information is deemed reliable but is not guaranteed accurate by the Toronto Regional Real Estate Board, the listing brokerage, or this website. The trademarks REALTOR®, REALTORS® and the REALTOR® logo are controlled by The Canadian Real Estate Association (CREA) and identify real estate professionals who are members of CREA. MLS®, Multiple Listing Service®, and the associated logos are owned by CREA. Not intended to solicit properties currently listed for sale or buyers under contract.