For Sale
Just Listed
39 Kenworthy Avenue
Oakridge, Toronto, ON
$1,499,999
4+2Bd
5Ba
2,250+sqft
3Parking
20.53 x 136.97 ftlot
$667/sqft
DetachedMLS# E13649434Listed 2026-08-070 DOM
Heating
Water Heater
Cooling
Central Air
Basement
Finished with Walk-Out
Just listed! New listings in Toronto often receive offers within the first week.
About this home
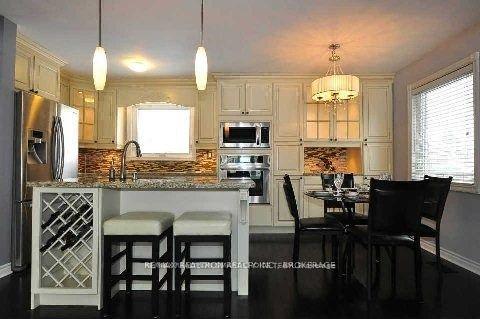
Modern design, generous proportions and thoughtful functionality come together in this impressive detached Toronto residence offering over 3,200 sq. ft. of finished living space. The light-filled main level features soaring 11-foot ceilings, expansive windows and a striking mezzanine that adds architectural character. At the heart of the home, the beautifully appointed kitchen showcases custom cabinetry and premium built-in appliances, creating an elegant setting for everyday living and entertaining. The upper level is enhanced by multiple skylights and offers four well-designed bedrooms. The primary retreat features a walk-in closet and spa-inspired ensuite, while the second bedroom includes its own private ensuite. Two additional bedrooms are connected by a stylish Jack-and-Jill bathroom. The finished 877 sq. ft. walkout basement extends the home's versatility with 9-foot ceilings and two spacious bedrooms-ideal for extended family, guests, a home office or additional recreational space. Notable upgrades include built-in ceiling speakers, a CCTV security system, an insulated garage with direct interior access, a concrete driveway and a fully fenced backyard. Conveniently located near GO Transit, subway connections, places of worship and everyday amenities, with easy access to downtown Toronto. A sophisticated and exceptionally functional home designed for modern family living.
GarageWalkout
Rooms
Main Floor
| Living Room | 5.23 × 5.46 m | W/O To Deck Built-in Speakers Combined w/Kitchen |
| Kitchen | 5.26 × 3.86 m | B/I Ctr-Top Stove Breakfast Bar Quartz Counter |
| Dining Room | 4.32 × 4.39 m | Imitation Fireplace Hardwood Floor Large Window |
| Powder Room | 1.96 × 1.47 m | Tile Floor Granite Sink Pot Lights |
Second Floor
| Bedroom | 5.33 × 4.34 m | Hardwood Floor Large Closet |
| Bathroom | 2.96 × 1.96 m | Skylight Double Sink Tile Floor |
| Bedroom | 5.33 × 4.34 m | Hardwood Floor Large Window |
| Bathroom | 3.05 × 1.52 m | Separate Shower Tile Floor |
| Bedroom 3 | 3.15 × 2.34 m | Balcony Hardwood Floor Large Closet |
| Bedroom 4 | 3.15 × 2.64 m | 3 Pc Ensuite Balcony Large Window |
| Bathroom | 2.24 × 1.47 m | Tile Floor Pot Lights |
Basement
| Bedroom | 3.93 × 2.87 m | B/I Closet Vinyl Floor Window |
| Bedroom 2 | 3.93 × 2.80 m | B/I Closet Vinyl Floor Pot Lights |
| Kitchen | 4.14 × 4.50 m | Tile Floor Pot Lights |
| Bathroom | 2.67 × 1.42 m | 4 Pc Bath Tile Floor Pot Lights |
Other
| Family Room | 5.69 × 2.97 m | Large Window Pot Lights Hardwood Floor |
Features
- Auto Garage Door Remote
- Built-In Oven
- Carpet Free
- In-Law Suite
- Sump Pump
- Water Heater
- Finished with Walk-Out
- Central Air
- 2-Storey
Financials
Annual Taxes
$12,000
Estimated Rental Income
Entire property$4,000 – $6,500/mo
Basement apartment$1,800 – $2,500/mo
Rental yield3.2% – 5.2%
*Estimates based on comparable rentals in the area. Actual income may vary.
Market Data — Toronto
Days on market0 days
Buyer's MarketSeller's Market
Based on active listings in Toronto. Data updates daily.
Demographics — Toronto
Population
2,794,356
Avg Household Income
$102,000
Age Distribution
0-19
19%
20-34
24%
35-49
21%
50-64
19%
65+
17%
Ownership53% own · 47% rent
EnglishMandarinCantoneseTagalogTamil
Getting around
How walkable, bikeable, and transit-friendly this neighbourhood is.
76
/ 100
Walk Score
Very Walkable
70
/ 100
Transit Score
Excellent Transit
60
/ 100
Bike Score
Bikeable
Scores are estimates based on neighbourhood data and are for informational purposes only.
MLS® data courtesy of the Toronto Regional Real Estate Board (TRREB).
The information provided herein must only be used by consumers that have a bona fide interest in the purchase, sale, or lease of real estate and may not be used for any commercial purpose or any other purpose. Listing information is deemed reliable but is not guaranteed accurate by the Toronto Regional Real Estate Board, the listing brokerage, or this website. The trademarks REALTOR®, REALTORS® and the REALTOR® logo are controlled by The Canadian Real Estate Association (CREA) and identify real estate professionals who are members of CREA. MLS®, Multiple Listing Service®, and the associated logos are owned by CREA. Not intended to solicit properties currently listed for sale or buyers under contract.
You may also like
More homes in Toronto
Hand-picked listings with a similar price range and style.
For Sale3 h ago
$1,477,000
Detached
est. $6,475/mo
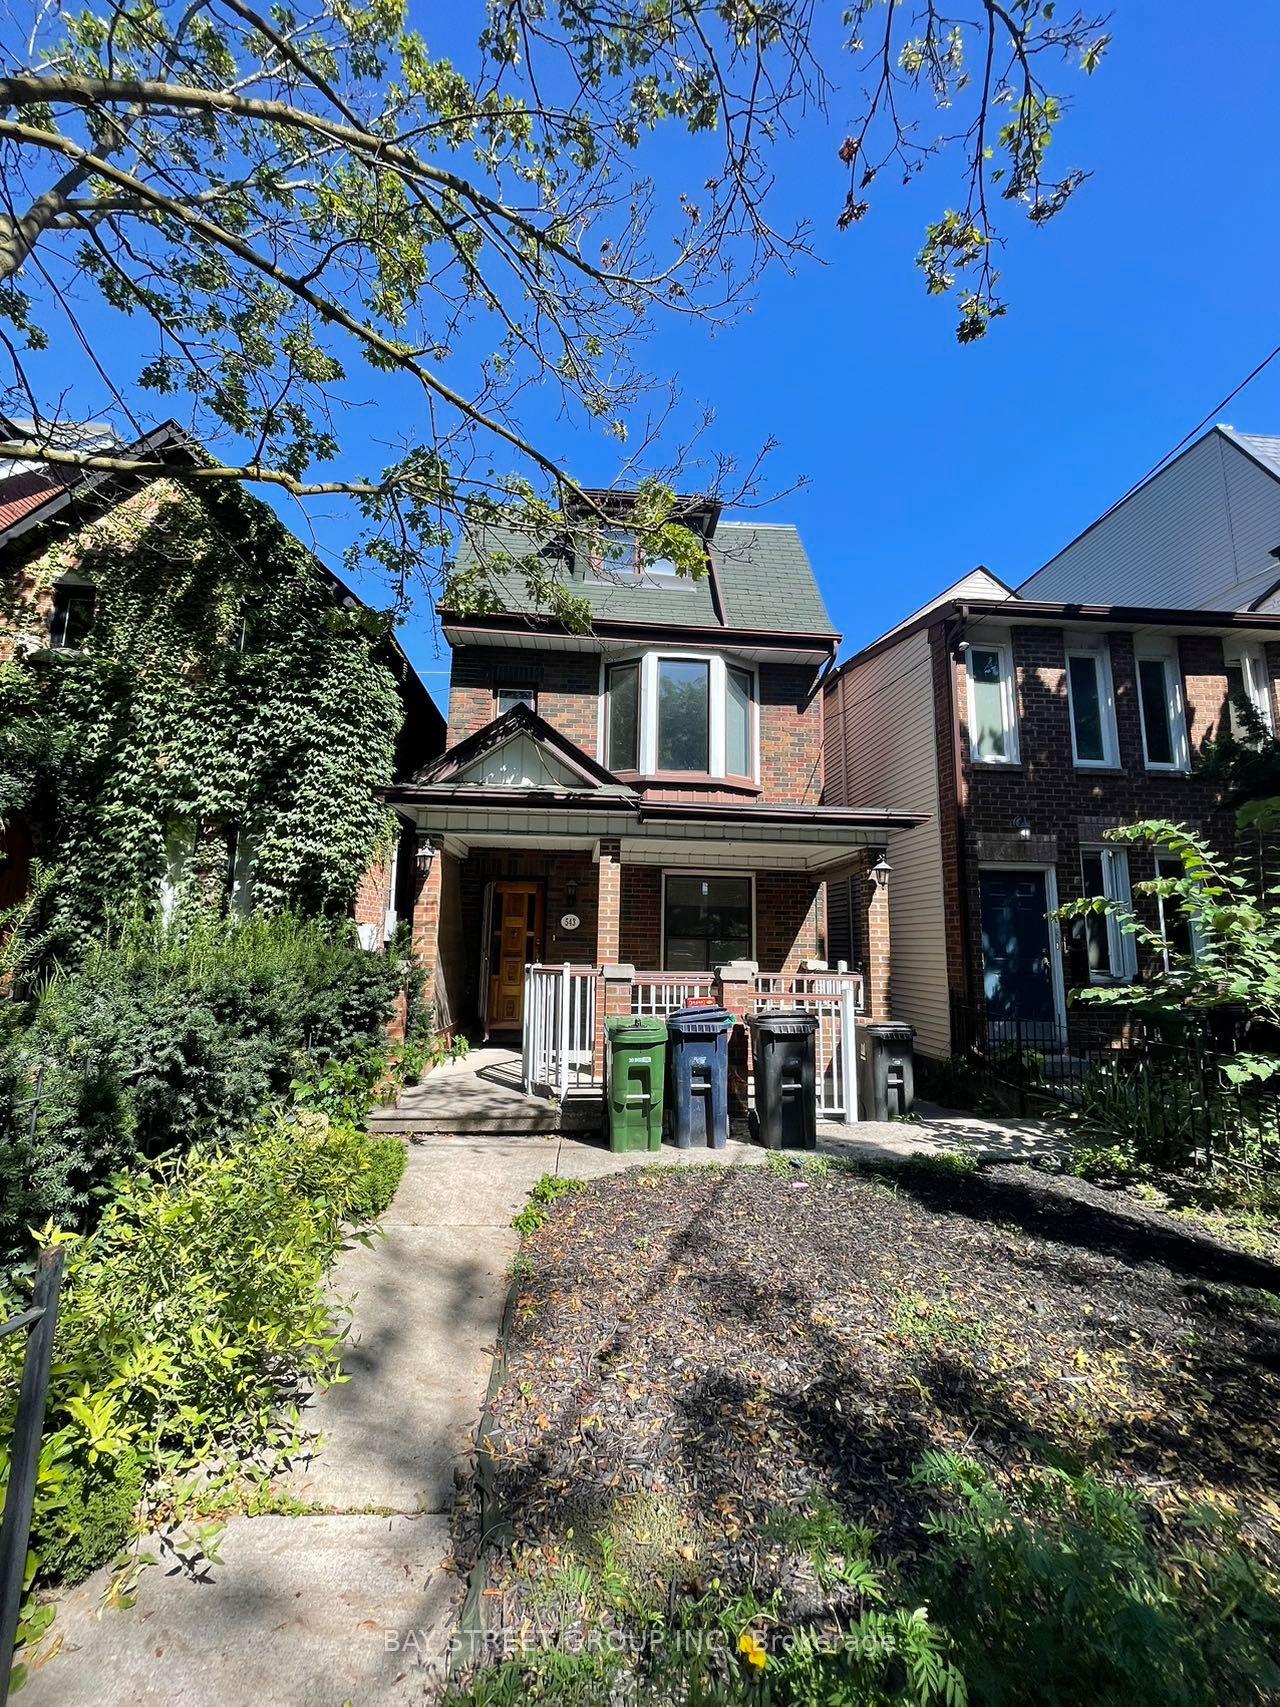
543 Crawford Street, Palmerston-Little Italy
Toronto, ON
4+1 bd
3 ba
1,750
2
MLS# C13650166Bay Street Group Inc.
WhatsApp Aman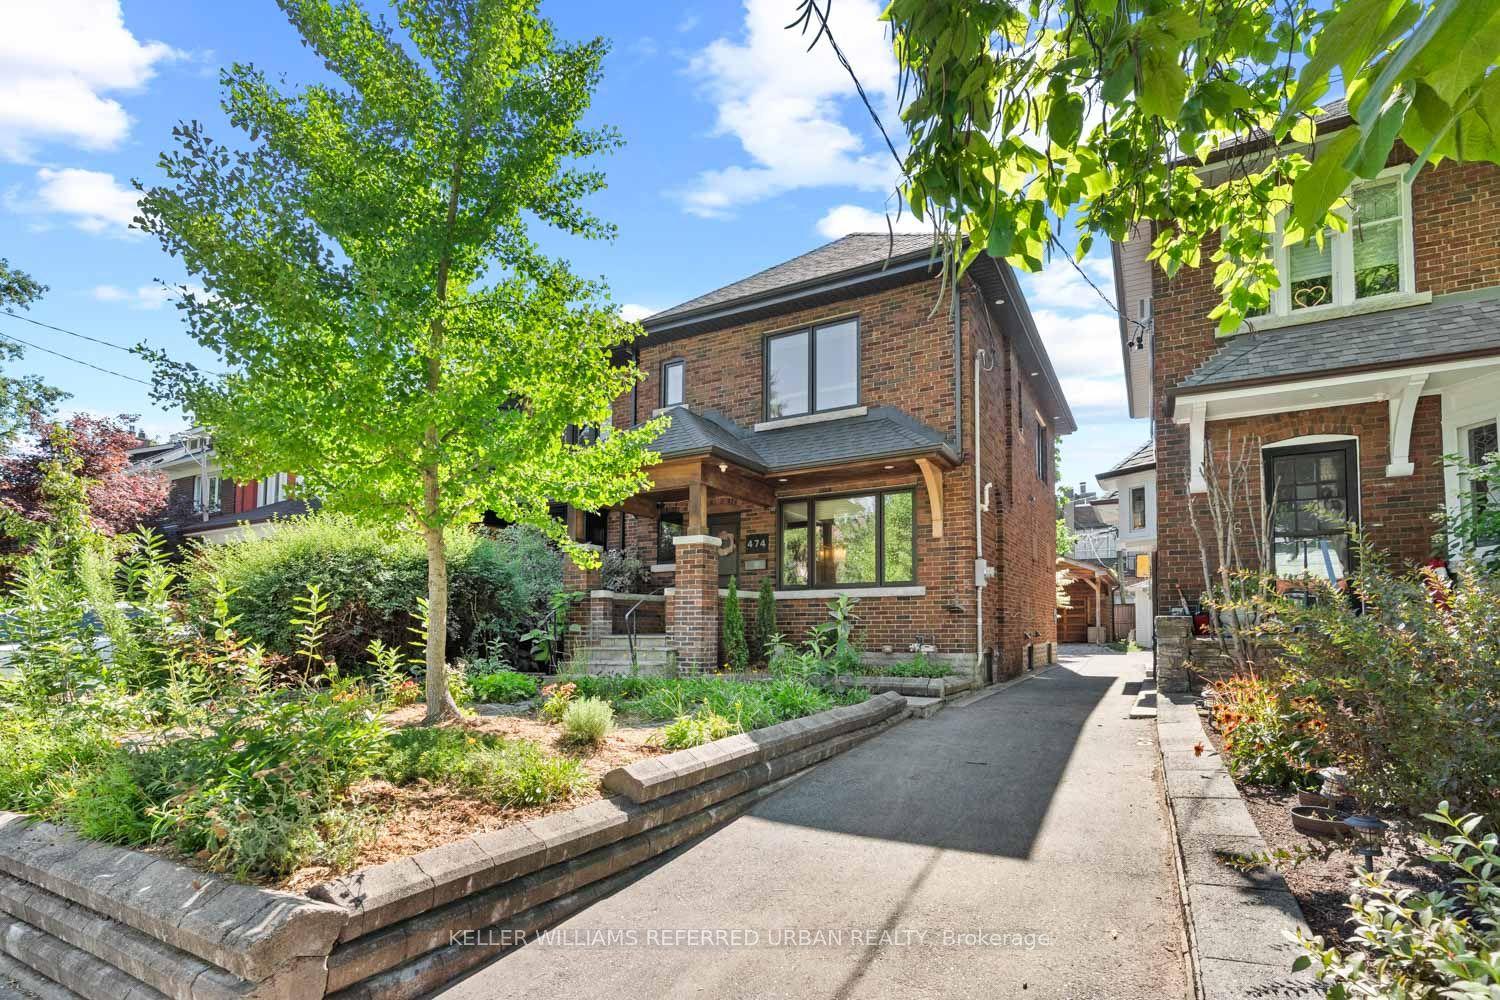
For Sale3 h ago
$1,499,000
Detached
est. $6,572/mo
474 Armadale Avenue, Runnymede-Bloor West Village
Toronto, ON
3 bd
2 ba
1,300
1
MLS# W13649974Keller Williams Referred Urban Re…
WhatsApp Aman