For Lease
Just Listed
765 Oklahoma Drive 10 #10
West Shore, Pickering, ON
$2,900
4Bd
3Ba
1,700+sqft
2Parking
$2/sqft
Condo TownMLS# E13649976Listed 2026-08-072 DOM
Heating
On Demand Water Heater
Basement
Finished with Walk-Out
Just listed! New listings in Pickering often receive offers within the first week.
About this home
Welcome to Pickering's desirable West Shore community, ideally located just minutes from Highway 401 and the Pickering GO Station, it offers an effortless commute while keeping everyday shopping, dining, and amenities close at hand. You'll appreciate the proximity to Frenchman's Bay, the marina and yacht club, scenic waterfront trails, conservation lands, parks, and Lake Ontario.This updated townhome has been freshly painted throughout and is move-in ready. One of its standout features is the custom interior staircase, adding style and safety to this home. The private children's playground located directly in front of the home provides a safe, convenient place for kids to play just steps from your front door. Designed with flexibility in mind, the lower-level fourth bedroom can easily serve as a comfortable guest suite, a quiet home office, a recreation room, or a cozy family room. Its private walk-out leads directly to the fully fenced backyard and patio. Inside, the home offers generously sized bedrooms, providing comfortable living space for everyone. Fresh paint throughout creates a bright, modern feel, while the easy-care flooring found throughout most of the home makes maintenance simple. Broadloom has been reserved for the staircases, adding warmth, softness underfoot, and enhanced noise reduction between levels.spacious garage, a large storage area located just off the garage provides space to organize seasonal decorations, sports equipment, luggage, and all the extras that help keep your living spaces clutter-free. In the kitchen, you'll love the gas stove, the dependable Bosch dishwasher, and the large built-in pantry that offers extra storage for groceries, cookware, and small appliances. Offering an exceptional blend of location, functionality, and thoughtful updates, this townhome is an outstanding opportunity for anyone seeking comfortable living close to transit, highways, shopping, recreation, and the beautiful Pickering waterfront.
GarageWaterfront
Rooms
Main Floor
| Living Room | 5.75 × 3.53 m | Laminate California Shutters Overlooks Frontyard |
| Dining Room | 3.80 × 3.07 m | Laminate Overlooks Backyard California Shutters |
| Kitchen | 3.55 × 2.64 m | Pantry Quartz Counter Stainless Steel Appl |
Second Floor
| Bedroom | 3.35 × 3.10 m | Walk-In Closet(s) Casement Windows 3 Pc Ensuite |
| Primary Bedroom | 4.30 × 3.17 m | California Shutters Ceiling Fan(s) Large Closet |
| Bedroom 2 | 3.46 × 3.17 m | Overlooks Frontyard Ceiling Fan(s) Laminate |
| Bedroom 3 | 3.09 × 2.61 m | Laminate California Shutters |
| Bathroom | 2.58 × 1.52 m | 4 Pc Bath Soaking Tub Window |
Other
| Foyer | 2.60 × 2.24 m | Closet Vaulted Ceiling(s) 2 Pc Bath |
| Bedroom 4 | 3.42 × 3.40 m | Vinyl Floor California Shutters W/O To Garden |
| Laundry | 2.36 × 2.17 m | Tile Floor Pot Lights 3 Pc Bath |
| Mud Room | 3.78 × 1.08 m | Vinyl Floor Access To Garage Closet |
| Room | — |
Features
- On Demand Water Heater
- Finished with Walk-Out
- Wall Unit(s)
- 3-Storey
Financials
Estimated Rental Income
Entire property$3,200 – $4,200/mo
Rental yield1324.1% – 1737.9%
*Estimates based on comparable rentals in the area. Actual income may vary.
Market Data — Pickering
Days on market2 days
Buyer's MarketSeller's Market
Based on active listings in Pickering. Data updates daily.
Demographics — Pickering
Population
99,186
Avg Household Income
$116,000
Age Distribution
0-19
22%
20-34
19%
35-49
22%
50-64
21%
65+
16%
Ownership78% own · 22% rent
EnglishTamilTagalogUrduFrench
Other rentals like this
Similar rentals in Pickering
Same property type, similar price, similar size — currently for rent.
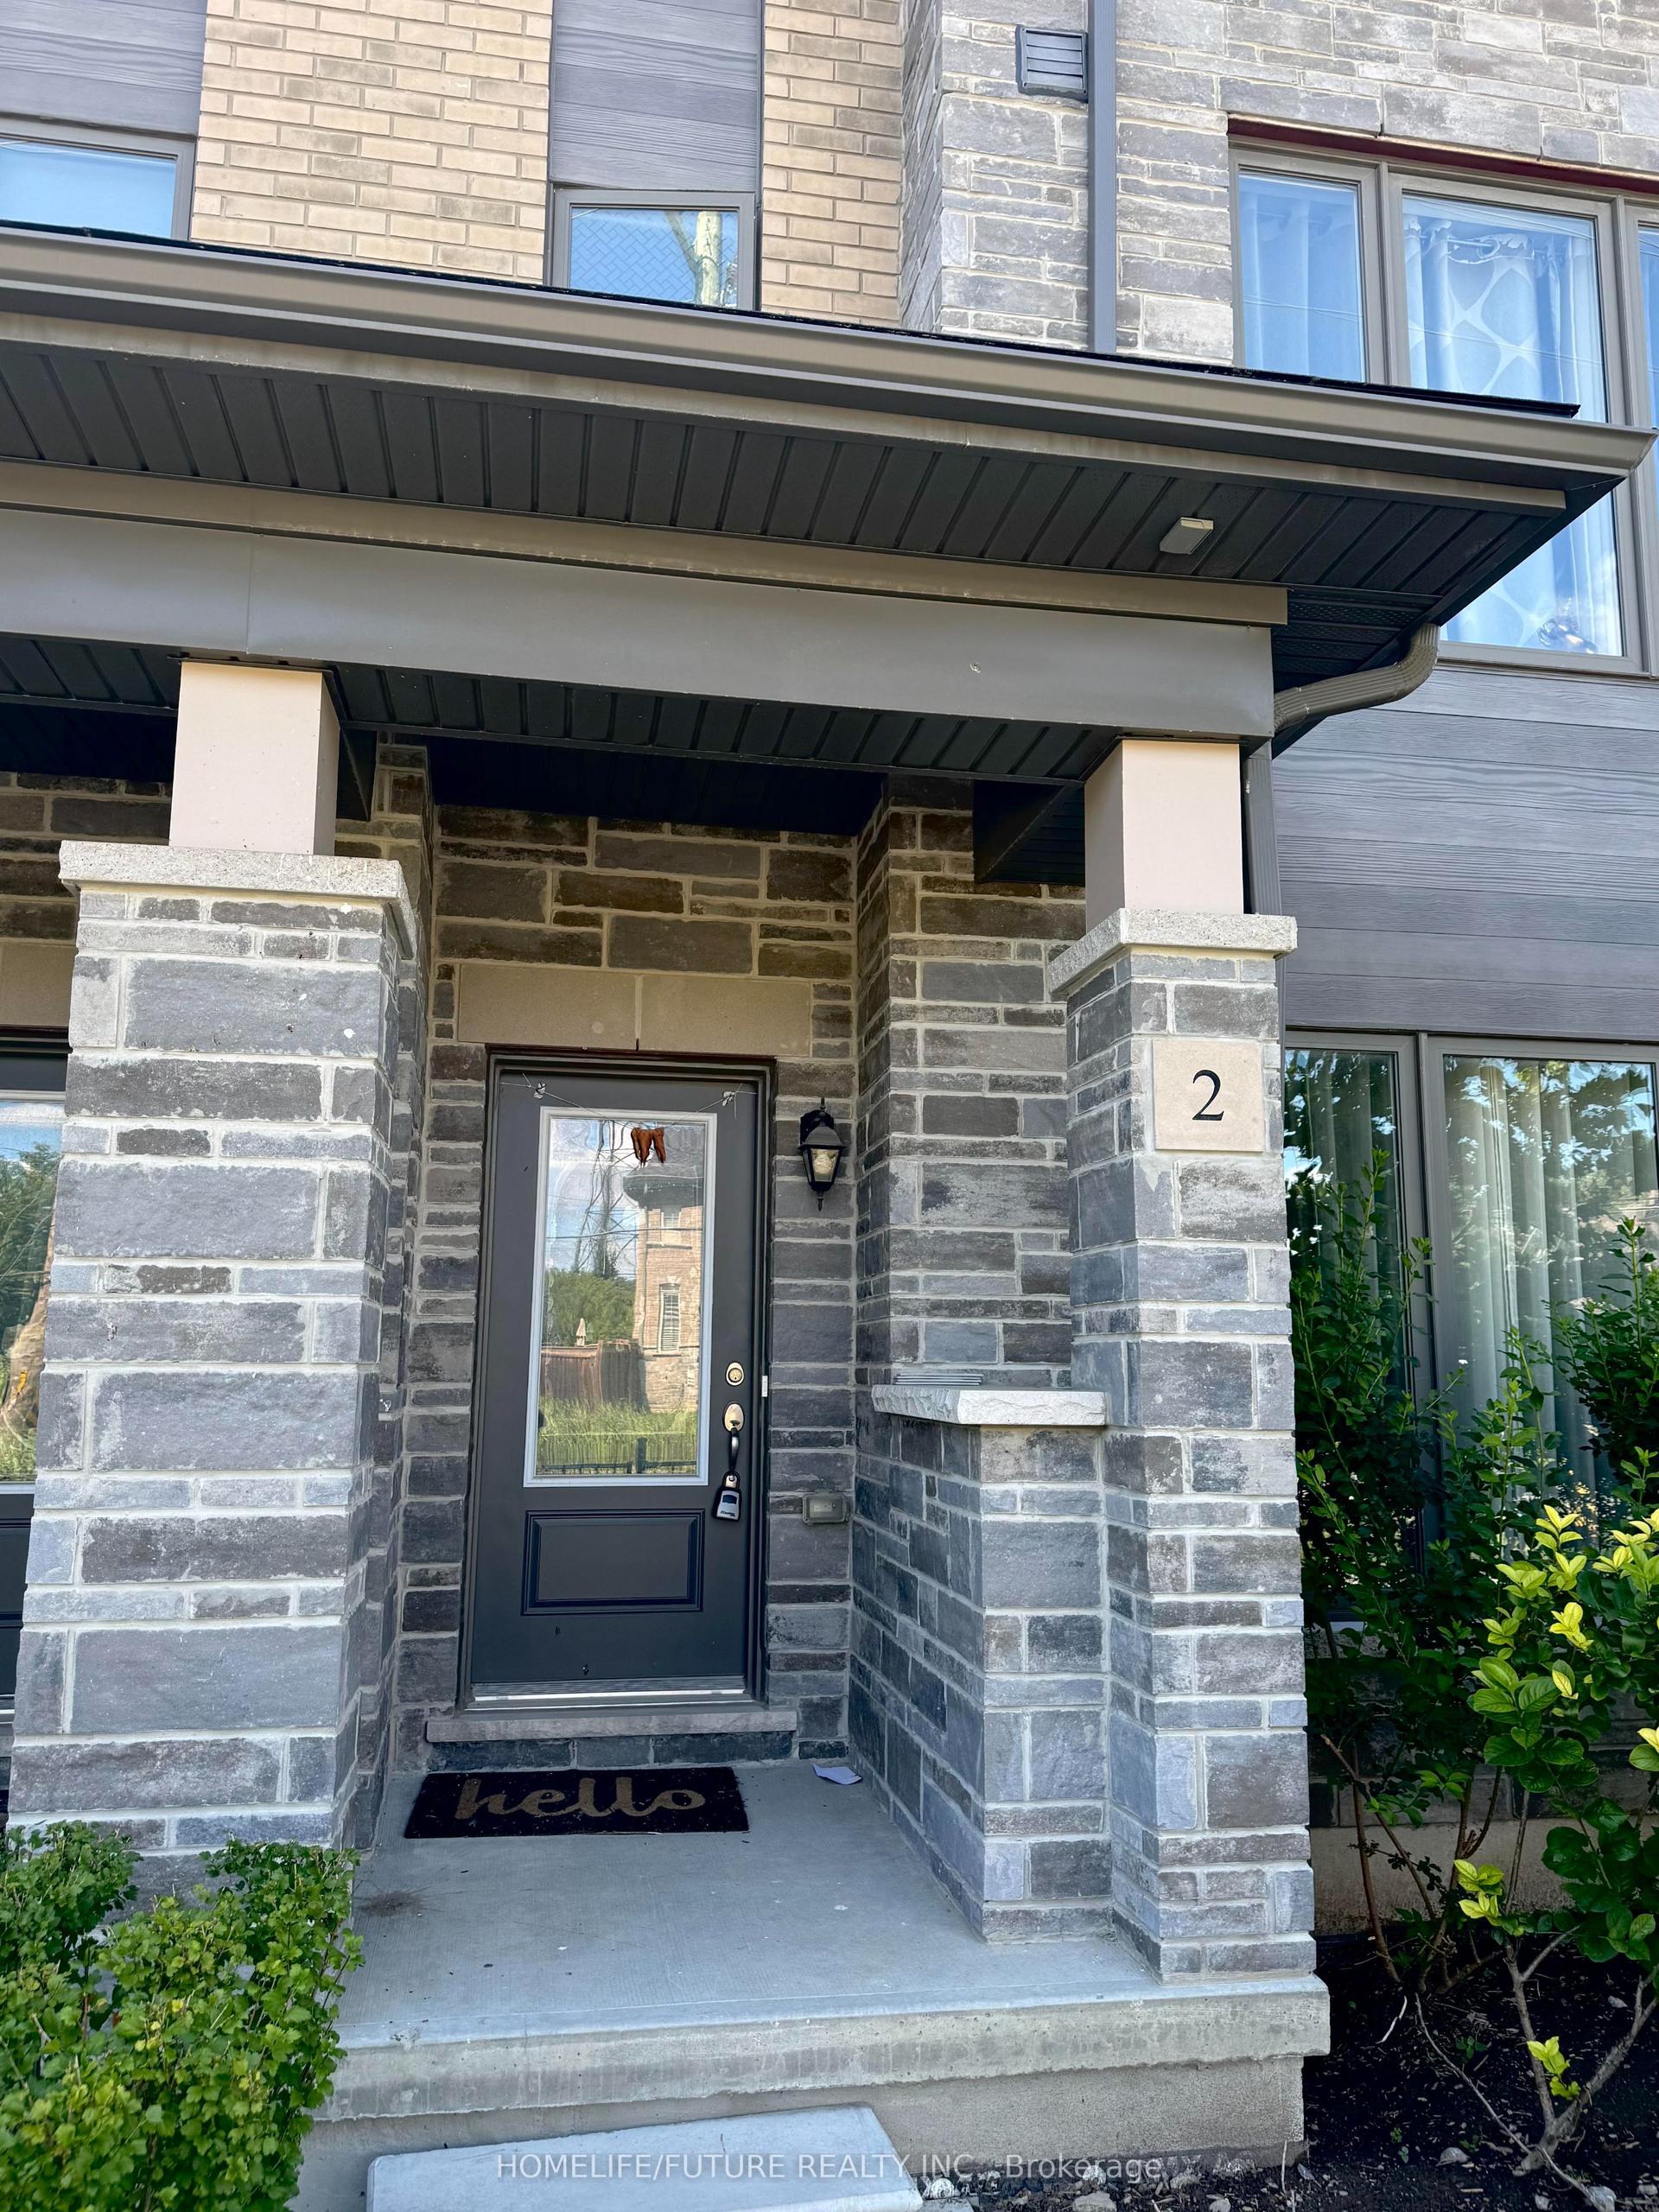
For Lease2 days ago
$3,150
Condo Town
1956 Altona Road 2 #2, Rouge Park
Pickering, ON
3 bd
3 ba
1,900
2
MLS# E13653844Homelife/Future Realty Inc.
WhatsApp Aman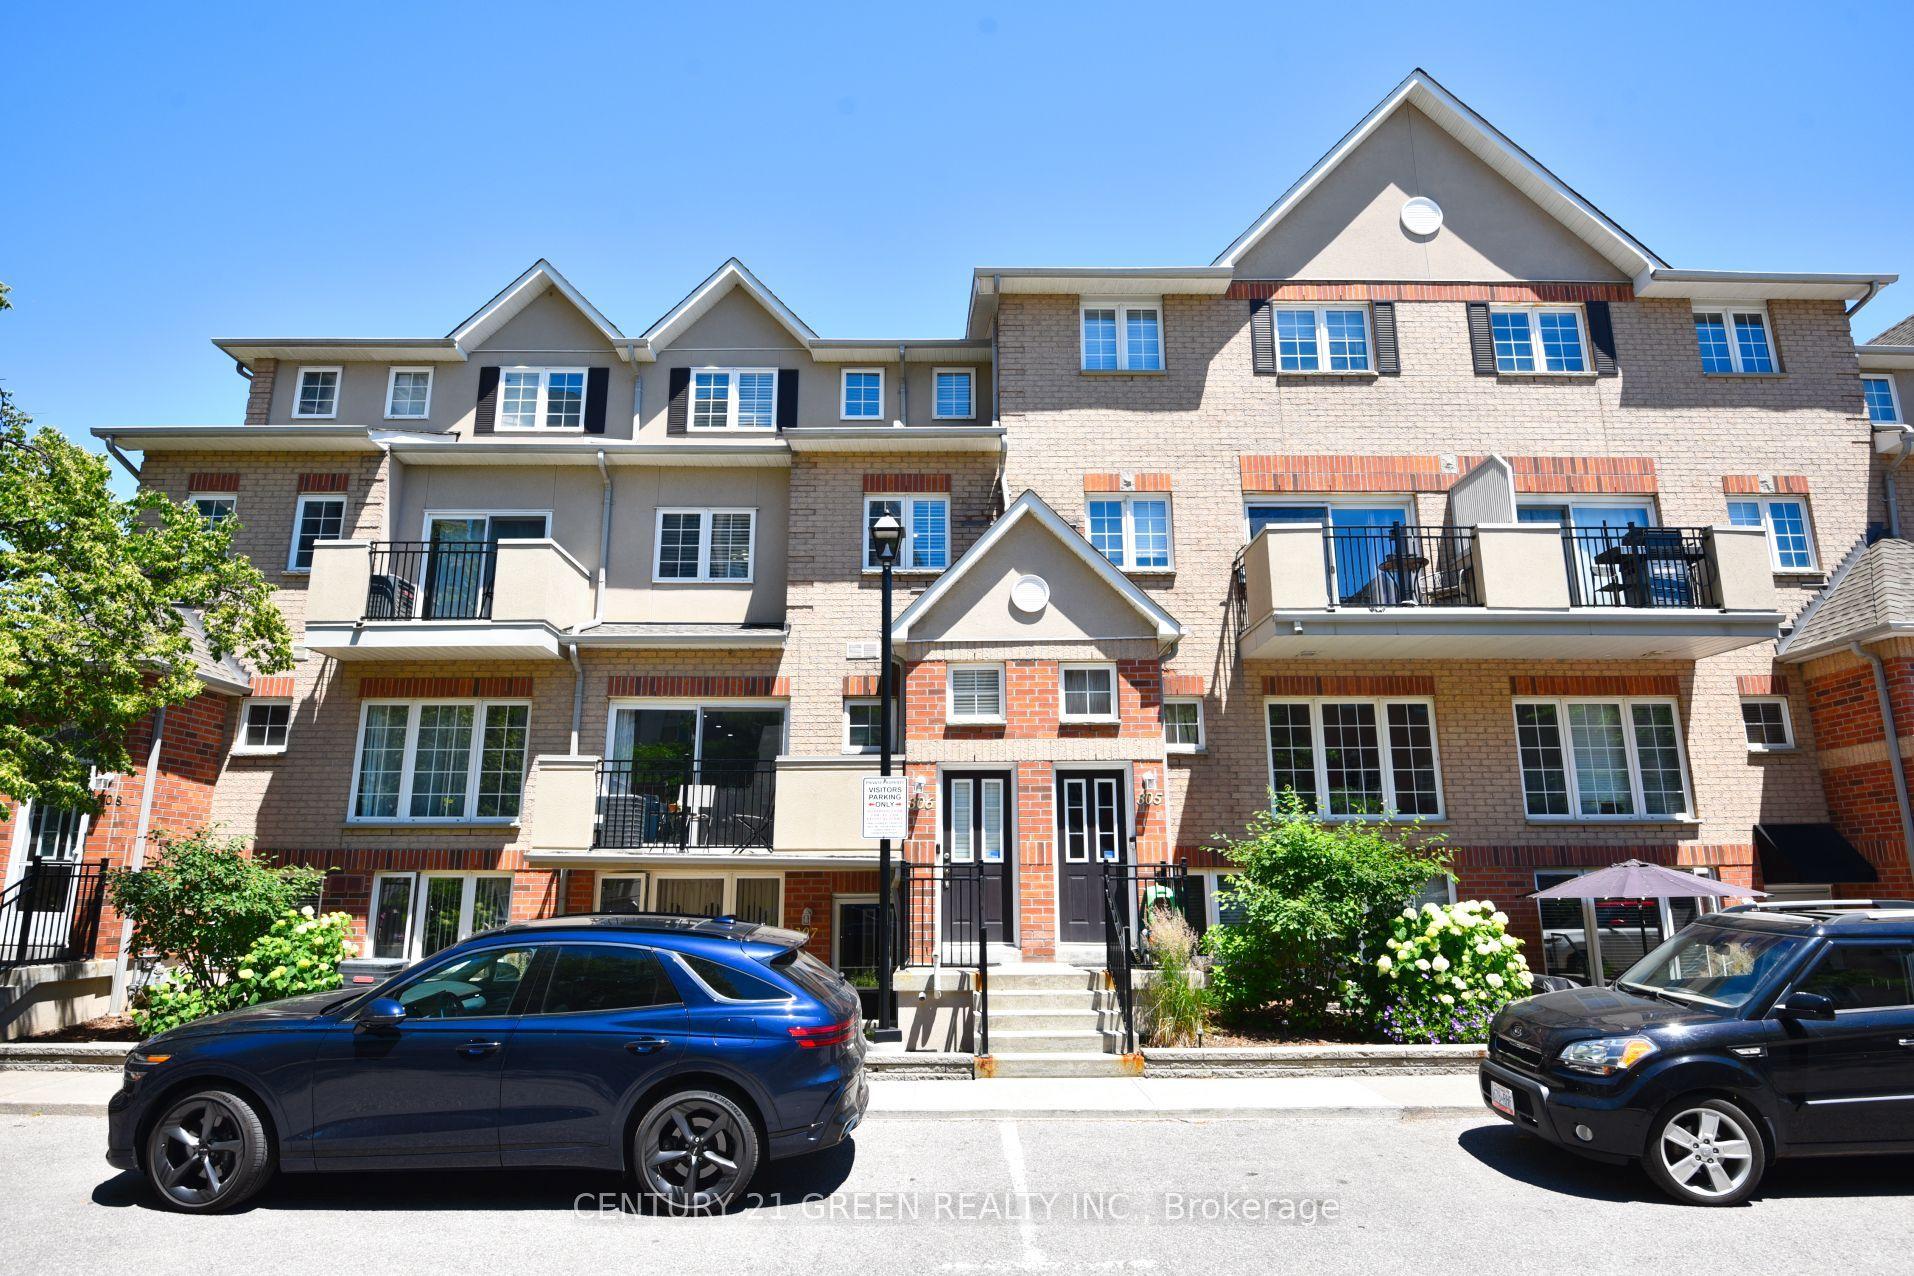
For Lease1 month ago
$2,800
Condo Town
1400 The Esplanade N 306 #306, Town Centre
Pickering, ON
3 bd
3 ba
1,700
1
MLS# E13499174Century 21 Green Realty Inc.
WhatsApp Aman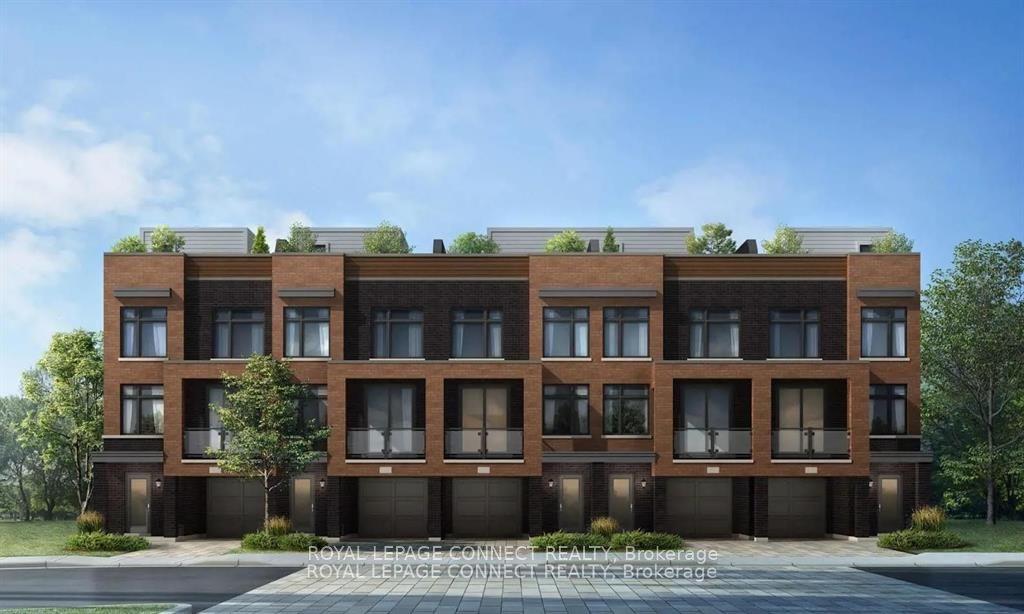
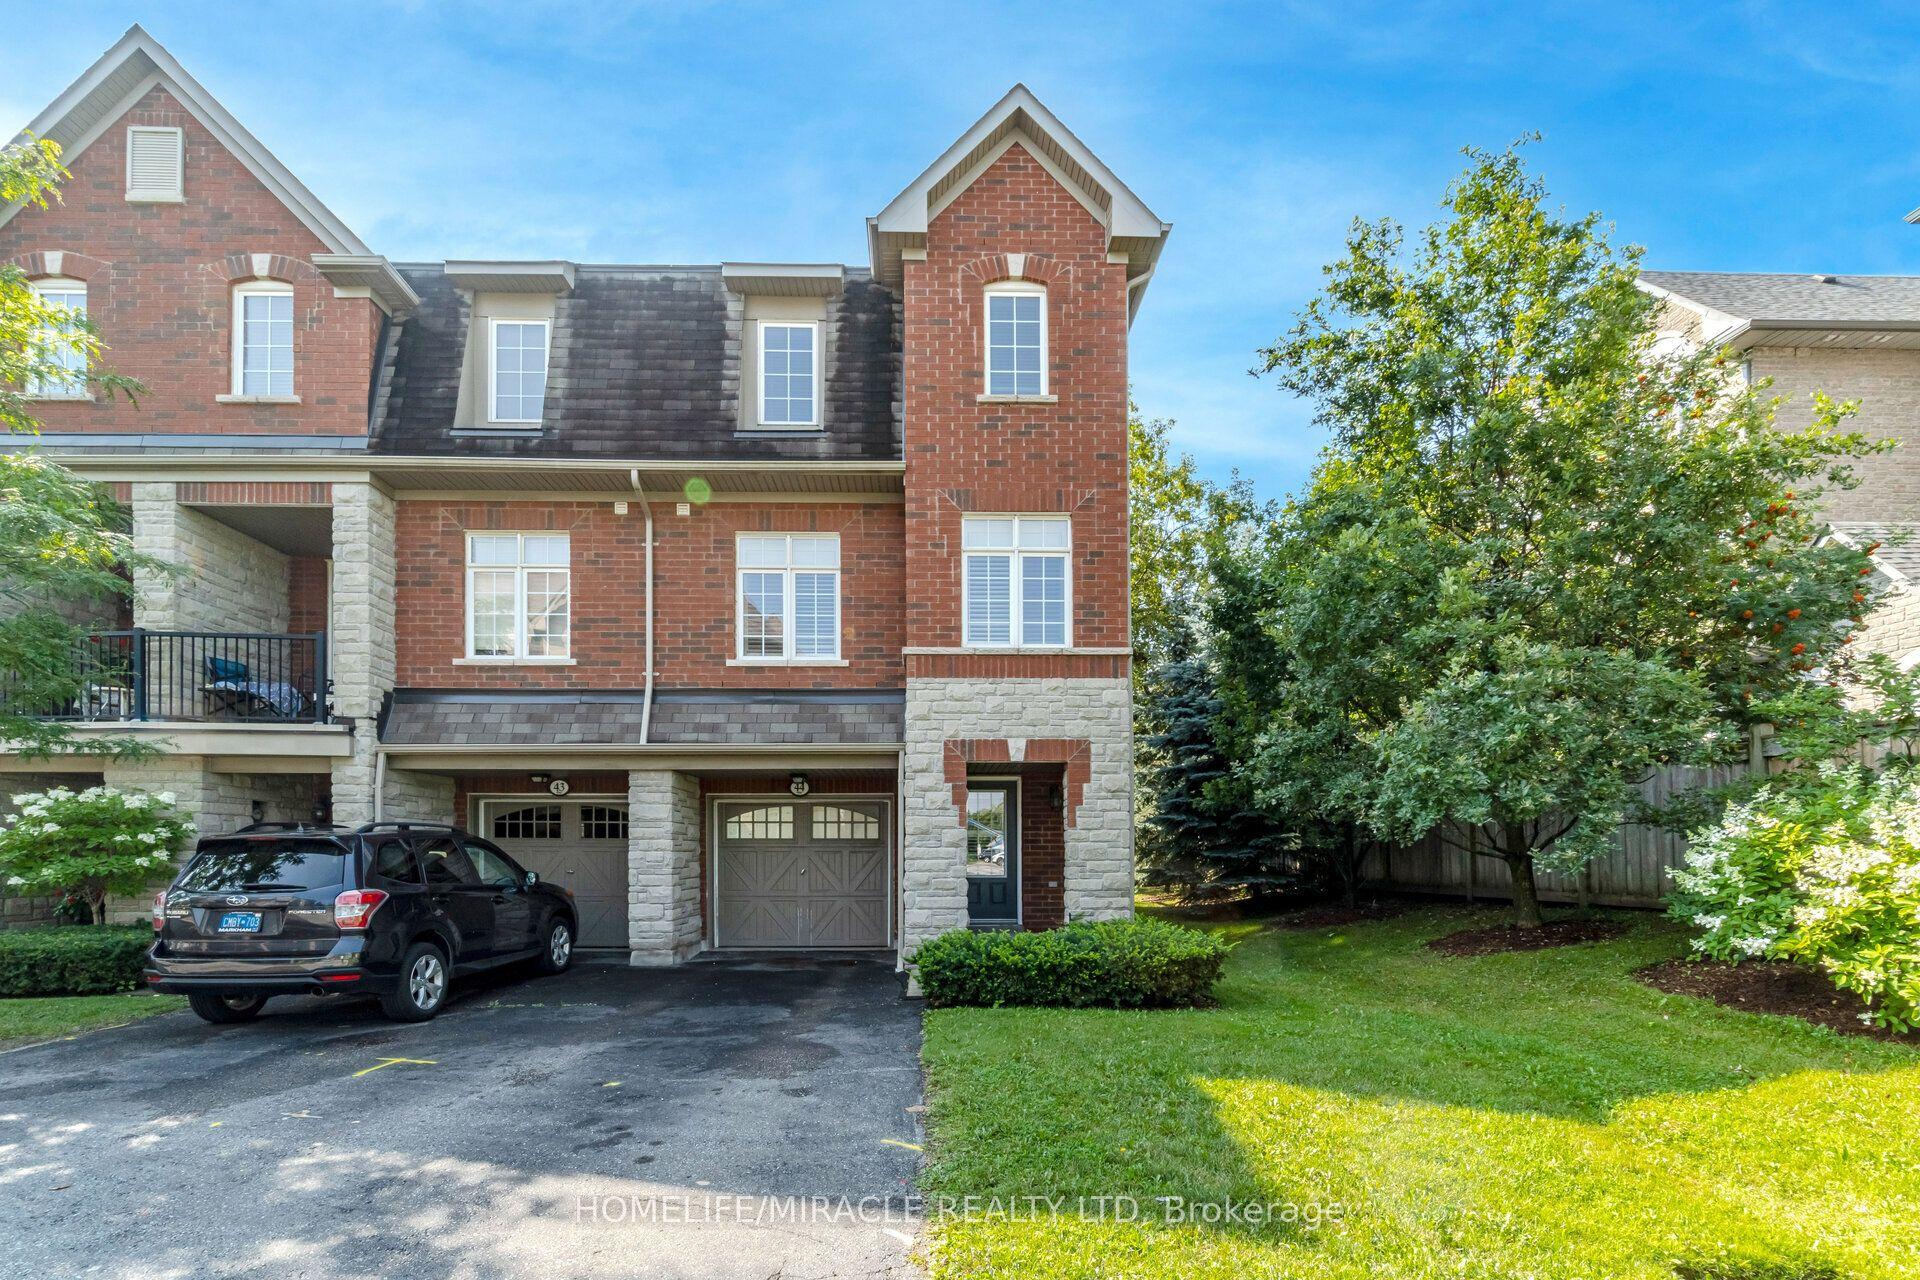
Getting around
How walkable, bikeable, and transit-friendly this neighbourhood is.
76
/ 100
Walk Score
Very Walkable
57
/ 100
Transit Score
Good Transit
49
/ 100
Bike Score
Somewhat Bikeable
Scores are estimates based on neighbourhood data and are for informational purposes only.
MLS® data courtesy of the Toronto Regional Real Estate Board (TRREB).
The information provided herein must only be used by consumers that have a bona fide interest in the purchase, sale, or lease of real estate and may not be used for any commercial purpose or any other purpose. Listing information is deemed reliable but is not guaranteed accurate by the Toronto Regional Real Estate Board, the listing brokerage, or this website. The trademarks REALTOR®, REALTORS® and the REALTOR® logo are controlled by The Canadian Real Estate Association (CREA) and identify real estate professionals who are members of CREA. MLS®, Multiple Listing Service®, and the associated logos are owned by CREA. Not intended to solicit properties currently listed for sale or buyers under contract.