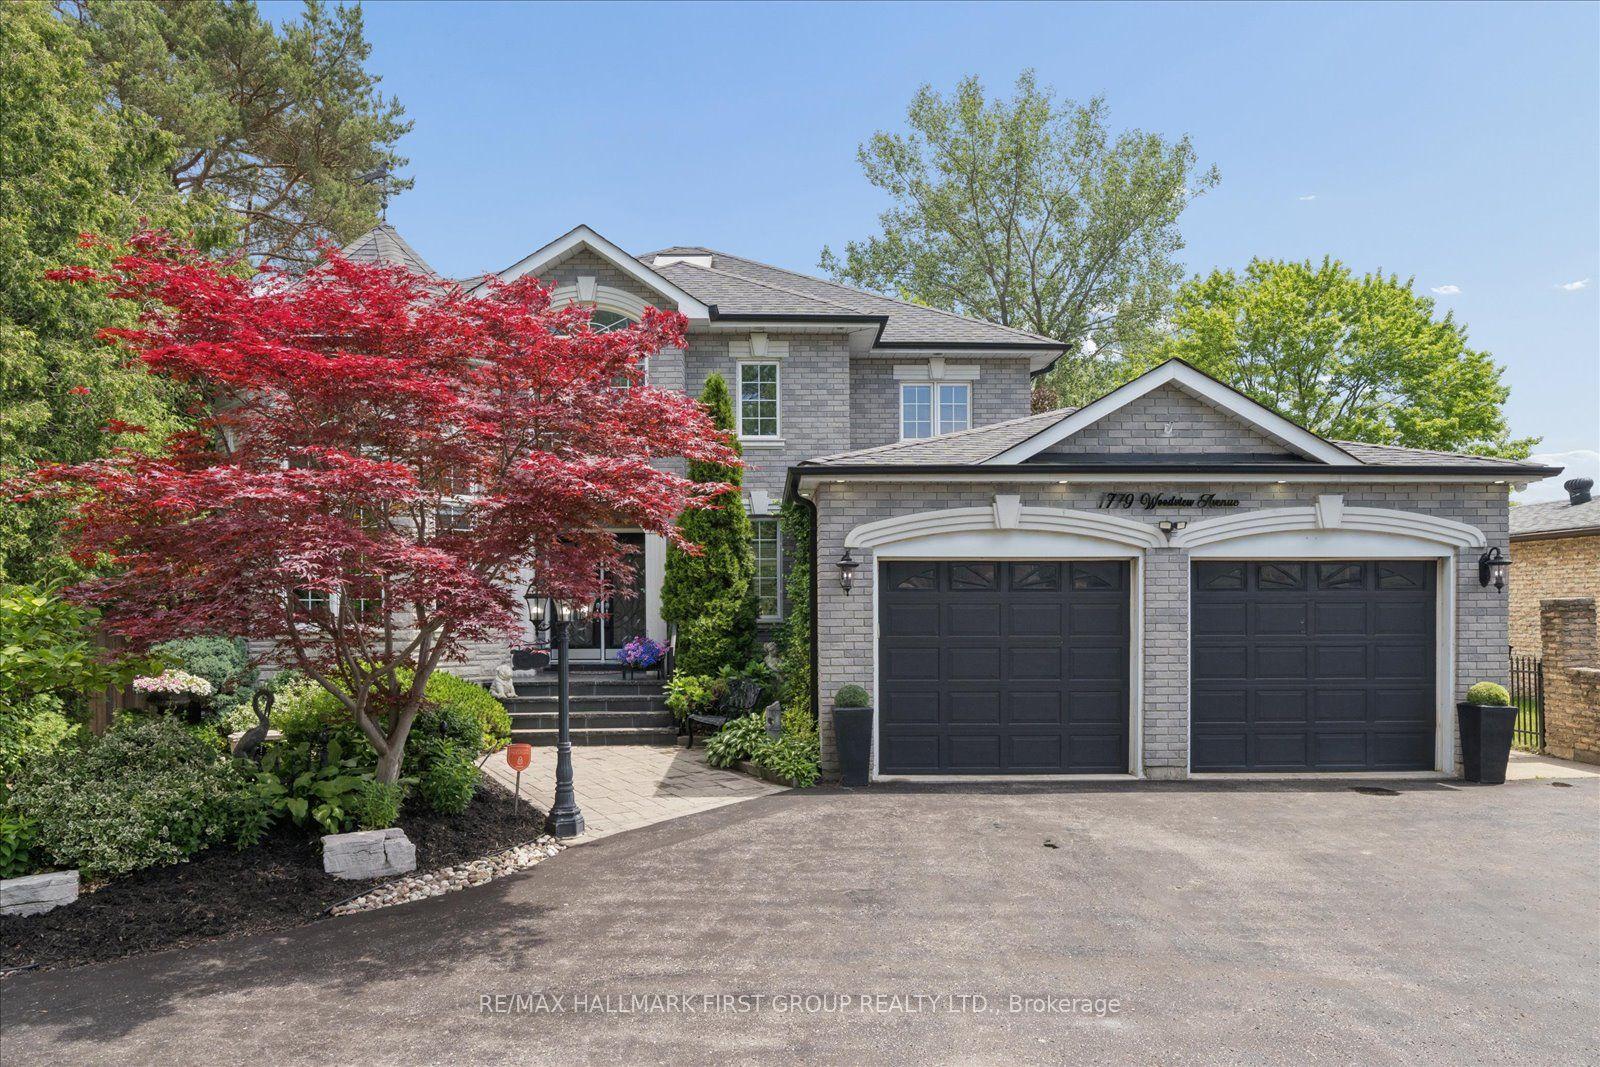
For Sale
Just Listed
Open House Sat 18–20
576 Oakwood Drive
Rosebank, Pickering, ON
$1,999,000
4+2Bd
6Ba
4,250+sqft
8Parking
50 x 156 ftlot
$470/sqft
DetachedMLS# E13650454Listed 2026-08-076 DOM
Heating
On Demand Water Heater
Cooling
Central Vacuum
About this home
Resting on a 50 by 155 foot lot in Rosebank, the most desirable area of Pickering. With just over 3,500 square feet above grade, with a further 1,660 finished below. Stone and brick, with no sidewalk and parking for six to eight cars. An Irrigation system in the front and rear keeps your lawn green all summer long with security throughout. Inside, a main floor office and a dining room sized for the holidays. The kitchen has ample cabinetry and granite tops throughout centered by a wide island, glass tile backsplash, 36 inch Miele gas range, opening to a breakfast area with a full built in pantry and a walkout to the garden. Beyond it the family room sits under a coffered ceiling and holds the gas fireplace. The lower level carries two households worth of space. A two bedroom apartment with its own entrance, so it never crosses the house. Beside it, kept separate, a room with a full bathroom and steam shower, a gym today and as easily a studio or a guest suite. Upstairs, four bedrooms and three bathrooms. The primary runs over 400 square feet under vaulted ceilings, with a full walk in closet and a six piece ensuite with its own toilet room. The three bedrooms that follow it take light from the front and from the garden side. Behind the house, a granite patio and a covered gazebo, with lawn enough left for a pool and mature planting along the fence line. The lot runs 155 feet deep, with a separate 16x16 tiered shed. The waterfront trail starts at the foot of the neighbourhood and runs to Rouge Beach. You are steps away from parks and the region's best Montessori's. All local amenities are walking distance away. Minutes to the Toronto Zoo, the Rouge National Urban Park, Rouge Hill GO and Highway 401 and 407.
PoolWaterfrontWalkoutFireplace
Rooms
Main Floor
| Office | 3.10 × 3.07 m | Hardwood Floor Coffered Ceiling(s) Pot Lights |
| Dining Room | 6.40 × 4.35 m | Hardwood Floor Crown Moulding Window |
| Kitchen | 6.74 × 4.15 m | Stone Counters Crown Moulding Pantry |
| Family Room | 6.10 × 3.97 m | Hardwood Floor Coffered Ceiling(s) Fireplace |
Upper
| Primary Bedroom | 6.63 × 5.82 m | Vaulted Ceiling(s) 5 Pc Ensuite Walk-In Closet(s) |
| Bathroom | 4.15 × 2.65 m | Tile Floor 4 Pc Ensuite Double Sink |
| Bedroom 2 | 5.36 × 4.19 m | Hardwood Floor Window Closet |
| Bedroom 3 | 5.37 × 4.45 m | Hardwood Floor 4 Pc Ensuite Walk-In Closet(s) |
| Bathroom | — | Tile Floor Stone Counters Window |
| Bedroom 4 | 4.76 × 4.30 m | Hardwood Floor Window Closet |
| Bedroom 4 | — | Hardwood Floor Window Closet |
| Bathroom | — | Tile Floor Stone Counters Linen Closet |
Basement
| Exercise Room | — | Pot Lights 4 Pc Ensuite Sump Pump |
| Bathroom | — | Pot Lights Sauna Saloon Doors |
| Primary Bedroom | — | Pocket Doors Ensuite Bath Closet |
| Bedroom 2 | — | Vinyl Floor Window Closet |
| Kitchen | — | Stone Counters Stainless Steel Appl Window |
| Family Room | — | Vinyl Floor Pot Lights Combined w/Kitchen |
Features
- Accessory Apartment
- Auto Garage Door Remote
- Carpet Free
- Central Vacuum
- ERV/HRV
- In-Law Suite
- On Demand Water Heater
- Steam Room
- Storage Area Lockers
- Sump Pump
- Upgraded Insulation
- Ventilation System
- Water Purifier
- Water Softener
- Water Treatment
- Awnings
- Built-In-BBQ
- Deck
- Landscaped
- Lawn Sprinkler System
- Lighting
- Apartment
- Separate Entrance
- Walk-Up
- Central Air
- 2-Storey
Financials
Annual Taxes
$13,319.39
Estimated Rental Income
Entire property$4,000 – $6,500/mo
Basement apartment$1,800 – $2,500/mo
Rental yield2.4% – 3.9%
*Estimates based on comparable rentals in the area. Actual income may vary.
Market Data — Pickering
Days on market6 days
Buyer's MarketSeller's Market
Based on active listings in Pickering. Data updates daily.
Demographics — Pickering
Population
99,186
Avg Household Income
$116,000
Age Distribution
0-19
22%
20-34
19%
35-49
22%
50-64
21%
65+
16%
Ownership78% own · 22% rent
EnglishTamilTagalogUrduFrench
Getting around
How walkable, bikeable, and transit-friendly this neighbourhood is.
52
/ 100
Walk Score
Somewhat Walkable
37
/ 100
Transit Score
Some Transit
50
/ 100
Bike Score
Bikeable
Scores are estimates based on neighbourhood data and are for informational purposes only.
MLS® data courtesy of the Toronto Regional Real Estate Board (TRREB).
The information provided herein must only be used by consumers that have a bona fide interest in the purchase, sale, or lease of real estate and may not be used for any commercial purpose or any other purpose. Listing information is deemed reliable but is not guaranteed accurate by the Toronto Regional Real Estate Board, the listing brokerage, or this website. The trademarks REALTOR®, REALTORS® and the REALTOR® logo are controlled by The Canadian Real Estate Association (CREA) and identify real estate professionals who are members of CREA. MLS®, Multiple Listing Service®, and the associated logos are owned by CREA. Not intended to solicit properties currently listed for sale or buyers under contract.
You may also like
More homes in Pickering
Hand-picked listings with a similar price range and style.
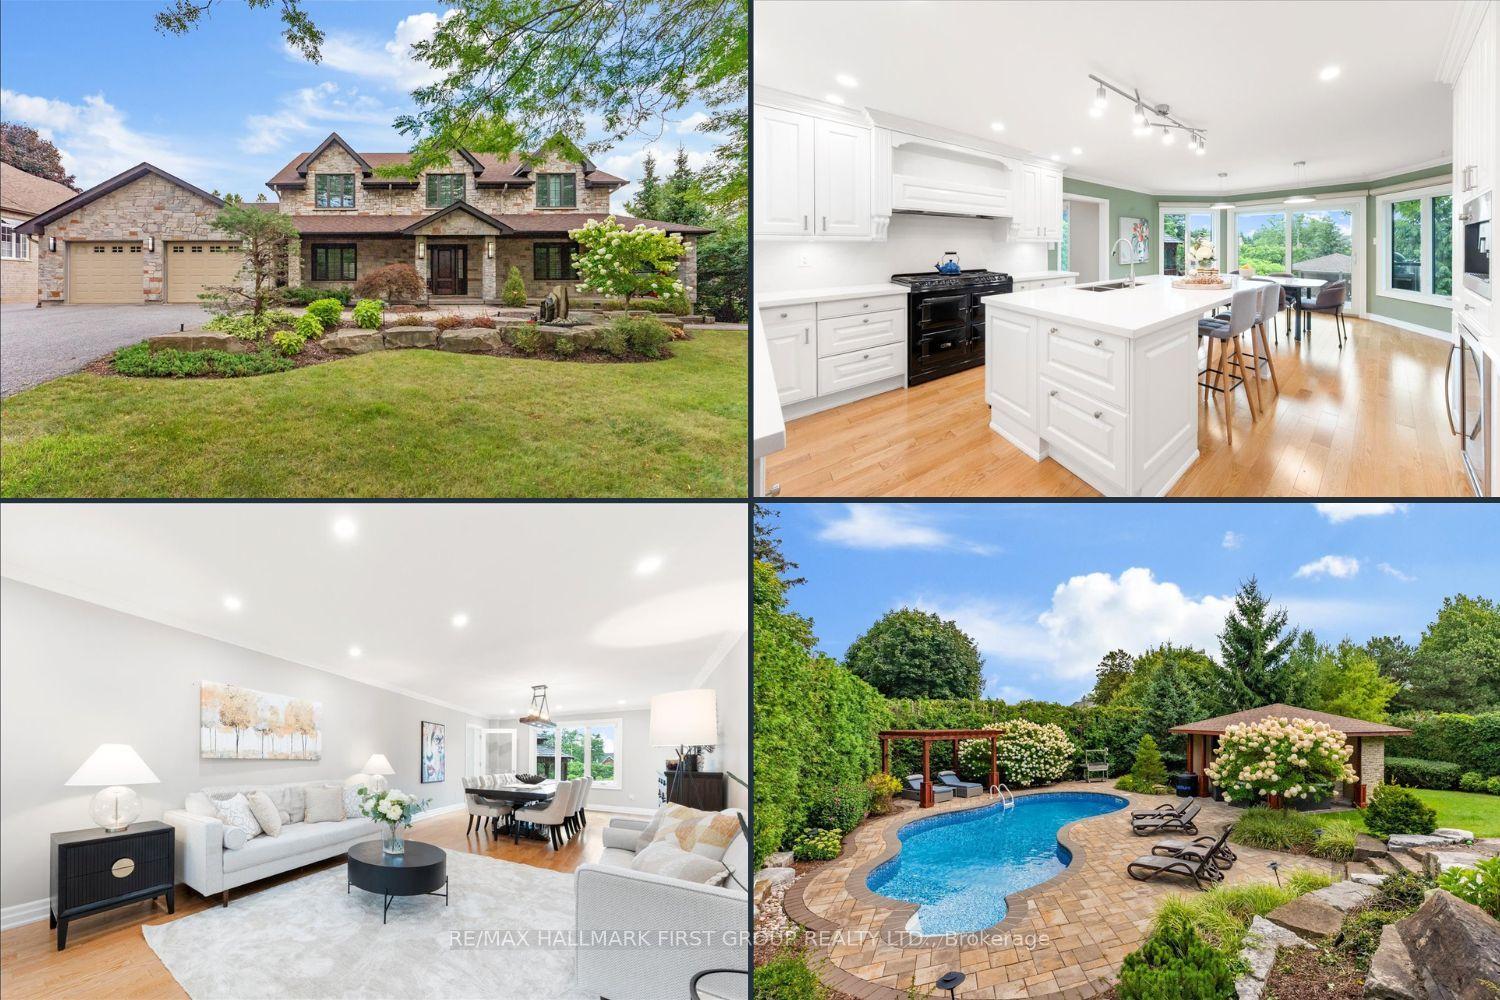
For Sale2 months ago
$2,368,000
Detached
est. $10,381/mo
465 Rougemount Drive, Rosebank
Pickering, ON
4 bd
5 ba
4,250
8
MLS# E13479838Re/Max Hallmark First Group Realt…
WhatsApp Aman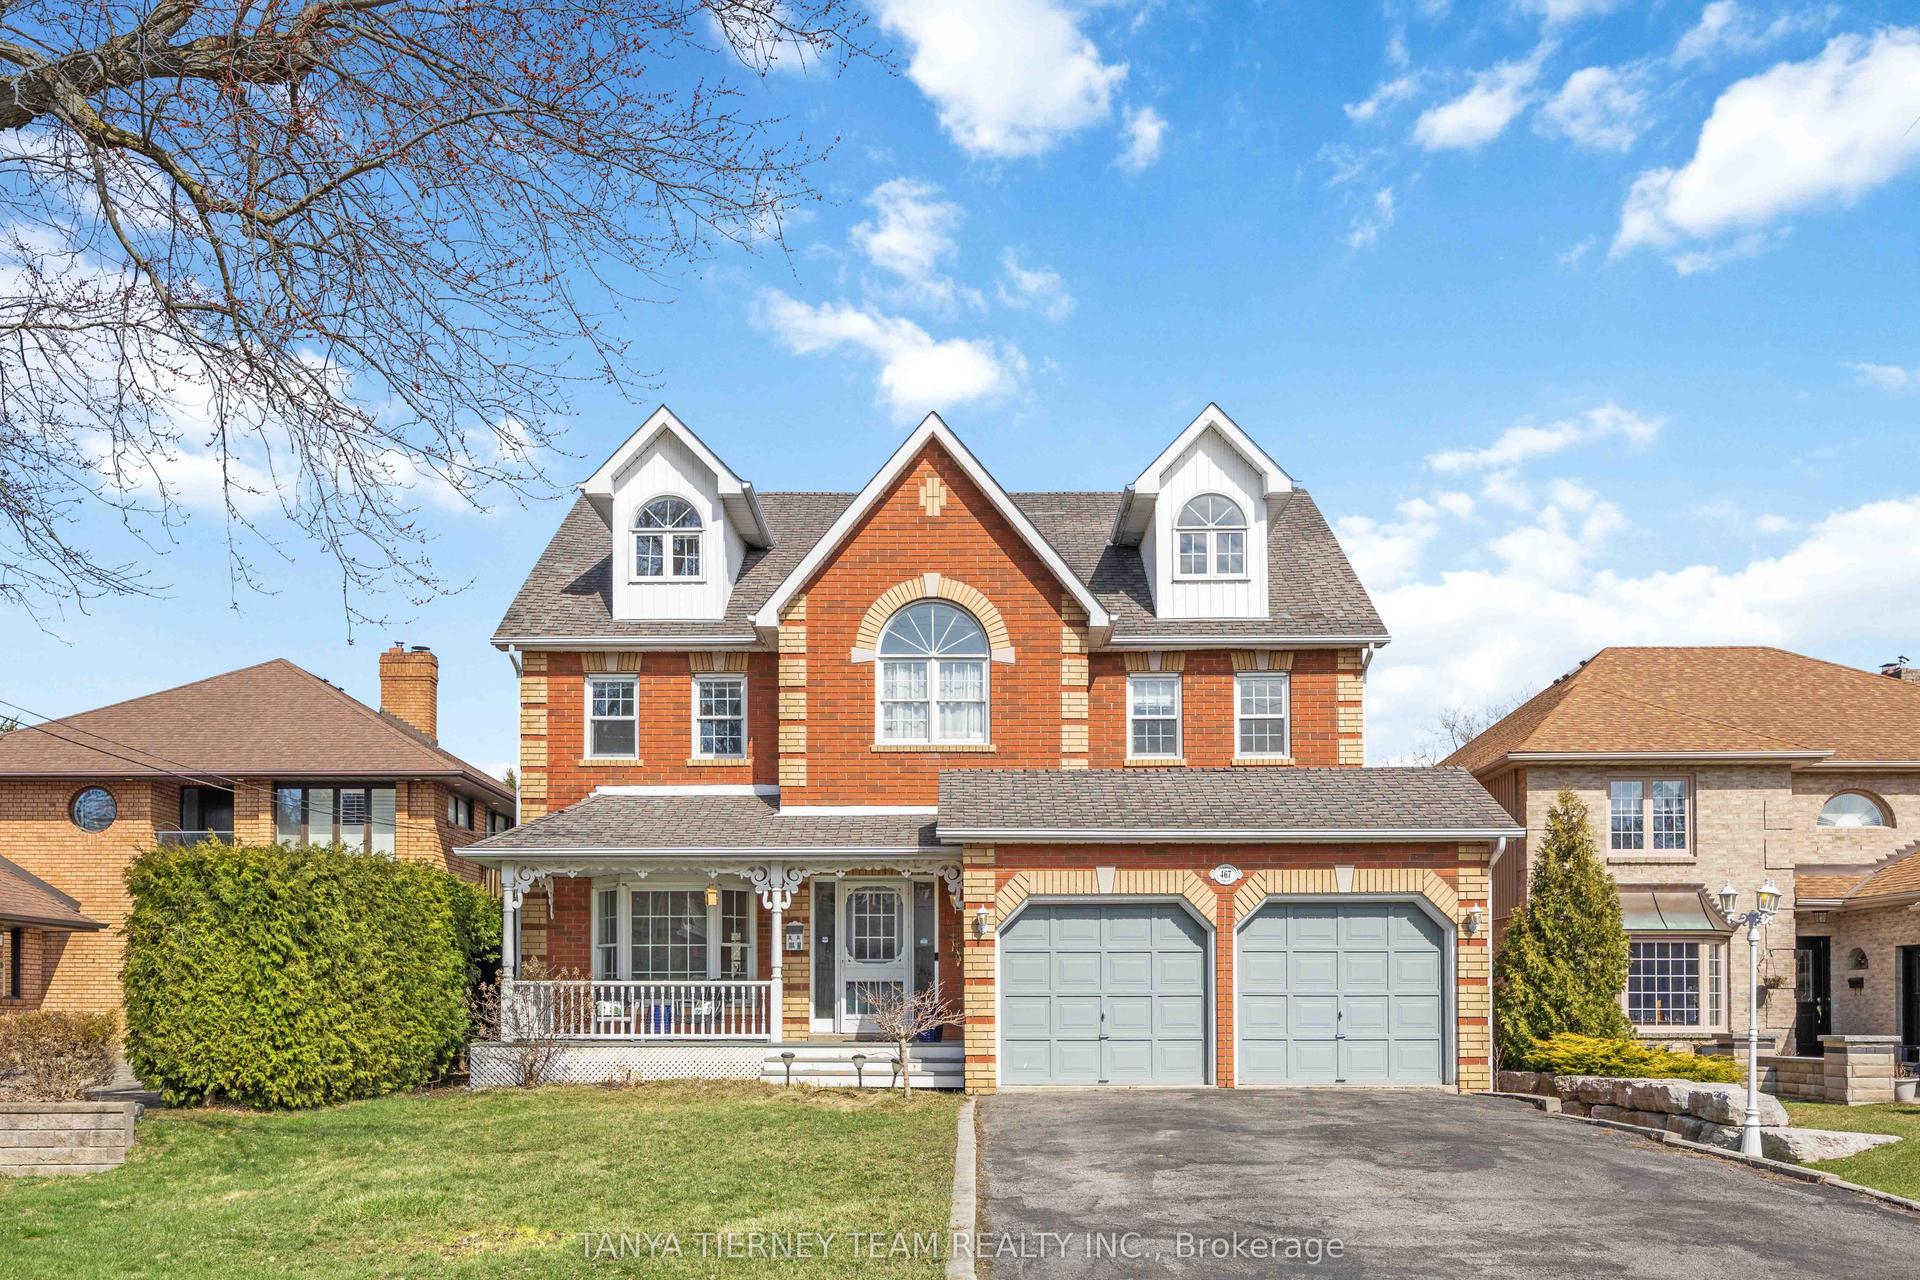
For Sale3 days ago
$1,649,900
Detached
est. $7,233/mo
467 Oakwood Drive, Rosebank
Pickering, ON
4 bd
5 ba
4,250
10
MLS# E13661424Tanya Tierney Team Realty Inc.
WhatsApp Aman