For Lease
227 Grenfell Street Unit 1 #Unit 1
Vanier, Oshawa, ON
$2,500
2Bd
2Ba
900+sqft
1Parking
32.48 x 125 ftlot
$3/sqft
MultiplexMLS# E13650742Listed 2026-08-0729 DOM
Cooling
Central Air
About this home
Brand new and beautifully finished, this 2 bedroom, 2 bath main-level residence offers a thoughtfully designed living space in a newly built triplex. Showcasing quality finishes, this bright and modern unit features a private entrance, one surface parking space, and a walk-out balcony overlooking a park and greenspace for a peaceful, elevated lifestyle. Ideally located directly across from parks, pickleball courts, and baseball diamonds, a short walk to the city's main bus hub, and Oshawa Center, and only minutes to grocery stores, additional shopping and the 401; this home delivers exceptional convenience without compromising comfort. A rare lease opportunity for professionals or discerning tenants seeking stylish, low-maintenance living in a prime location.
Rooms
Main Floor
| Living Room | 4.87 × 3.81 m | Vinyl Floor Combined w/Dining Pot Lights |
| Dining Room | 4.87 × 3.81 m | Combined w/Living Pot Lights Vinyl Floor |
| Kitchen | 4.57 × 3.02 m | Stainless Steel Appl Open Concept Stone Counters |
| Primary Bedroom | 3.44 × 3.17 m | Vinyl Floor Large Window Closet |
| Bedroom | 3.44 × 3.17 m | Large Window Closet Vinyl Floor |
Features
- None
- Central Air
- Apartment
Financials
Estimated Rental Income
Entire property$2,600 – $3,800/mo
Rental yield1248.0% – 1824.0%
*Estimates based on comparable rentals in the area. Actual income may vary.
Market Data — Oshawa
Days on market29 days
Buyer's MarketSeller's Market
Based on active listings in Oshawa. Data updates daily.
Demographics — Oshawa
Population
175,383
Avg Household Income
$87,000
Age Distribution
0-19
22%
20-34
22%
35-49
19%
50-64
20%
65+
17%
Ownership63% own · 37% rent
EnglishFrenchArabicUrduTagalog
Other rentals like this
Similar rentals in Oshawa
Same property type, similar price, similar size — currently for rent.
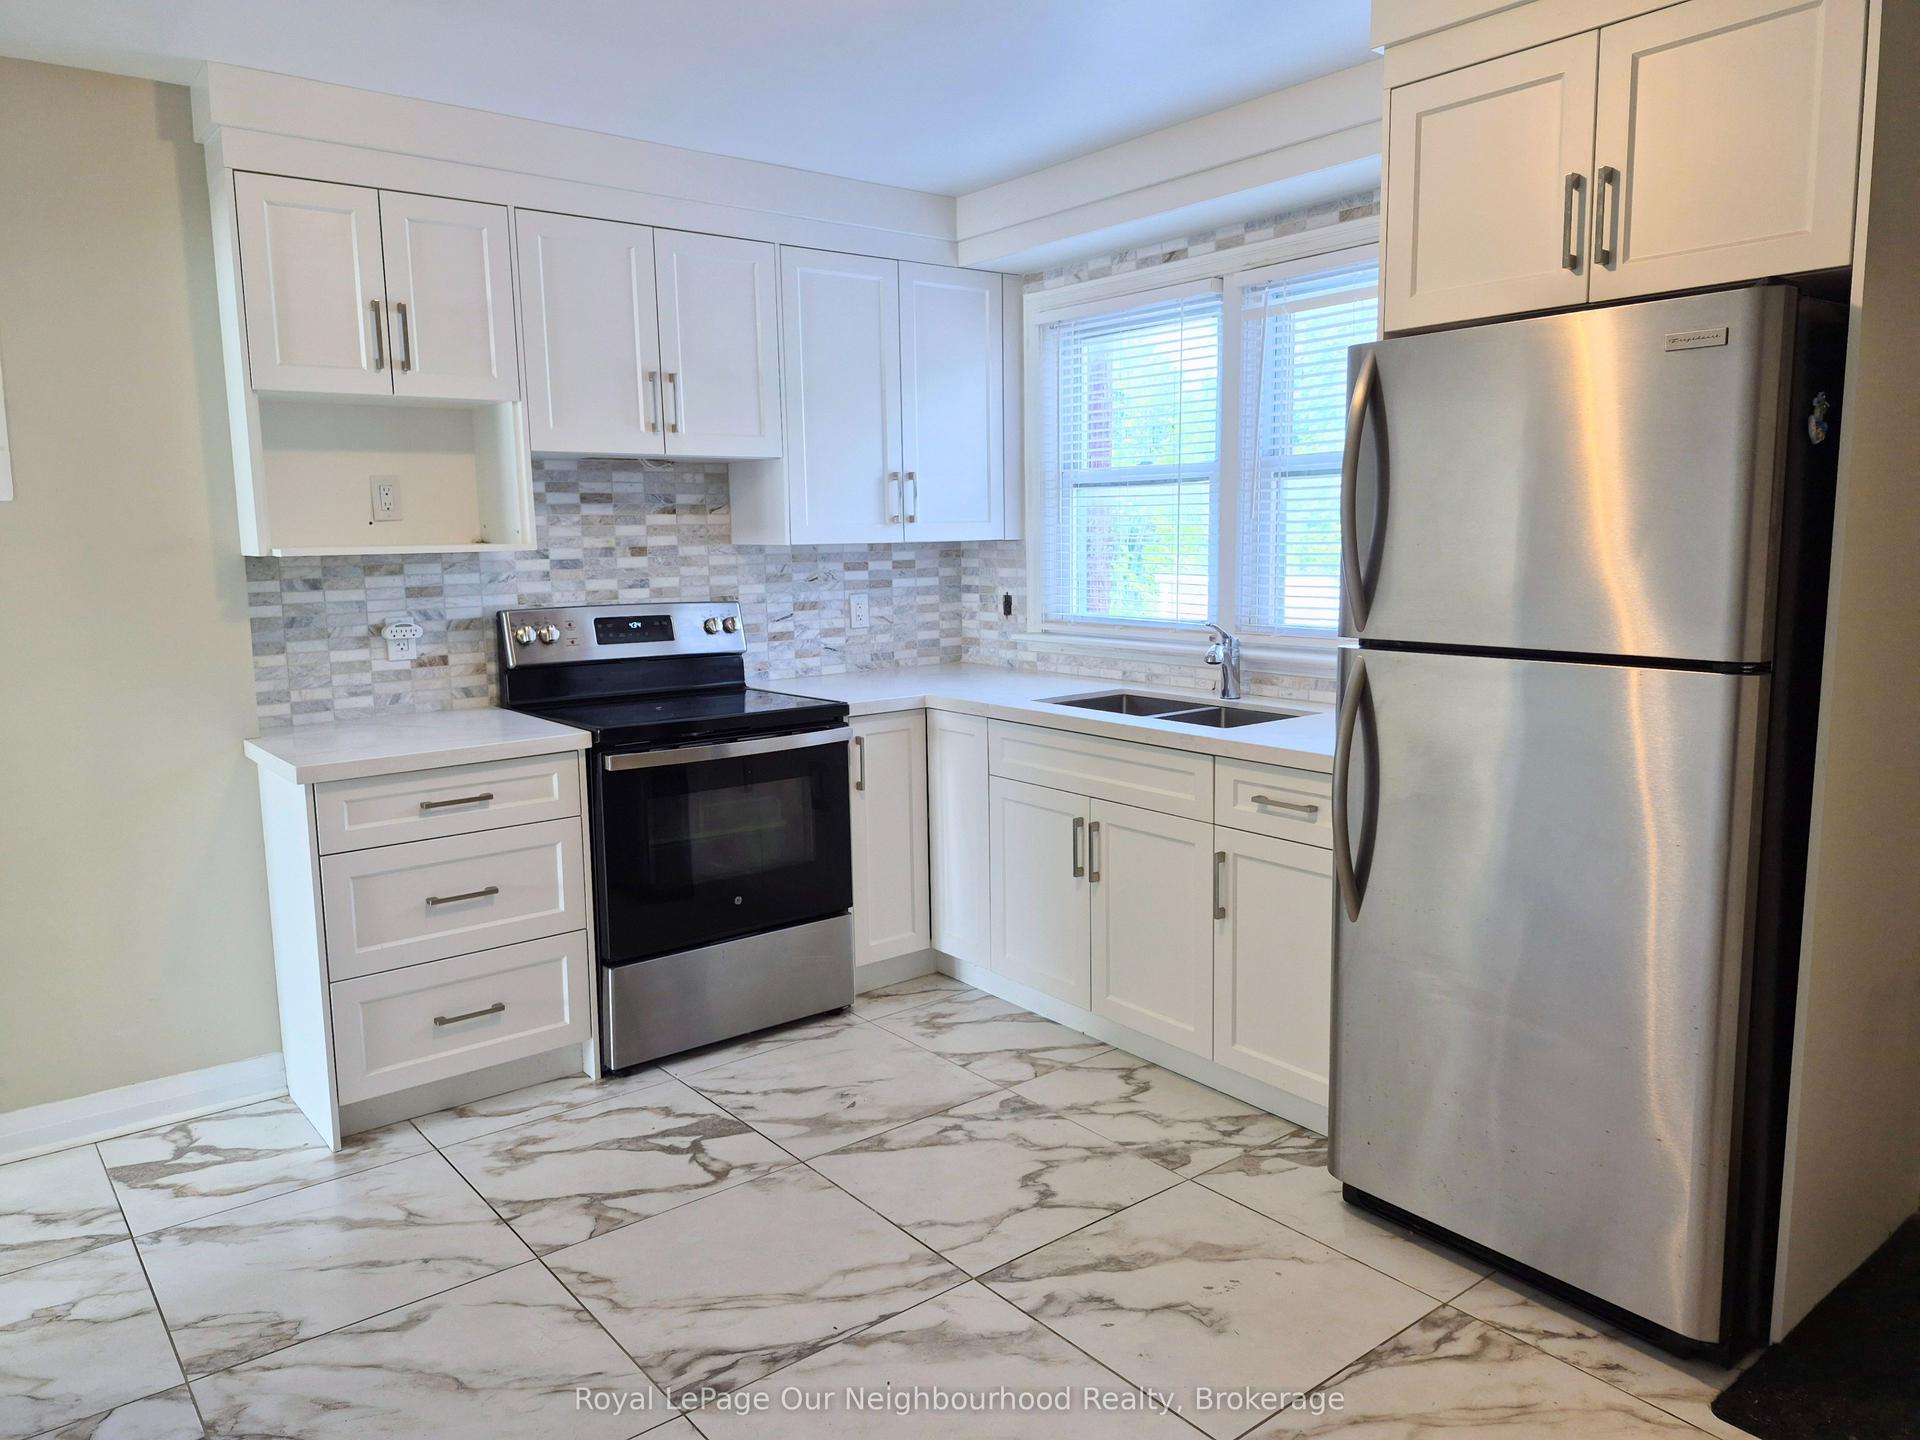
For Lease24 days ago
$2,100
Multiplex
855 Simcoe Street N 2 #2, Centennial
Oshawa, ON
2 bd
1 ba
900
1
MLS# E13666300Royal LePage Our Neighbourhood Re…
WhatsApp Aman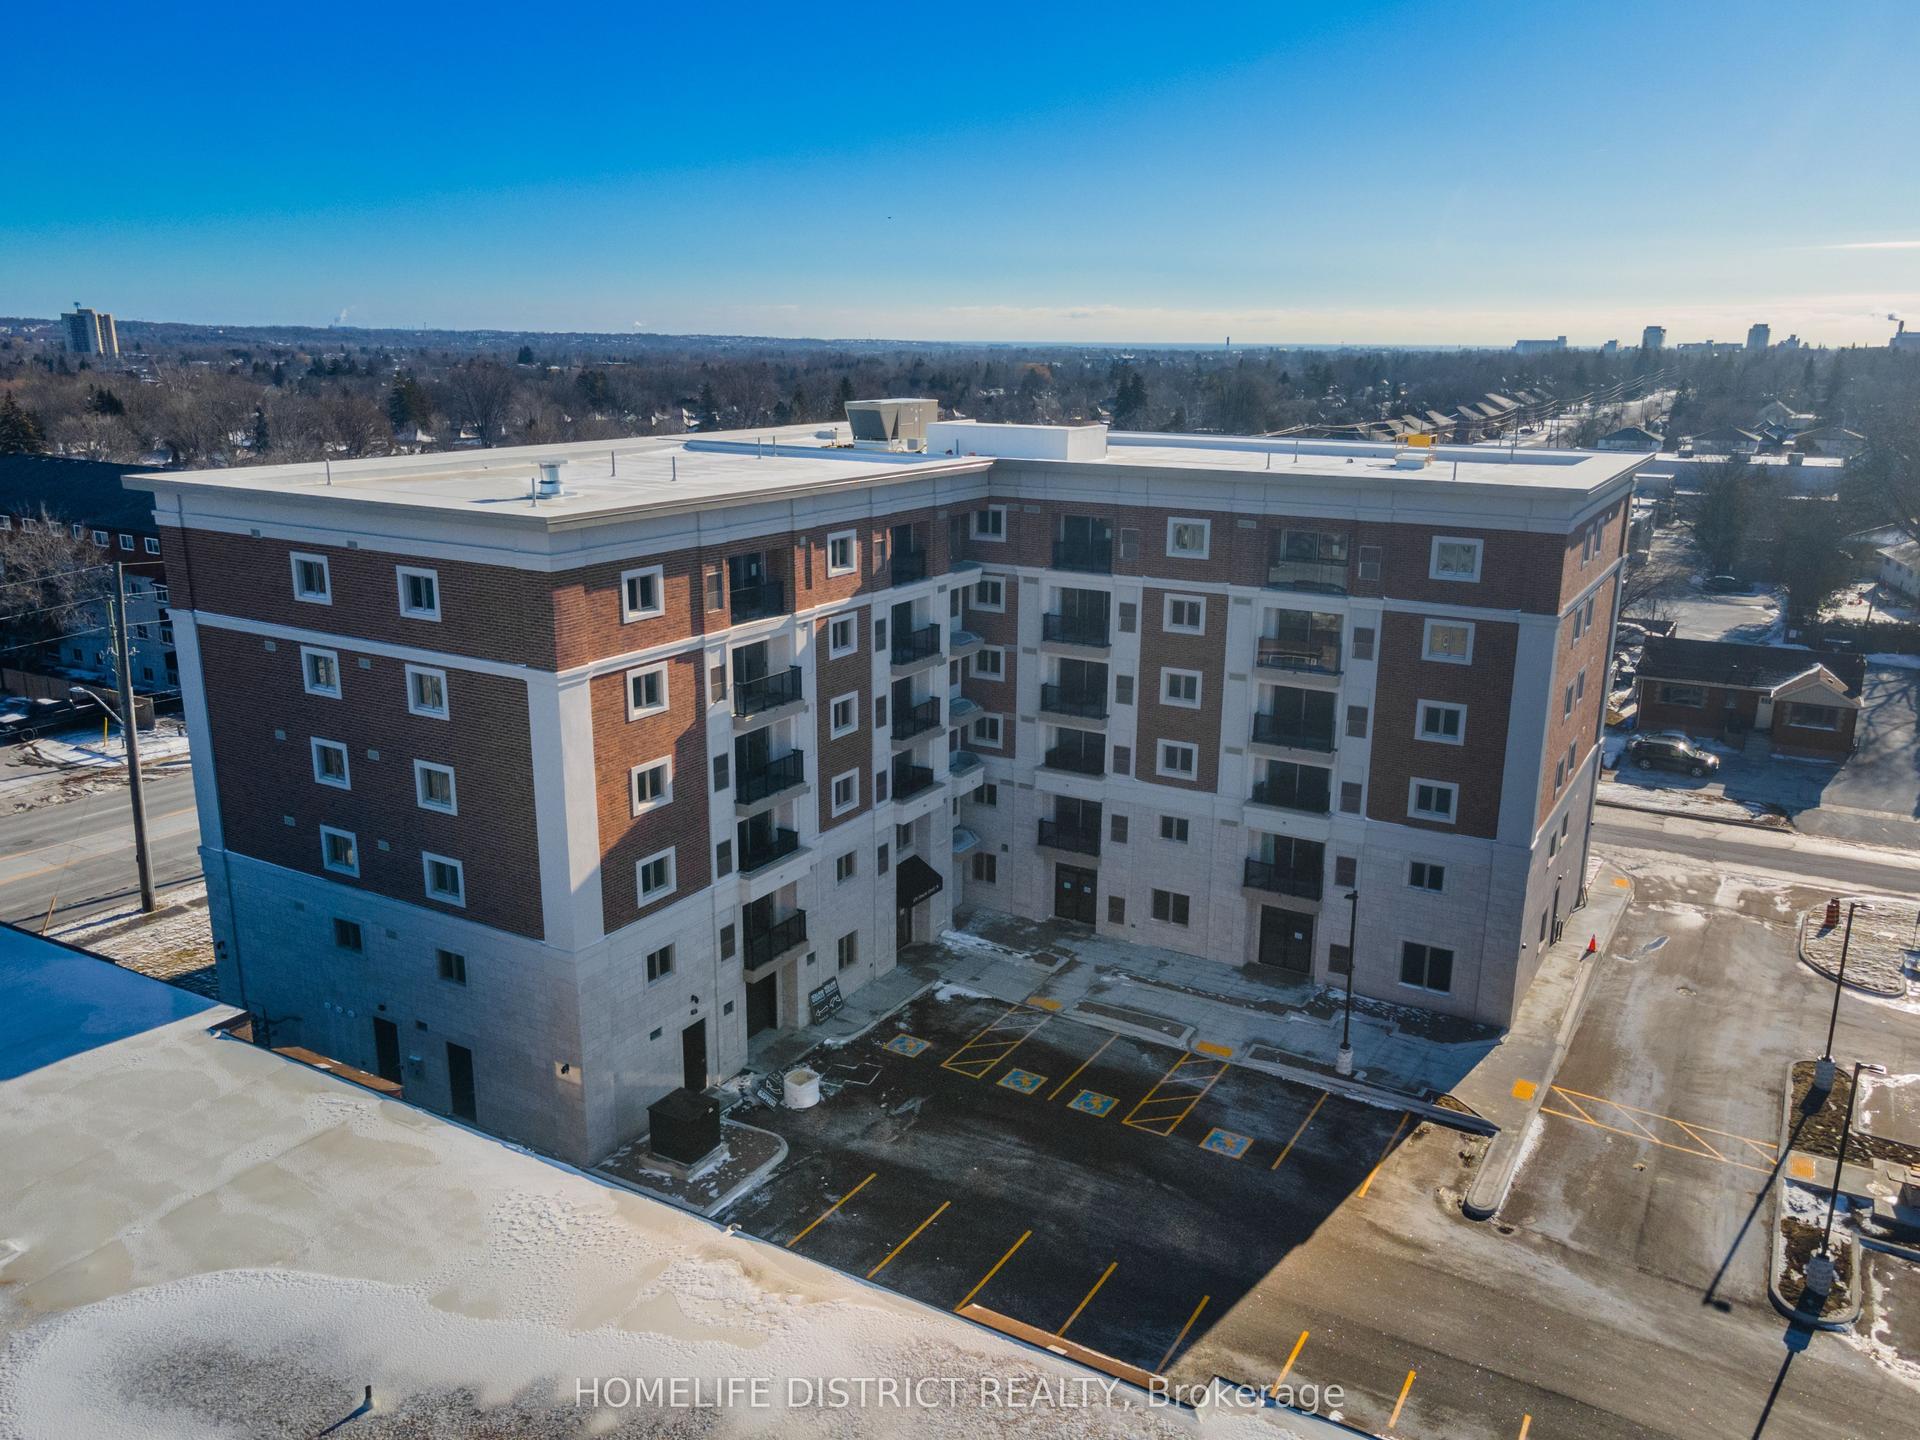
For Lease1 day ago
$2,299
Multiplex
976 Simcoe Street N 202 #202, Centennial
Oshawa, ON
2 bd
1 ba
900
1
MLS# E13746604Homelife District Realty
WhatsApp Aman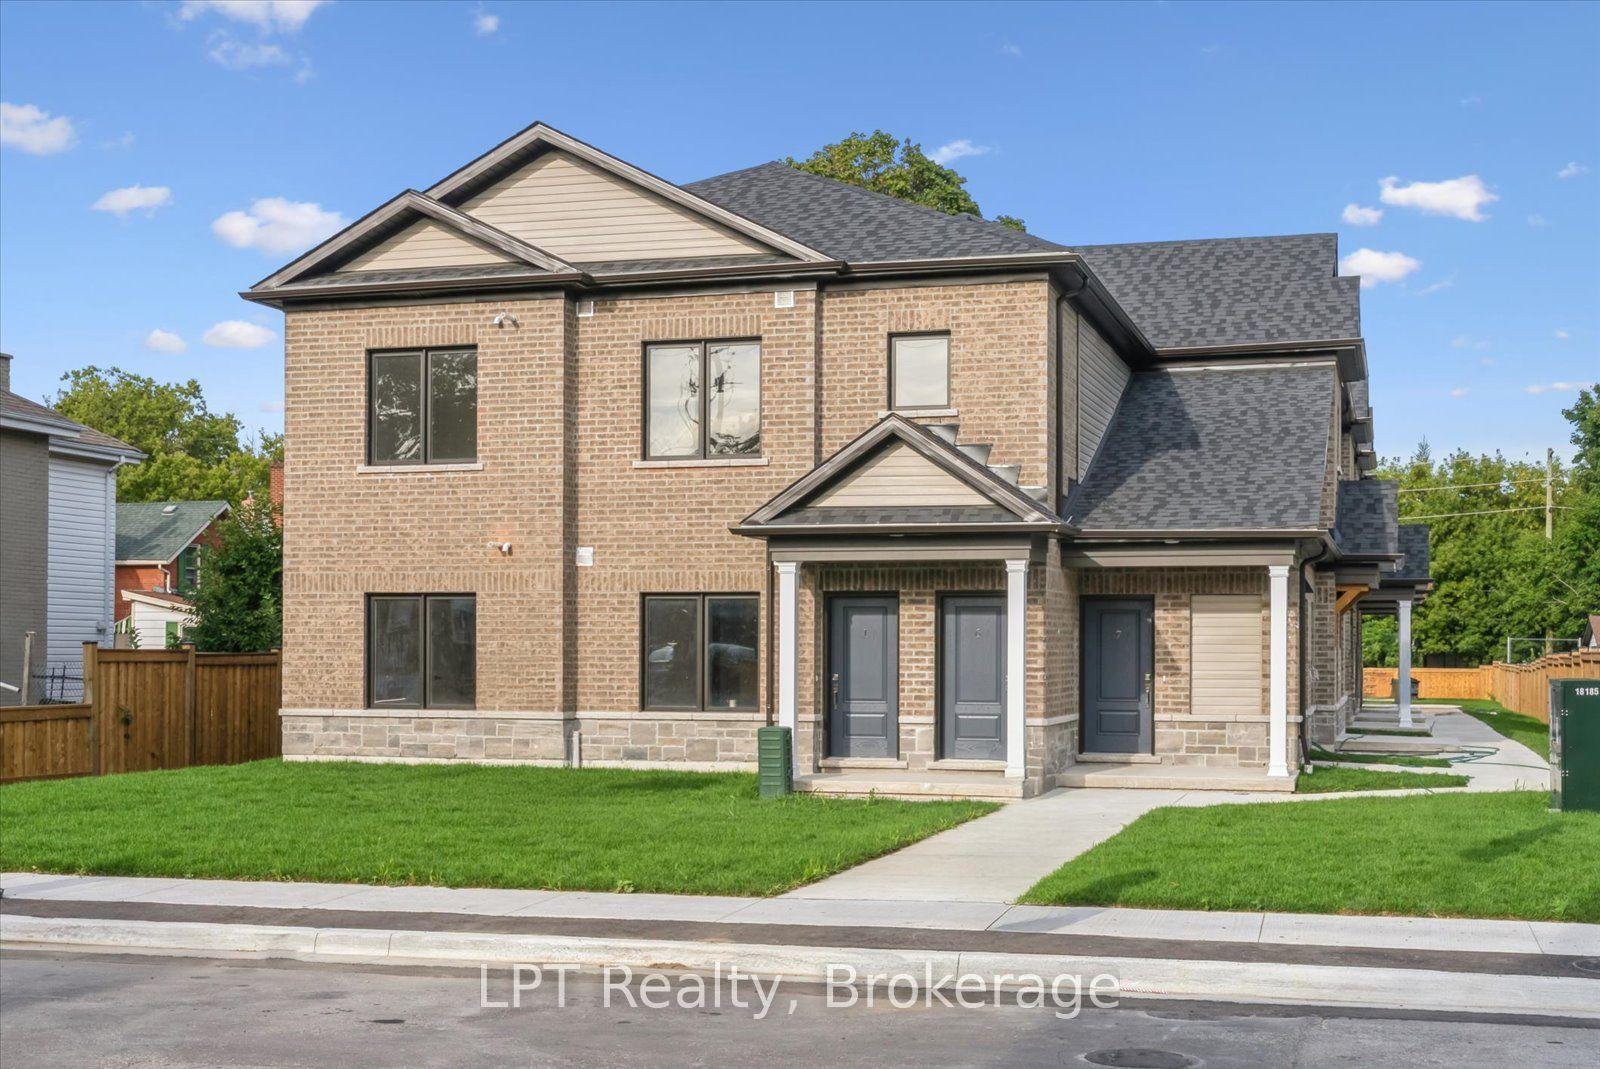
Getting around
How walkable, bikeable, and transit-friendly this neighbourhood is.
62
/ 100
Walk Score
Somewhat Walkable
39
/ 100
Transit Score
Some Transit
52
/ 100
Bike Score
Bikeable
Scores are estimates based on neighbourhood data and are for informational purposes only.
MLS® data courtesy of the Toronto Regional Real Estate Board (TRREB).
The information provided herein must only be used by consumers that have a bona fide interest in the purchase, sale, or lease of real estate and may not be used for any commercial purpose or any other purpose. Listing information is deemed reliable but is not guaranteed accurate by the Toronto Regional Real Estate Board, the listing brokerage, or this website. The trademarks REALTOR®, REALTORS® and the REALTOR® logo are controlled by The Canadian Real Estate Association (CREA) and identify real estate professionals who are members of CREA. MLS®, Multiple Listing Service®, and the associated logos are owned by CREA. Not intended to solicit properties currently listed for sale or buyers under contract.