For Sale
Just Listed
11 Canmore Boulevard
Highland Creek, Toronto, ON
$1,088,800
4Bd
3Ba
2,250+sqft
4Parking
46 x 150.87 ftlot
$484/sqft
DetachedMLS# E13654430Listed 2026-08-080 DOM
Cooling
Central Air
Basement
Unfinished
Just listed! New listings in Toronto often receive offers within the first week.
About this home
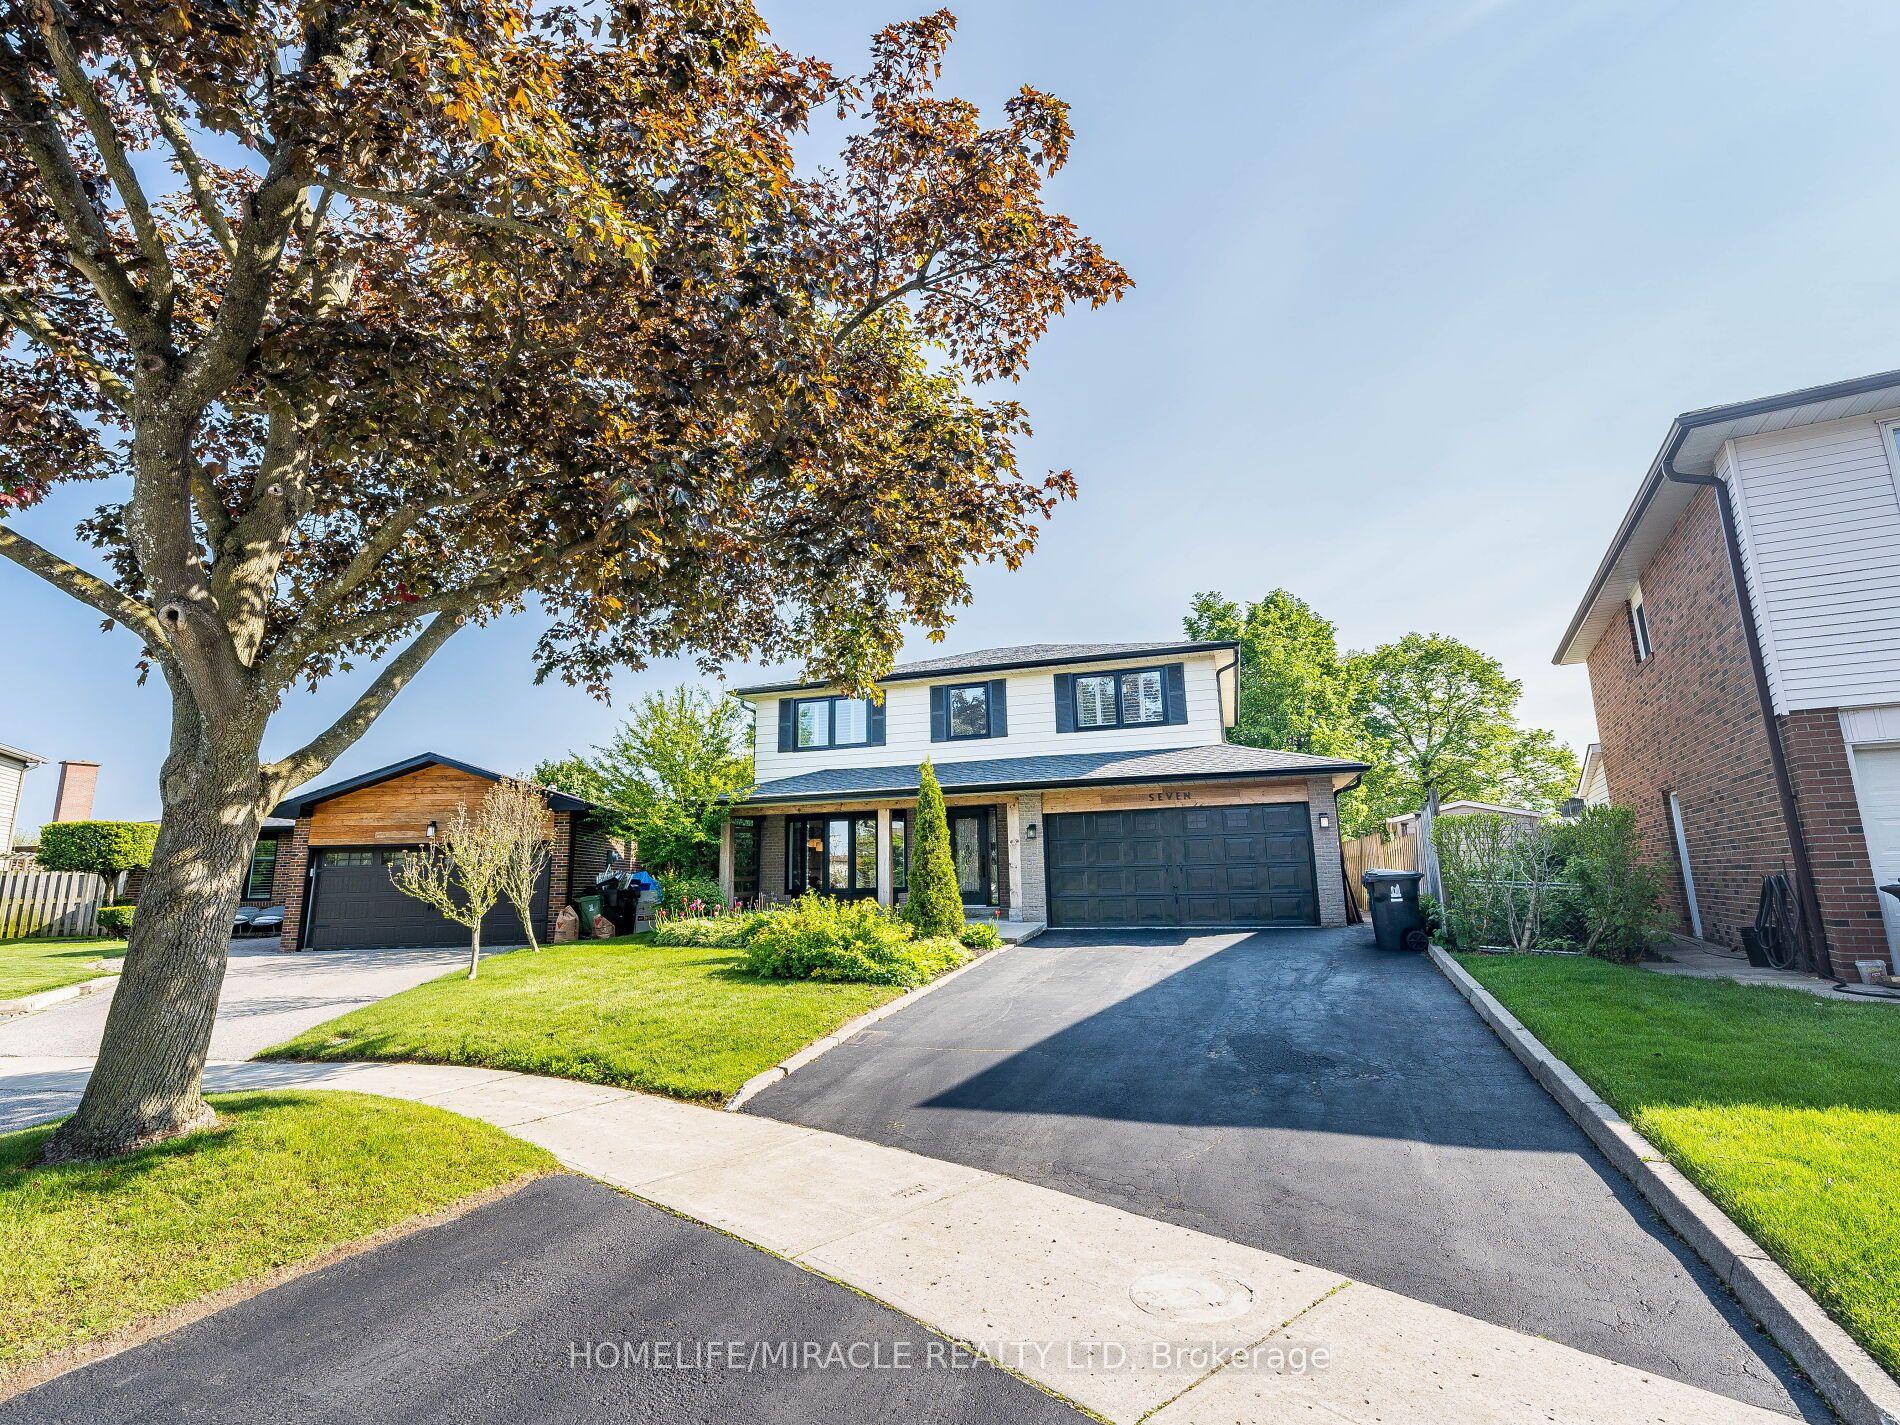
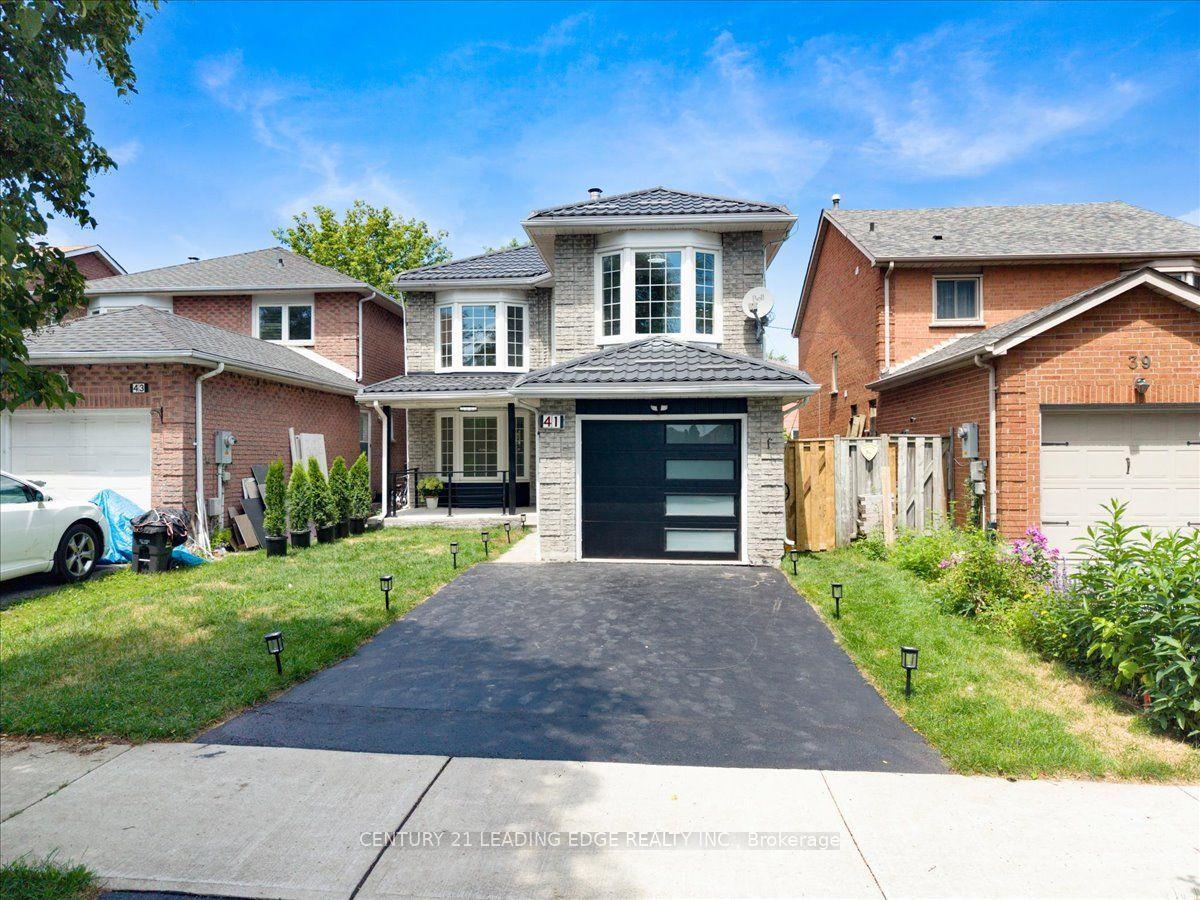
This beautiful 4-bedroom home in desirable Highland Creek features a bright, south-facing backyard with plenty of sunlight! Detached home with direct access to a double garage and a convenient side entrance. This home has numerous upgrades completed over the years, renovated kitchen, all bathrooms including upgraded Toto toilets, hardwood flooring, laundry room, fall in love with the resort style backyard get ready to enjoy this summer with above ground heated pool, and deck with covered retractable awning. Triple panel vinyl windows, recently installed AC, 200 Amp Electrical service, Garage could be a potential man cave, walls and ceiling fully insulated and newer R-17 garage doors, secondary electrical service in garage plus 240 Volt receptacle. Front door is wide enough to accommodate a wheel chair, pocket doors, cold storage. Public Transit is a breeze, and its conveniently located near Morrish Public School, parks, U of T Scarborough, Centennial College, and Highway 401 all just minutes away.
PoolGarageRenovatedHardwood
Rooms
Main Floor
| Kitchen | 4.96 × 3.61 m | Granite Counters Updated Breakfast Area |
| Living Room | 4.53 × 3.30 m | Bay Window Hardwood Floor California Shutters |
| Family Room | 5.14 × 3.54 m | Fireplace Hardwood Floor W/O To Deck |
| Dining Room | 3.63 × 3.51 m | Hardwood Floor Crown Moulding Picture Window |
Second Floor
| Laundry | 2.24 × 2.04 m | W/O To Garage Side Door Laundry Sink |
| Bedroom 2 | 3.92 × 3.52 m | Parquet Closet |
| Bedroom 4 | 2.98 × 2.78 m | Parquet Closet |
| Primary Bedroom | 5.97 × 3.48 m | Walk-In Closet(s) 4 Pc Ensuite Parquet |
| Bedroom 3 | 3.97 × 3.65 m | Parquet Closet |
Features
- Auto Garage Door Remote
- Garburator
- Deck
- Awnings
- Unfinished
- Central Air
- 2-Storey
Financials
Annual Taxes
$5,348.16
Estimated Rental Income
Entire property$4,000 – $6,500/mo
Rental yield4.4% – 7.2%
*Estimates based on comparable rentals in the area. Actual income may vary.
Market Data — Toronto
Days on market0 days
Buyer's MarketSeller's Market
Based on active listings in Toronto. Data updates daily.
Demographics — Toronto
Population
2,794,356
Avg Household Income
$102,000
Age Distribution
0-19
19%
20-34
24%
35-49
21%
50-64
19%
65+
17%
Ownership53% own · 47% rent
EnglishMandarinCantoneseTagalogTamil
Getting around
How walkable, bikeable, and transit-friendly this neighbourhood is.
74
/ 100
Walk Score
Very Walkable
60
/ 100
Transit Score
Good Transit
64
/ 100
Bike Score
Bikeable
Scores are estimates based on neighbourhood data and are for informational purposes only.
MLS® data courtesy of the Toronto Regional Real Estate Board (TRREB).
The information provided herein must only be used by consumers that have a bona fide interest in the purchase, sale, or lease of real estate and may not be used for any commercial purpose or any other purpose. Listing information is deemed reliable but is not guaranteed accurate by the Toronto Regional Real Estate Board, the listing brokerage, or this website. The trademarks REALTOR®, REALTORS® and the REALTOR® logo are controlled by The Canadian Real Estate Association (CREA) and identify real estate professionals who are members of CREA. MLS®, Multiple Listing Service®, and the associated logos are owned by CREA. Not intended to solicit properties currently listed for sale or buyers under contract.
You may also like
More homes in Toronto
Hand-picked listings with a similar price range and style.
For Sale2 days ago
$1,288,800
Detached
est. $5,650/mo
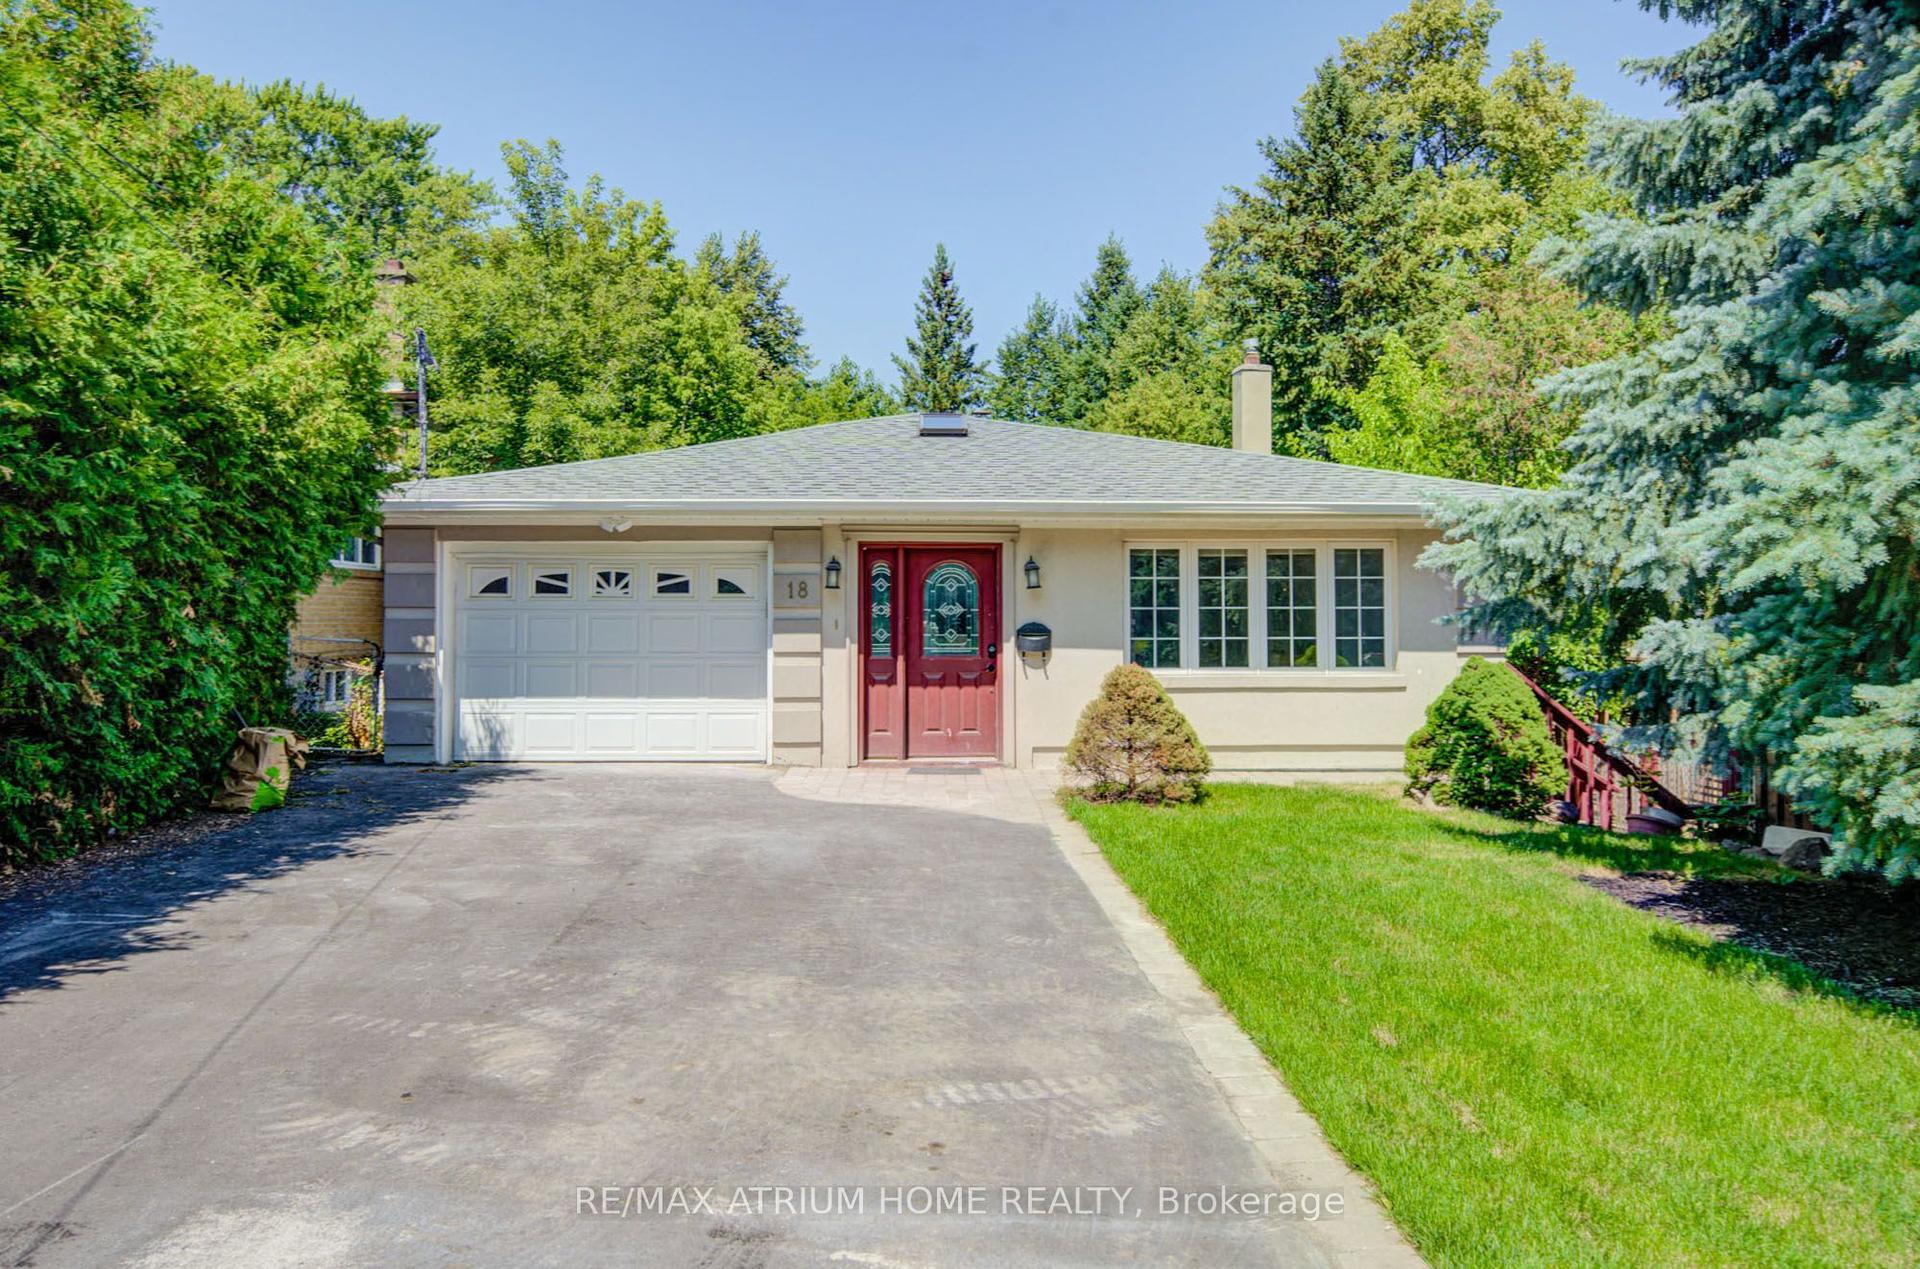
18 Doverwood Court, Newtonbrook East
Toronto, ON
4+1 bd
4 ba
1,750
4
MLS# C13646964Re/Max Atrium Home Realty
WhatsApp Aman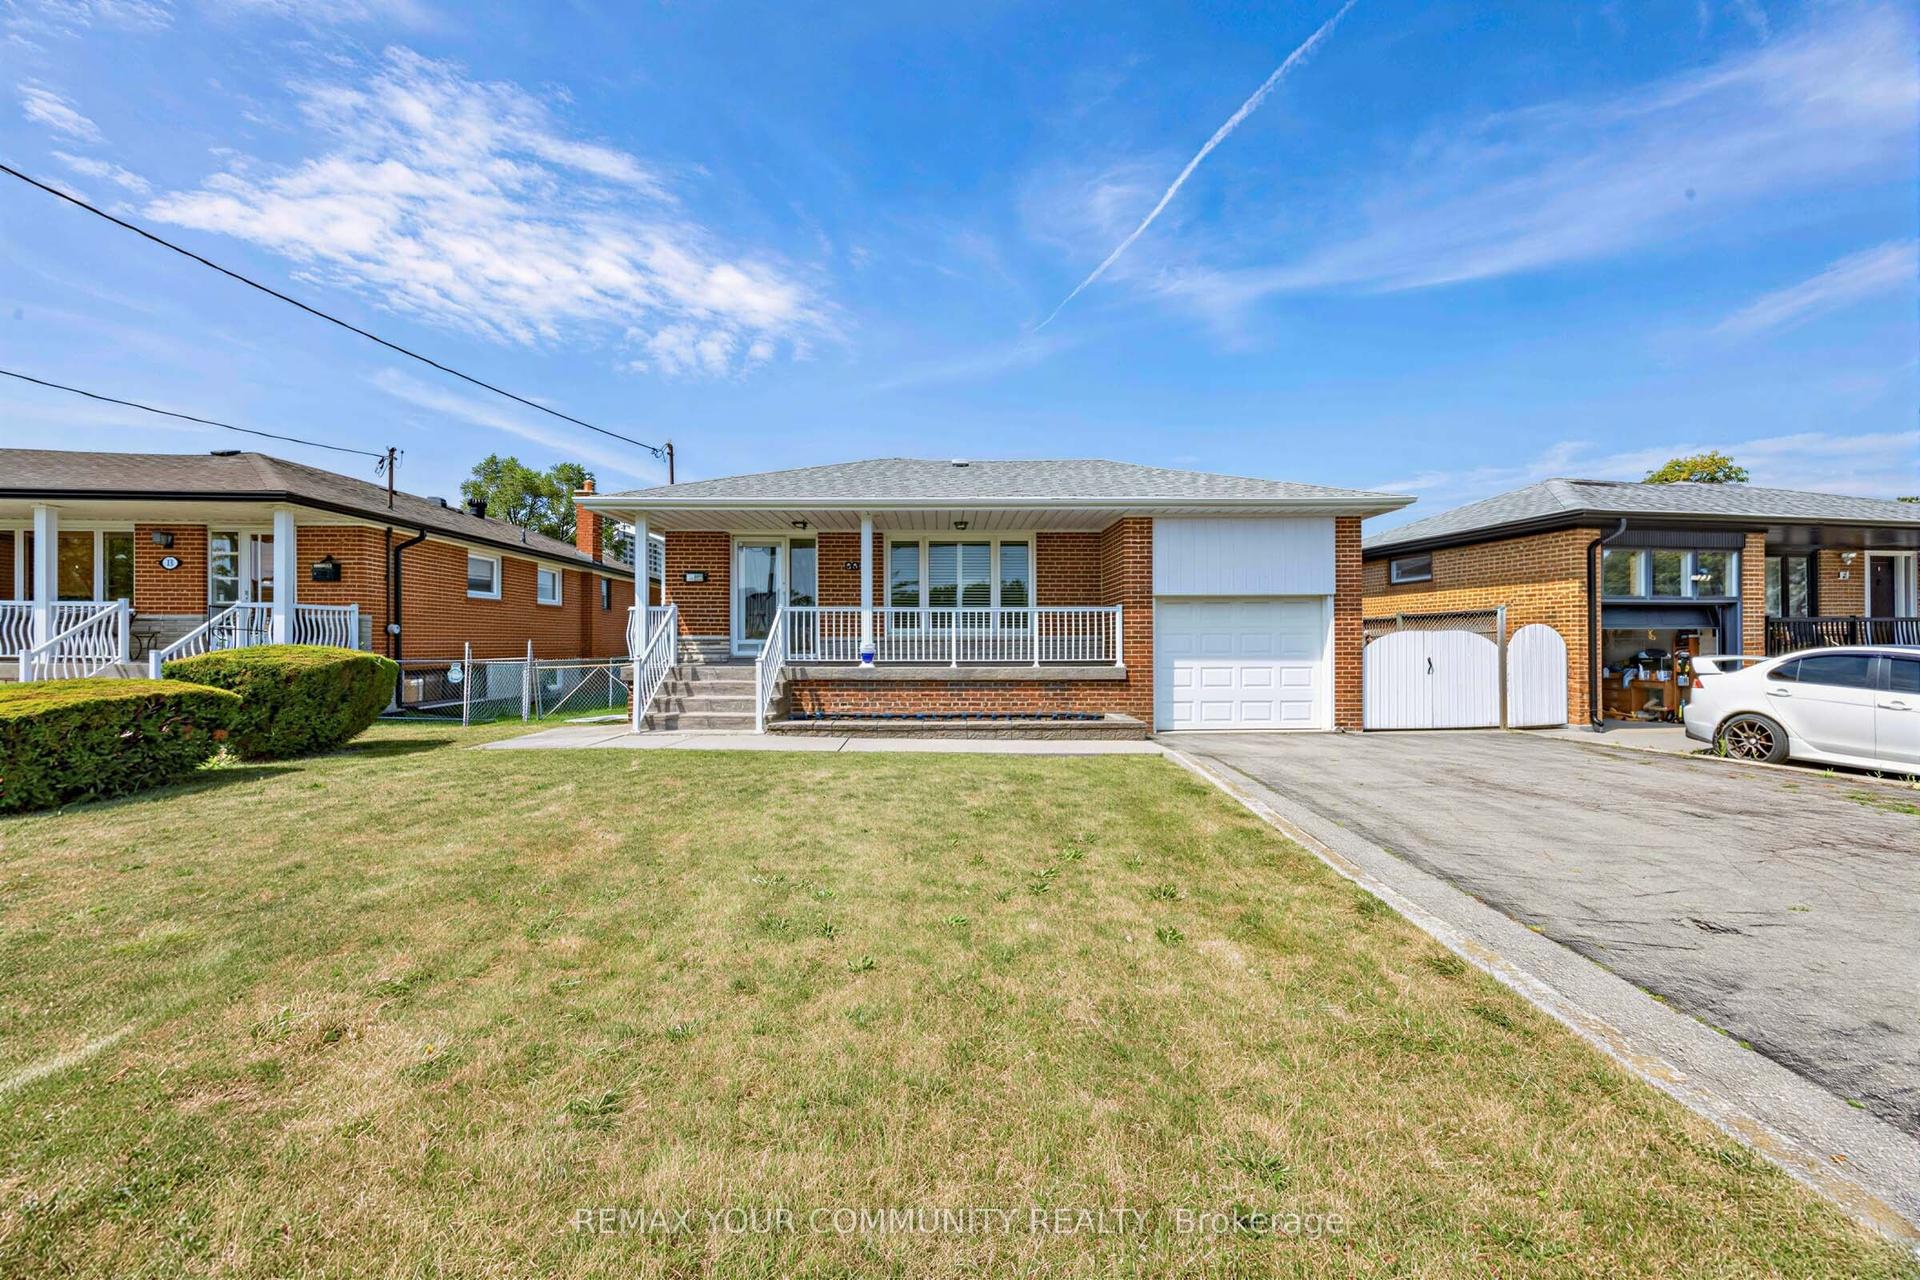
For Sale10 days ago
$1,049,000
Detached
est. $4,599/mo
20 Linthurst Avenue, Downsview-Roding-CFB
Toronto, ON
3+1 bd
2 ba
1,300
5
MLS# W13618280Remax Your Community Realty
WhatsApp Aman