For Sale
Just Listed
80 Brockman Crescent
Central West, Ajax, ON
$765,000
3Bd
2Ba
1,300+sqft
5Parking
29.66 x 101.71 ftlot
$588/sqft
DetachedMLS# E13655312Listed 2026-08-094 DOM
Heating
Water Heater
Cooling
Central Air
Basement
Finished
About this home
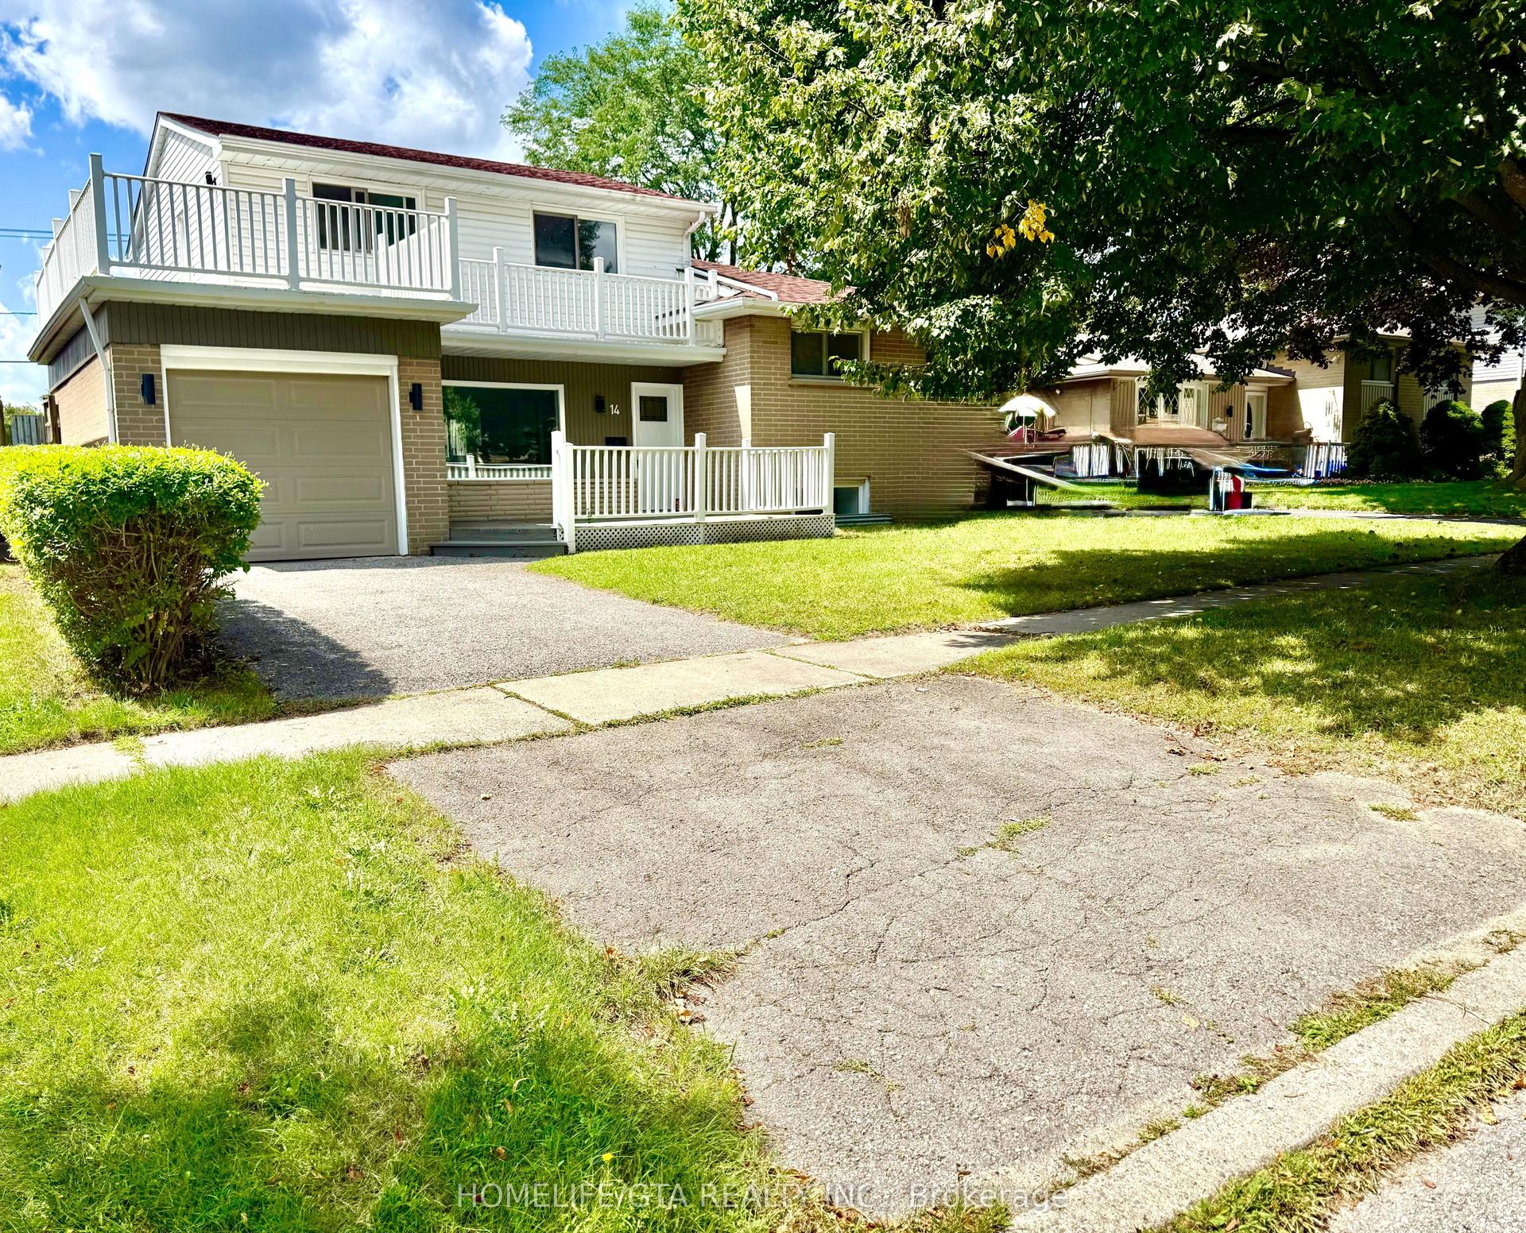
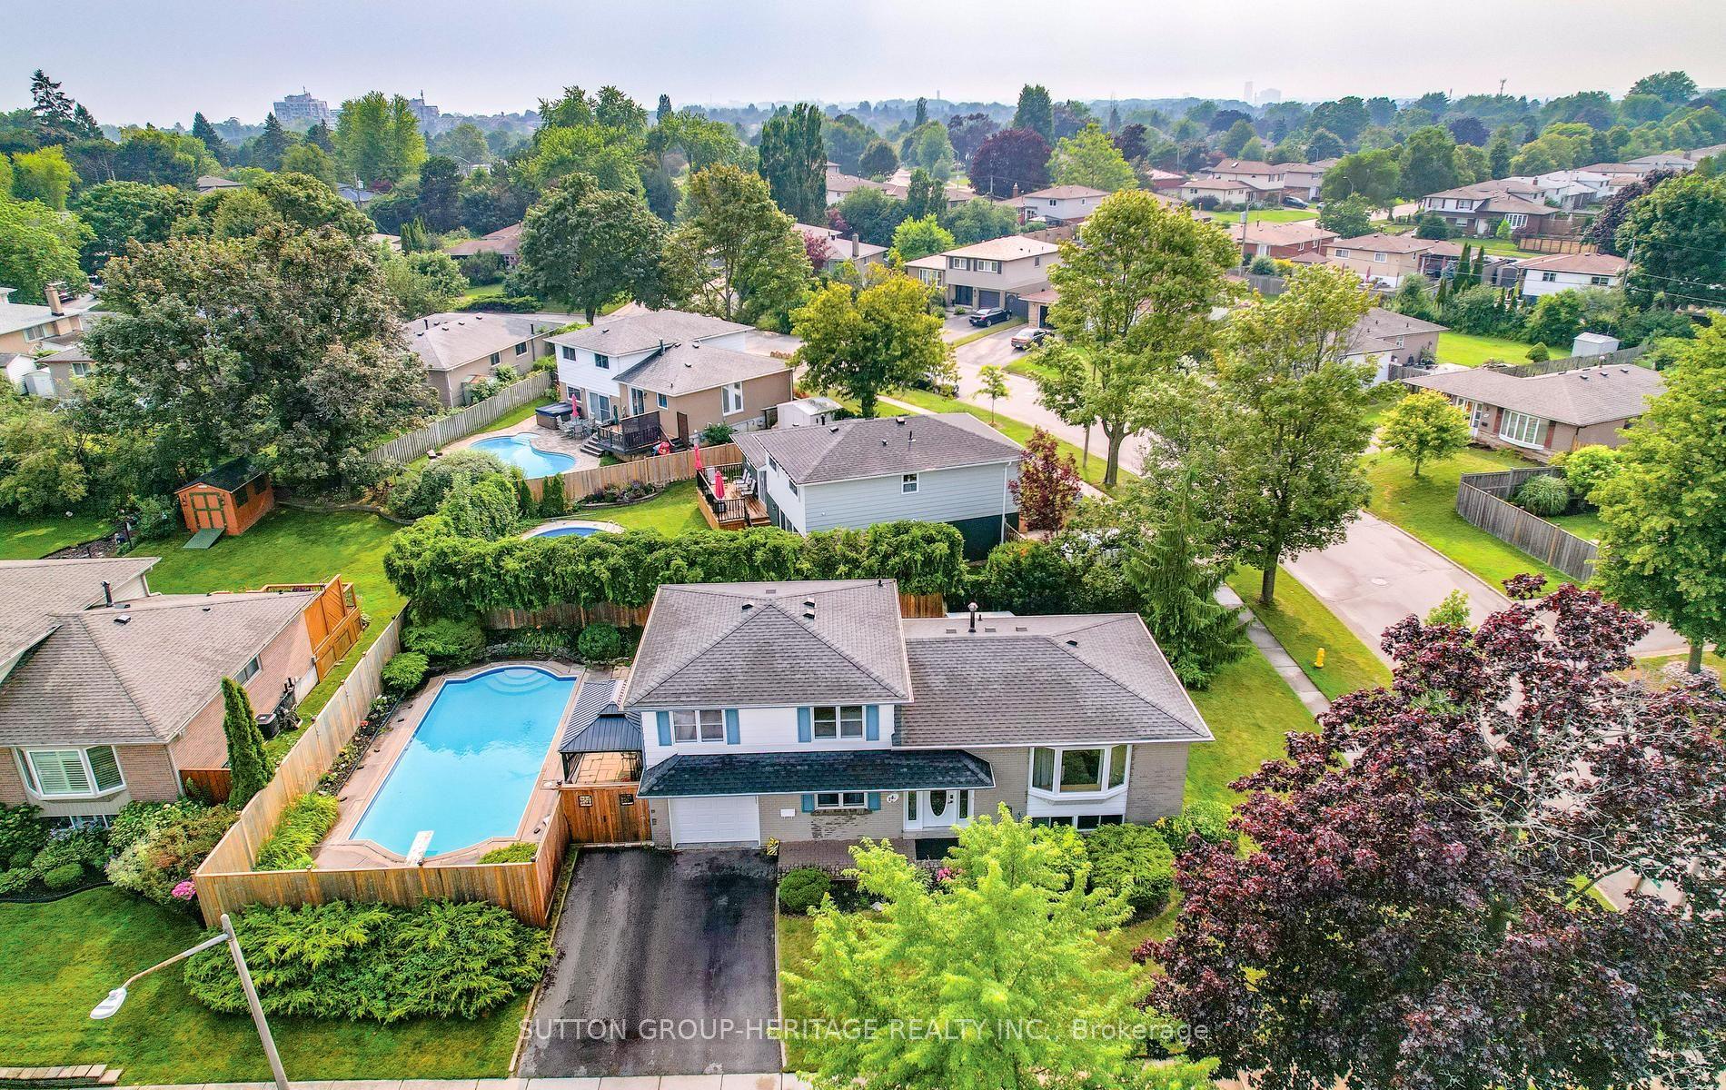
Sun-filled 3bdr Detached Home***Renovated Kitchen (2025) w/ Quartz Countertop & Backsplash & All Stainless Steel Appliances***Open Concept Dining & Living Room w/ Walk-out to Shaded Wooden Deck***Hardwood Floor on Main***3 Spacious Bedrooms on 2nd Floor***All Bedrooms w/ Laminate Floors, Large Windows & Double Closets***Finished Basement Has Large Rec Area & Additional 3pc Washroom***Beautiful Landscaping in Both Front & Backyards*** Wide Driveway Can Park 4 Cars Plus Single Car Garage***No Sidewalk in Front***Location! Close to Place of Worship, Schools, Grocery, Library, Public Transit, Playground, Walking & Biking Trails***Situated Between Highway 407 & Highway 401***Few Minutes Drive to Deer Creek Golf Club & Riverside Golf Course***
GarageRenovatedHardwood
Rooms
Main Floor
| Kitchen | 3.74 × 2.69 m | Quartz Counter Stainless Steel Appl Ceramic Floor |
| Living Room | 6.36 × 3.43 m | W/O To Deck Hardwood Floor Open Concept |
| Dining Room | 6.36 × 3.43 m | Hardwood Floor Open Concept Combined w/Living |
Second Floor
| Primary Bedroom | 4.20 × 3.12 m | Laminate Large Window Double Closet |
| Bedroom 2 | 3.80 × 2.87 m | Laminate Large Window Double Closet |
| Bedroom 3 | 3.52 × 2.62 m | Laminate Large Window Double Closet |
Basement
| Recreation | 7.26 × 4.02 m | Laminate Above Grade Window 3 Pc Bath |
Features
- Water Heater
- Year Round Living
- Deck
- Finished
- Full
- Central Air
- 2-Storey
Financials
Annual Taxes
$5,107.64
Estimated Rental Income
Entire property$3,200 – $4,800/mo
Basement apartment$1,800 – $2,500/mo
Rental yield5.0% – 7.5%
*Estimates based on comparable rentals in the area. Actual income may vary.
Market Data — Ajax
Days on market4 days
Buyer's MarketSeller's Market
Based on active listings in Ajax. Data updates daily.
Demographics — Ajax
Population
126,666
Avg Household Income
$108,000
Age Distribution
0-19
24%
20-34
20%
35-49
22%
50-64
20%
65+
14%
Ownership79% own · 21% rent
EnglishTamilUrduTagalogFrench
Getting around
How walkable, bikeable, and transit-friendly this neighbourhood is.
52
/ 100
Walk Score
Somewhat Walkable
39
/ 100
Transit Score
Some Transit
46
/ 100
Bike Score
Somewhat Bikeable
Scores are estimates based on neighbourhood data and are for informational purposes only.
MLS® data courtesy of the Toronto Regional Real Estate Board (TRREB).
The information provided herein must only be used by consumers that have a bona fide interest in the purchase, sale, or lease of real estate and may not be used for any commercial purpose or any other purpose. Listing information is deemed reliable but is not guaranteed accurate by the Toronto Regional Real Estate Board, the listing brokerage, or this website. The trademarks REALTOR®, REALTORS® and the REALTOR® logo are controlled by The Canadian Real Estate Association (CREA) and identify real estate professionals who are members of CREA. MLS®, Multiple Listing Service®, and the associated logos are owned by CREA. Not intended to solicit properties currently listed for sale or buyers under contract.
You may also like
More homes in Ajax
Hand-picked listings with a similar price range and style.
For Sale15 h ago
$839,900
Detached
est. $3,682/mo
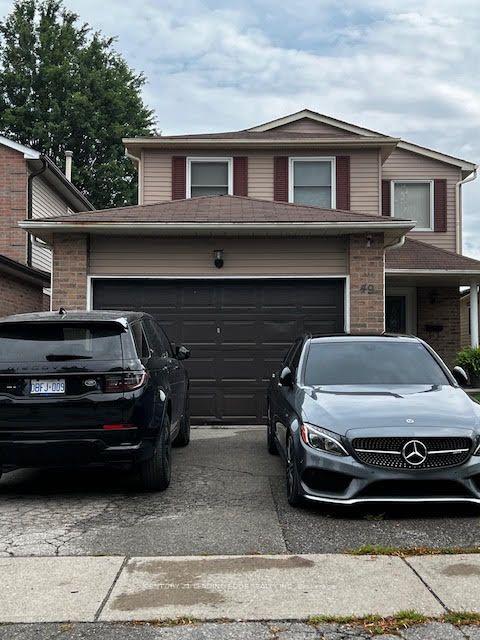
49 Dobson Drive, Central
Ajax, ON
3+1 bd
4 ba
1,750
3
MLS# E13673736Century 21 Leading Edge Realty In…
WhatsApp Aman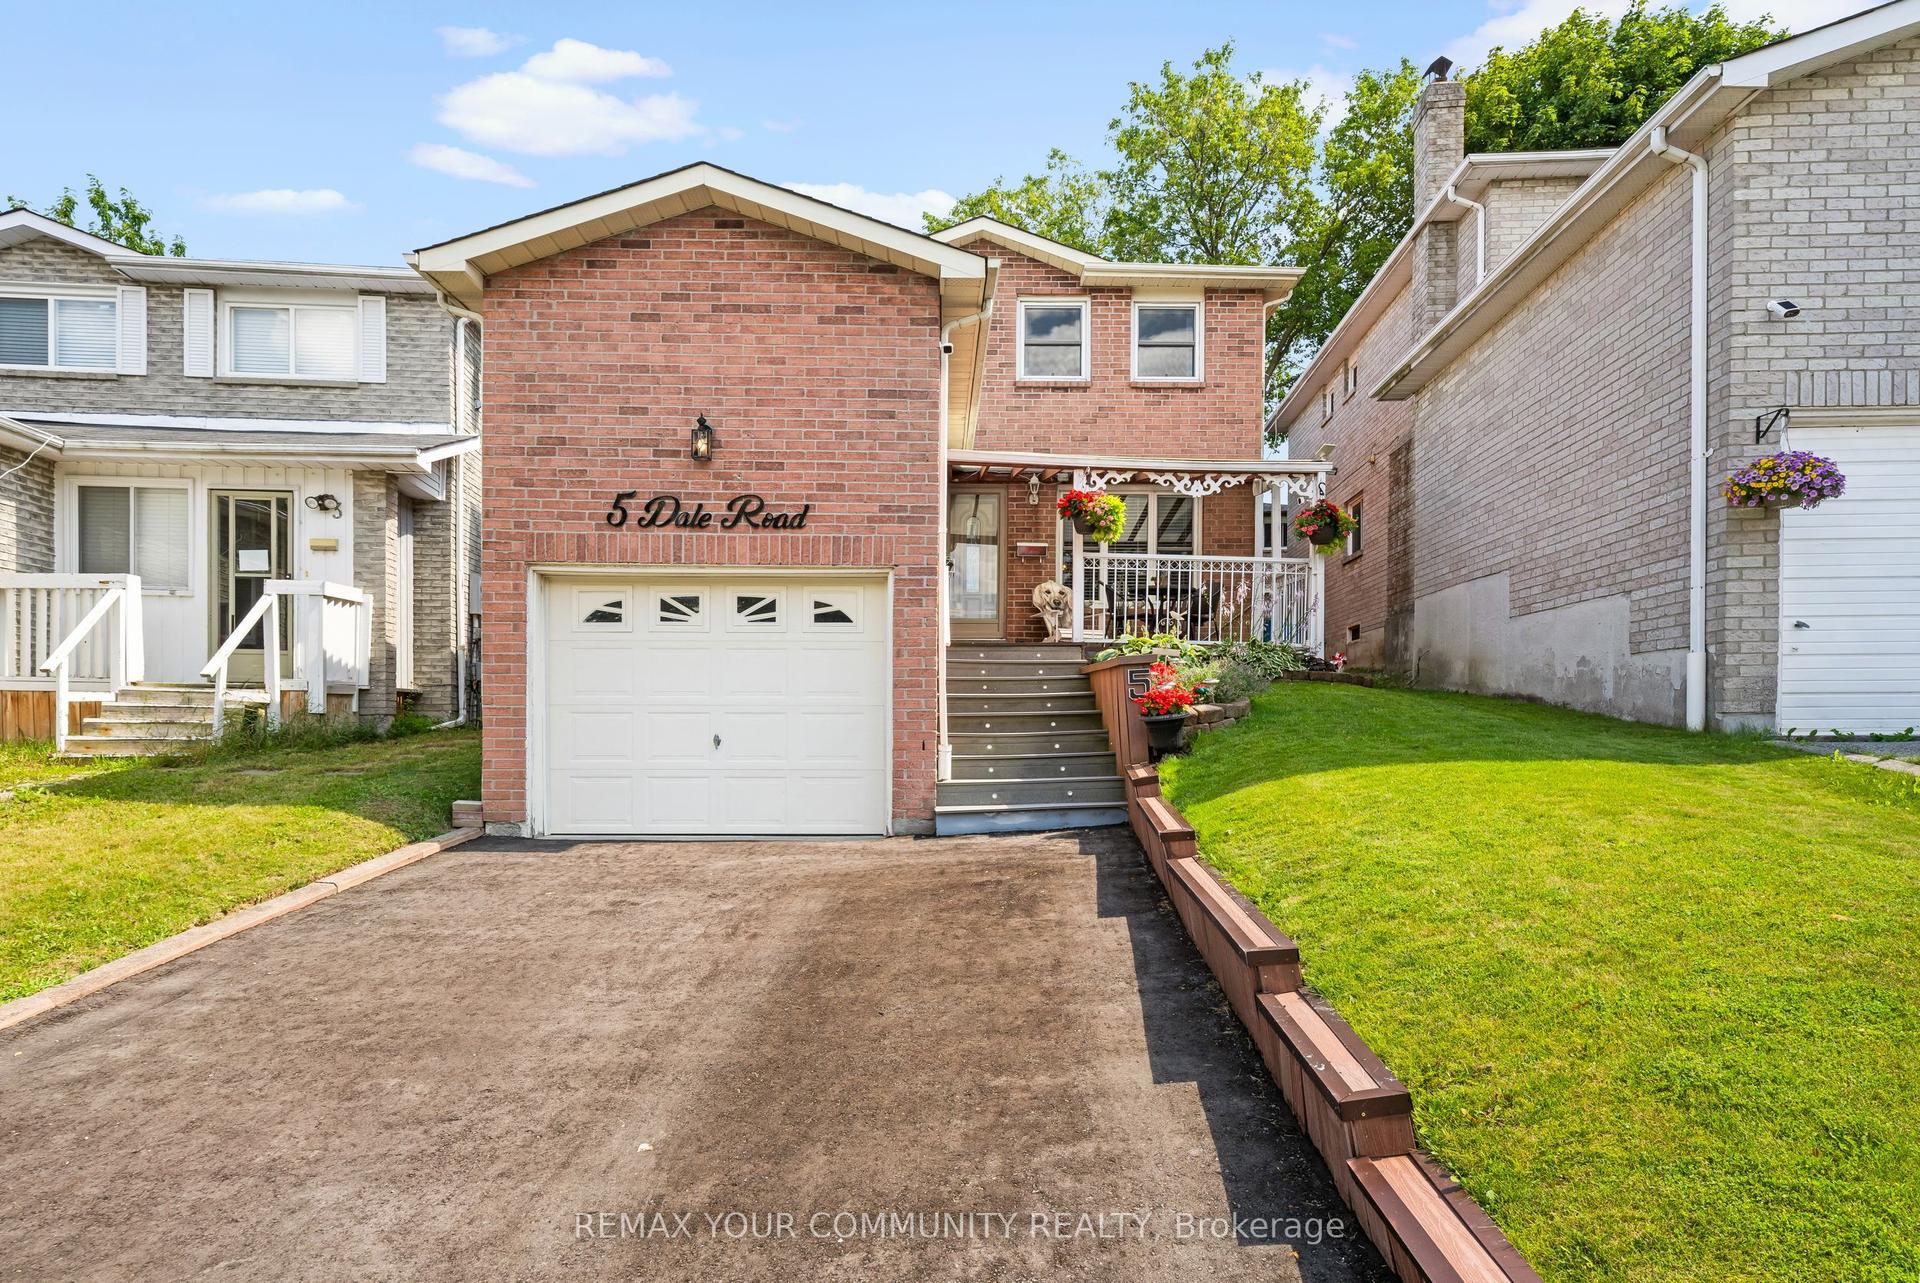
For Sale15 h ago
$875,000
Detached
est. $3,836/mo
5 Dale Road, Central
Ajax, ON
3 bd
3 ba
1,750
3
MLS# E13672648Remax Your Community Realty
WhatsApp Aman