For Lease
Just Listed
2540 Hibiscus Drive
Rural Pickering, Pickering, ON
$3,790
5Bd
4Ba
2,750+sqft
2Parking
19.61 x 65.42 ftlot
$1/sqft
DetachedMLS# E13655338Listed 2026-08-093 DOM
Cooling
Central Air
Basement
Finished with Walk-Out
Just listed! New listings in Pickering often receive offers within the first week.
About this home
Welcome to this beautiful corner detached home, ideally situated in a quiet and familyfriendly Pickering neighbourhood. The bright, open-concept main floor offers generous livingspace, abundant natural light, ample kitchen storage, and peaceful backyard views from thefamily room.Upstairs, you'll find 4 spacious bedrooms, including a primary bedroom with large windows anda walk-in closet. Select bedrooms also offer serene park views, adding to the home's calm andinviting atmosphere. Convenient third-floor laundry and direct garage access enhance everydayfunctionality.The home also features convenient access to the walkout ground-floor basement, complete with awashroom and den, offering added flexibility for family living, entertaining, a home office,or guest accommodations.Located close to schools, parks, walking trails, and surrounding natural beauty, this propertyoffers an excellent combination of comfort, space, functionality, and lifestyle. A wonderfulopportunity for families looking to settle into a peaceful and well-connected community
GarageWalkout
Rooms
Second Floor
| Living Room | 8.22 × 3.54 m | Hardwood Floor Window |
| Kitchen | 3.71 × 3.41 m | |
| Breakfast | 12.20 × 9.60 m | Sliding Doors |
| Family Room | 3.71 × 5.00 m | Hardwood Floor Window |
Third Floor
| Primary Bedroom | 3.65 × 4.57 m | Walk-In Closet(s) Ensuite Bath |
| Bedroom 4 | 2.87 × 3.78 m | Closet Window |
| Bedroom 2 | 3.05 × 3.05 m | Closet Window |
| Bedroom 3 | 4.39 × 2.80 m | Closet Window |
Other
| Room | 4.39 × 3.54 m | Closet Window |
| Bedroom 5 | 3.05 × 3.05 m |
Features
- None
- Finished with Walk-Out
- Central Air
- 3-Storey
Financials
Estimated Rental Income
Entire property$4,500 – $7,000/mo
Rental yield1424.8% – 2216.4%
*Estimates based on comparable rentals in the area. Actual income may vary.
Market Data — Pickering
Days on market3 days
Buyer's MarketSeller's Market
Based on active listings in Pickering. Data updates daily.
Demographics — Pickering
Population
99,186
Avg Household Income
$116,000
Age Distribution
0-19
22%
20-34
19%
35-49
22%
50-64
21%
65+
16%
Ownership78% own · 22% rent
EnglishTamilTagalogUrduFrench
Other rentals like this
Similar rentals in Pickering
Same property type, similar price, similar size — currently for rent.
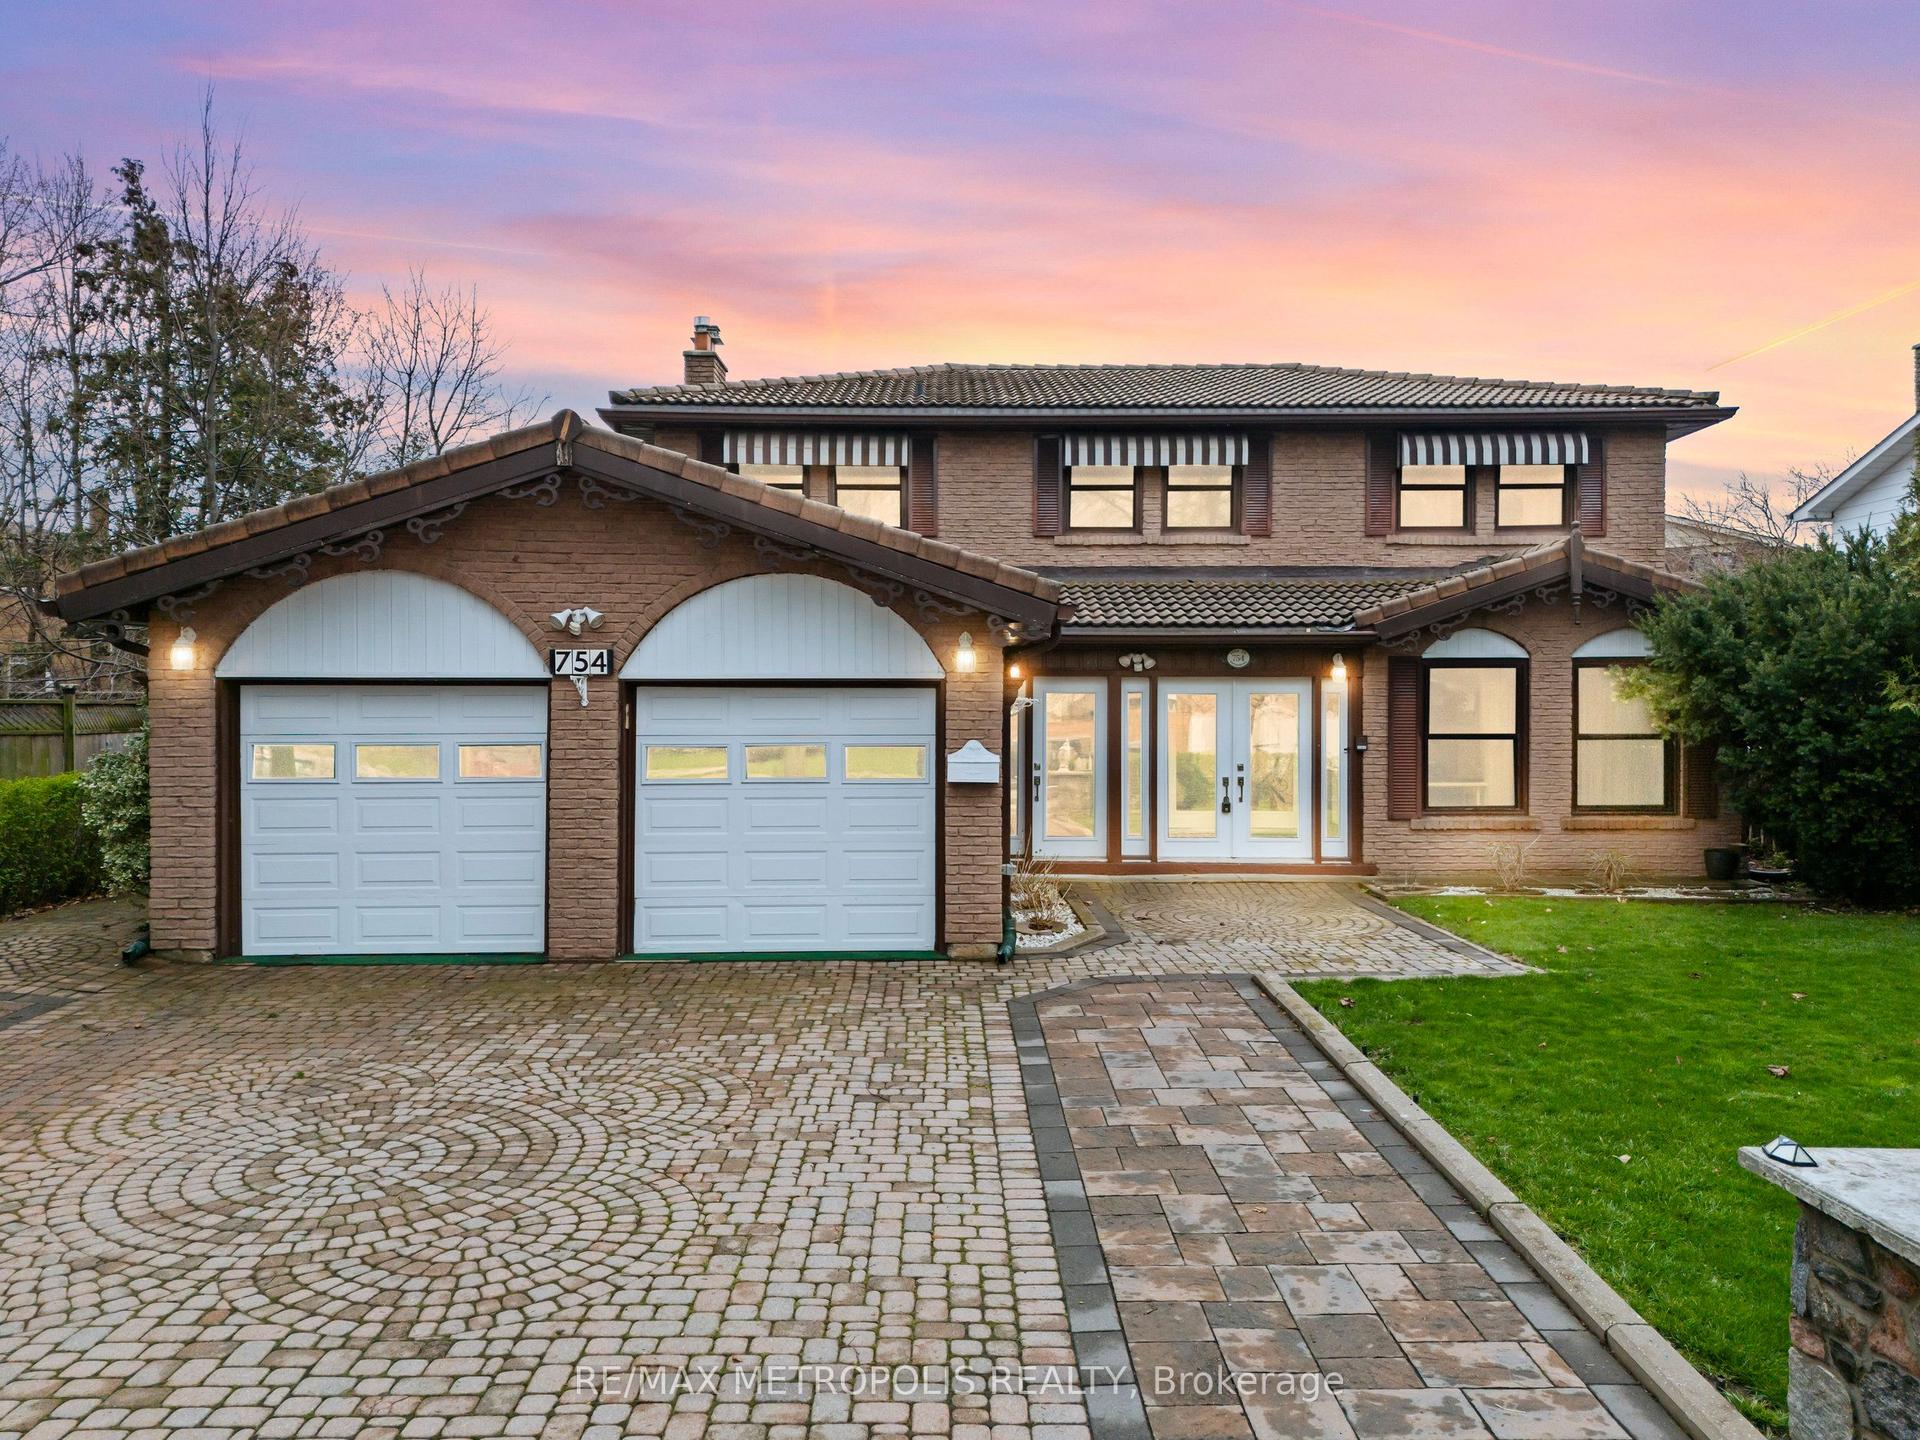
For Lease12 h ago
$3,200
Detached
754 Eyer Drive Upper #Upper, West Shore
Pickering, ON
4 bd
3 ba
2,250
3
MLS# E13666776Re/Max Metropolis Realty
WhatsApp Aman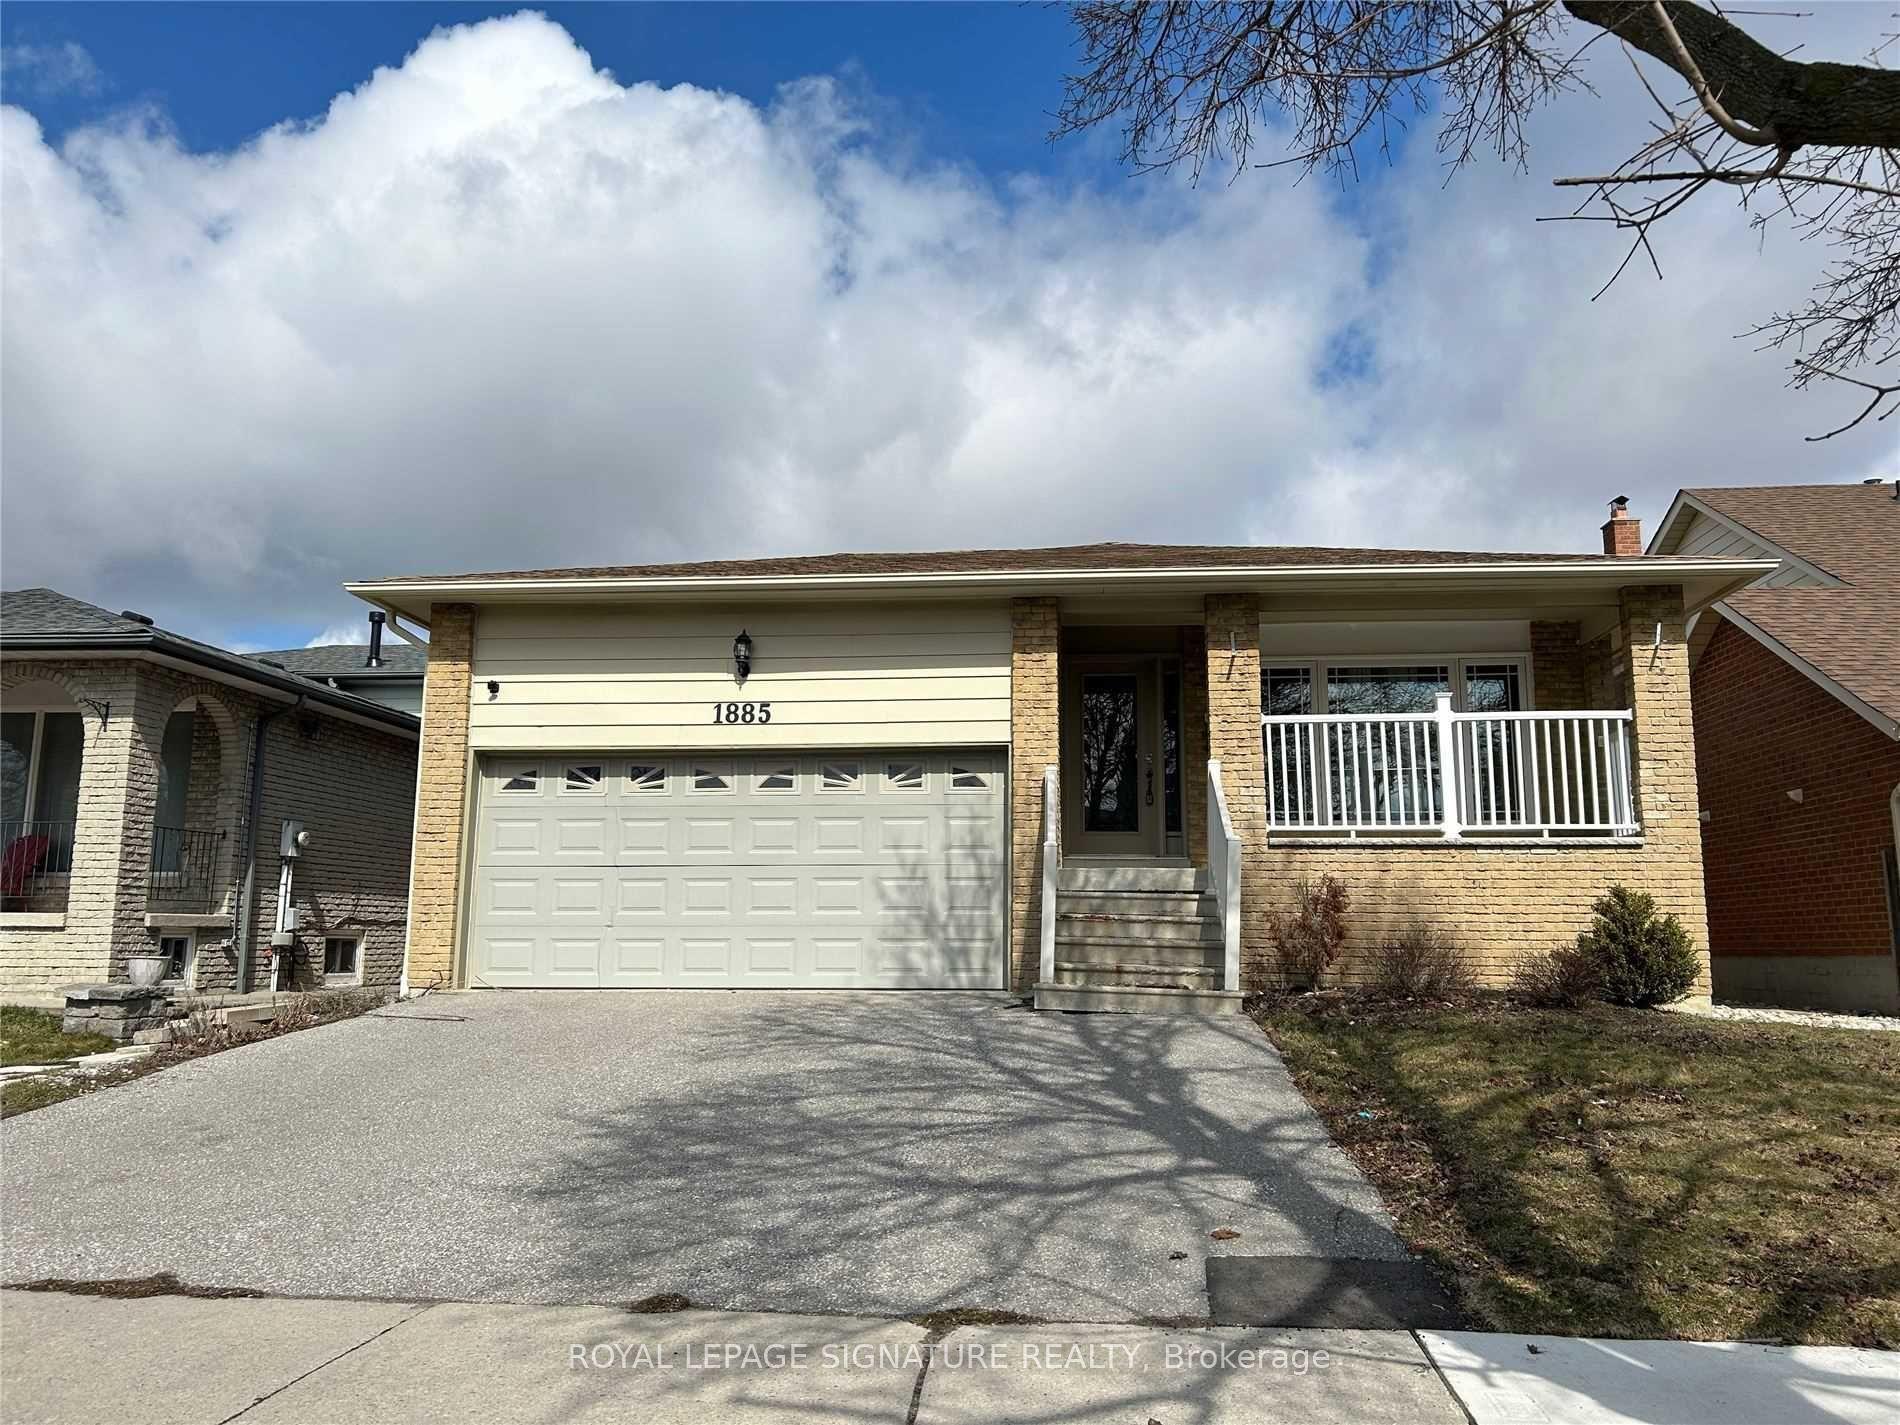
For Lease29 days ago
$3,400
Detached
1885 Rosefield Road Upper #Upper, Liverpool
Pickering, ON
5 bd
3 ba
1,750
2
MLS# E13567078Royal Lepage Signature Realty
WhatsApp Aman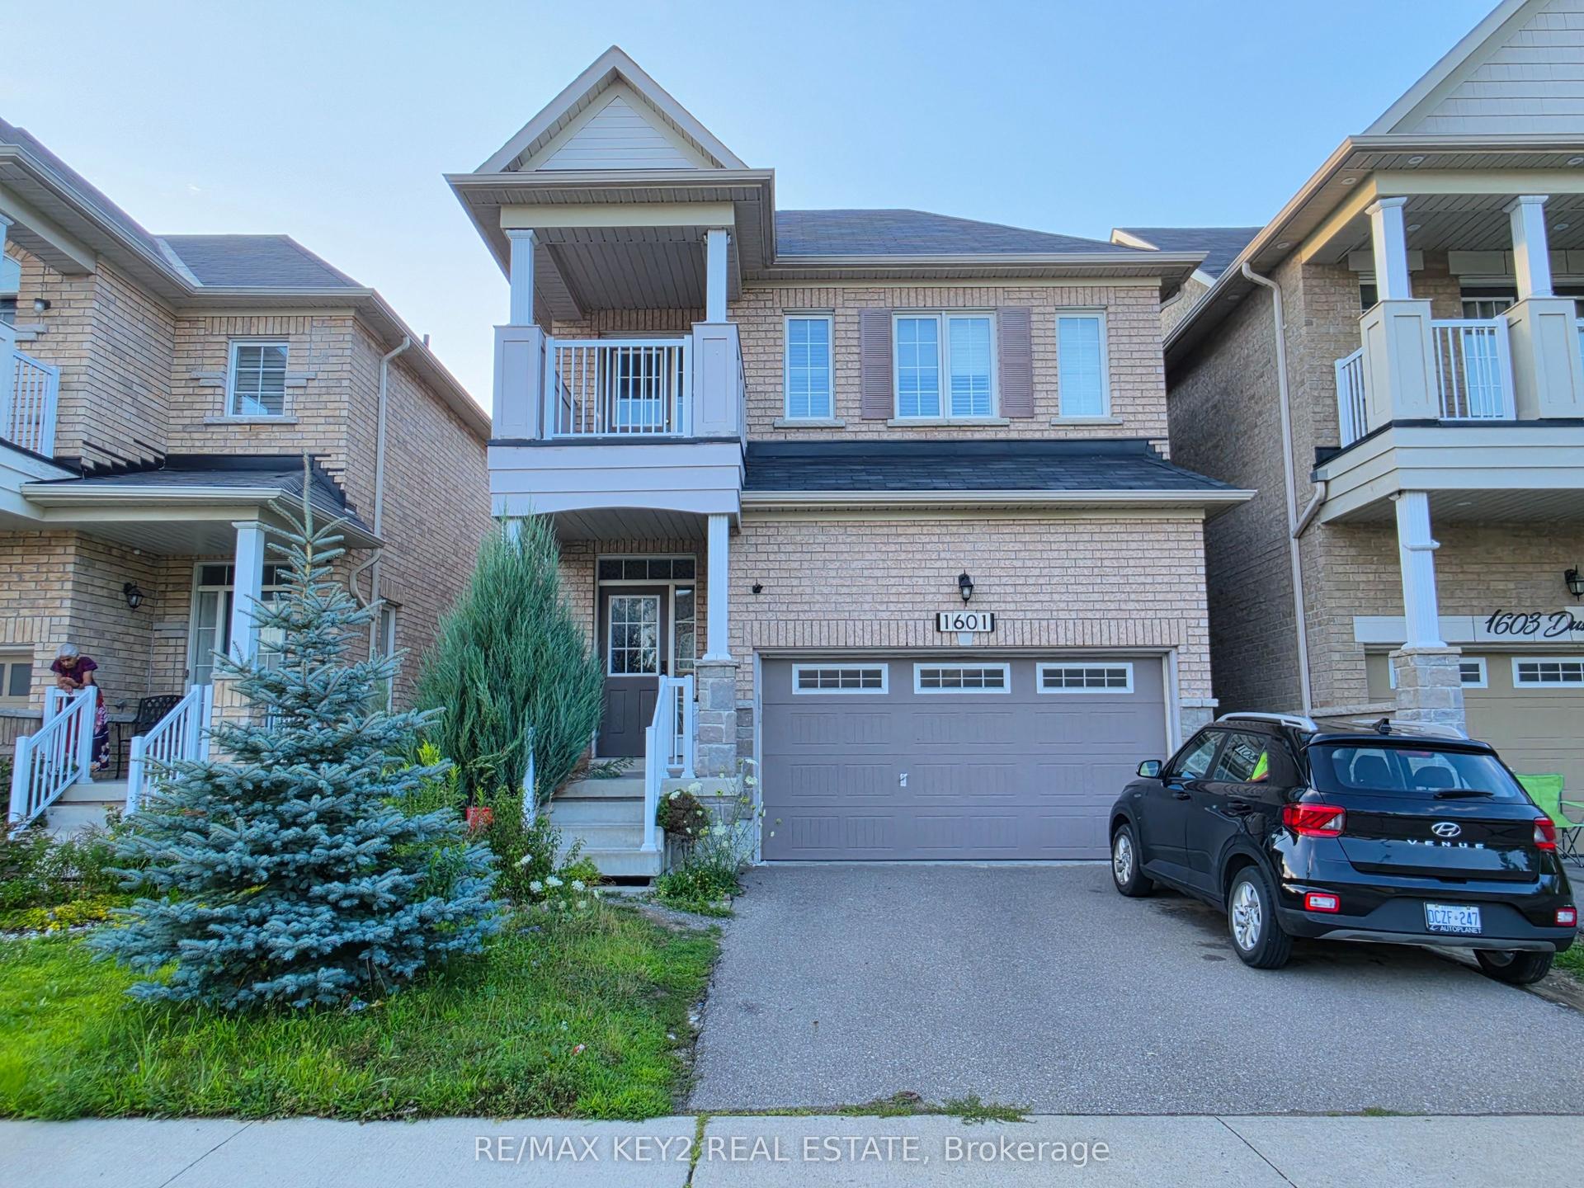
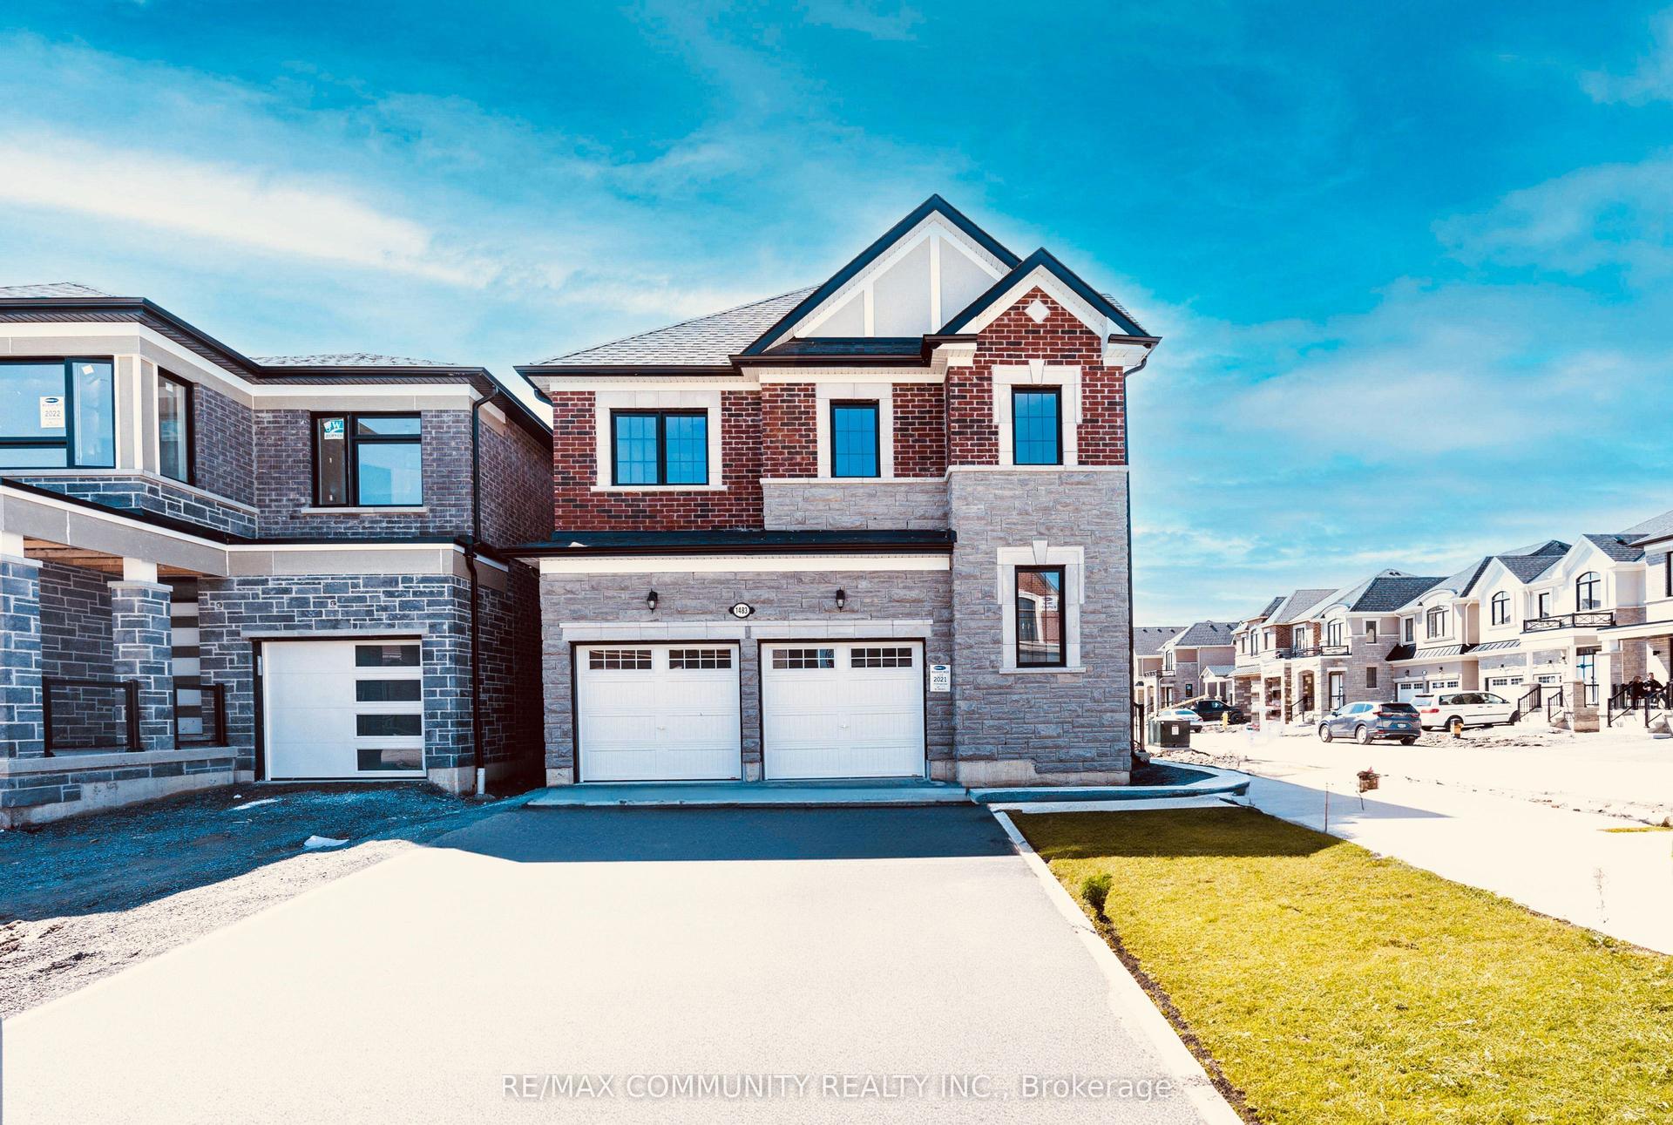
Getting around
How walkable, bikeable, and transit-friendly this neighbourhood is.
62
/ 100
Walk Score
Somewhat Walkable
39
/ 100
Transit Score
Some Transit
44
/ 100
Bike Score
Somewhat Bikeable
Scores are estimates based on neighbourhood data and are for informational purposes only.
MLS® data courtesy of the Toronto Regional Real Estate Board (TRREB).
The information provided herein must only be used by consumers that have a bona fide interest in the purchase, sale, or lease of real estate and may not be used for any commercial purpose or any other purpose. Listing information is deemed reliable but is not guaranteed accurate by the Toronto Regional Real Estate Board, the listing brokerage, or this website. The trademarks REALTOR®, REALTORS® and the REALTOR® logo are controlled by The Canadian Real Estate Association (CREA) and identify real estate professionals who are members of CREA. MLS®, Multiple Listing Service®, and the associated logos are owned by CREA. Not intended to solicit properties currently listed for sale or buyers under contract.