For Sale
Just Listed
90 Glen Everest Road 309 #309
Birchcliffe-Cliffside, Toronto, ON
$379,000
1Bd
1Ba
550+sqft
1Parking
$689/sqft
CondoMLS# E13656366Listed 2026-08-100 DOM
Cooling
Central Air
Just listed! New listings in Toronto often receive offers within the first week.
About this home
Experience contemporary living at Merge Condos, where style, comfort, and convenience come together. This thoughtfully designed one-bedroom suite features an efficient 509 sq ft of open-concept layout, with a bright north-west facing exposure and balcony. Finished with modern touches throughout, the space is ideal for first-time buyers, professionals, or investors seeking low-maintenance urban living. The suite also includes the added convenience of one underground parking space and a private storage locker. Residents enjoy an outstanding selection of premium amenities, including a fully equipped fitness centre, elegant party and media rooms, co-working spaces, a pet spa, and a spectacular rooftop terrace with BBQs and city views perfect for entertaining or relaxing. Ideally located at Kingston Road and Danforth Avenue, you'll be just moments from everyday essentials, neighbourhood cafés, restaurants, shopping, parks, and public transit. Enjoy easy access to the Scarborough Bluffs, waterfront trails, and beaches, while the nearby GO Station and TTC provide a quick and convenient commute into downtown Toronto. An exceptional opportunity to own in a vibrant, well-connected community that offers the perfect balance of city convenience and outdoor recreation. Some photos viturally staged.
Waterfront
Rooms
Main Floor
| Living Room | 3.70 × 3.89 m | Laminate Open Concept Combined w/Kitchen |
| Kitchen | 3.70 × 3.89 m | Laminate W/O To Balcony Combined w/Living |
| Primary Bedroom | 2.57 × 3.44 m | Laminate Closet Glass Doors |
| Den | 2.03 × 2.17 m | Laminate Window |
Features
- Primary Bedroom - Main Floor
- None
- Central Air
- Apartment
Financials
Annual Taxes
$2,018.03
Estimated Rental Income
Entire property$2,100 – $2,800/mo
Rental yield6.6% – 8.9%
*Estimates based on comparable rentals in the area. Actual income may vary.
Market Data — Toronto
Days on market0 days
Buyer's MarketSeller's Market
Based on active listings in Toronto. Data updates daily.
Demographics — Toronto
Population
2,794,356
Avg Household Income
$102,000
Age Distribution
0-19
19%
20-34
24%
35-49
21%
50-64
19%
65+
17%
Ownership53% own · 47% rent
EnglishMandarinCantoneseTagalogTamil
Getting around
How walkable, bikeable, and transit-friendly this neighbourhood is.
91
/ 100
Walk Score
Walker's Paradise
77
/ 100
Transit Score
Excellent Transit
66
/ 100
Bike Score
Bikeable
Scores are estimates based on neighbourhood data and are for informational purposes only.
MLS® data courtesy of the Toronto Regional Real Estate Board (TRREB).
The information provided herein must only be used by consumers that have a bona fide interest in the purchase, sale, or lease of real estate and may not be used for any commercial purpose or any other purpose. Listing information is deemed reliable but is not guaranteed accurate by the Toronto Regional Real Estate Board, the listing brokerage, or this website. The trademarks REALTOR®, REALTORS® and the REALTOR® logo are controlled by The Canadian Real Estate Association (CREA) and identify real estate professionals who are members of CREA. MLS®, Multiple Listing Service®, and the associated logos are owned by CREA. Not intended to solicit properties currently listed for sale or buyers under contract.
You may also like
More homes in Toronto
Hand-picked listings with a similar price range and style.
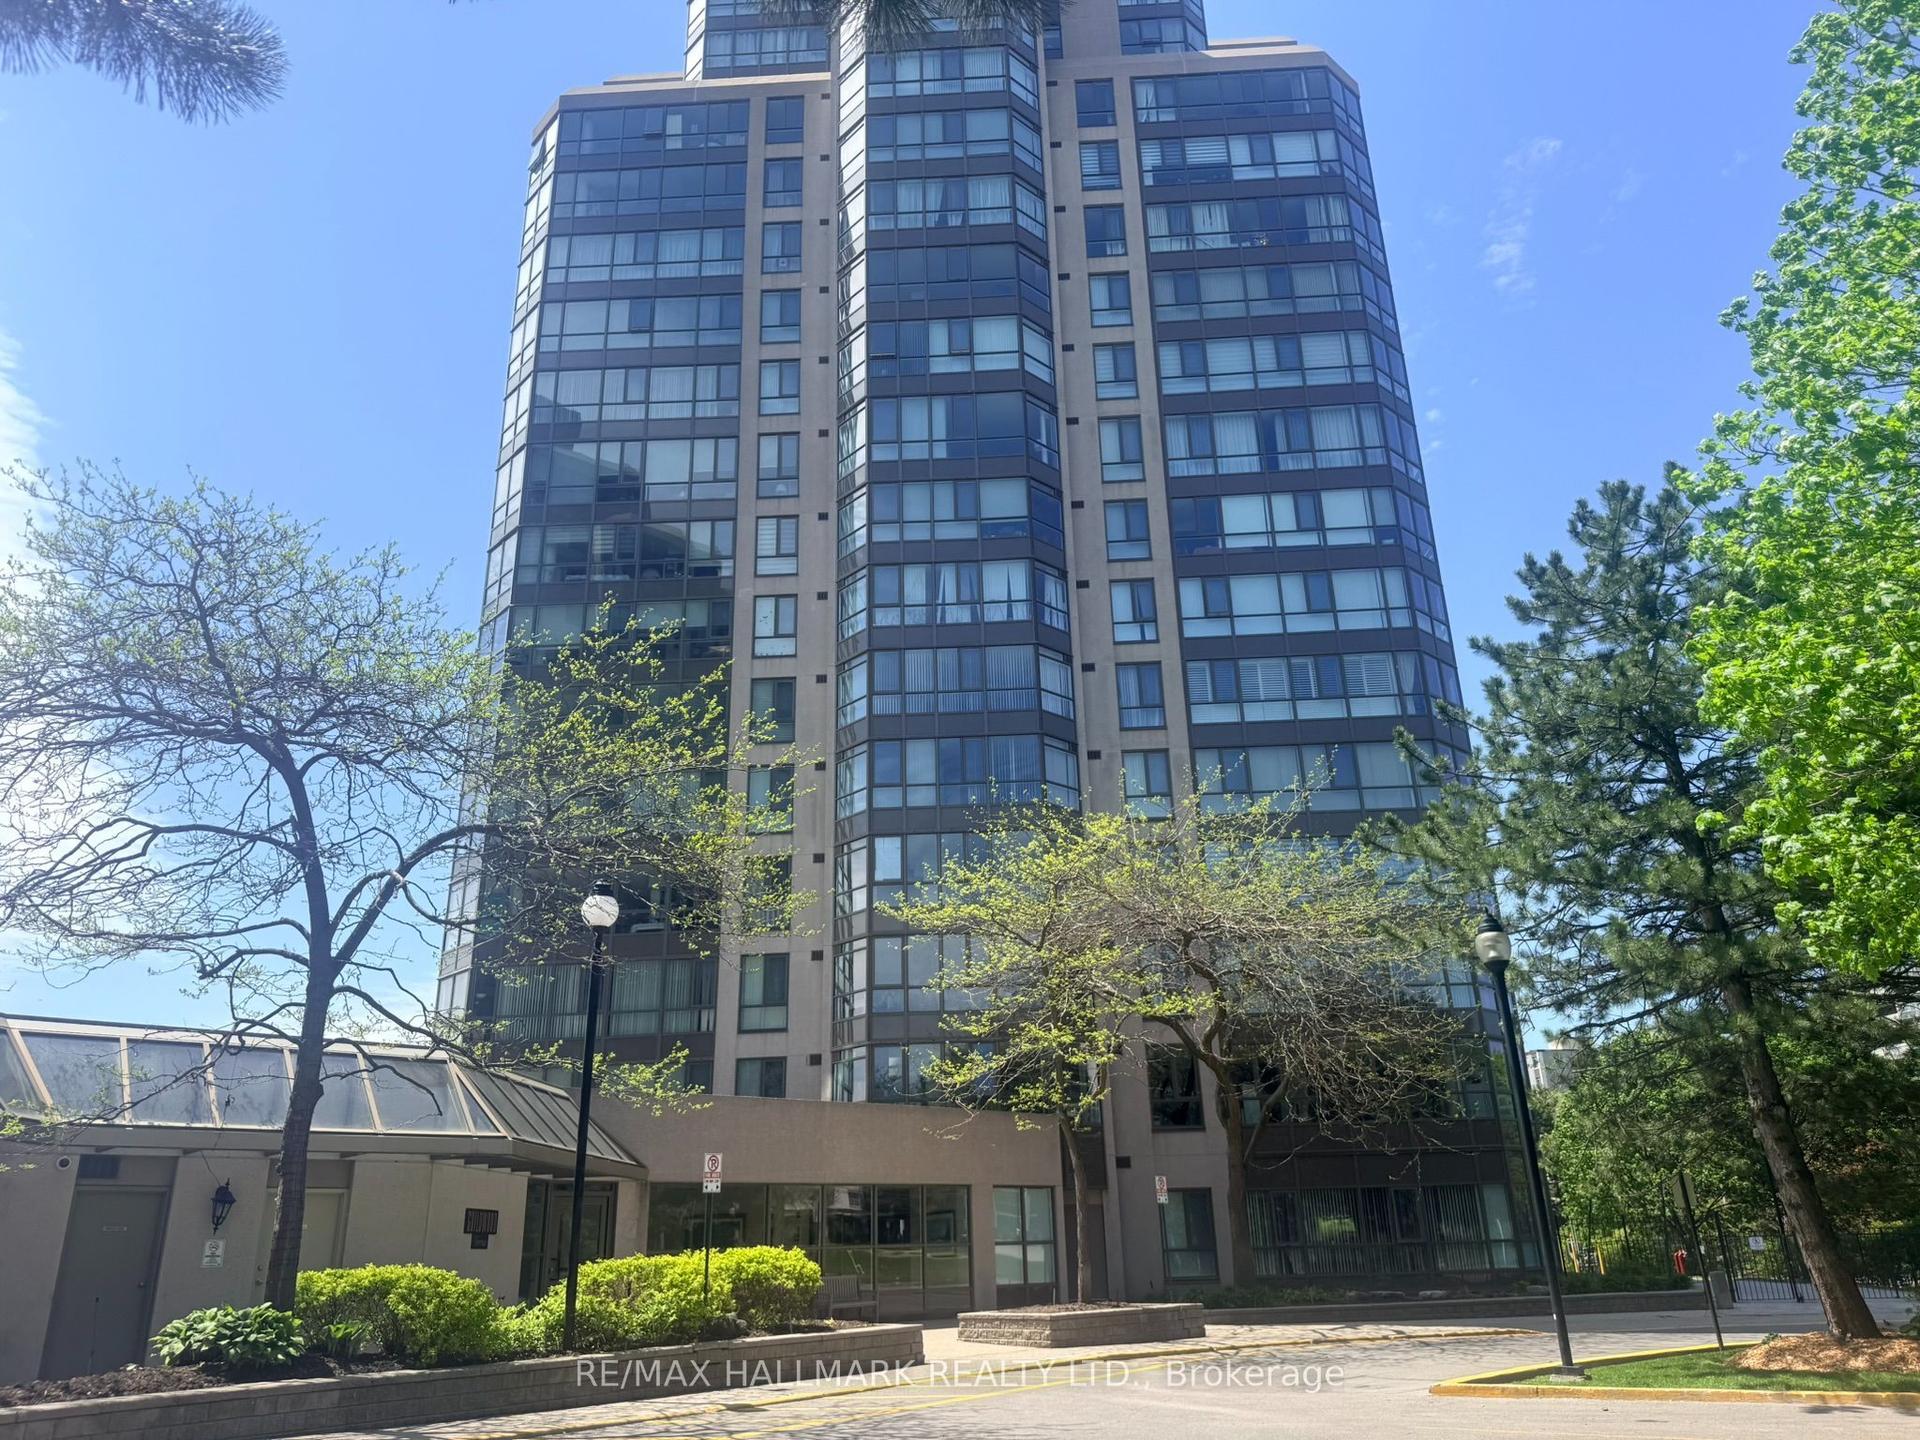
For Sale10 h ago
$379,100
Condo
est. $1,662/mo
3231 Eglinton Avenue E 1105 #1105, Scarborough Village
Toronto, ON
1+1 bd
1 ba
750
0
MLS# E13659780Re/Max Hallmark Realty Ltd.
WhatsApp Aman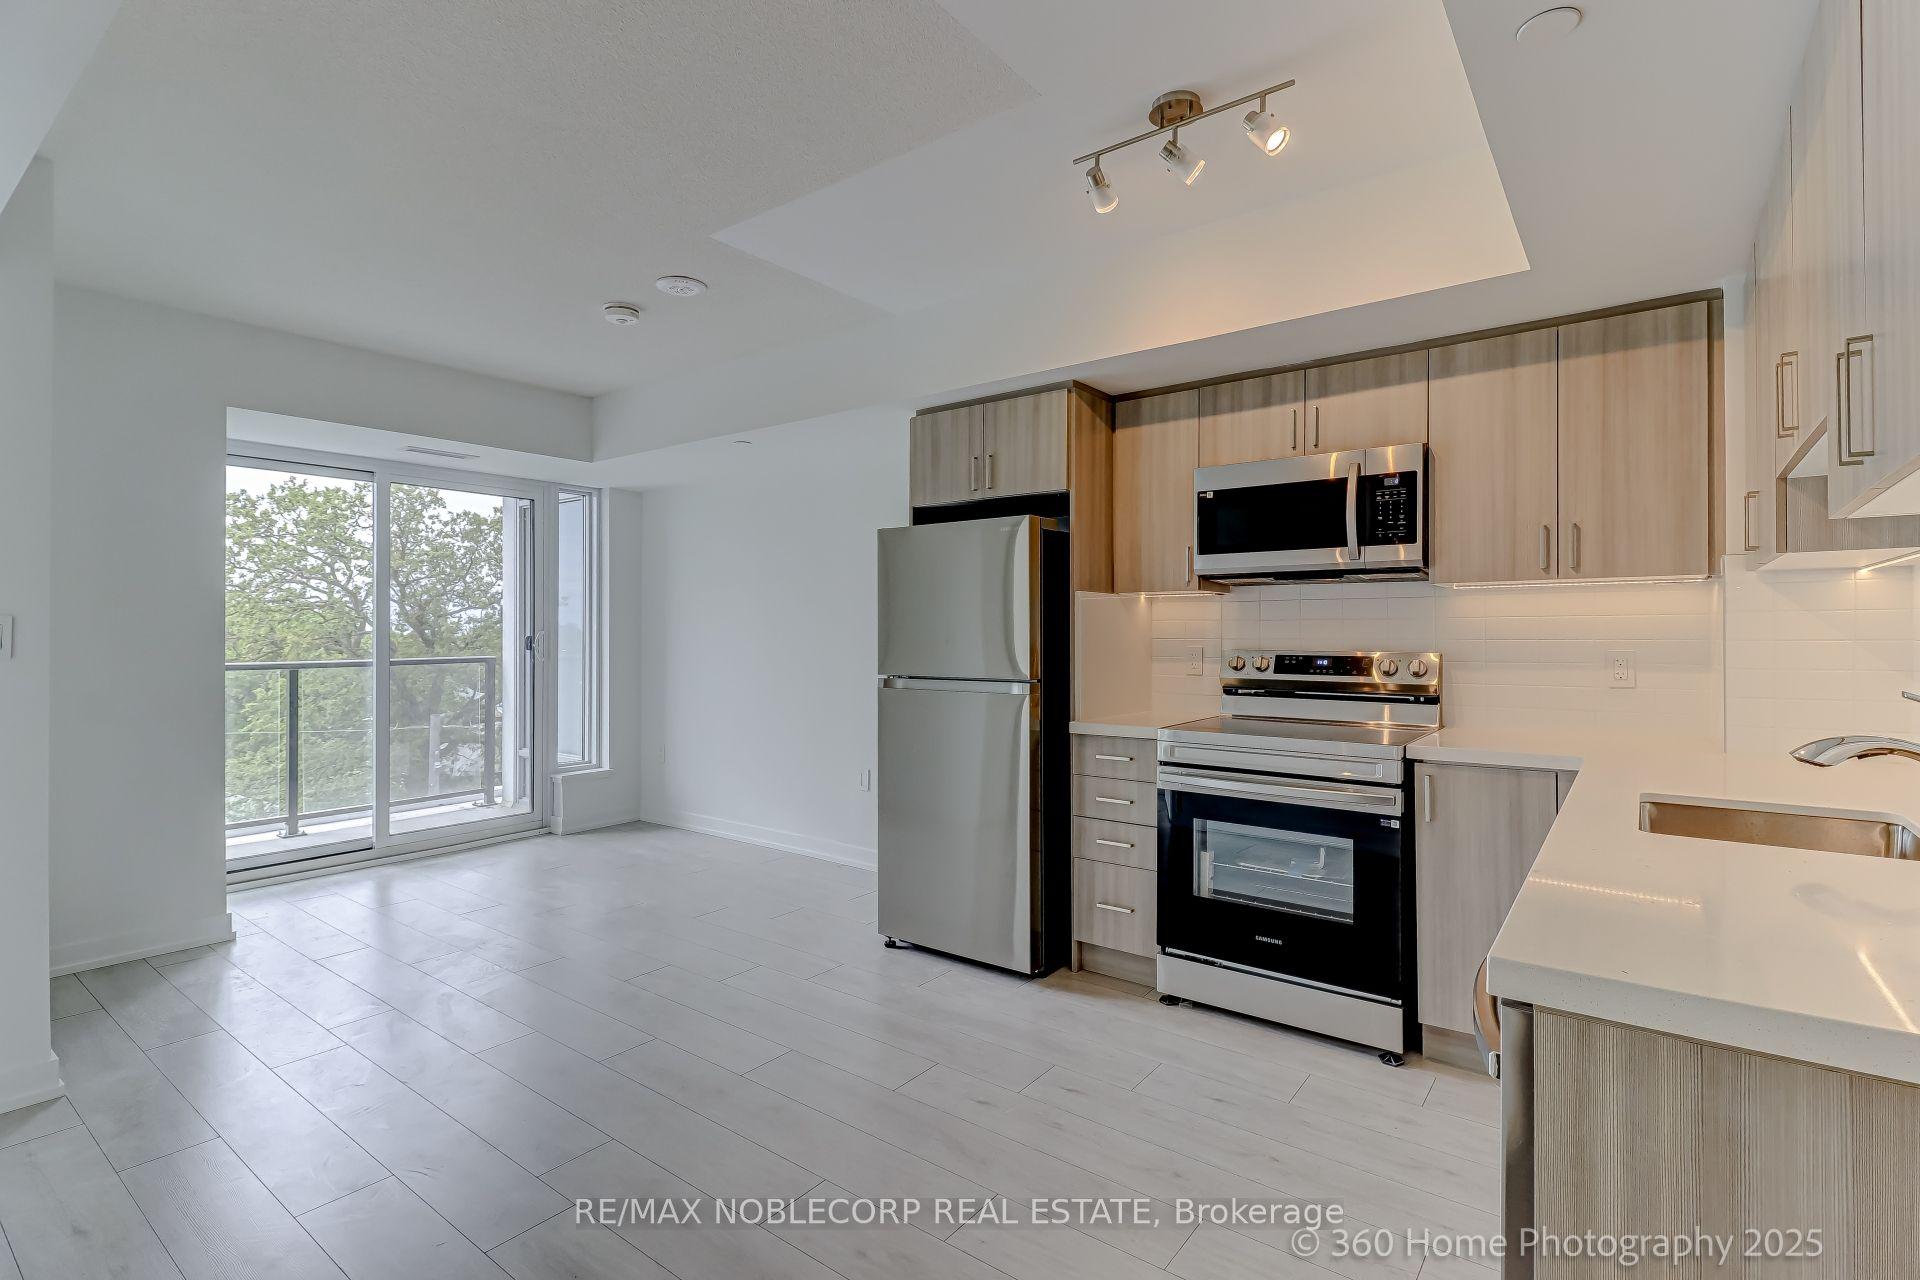
For Sale10 h ago
$414,888
Condo
est. $1,819/mo
556 Marlee Avenue 508 #508, Yorkdale-Glen Park
Toronto, ON
1 bd
1 ba
550
0
MLS# W13659844Re/Max Noblecorp Real Estate
WhatsApp Aman
