For Lease
1172 Westridge Drive
Pinecrest, Oshawa, ON
$3,550
3+2Bd
4Ba
1,750+sqft
6Parking
39.24 x 111.18 ftlot
$2/sqft
DetachedMLS# E13656940Listed 2026-08-1054 DOM
Cooling
Central Vacuum
On the market for 54 days — longer than average. The seller may be open to negotiation.
About this home
This Stunning Home Has Been Recently Renovated From Top To Bottom With Lavishly Spent On The Highest Quality Finishes, The Tenant Of This Home Will Feel Like They Are Living In Complete Luxury. This Home Sits In The Best Area Of The Pinecrest Neighborhood, On A Quiet Street With A Private Backyard, Beautifully Maintained Landscaping, And A New Driveway And Storage Shed. The House Comes with Double Car Garage And Additional Space for Four Cars on the Driveway. The House Is Completely New And Professionally Designed, It Boasts A New Luxury Kitchen, New S/S Appliances, Large Format 24x24 Tiles, New Flooring, 2 Beautiful Artistic Accent Walls, 9 Ft Ceilings With Crown Molding, Family Room With A Gas Fireplace. Three Bedrooms and Two Full Bathrooms At Upper Level. The Large Master Bedroom Has A Walk-In Closet And A Completely Remodeled Stunning Enlarged Ensuite Bathroom. All 3 Bathrooms Have Been Completely Renovated With Quartz Countertops, Custom Vanities, Glass Doors, And Italian Porcelain Tiles. The walk-Out Finished Basement Provides A Separate In Law Suit with Two Bedrooms, A Full Bathroom, Kitchenette and Living/Dining Area with Walkout to Backyard with Double Patio Door. All appliances are new from 2024 including the Fridge, Stove, Dishwasher, Built-in Microwave, Washer/Dryer, New Designer crystal light fixtures.
GarageRenovatedWalkoutFireplace
Rooms
Main Floor
| Family Room | 4.27 × 3.51 m | Gas Fireplace Overlooks Backyard Laminate |
| Living Room | 5.33 × 3.93 m | Combined w/Dining Above Grade Window Laminate |
| Dining Room | 5.33 × 3.93 m | Open Concept Above Grade Window Laminate |
| Kitchen | 3.05 × 5.79 m | Breakfast Area Open Concept Ceramic Floor |
Second Floor
| Primary Bedroom | 3.66 × 5.03 m | 3 Pc Ensuite Walk-In Closet(s) Overlooks Backyard |
| Bedroom 2 | 3.66 × 4.11 m | Closet Casement Windows Laminate |
| Bedroom 3 | 2.74 × 3.05 m | Closet Overlooks Backyard Laminate |
Basement
| Laundry | 1.50 × 3.50 m | |
| Kitchen | 3.00 × 5.00 m | Combined w/Living Walk-Out Laminate |
| Bedroom 4 | 3.00 × 3.00 m | Closet Above Grade Window Laminate |
| Bedroom 5 | 3.00 × 2.30 m | Closet Above Grade Window Laminate |
| Living Room | 3.00 × 5.00 m | Combined w/Kitchen Walk-Out Laminate |
Features
- Central Vacuum
- In-Law Suite
- Apartment
- Separate Entrance
- Central Air
- 2-Storey
Financials
Estimated Rental Income
Entire property$3,200 – $4,800/mo
Basement apartment$1,800 – $2,500/mo
Rental yield1081.7% – 1622.5%
*Estimates based on comparable rentals in the area. Actual income may vary.
Market Data — Oshawa
Days on market54 days
Buyer's MarketSeller's Market
Based on active listings in Oshawa. Data updates daily.
Demographics — Oshawa
Population
175,383
Avg Household Income
$87,000
Age Distribution
0-19
22%
20-34
22%
35-49
19%
50-64
20%
65+
17%
Ownership63% own · 37% rent
EnglishFrenchArabicUrduTagalog
Other rentals like this
Similar rentals in Oshawa
Same property type, similar price, similar size — currently for rent.
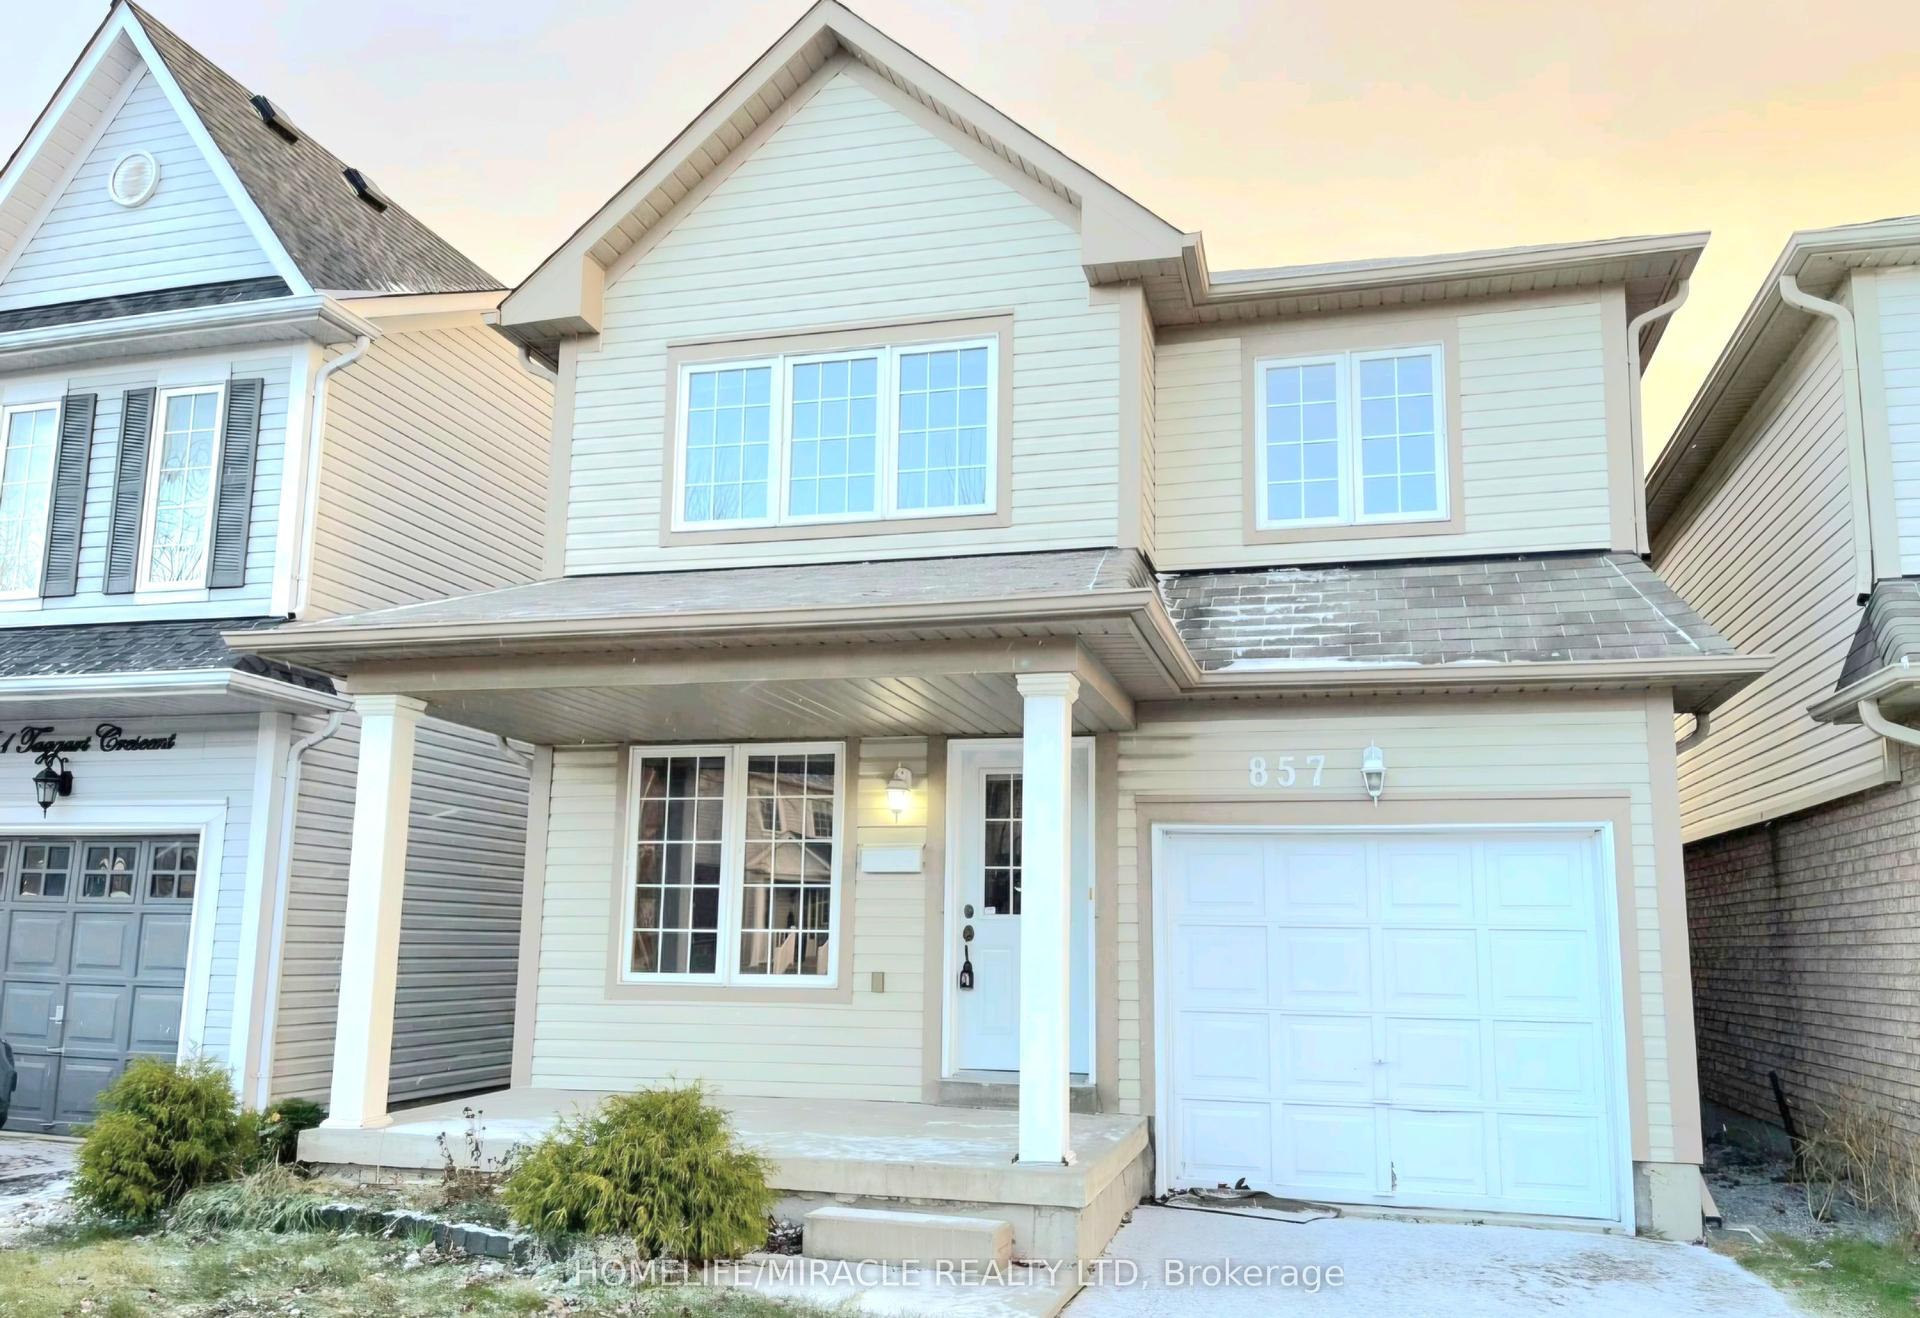
For Lease1 h ago
$2,900
Detached
857 Taggart Crescent, Pinecrest
Oshawa, ON
3 bd
2 ba
1,750
3
MLS# E13857734Homelife/Miracle Realty Ltd
WhatsApp Aman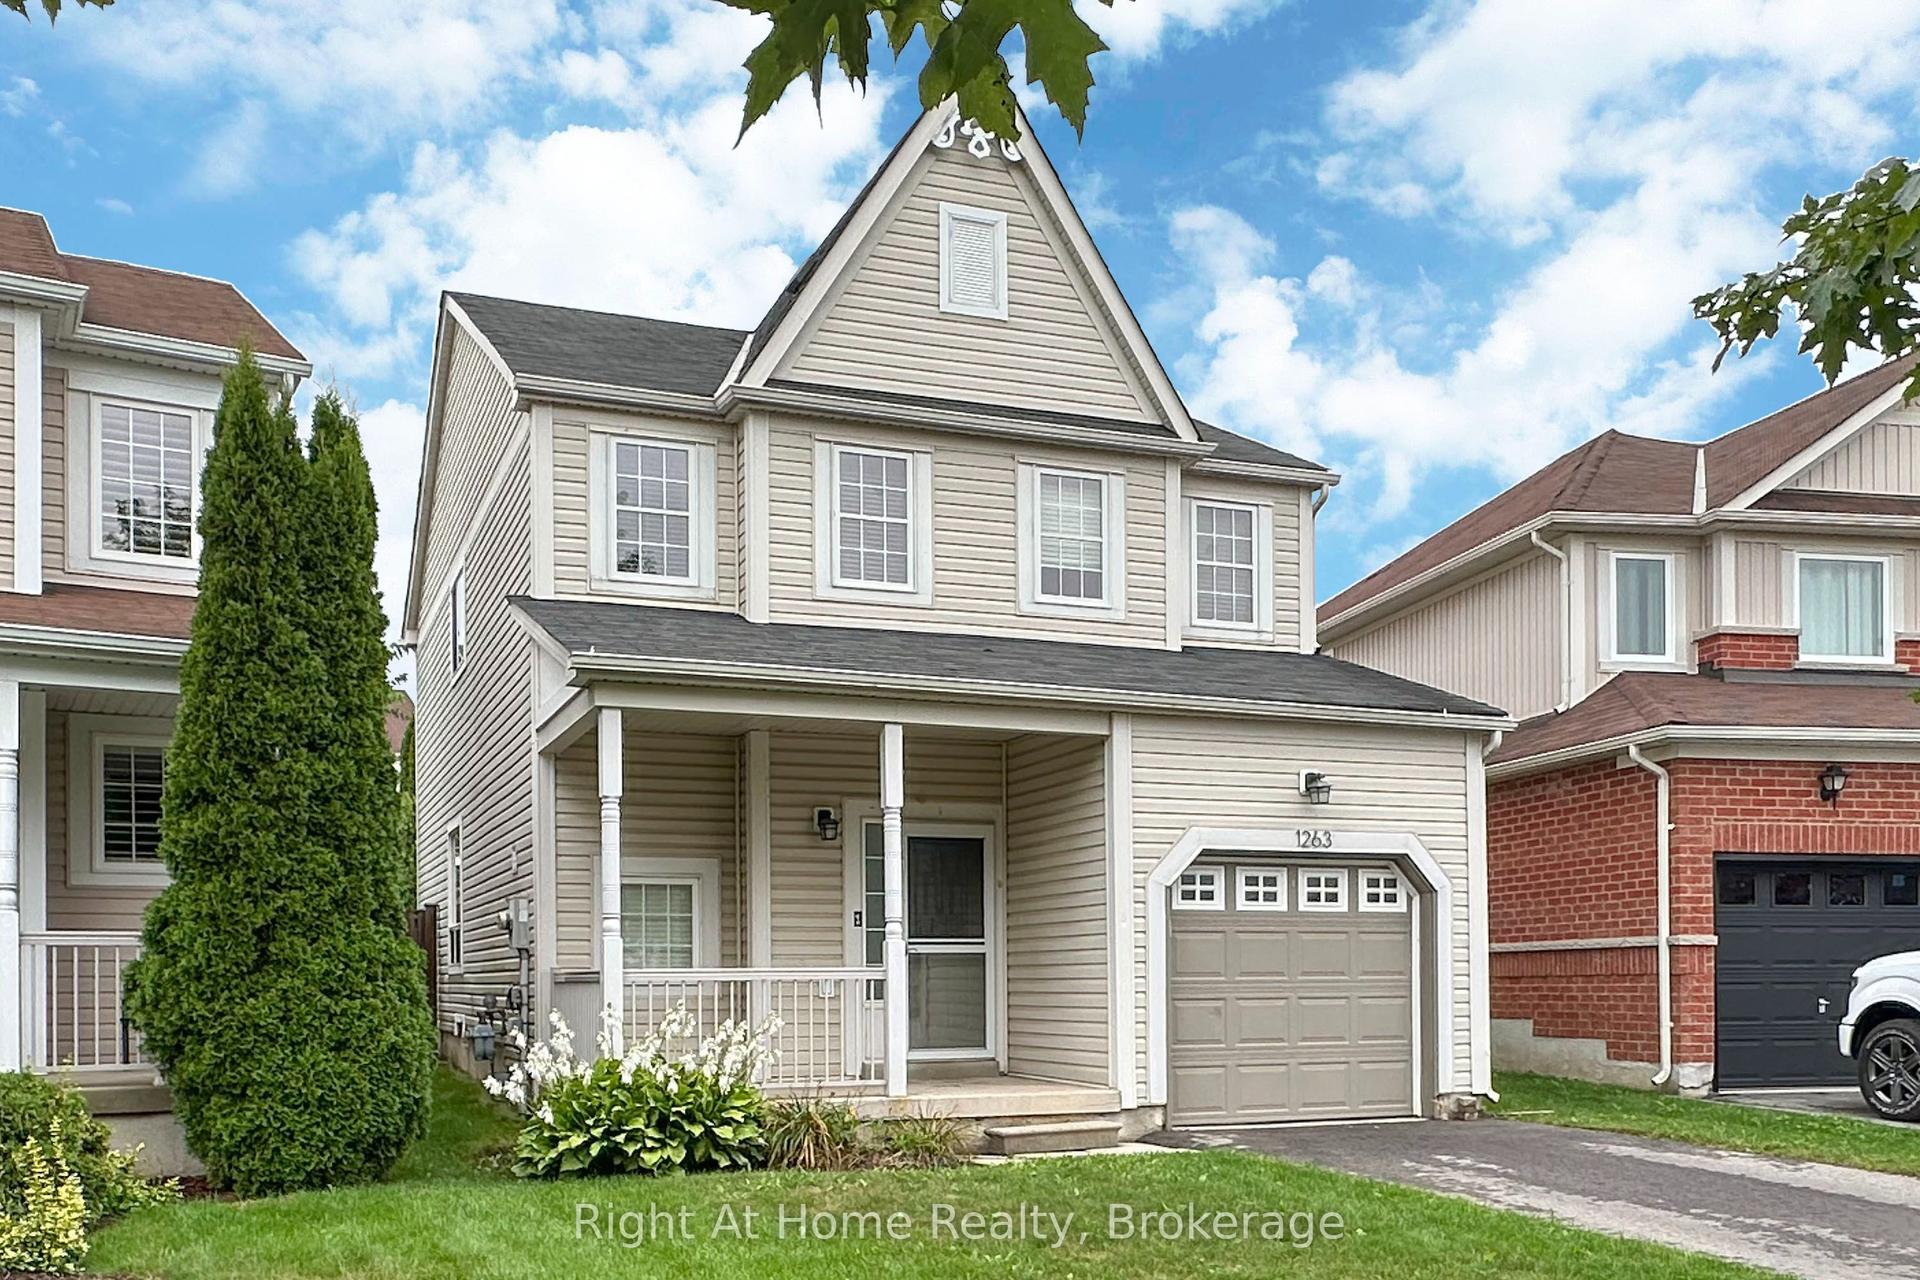
For Lease1 day ago
$2,950
Detached
1263 Gyatt Crescent, Pinecrest
Oshawa, ON
3 bd
3 ba
1,750
3
MLS# E13857356Right At Home Realty
WhatsApp Aman

Getting around
How walkable, bikeable, and transit-friendly this neighbourhood is.
52
/ 100
Walk Score
Somewhat Walkable
37
/ 100
Transit Score
Some Transit
42
/ 100
Bike Score
Somewhat Bikeable
Scores are estimates based on neighbourhood data and are for informational purposes only.
MLS® data courtesy of the Toronto Regional Real Estate Board (TRREB).
The information provided herein must only be used by consumers that have a bona fide interest in the purchase, sale, or lease of real estate and may not be used for any commercial purpose or any other purpose. Listing information is deemed reliable but is not guaranteed accurate by the Toronto Regional Real Estate Board, the listing brokerage, or this website. The trademarks REALTOR®, REALTORS® and the REALTOR® logo are controlled by The Canadian Real Estate Association (CREA) and identify real estate professionals who are members of CREA. MLS®, Multiple Listing Service®, and the associated logos are owned by CREA. Not intended to solicit properties currently listed for sale or buyers under contract.