For Sale
Just Listed
Open House Sat 18–20
110 Bowman Avenue
Blue Grass Meadows, Whitby, ON
$725,000
3Bd
2Ba
1,750+sqft
1Parking
52 x 100 ftlot
$414/sqft
DetachedMLS# E13656982Listed 2026-08-103 DOM
Cooling
Central Vacuum
Basement
Finished
Just listed! New listings in Whitby often receive offers within the first week.
About this home
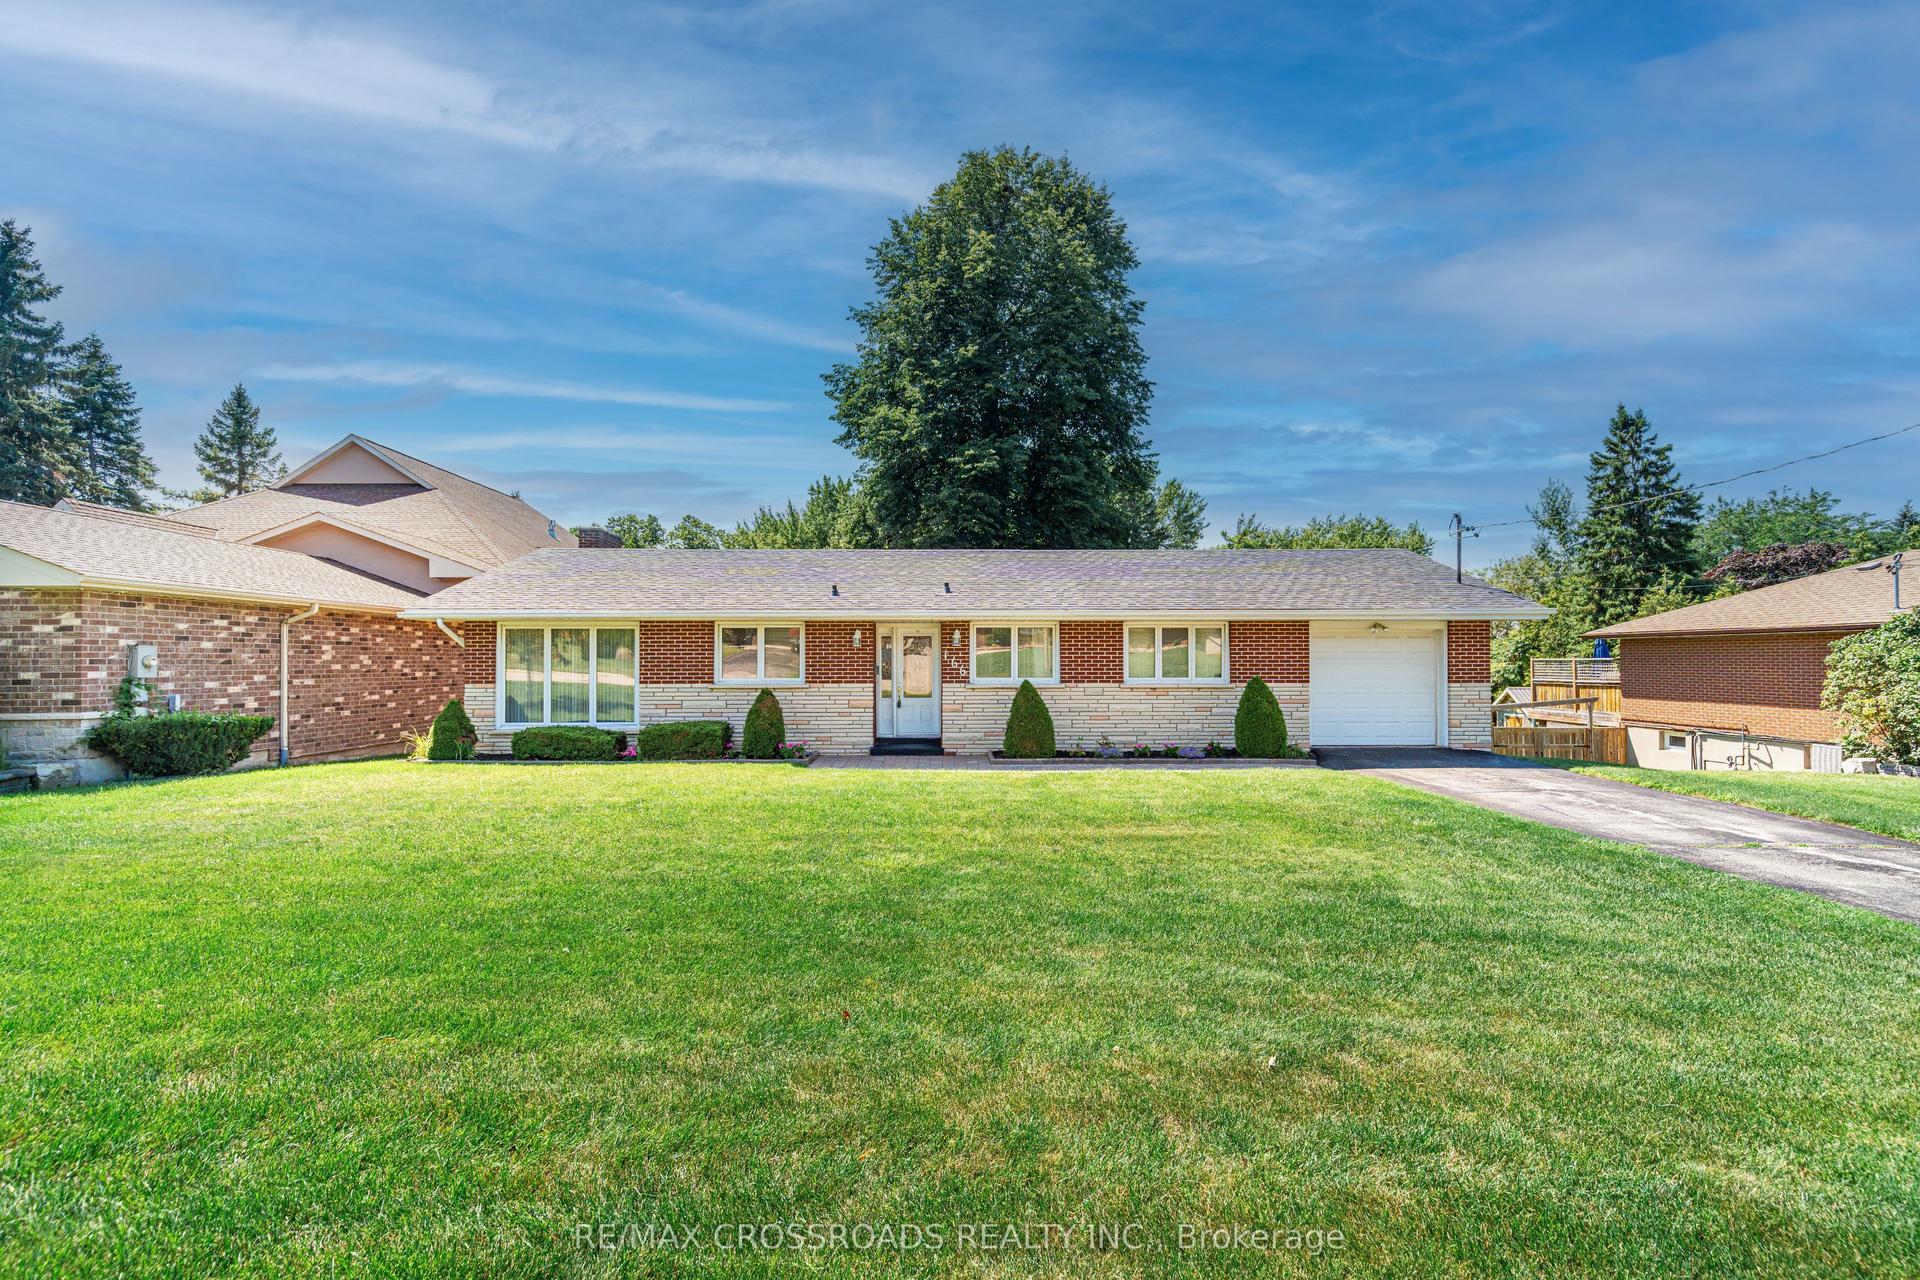
Welcome to 110 Bowman Ave. in family-friendly Whitby! Lovingly owned & meticulously maintained by its original owners since 1962, this spacious four-level side-split offers an abundance of living space, generously sized principal rooms & incredible flexibility to suit your family's needs. Originally built as a 4-bedroom model, the home has been reconfigured over the years, offering plenty of options to keep the current layout or customize it to your needs. The upper level features spacious bedrooms, a comfortable sitting room and 4-piece bath with jetted tub. The large living & dining rooms boast beautiful hardwood floors, while the bright solarium overlooks the gorgeous backyard and pool-perfect for morning coffee or relaxing with your favourite book. The eat-in kitchen features updated countertops, built-in pantry & stainless steel appliances. The ground level offers a main-floor office with beautiful backyard views that could easily be changed back to a private bedroom. The former garage has been converted into additional living space, creating a wonderful family room complete with bar & gas fireplace for cozy evenings or entertaining. The finished basement offers a spacious rec room with wet bar, above-grade windows that fill the space with natural light, plus an oversized laundry room & crawlspace for additional storage. Step outside to your own private backyard retreat! Enjoy the inviting pool, large shed with hydro & change area, & automated retractable awning providing welcome shade. This is your opportunity to be swimming in your very own pool THIS summer! Gorgeous landscaped perennial English gardens, which can be kept or altered to allow for more parking. New broadloom (2026). Ideally located within walking distance of public & catholic elementary schools and a fantastic high school. Close to shopping, restaurants, entertainment, GO and Durham Transit, highways 401, 412 & 407. A much-loved home in a fantastic neighbourhood, ready for a new family.
PoolGarageHardwoodFireplace
Rooms
Main Floor
| Living Room | 4.95 × 4.00 m | Hardwood Floor Crown Moulding Large Window |
| Dining Room | 3.35 × 2.64 m | Hardwood Floor Crown Moulding W/O To Sunroom |
| Kitchen | 3.45 × 3.00 m | Eat-in Kitchen Stainless Steel Appl Quartz Counter |
| Solarium | 3.00 × 2.00 m | W/O To Pool Skylight Hardwood Floor |
Upper
| Primary Bedroom | 3.82 × 2.86 m | Large Closet Large Window French Doors |
| Bedroom 2 | 3.70 × 2.54 m | Overlooks Backyard Large Window Large Closet |
| Den | 3.32 × 2.66 m | 4 Pc Bath Large Window Broadloom |
Basement
| Recreation | 4.00 × 3.95 m | Wet Bar Large Window Broadloom |
| Laundry | 3.85 × 3.40 m | Window |
Other
| Family Room | 5.00 × 3.20 m | Gas Fireplace Large Window Broadloom |
| Office | 4.50 × 2.35 m | W/O To Pool Closet Broadloom |
Features
- Central Vacuum
- Landscaped
- Porch Enclosed
- Finished
- Central Air
- Sidesplit 4
Financials
Annual Taxes
$5,350.24
Estimated Rental Income
Entire property$3,200 – $4,800/mo
Basement apartment$1,800 – $2,500/mo
Rental yield5.3% – 7.9%
*Estimates based on comparable rentals in the area. Actual income may vary.
Market Data — Whitby
Days on market3 days
Buyer's MarketSeller's Market
Based on active listings in Whitby. Data updates daily.
Demographics — Whitby
Population
138,501
Avg Household Income
$120,000
Age Distribution
0-19
23%
20-34
18%
35-49
22%
50-64
21%
65+
16%
Ownership80% own · 20% rent
EnglishFrenchTagalogTamilUrdu
Getting around
How walkable, bikeable, and transit-friendly this neighbourhood is.
64
/ 100
Walk Score
Somewhat Walkable
37
/ 100
Transit Score
Some Transit
48
/ 100
Bike Score
Somewhat Bikeable
Scores are estimates based on neighbourhood data and are for informational purposes only.
MLS® data courtesy of the Toronto Regional Real Estate Board (TRREB).
The information provided herein must only be used by consumers that have a bona fide interest in the purchase, sale, or lease of real estate and may not be used for any commercial purpose or any other purpose. Listing information is deemed reliable but is not guaranteed accurate by the Toronto Regional Real Estate Board, the listing brokerage, or this website. The trademarks REALTOR®, REALTORS® and the REALTOR® logo are controlled by The Canadian Real Estate Association (CREA) and identify real estate professionals who are members of CREA. MLS®, Multiple Listing Service®, and the associated logos are owned by CREA. Not intended to solicit properties currently listed for sale or buyers under contract.
You may also like
More homes in Whitby
Hand-picked listings with a similar price range and style.
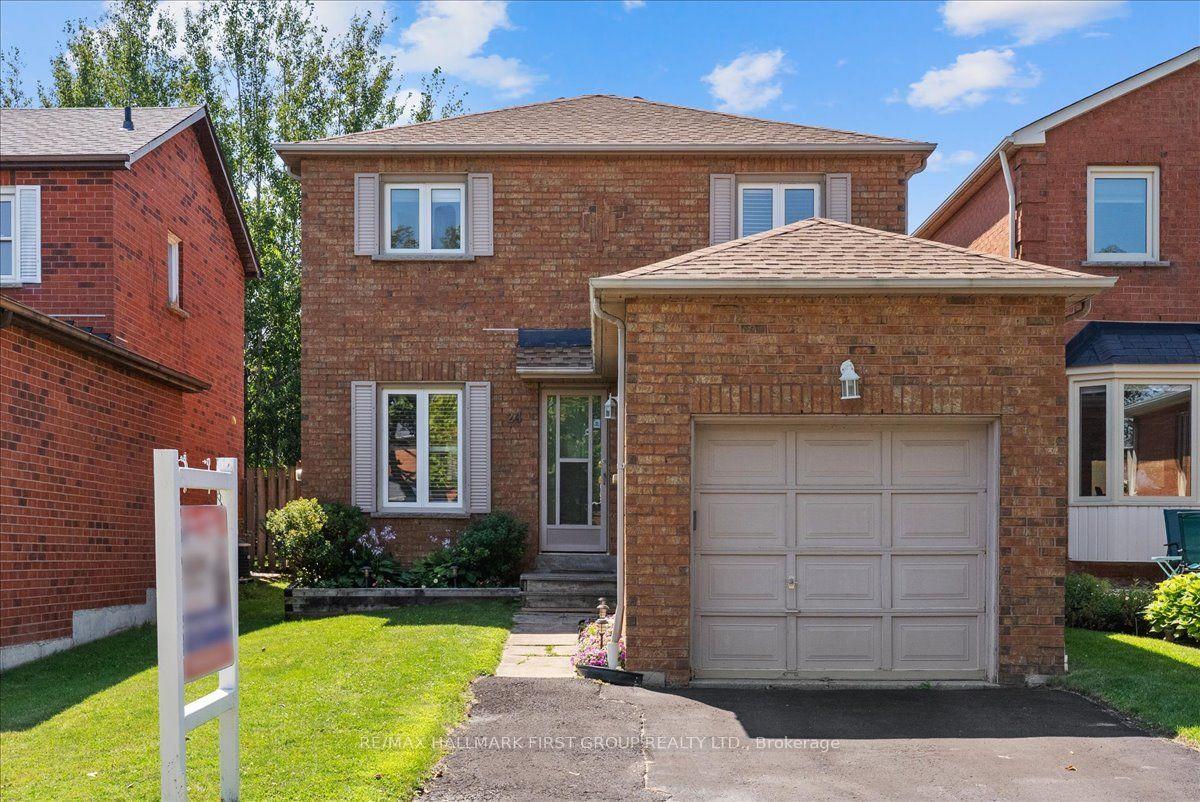
For Sale8 days ago
$779,000
Detached
est. $3,415/mo
24 Fernbank Place, Pringle Creek
Whitby, ON
3+1 bd
3 ba
1,300
3
MLS# E13644734Re/Max Hallmark First Group Realt…
WhatsApp Aman
For Sale16 h ago
$865,000
Detached
est. $3,792/mo
4 Iberville Road, Brooklin
Whitby, ON
3 bd
4 ba
1,750
2
MLS# E13673242Homelife/Miracle Realty Ltd
WhatsApp Aman