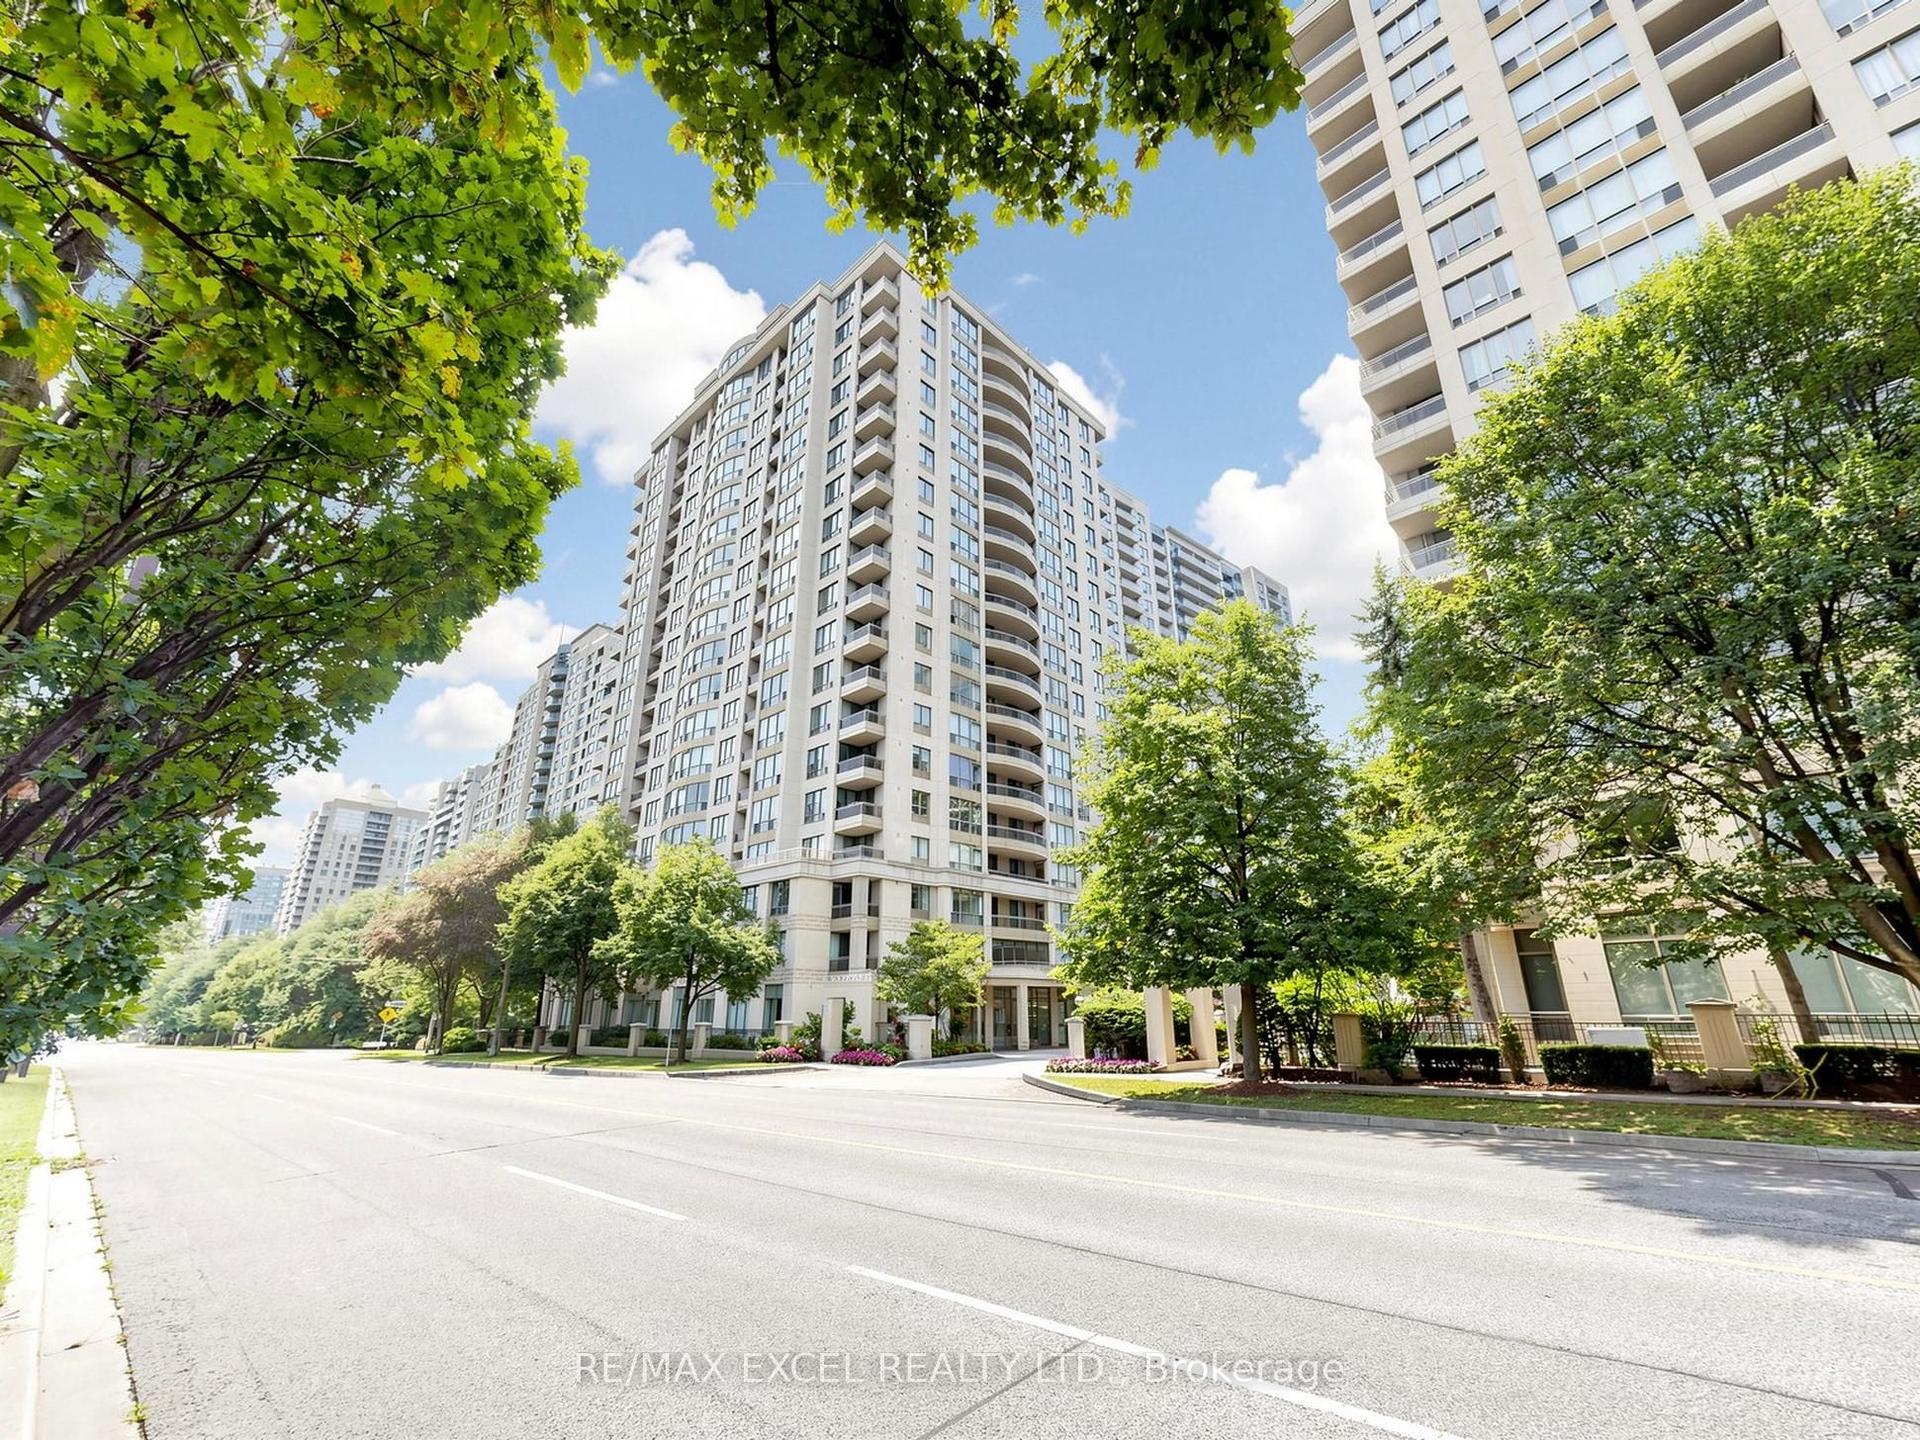
For Sale
Just Listed
3220 Sheppard Avenue E 701 #701
Tam O'Shanter-Sullivan, Toronto, ON
$627,000
2Bd
2Ba
850+sqft
1Parking
$738/sqft
CondoMLS# E13657558Listed 2026-08-100 DOM
Cooling
Central Air
Just listed! New listings in Toronto often receive offers within the first week.
About this home
Welcome to this bright and spacious corner suite, where thoughtful design, generous proportions, and everyday convenience come together beautifully. Boasting 9-foot ceilings, 872 sq. ft. of interior living space, and an additional 61 sq. ft. private balcony, this well-appointed 2-bedroom, 2-bathroom residence offers an inviting space to live, relax, and entertain.The suite includes one parking space and a locker, while an impressive selection of building amenities elevates the lifestyle even further. Enjoy the convenience of a guest suite, entertainment lounge, party/recreation room complete with kitchen, children's play area, rooftop patio, and exercise room-all designed to complement a vibrant and connected community. Ample visitor parking adds an extra layer of convenience for family and guests.With a 24-hour TTC bus route right at your doorstep, getting around the city is effortless. You're also just minutes from Don Mills Subway Station, Fairview Mall, and major highways including the 401, 404, and Don Valley Parkway. And when it's time to head downtown, the city centre is easily within reach.Spacious, well-connected, and exceptionally convenient, this is an opportunity to enjoy comfortable city living in a location that truly puts everything at your fingertips.
Rooms
Main Floor
| Foyer | 0.00 × 0.00 m | |
| Living Room | 4.38 × 4.51 m | Laminate W/O To Balcony Open Concept |
| Dining Room | 4.38 × 4.51 m | Laminate Open Concept Large Window |
| Kitchen | 2.34 × 2.68 m | Stainless Steel Appl Quartz Counter Backsplash |
| Primary Bedroom | 3.35 × 3.38 m | Laminate Walk-In Closet(s) 4 Pc Ensuite |
| Room | 3.16 × 2.98 m | Laminate 4 Pc Bath Closet |
Features
- Carpet Free
- None
- Central Air
- Apartment
Financials
Annual Taxes
$2,363.32
Estimated Rental Income
Entire property$2,600 – $3,500/mo
Rental yield5.0% – 6.7%
*Estimates based on comparable rentals in the area. Actual income may vary.
Market Data — Toronto
Days on market0 days
Buyer's MarketSeller's Market
Based on active listings in Toronto. Data updates daily.
Demographics — Toronto
Population
2,794,356
Avg Household Income
$102,000
Age Distribution
0-19
19%
20-34
24%
35-49
21%
50-64
19%
65+
17%
Ownership53% own · 47% rent
EnglishMandarinCantoneseTagalogTamil
Getting around
How walkable, bikeable, and transit-friendly this neighbourhood is.
93
/ 100
Walk Score
Walker's Paradise
77
/ 100
Transit Score
Excellent Transit
64
/ 100
Bike Score
Bikeable
Scores are estimates based on neighbourhood data and are for informational purposes only.
MLS® data courtesy of the Toronto Regional Real Estate Board (TRREB).
The information provided herein must only be used by consumers that have a bona fide interest in the purchase, sale, or lease of real estate and may not be used for any commercial purpose or any other purpose. Listing information is deemed reliable but is not guaranteed accurate by the Toronto Regional Real Estate Board, the listing brokerage, or this website. The trademarks REALTOR®, REALTORS® and the REALTOR® logo are controlled by The Canadian Real Estate Association (CREA) and identify real estate professionals who are members of CREA. MLS®, Multiple Listing Service®, and the associated logos are owned by CREA. Not intended to solicit properties currently listed for sale or buyers under contract.
You may also like
More homes in Toronto
Hand-picked listings with a similar price range and style.
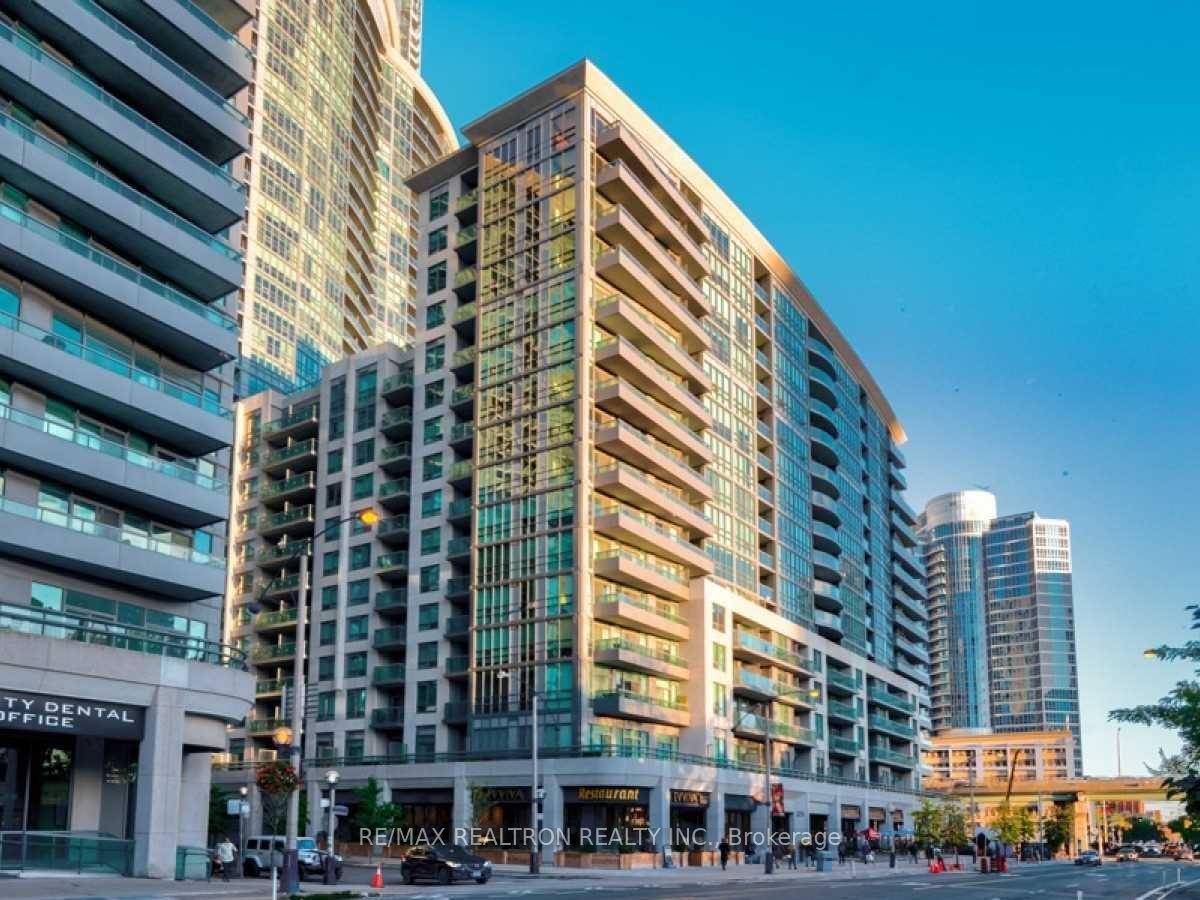
For Sale11 h ago
$515,000
Condo
est. $2,258/mo
25 Lower Simcoe Street 305 #305, Waterfront Communities C1
Toronto, ON
1 bd
1 ba
550
1
MLS# C13656082Re/Max Realtron Realty Inc.
WhatsApp Aman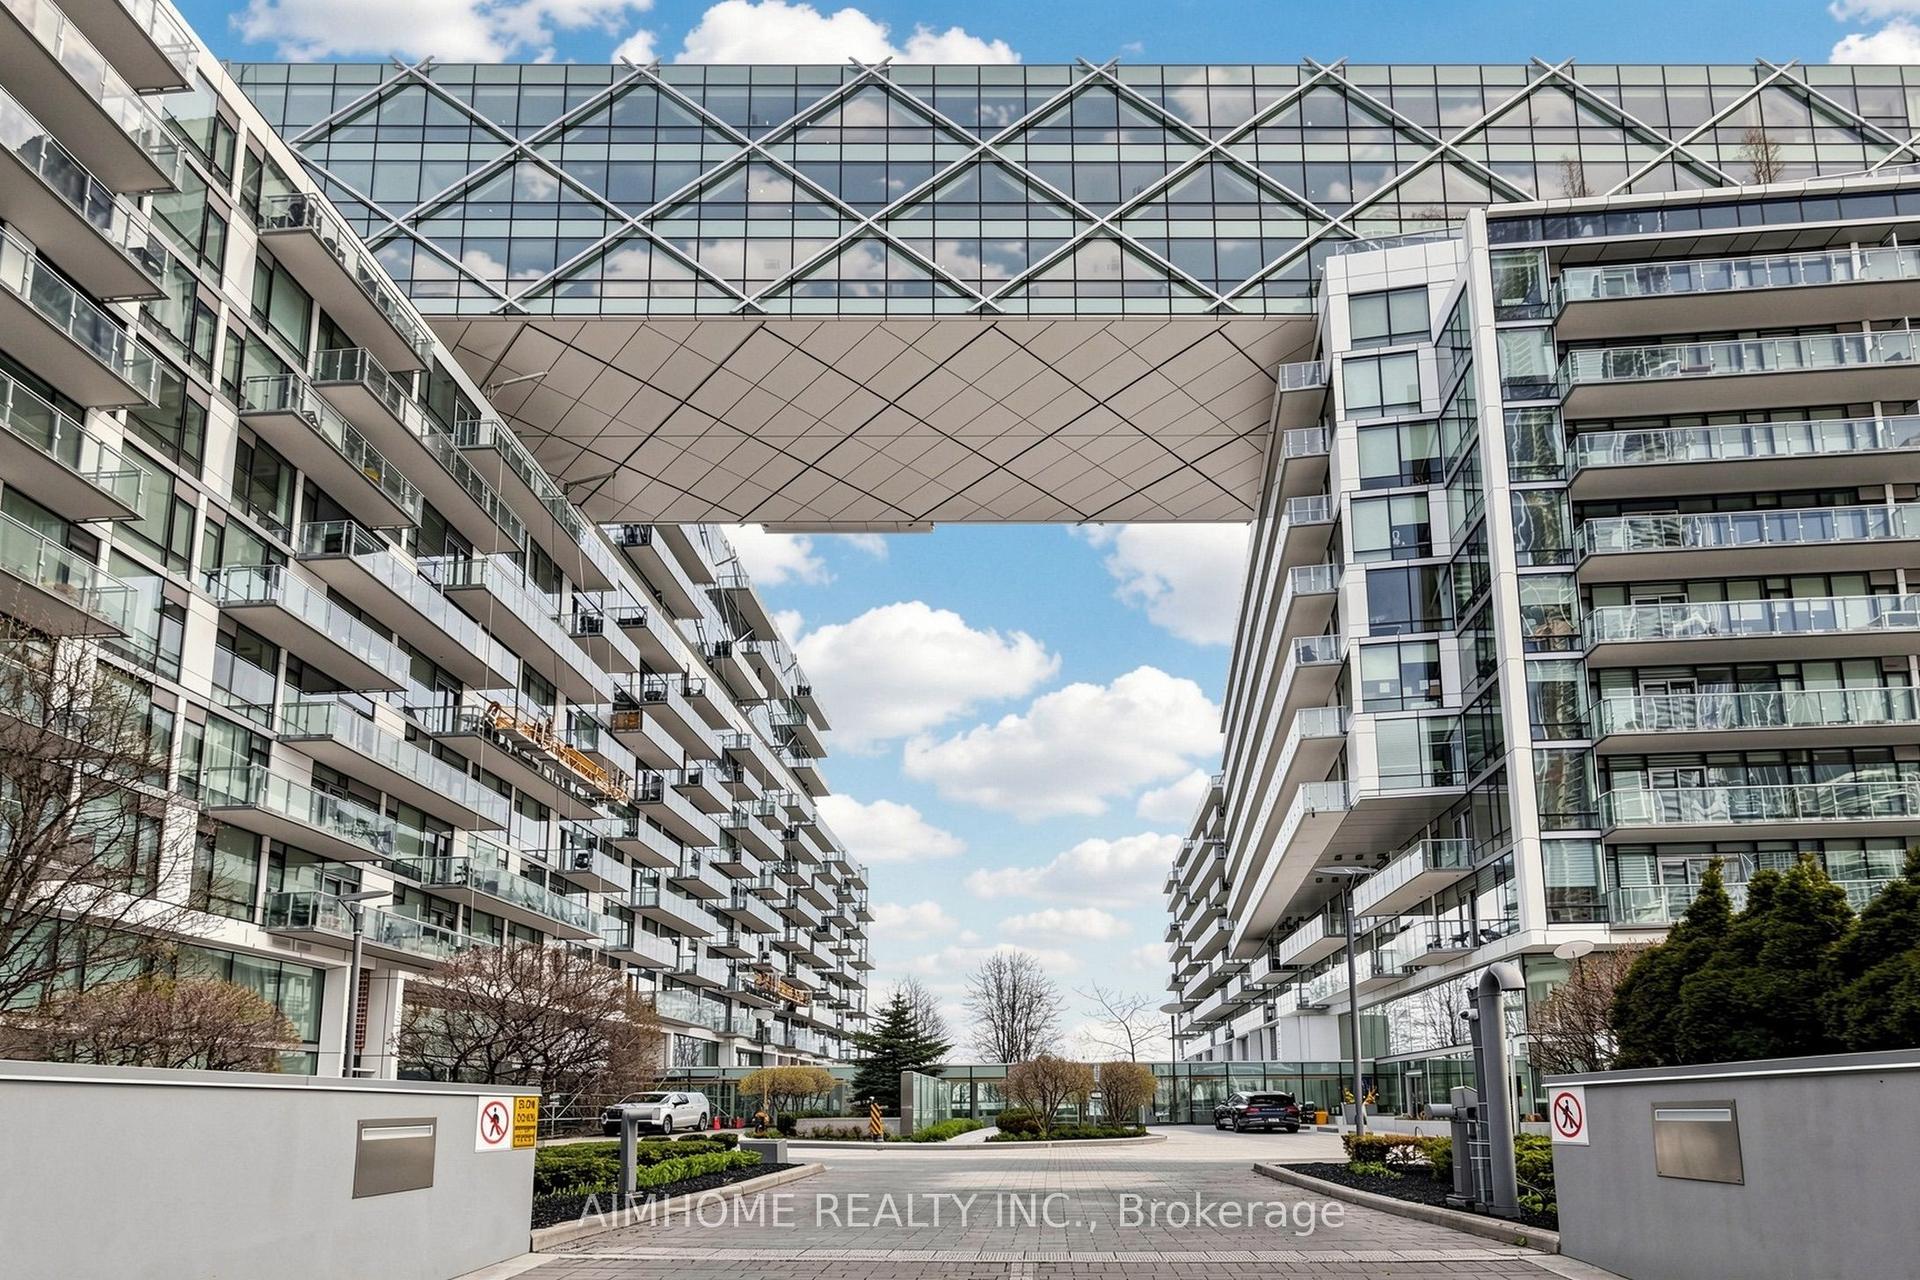
For Sale11 h ago
$729,900
Condo
est. $3,200/mo
39 Queens Quay 328 #328, Waterfront Communities C8
Toronto, ON
1+1 bd
1 ba
650
1
MLS# C13656046Aimhome Realty Inc.
WhatsApp Aman