For Lease
Just Listed
47 Herbert Avenue
The Beaches, Toronto, ON
$4,200
3+1Bd
2Ba
1,750+sqft
0Parking
$2/sqft
DetachedMLS# E13658670Listed 2026-08-104 DOM
Cooling
Central Air
Basement
Partial Basement
About this home
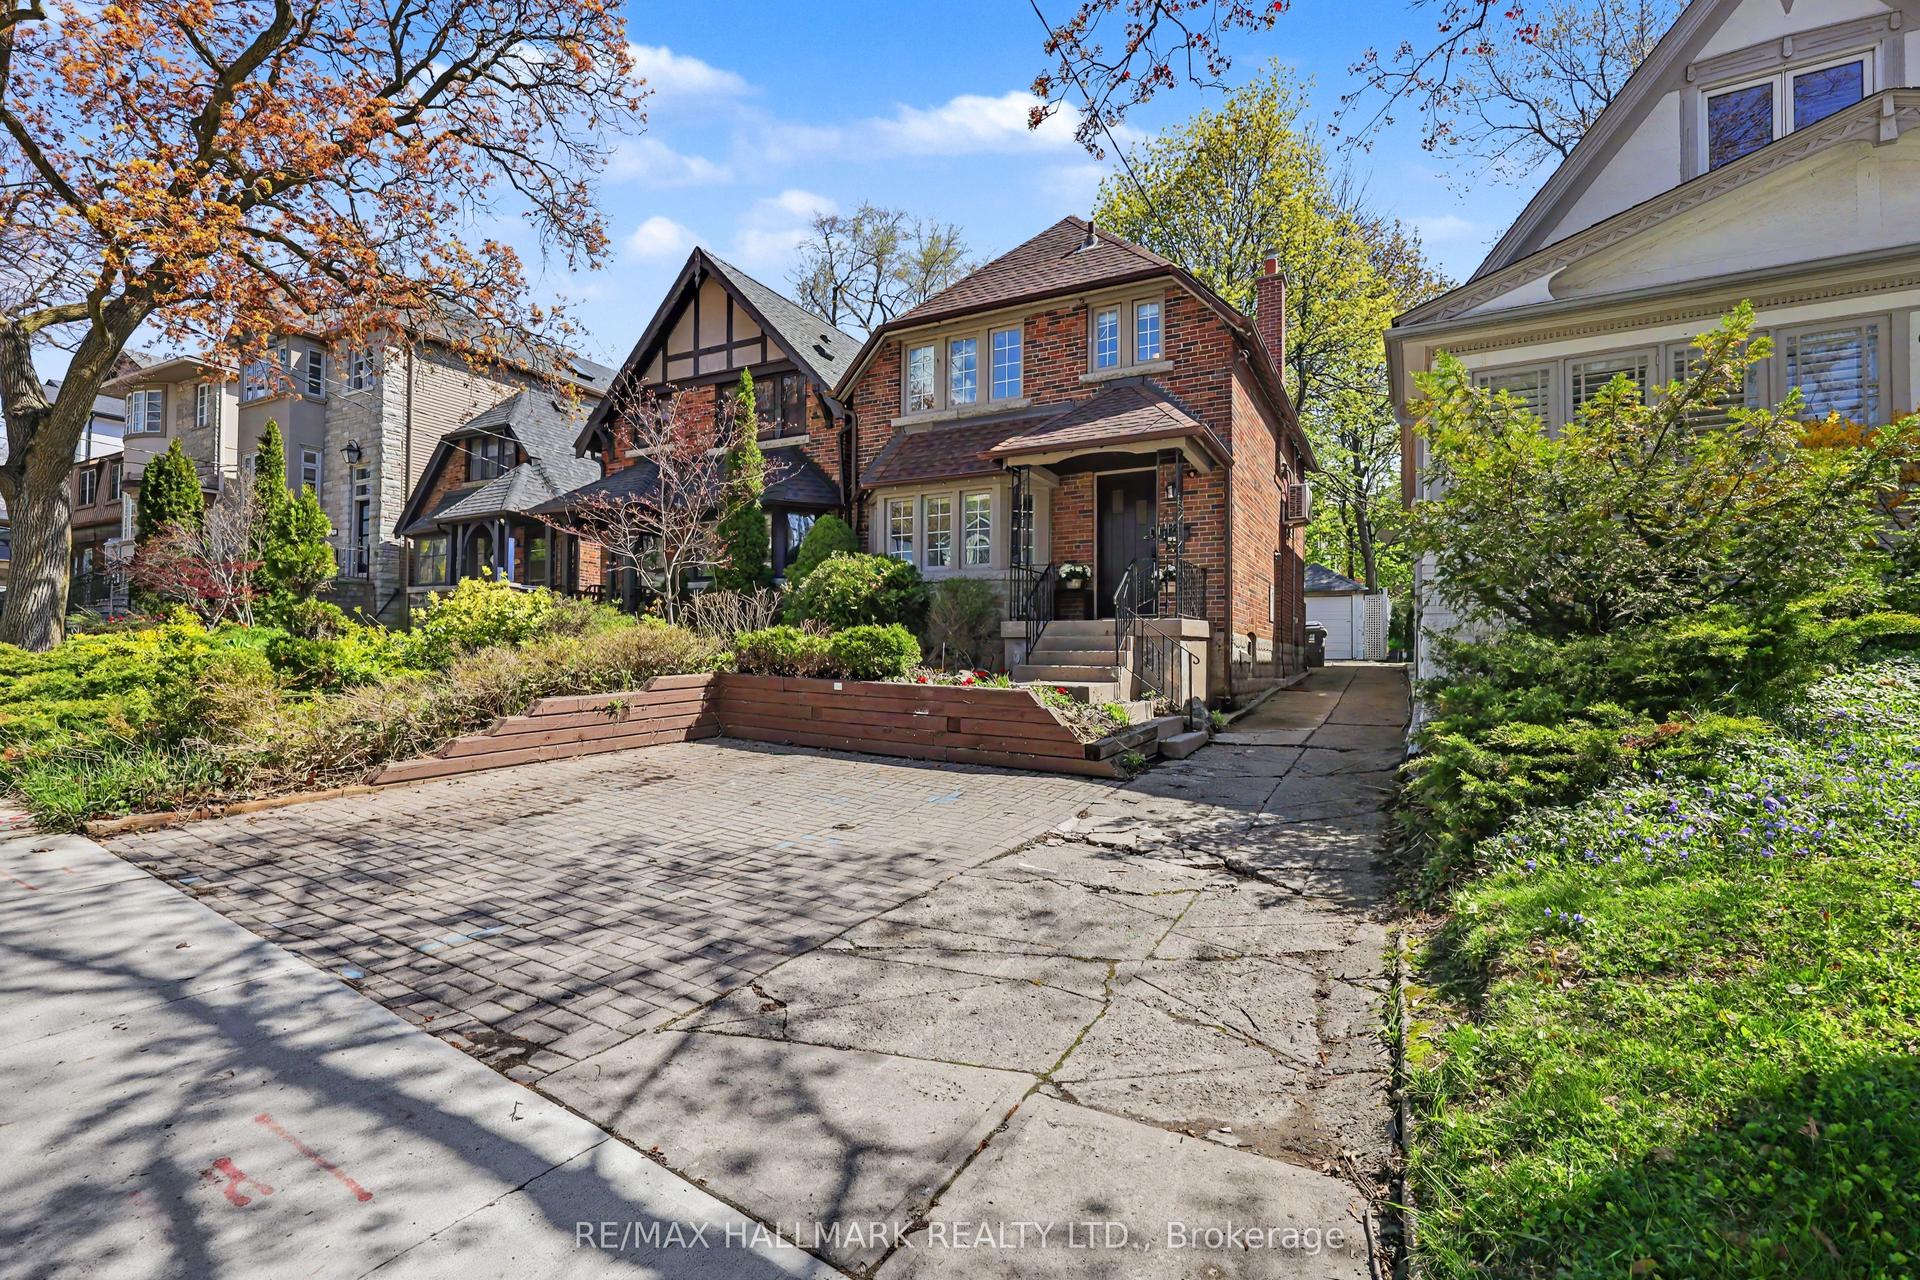
Welcome to 47 Herbert Avenue - a beautifully appointed detached home nestled on one of the Beaches' most desirable, family-friendly streets. Blending timeless character with modern functionality, this exceptional residence offers generous living space, thoughtful design, and an unbeatable location. A grand, deep-set covered front porch welcomes you into an expansive main floor featuring a sophisticated living room with a central fireplace, separate formal dining room, and a bright, spacious family room. The well-appointed gourmet kitchen offers a premium gas range, full-sized appliances, ample cabinetry, and plenty of room for everyday cooking and entertaining. A dedicated main-floor laundry room with full-sized washer and dryer adds exceptional convenience. Upstairs, you'll find three bright and generously sized bedrooms, including a spacious primary retreat with a rare and expansive walk-in closet, along with two beautifully finished full bathrooms. The partially finished basement provides even more flexible living space, featuring a large recreation/media room and an additional versatile room ideal for a home office, guest space, playroom, or fitness area. Step outside to your own private backyard oasis - beautifully landscaped, fully fenced, and complete with a tiered deck and manicured gardens, creating the perfect setting for outdoor dining, entertaining, or relaxing. Ideally located just steps from the vibrant shops, cafés, and restaurants along Queen Street East, the historic Beaches boardwalk, Lake Ontario, parks, transit, and excellent local schools. 47 Herbert Avenue offers the space, comfort, character, and lifestyle you've been waiting to lease in one of Toronto's most coveted neighbourhoods.
Fireplace
Rooms
Main Floor
| Kitchen | 5.38 × 2.88 m | Hardwood Floor Overlooks Family Renovated |
| Living Room | 4.52 × 4.55 m | Gas Fireplace Hardwood Floor Pot Lights |
| Dining Room | 5.32 × 2.88 m | Hardwood Floor Wainscoting Separate Room |
| Family Room | 4.05 × 3.50 m | Hardwood Floor Overlooks Garden Combined w/Laundry |
Second Floor
| Primary Bedroom | 4.05 × 3.90 m | Hardwood Floor Walk-In Closet(s) Bay Window |
| Bedroom 2 | 2.92 × 3.77 m | Closet Heated Floor |
| Bedroom 3 | 2.86 × 3.77 m | Hardwood Floor Closet |
Basement
| Bedroom | 5.31 × 4.19 m |
Features
- None
- Partial Basement
- Partially Finished
- Central Air
- 2-Storey
Financials
Estimated Rental Income
Entire property$3,200 – $4,800/mo
Basement apartment$1,800 – $2,500/mo
Rental yield914.3% – 1371.4%
*Estimates based on comparable rentals in the area. Actual income may vary.
Market Data — Toronto
Days on market4 days
Buyer's MarketSeller's Market
Based on active listings in Toronto. Data updates daily.
Demographics — Toronto
Population
2,794,356
Avg Household Income
$102,000
Age Distribution
0-19
19%
20-34
24%
35-49
21%
50-64
19%
65+
17%
Ownership53% own · 47% rent
EnglishMandarinCantoneseTagalogTamil
Other rentals like this
Similar rentals in Toronto
Same property type, similar price, similar size — currently for rent.
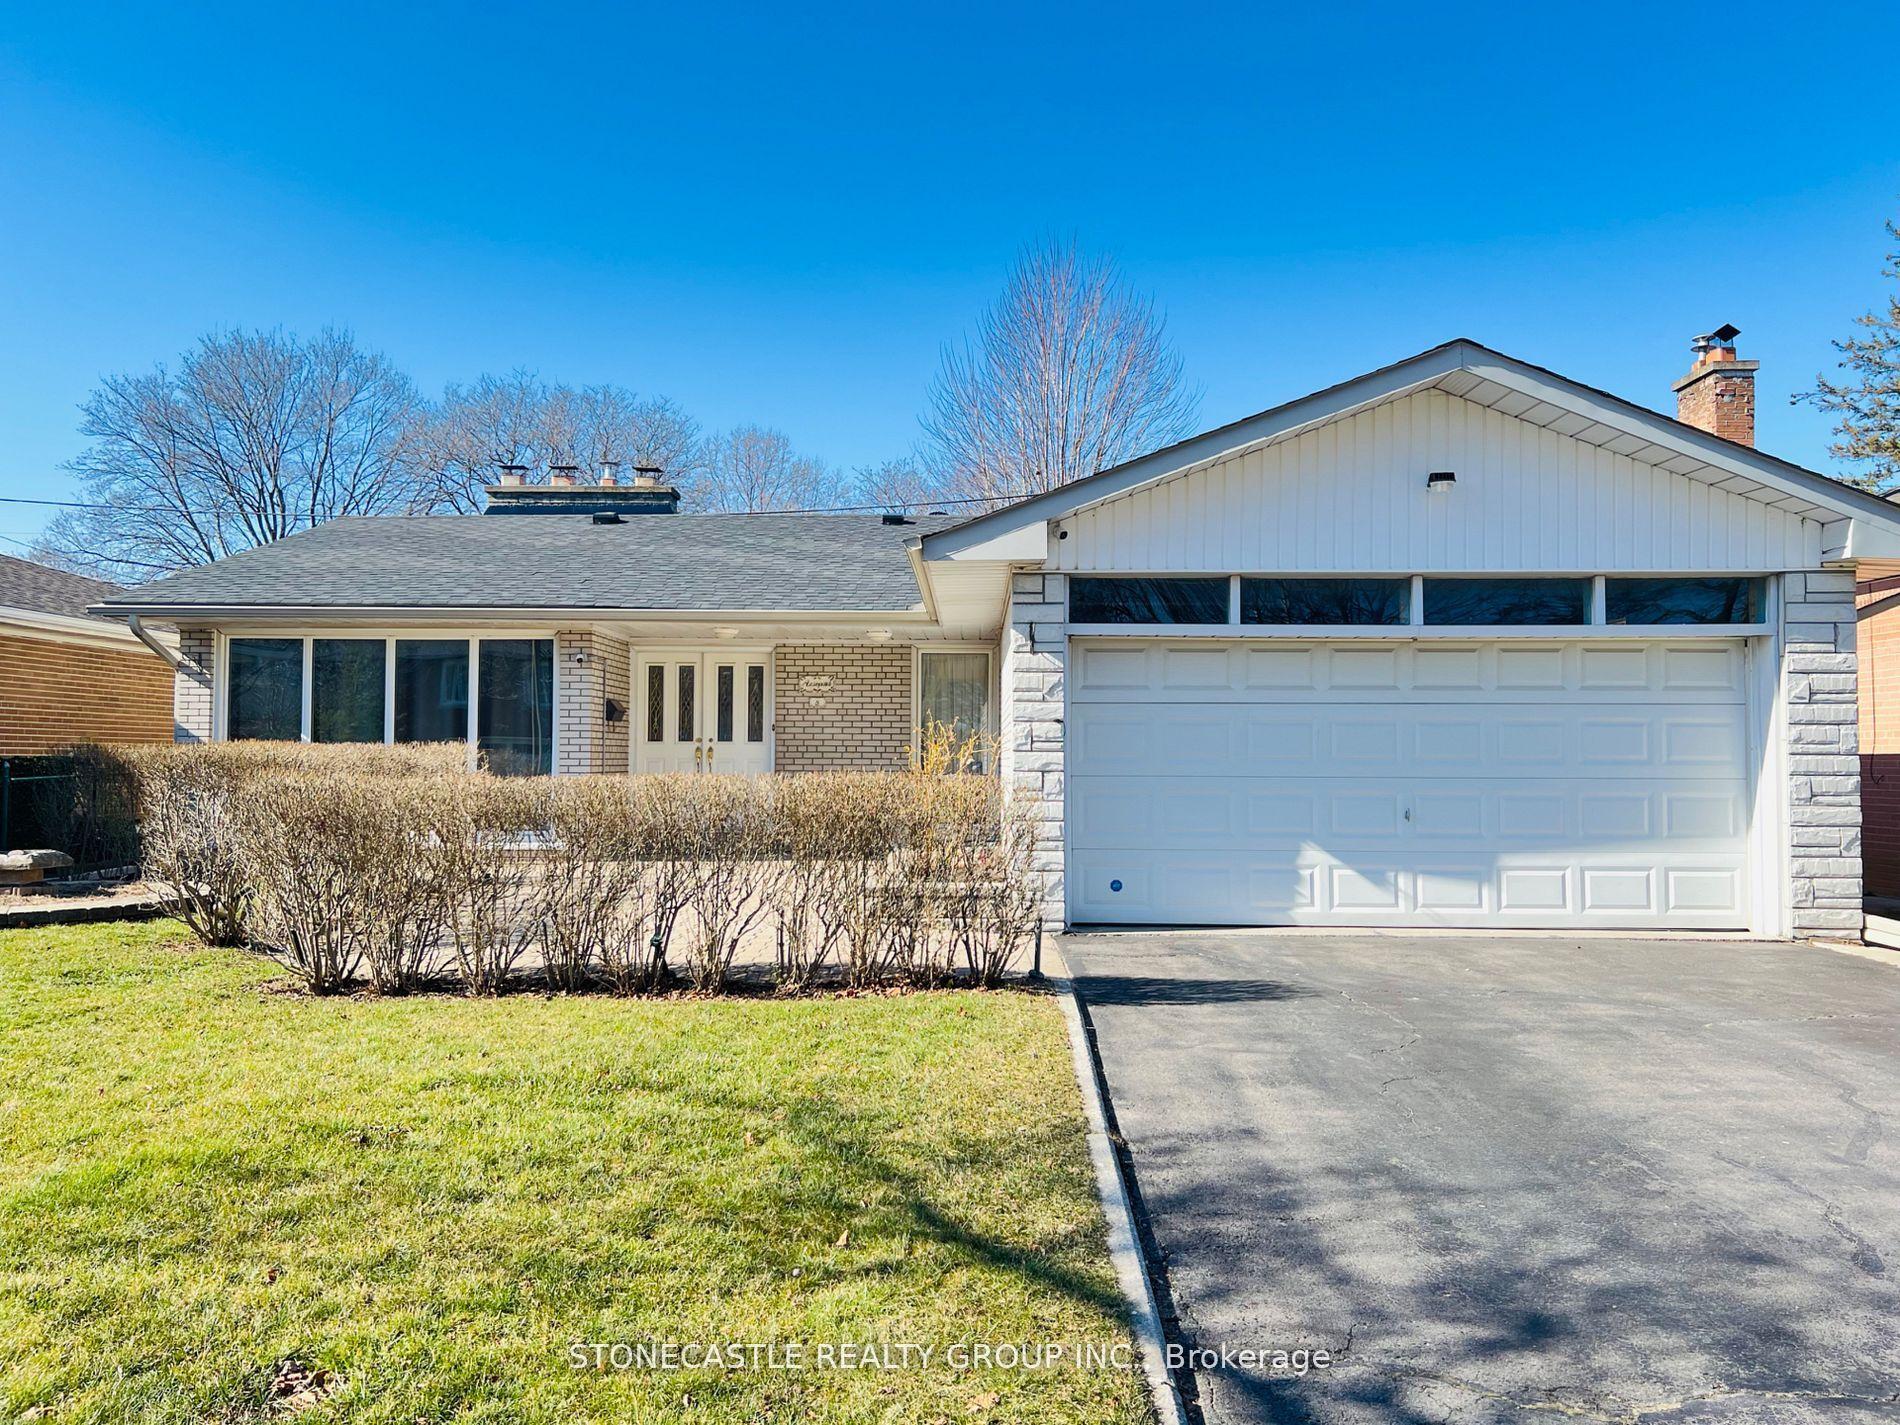
For Lease13 h ago
$4,100
Detached
8 Hartsdale Drive, Willowridge-Martingrove-Richview
Toronto, ON
3+1 bd
2 ba
1,300
3
MLS# W13674244Stonecastle Realty Group Inc.
WhatsApp Aman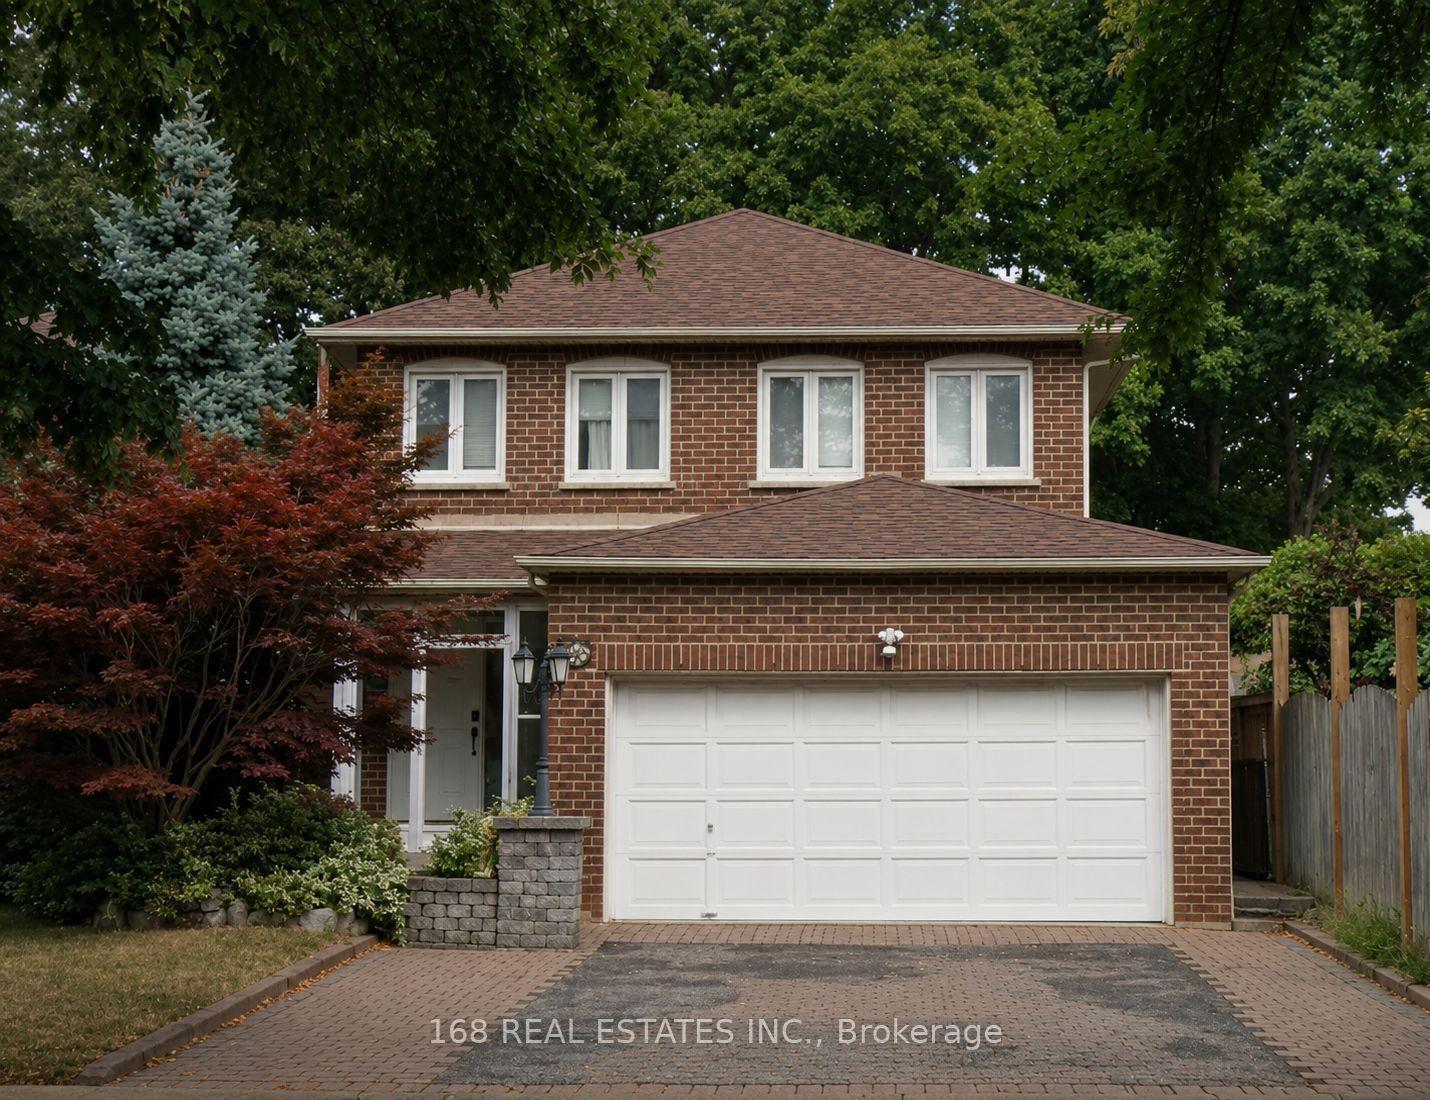
For Lease2 days ago
$3,250
Detached
36 Artillery Street, Milliken
Toronto, ON
5 bd
3 ba
2,250
2
MLS# E13673730168 Real Estates Inc.
WhatsApp Aman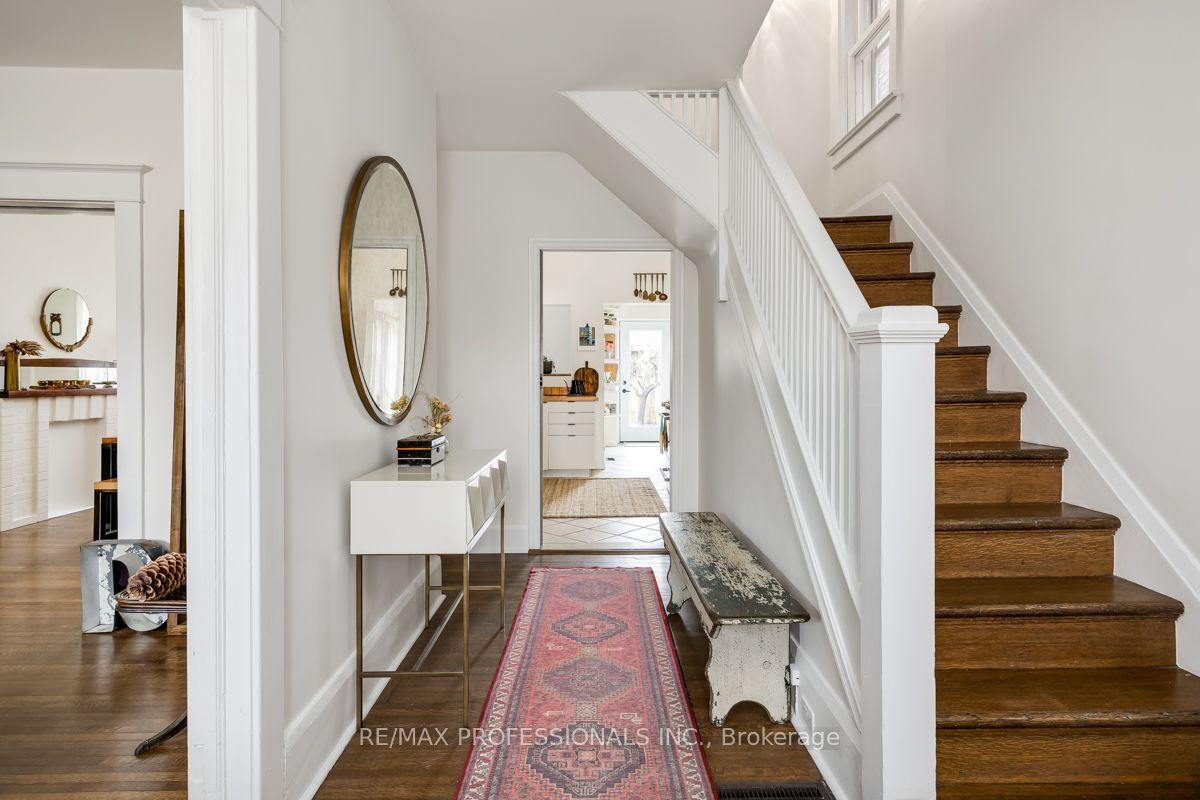
Getting around
How walkable, bikeable, and transit-friendly this neighbourhood is.
76
/ 100
Walk Score
Very Walkable
70
/ 100
Transit Score
Excellent Transit
74
/ 100
Bike Score
Very Bikeable
Scores are estimates based on neighbourhood data and are for informational purposes only.
MLS® data courtesy of the Toronto Regional Real Estate Board (TRREB).
The information provided herein must only be used by consumers that have a bona fide interest in the purchase, sale, or lease of real estate and may not be used for any commercial purpose or any other purpose. Listing information is deemed reliable but is not guaranteed accurate by the Toronto Regional Real Estate Board, the listing brokerage, or this website. The trademarks REALTOR®, REALTORS® and the REALTOR® logo are controlled by The Canadian Real Estate Association (CREA) and identify real estate professionals who are members of CREA. MLS®, Multiple Listing Service®, and the associated logos are owned by CREA. Not intended to solicit properties currently listed for sale or buyers under contract.