For Sale
Just Listed
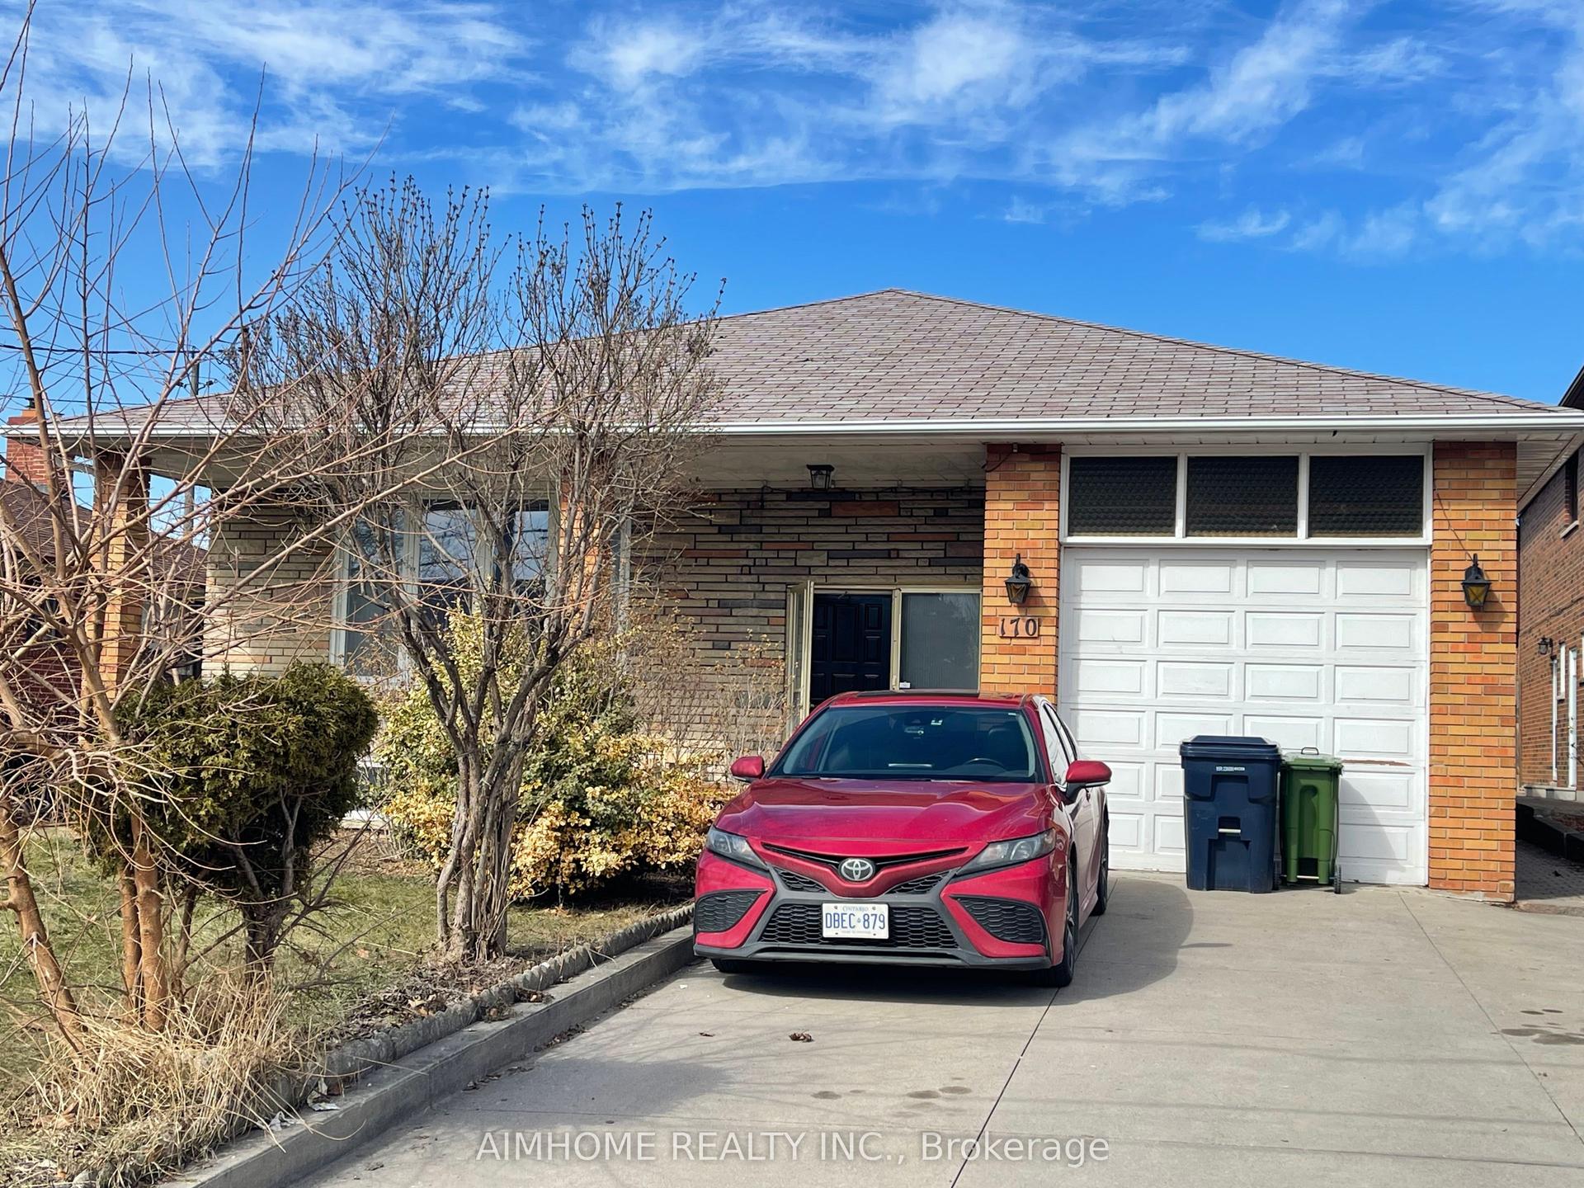
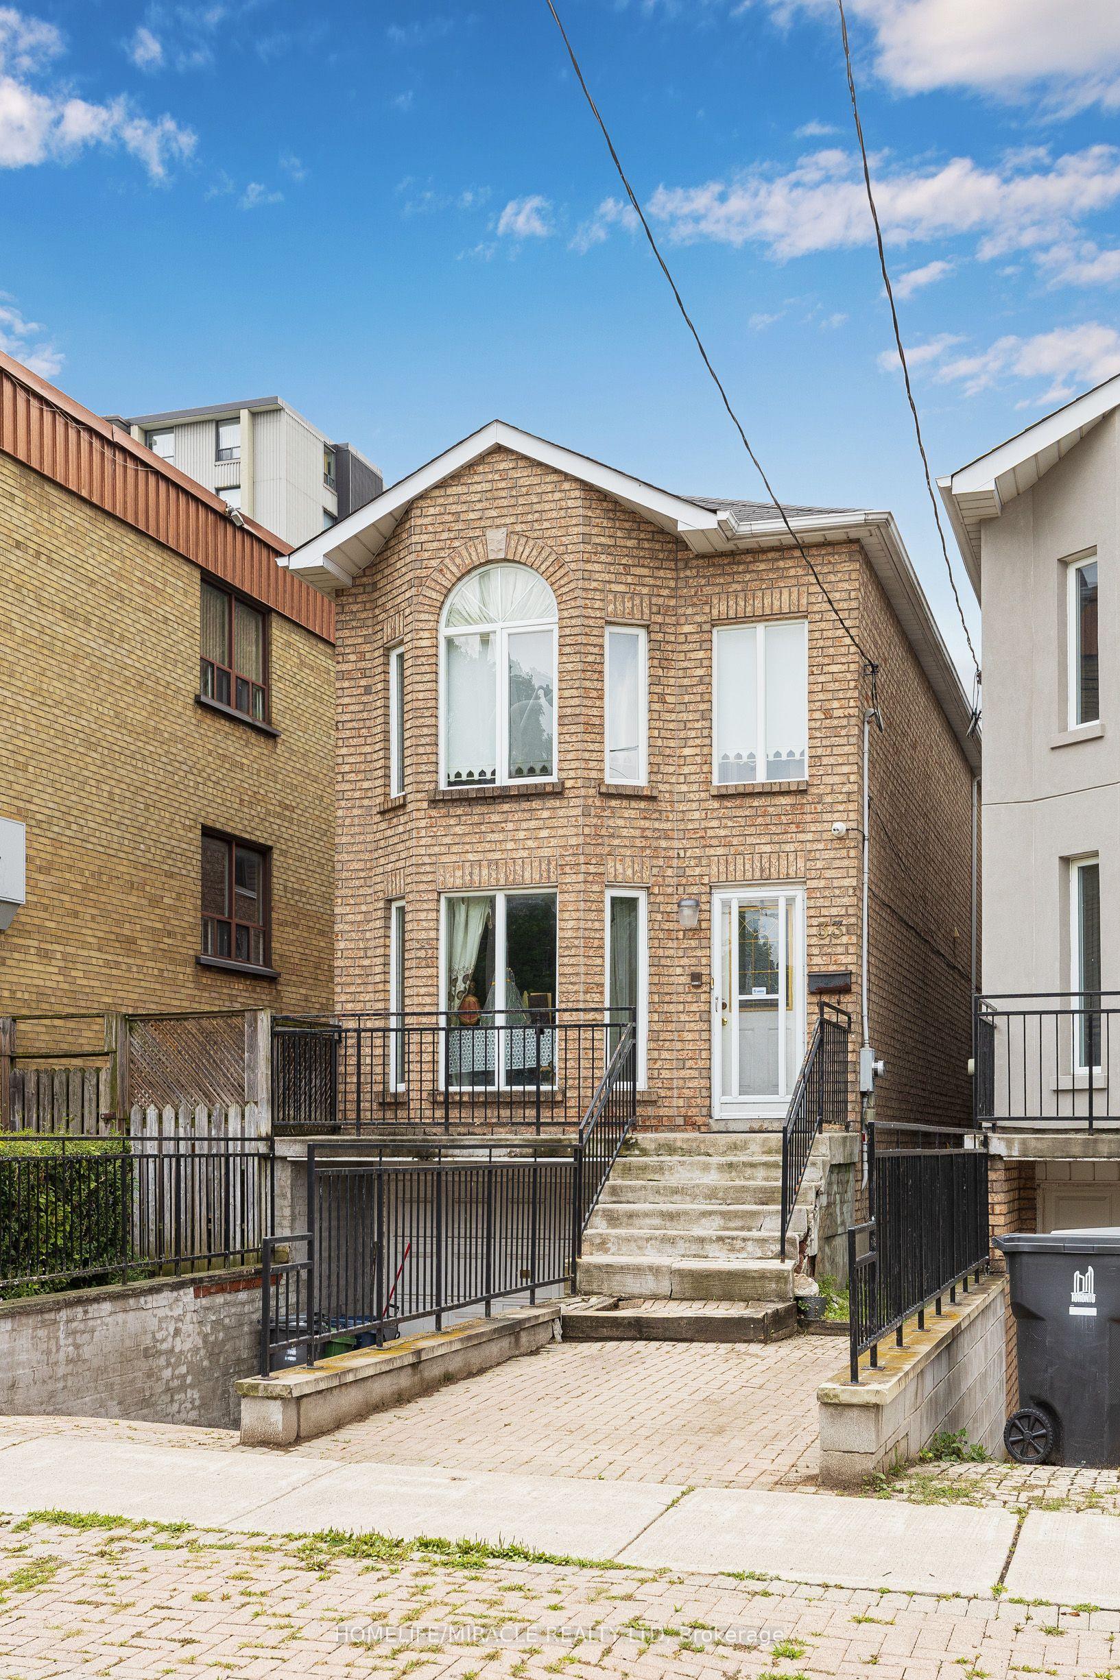
190 Rhodes Avenue
Greenwood-Coxwell, Toronto, ON
$1,249,000
3Bd
2Ba
1,300+sqft
1Parking
18.27 x 110.13 ftlot
$961/sqft
DetachedMLS# E13659570Listed 2026-08-100 DOM
Heating
Water Heater Owned
Cooling
Central Air
Basement
Partially Finished
Just listed! New listings in Toronto often receive offers within the first week.
About this home
Welcome to 190 Rhodes Avenue, a beautifully maintained double-brick home in one of Toronto's most vibrant and family-friendly neighbourhoods. Perfectly positioned within walking distance to parks, cafes, shops, and three 24-hour TTC routes, this home offers exceptional convenience and a high walkability score of 95/100, alongside a true sense of community-complete with supportive neighbours who genuinely look out for one another. The property features rare onsite parking via a widened shared driveway and an outstanding private backyard designed for entertaining, highlighted by a spacious gazebo with electricity that comfortably seats 20+ guests, multiple storage sheds, and dedicated firewood storage-an ideal outdoor retreat year-round. Inside, the home blends timeless character with thoughtful upgrades, including a designer quartz kitchen (2018) with built-in pantry storage and a custom bar area with sink perfect for hosting, a renovated basement bathroom (2025), and a spa-inspired upstairs bath featuring a rain shower, jetted tub, and heated towel bar. The primary bedroom offers built-in wardrobes and acoustic blackout shutters for comfort and privacy, while laminate flooring and ceiling fans throughout enhance everyday livability. Major mechanical and structural improvements include full exterior waterproofing (Templehouse), complete rewiring to code, upgraded plumbing supply and stack, new furnace (2026) with transferable 10 year warranty, windows (2010), insulated siding (2014), roofing and eaves (2008, resealed 2014), and electrical upgrade (2025)providing peace of mind for years to come. The fully insulated interior supports energy efficiency and comfort throughout the seasons, while the basement offers flexible space with upgraded laundry services and future finishing potential. A truly special opportunity to own a turnkey character home with exceptional upgrades, outdoor living,and community.
Renovated
Rooms
Main Floor
| Living Room | 6.05 × 3.90 m | Laminate Combined w/Dining |
| Dining Room | 3.89 × 2.86 m | Laminate Combined w/Kitchen |
| Kitchen | 3.96 × 2.44 m | Ceramic Floor Quartz Counter Pot Lights |
Second Floor
| Primary Bedroom | 5.18 × 3.96 m | Laminate Large Closet California Shutters |
| Bedroom 2 | 3.96 × 3.35 m | Laminate Closet |
| Bedroom 3 | 3.35 × 2.44 m | Laminate Closet |
Basement
| Bathroom | 2.47 × 1.44 m | Ceramic Floor |
| Cold Room/Cantina | 3.89 × 1.91 m |
Features
- Water Heater Owned
- Garburator
- Upgraded Insulation
- Paved Yard
- Partially Finished
- Central Air
- 2-Storey
Financials
Annual Taxes
$5,783.86
Estimated Rental Income
Entire property$3,200 – $4,800/mo
Basement apartment$1,800 – $2,500/mo
Rental yield3.1% – 4.6%
*Estimates based on comparable rentals in the area. Actual income may vary.
Market Data — Toronto
Days on market0 days
Buyer's MarketSeller's Market
Based on active listings in Toronto. Data updates daily.
Demographics — Toronto
Population
2,794,356
Avg Household Income
$102,000
Age Distribution
0-19
19%
20-34
24%
35-49
21%
50-64
19%
65+
17%
Ownership53% own · 47% rent
EnglishMandarinCantoneseTagalogTamil
Getting around
How walkable, bikeable, and transit-friendly this neighbourhood is.
76
/ 100
Walk Score
Very Walkable
70
/ 100
Transit Score
Excellent Transit
64
/ 100
Bike Score
Bikeable
Scores are estimates based on neighbourhood data and are for informational purposes only.
MLS® data courtesy of the Toronto Regional Real Estate Board (TRREB).
The information provided herein must only be used by consumers that have a bona fide interest in the purchase, sale, or lease of real estate and may not be used for any commercial purpose or any other purpose. Listing information is deemed reliable but is not guaranteed accurate by the Toronto Regional Real Estate Board, the listing brokerage, or this website. The trademarks REALTOR®, REALTORS® and the REALTOR® logo are controlled by The Canadian Real Estate Association (CREA) and identify real estate professionals who are members of CREA. MLS®, Multiple Listing Service®, and the associated logos are owned by CREA. Not intended to solicit properties currently listed for sale or buyers under contract.
You may also like
More homes in Toronto
Hand-picked listings with a similar price range and style.
For Sale3 days ago
$999,900
Detached
est. $4,384/mo
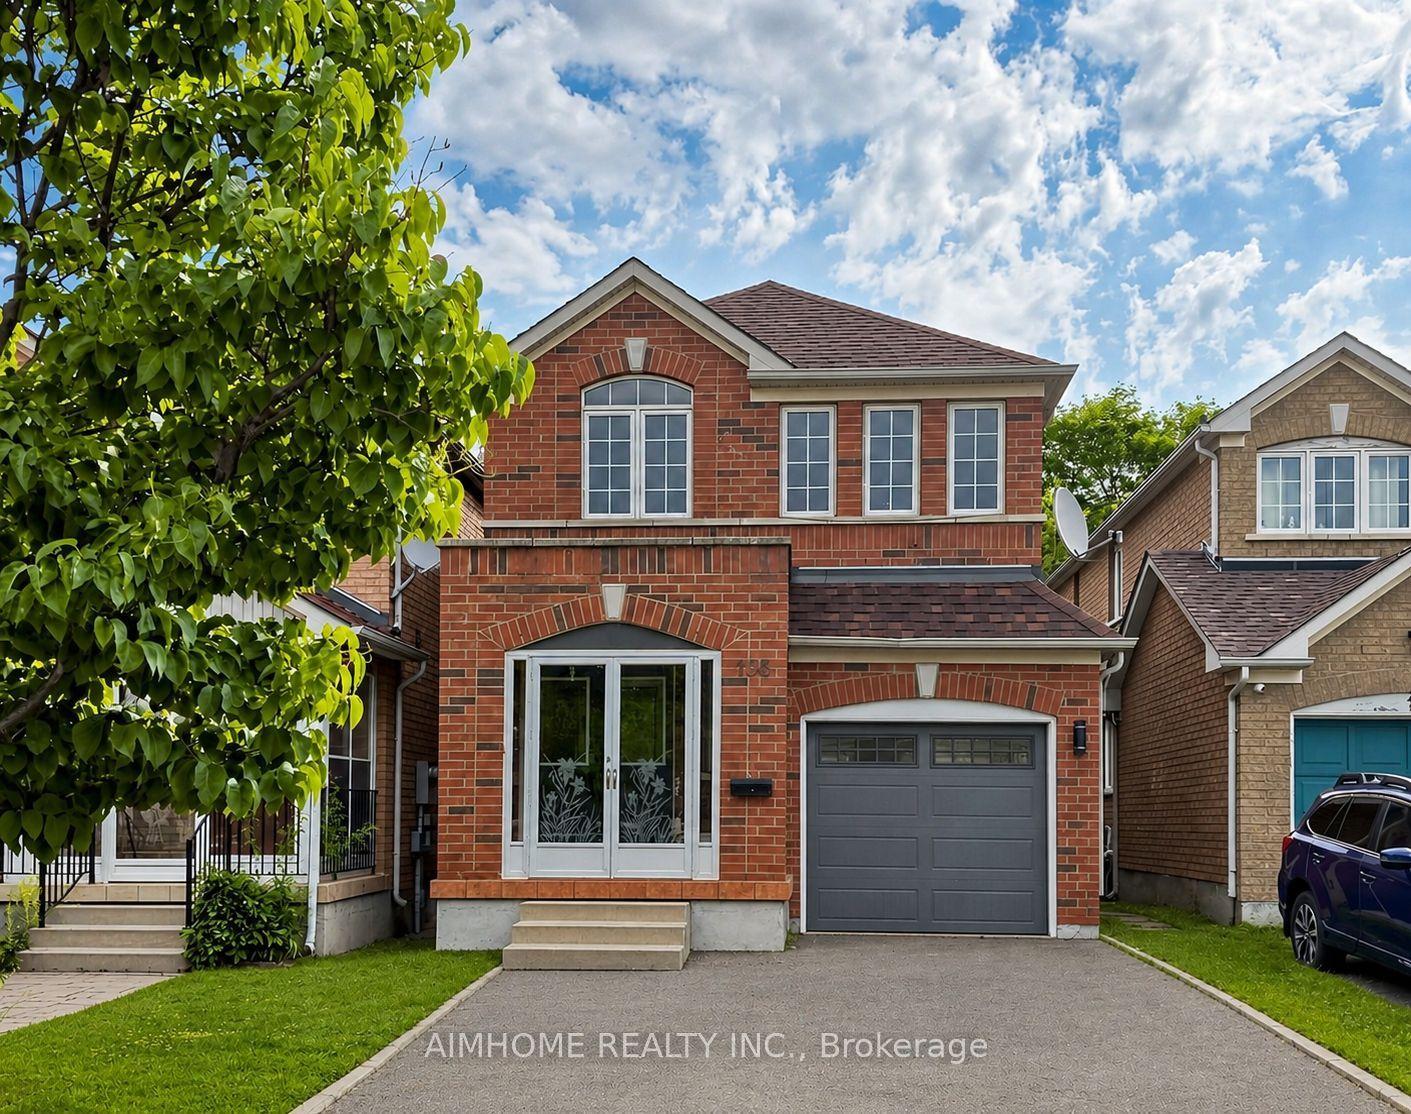
106 Highhill Drive W, Tam O'Shanter-Sullivan
Toronto, ON
4+3 bd
4 ba
2,250
3
MLS# E13648922Aimhome Realty Inc.
WhatsApp Aman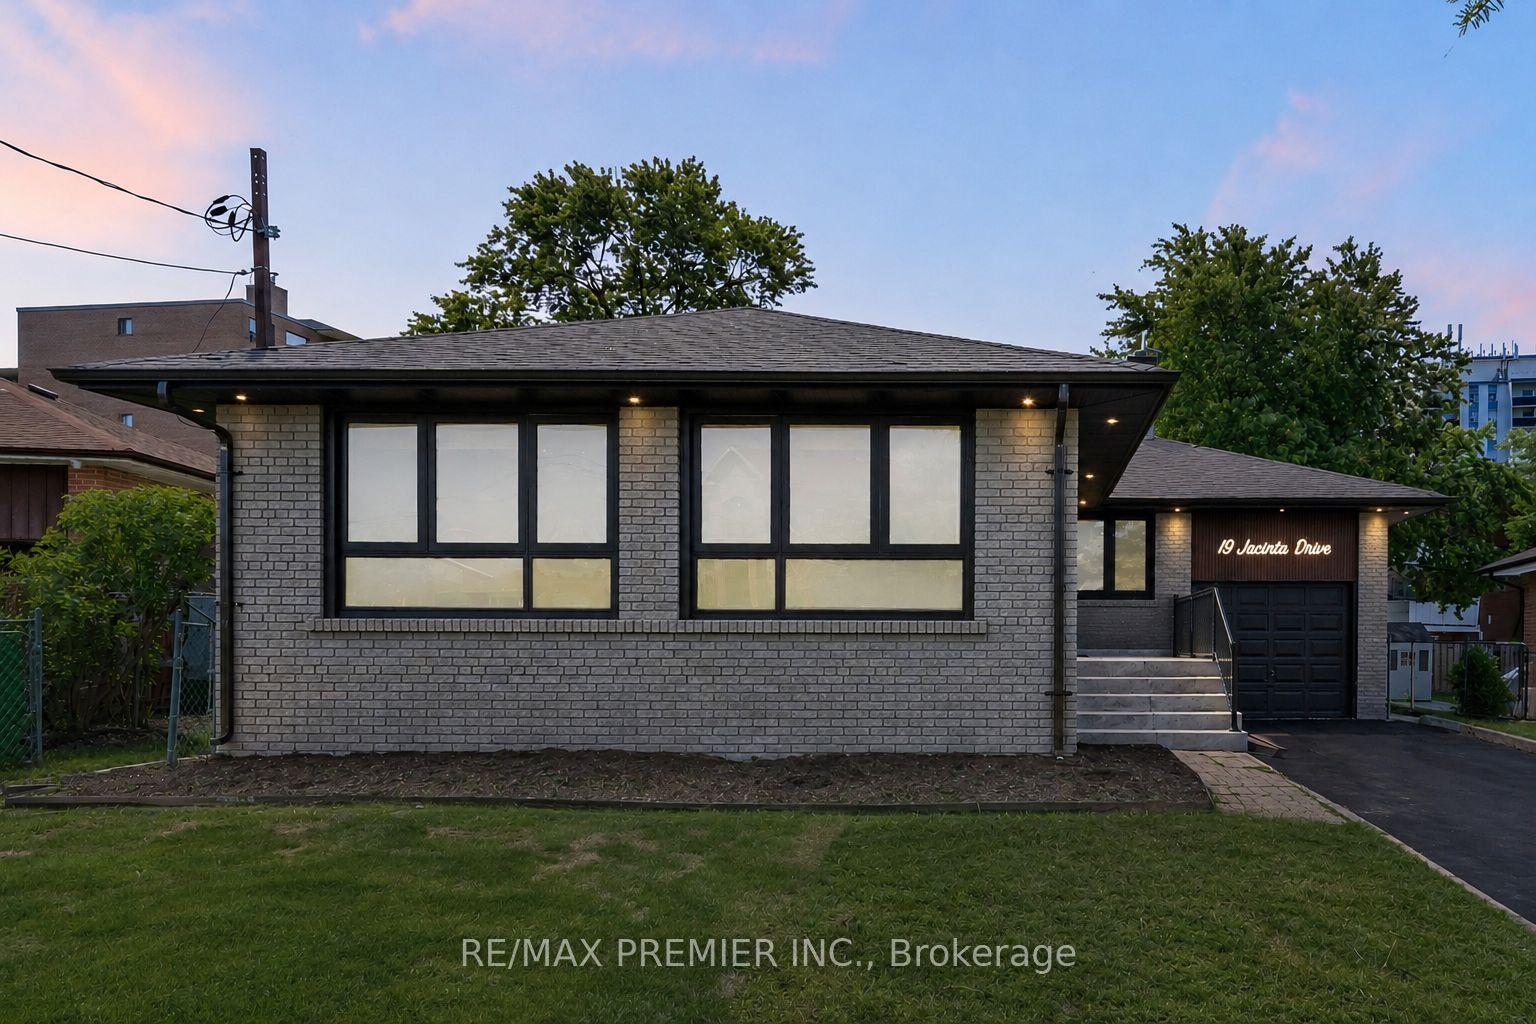
For Sale11 h ago
$1,385,000
Detached
est. $6,072/mo
19 Jacinta Drive, Rustic
Toronto, ON
3+3 bd
3 ba
1,300
5
MLS# W13656414Re/Max Premier Inc.
WhatsApp Aman