For Lease
Just Listed
101 Hammersmith Avenue 210 #210
The Beaches, Toronto, ON
$3,975
3Bd
2Ba
1,100+sqft
1Parking
$4/sqft
Condo TownMLS# E13660182Listed 2026-08-100 DOM
Heating
Water Heater
Cooling
Central Air
Just listed! New listings in Toronto often receive offers within the first week.
About this home
Enjoy The Beach lifestyle in this beautifully updated courtyard townhome, south of Queen, complete with a steam room. Offering 3 bedrooms, 2bathrooms, exclusive underground parking and a private locker, this freshly repainted, move-in-ready home features thoughtful updatesthroughout. Enjoy a courtyard garden, perfect for summer BBQs while children play safely, then unwind with spectacular sunsets from yourprivate southwest-facing terrace. Nestled in one of The Beach's most coveted pockets, this is one of the largest of just fourteen townhomeswithin an intimate, close-knit community. It is a wonderful place to put down roots and raise a family, right in the heart of one of Toronto's mostsought-after family neighbourhoods, where every day is defined by a rare sense of calm and retreat. Made for everyday living, the main flooroffers a beautifully designed kitchen with stone countertops and crisply refinished cabinetry, opening to a sunken dining and living room with thegenerous proportions to entertain family and friends. A welcoming foyer provides the kind of storage rarely found in townhomes. Upstairs, twospacious bedrooms enjoy seasonal lake views and are served by a renovated bathroom with convenient ensuite laundry, while one bedroomopens onto its own private sundeck. Occupying the entire third floor, the loft-style primary retreat offers exceptional privacy, soaring cathedralceilings, a wood-burning fireplace, beautiful lake views, and a spa-inspired ensuite. Principal rooms throughout are generously scaled toaccommodate full-sized furniture with ease. Condo association has advised that privacy fencing is scheduled to be installed this summer.Walking distance to highly regarded schools, including Williamson Road Public School, Glen Ames and Malvern. Outside your door, enjoy thelifestyle that makes this neighbourhood so desirable: shoreline walks, cycling, and beach evenings. The boardwalk, cafés, boutiques, restaurants,and beach are steps away.
RenovatedFireplace
Rooms
Main Floor
| Foyer | 1.32 × 1.21 m | Tile Floor Open Concept Closet |
| Kitchen | 2.36 × 2.33 m | B/I Appliances Tile Floor Stone Counters |
| Dining Room | 5.96 × 3.20 m | Sunken Room Crown Moulding Combined w/Family |
| Family Room | 5.96 × 3.20 m | Combined w/Dining Sunken Room Crown Moulding |
Second Floor
| Bedroom 2 | 2.92 × 2.92 m | Large Closet Laminate Large Window |
| Bathroom | 0.01 × 0.01 m | 4 Pc Bath Tile Floor Renovated |
| Bedroom 3 | 4.01 × 3.55 m | W/O To Deck Large Closet Large Window |
| Primary Bedroom | 5.38 × 4.34 m | Fireplace 3 Pc Ensuite Overlook Water |
| Bathroom | 0.01 × 0.01 m | Combined w/Primary Tile Floor Separate Shower |
Features
- Carpet Free
- Auto Garage Door Remote
- Storage
- Storage Area Lockers
- Water Heater
- Deck
- None
- Central Air
- 3-Storey
Financials
Estimated Rental Income
Entire property$3,200 – $4,200/mo
Rental yield966.0% – 1267.9%
*Estimates based on comparable rentals in the area. Actual income may vary.
Market Data — Toronto
Days on market0 days
Buyer's MarketSeller's Market
Based on active listings in Toronto. Data updates daily.
Demographics — Toronto
Population
2,794,356
Avg Household Income
$102,000
Age Distribution
0-19
19%
20-34
24%
35-49
21%
50-64
19%
65+
17%
Ownership53% own · 47% rent
EnglishMandarinCantoneseTagalogTamil
Other rentals like this
Similar rentals in Toronto
Same property type, similar price, similar size — currently for rent.
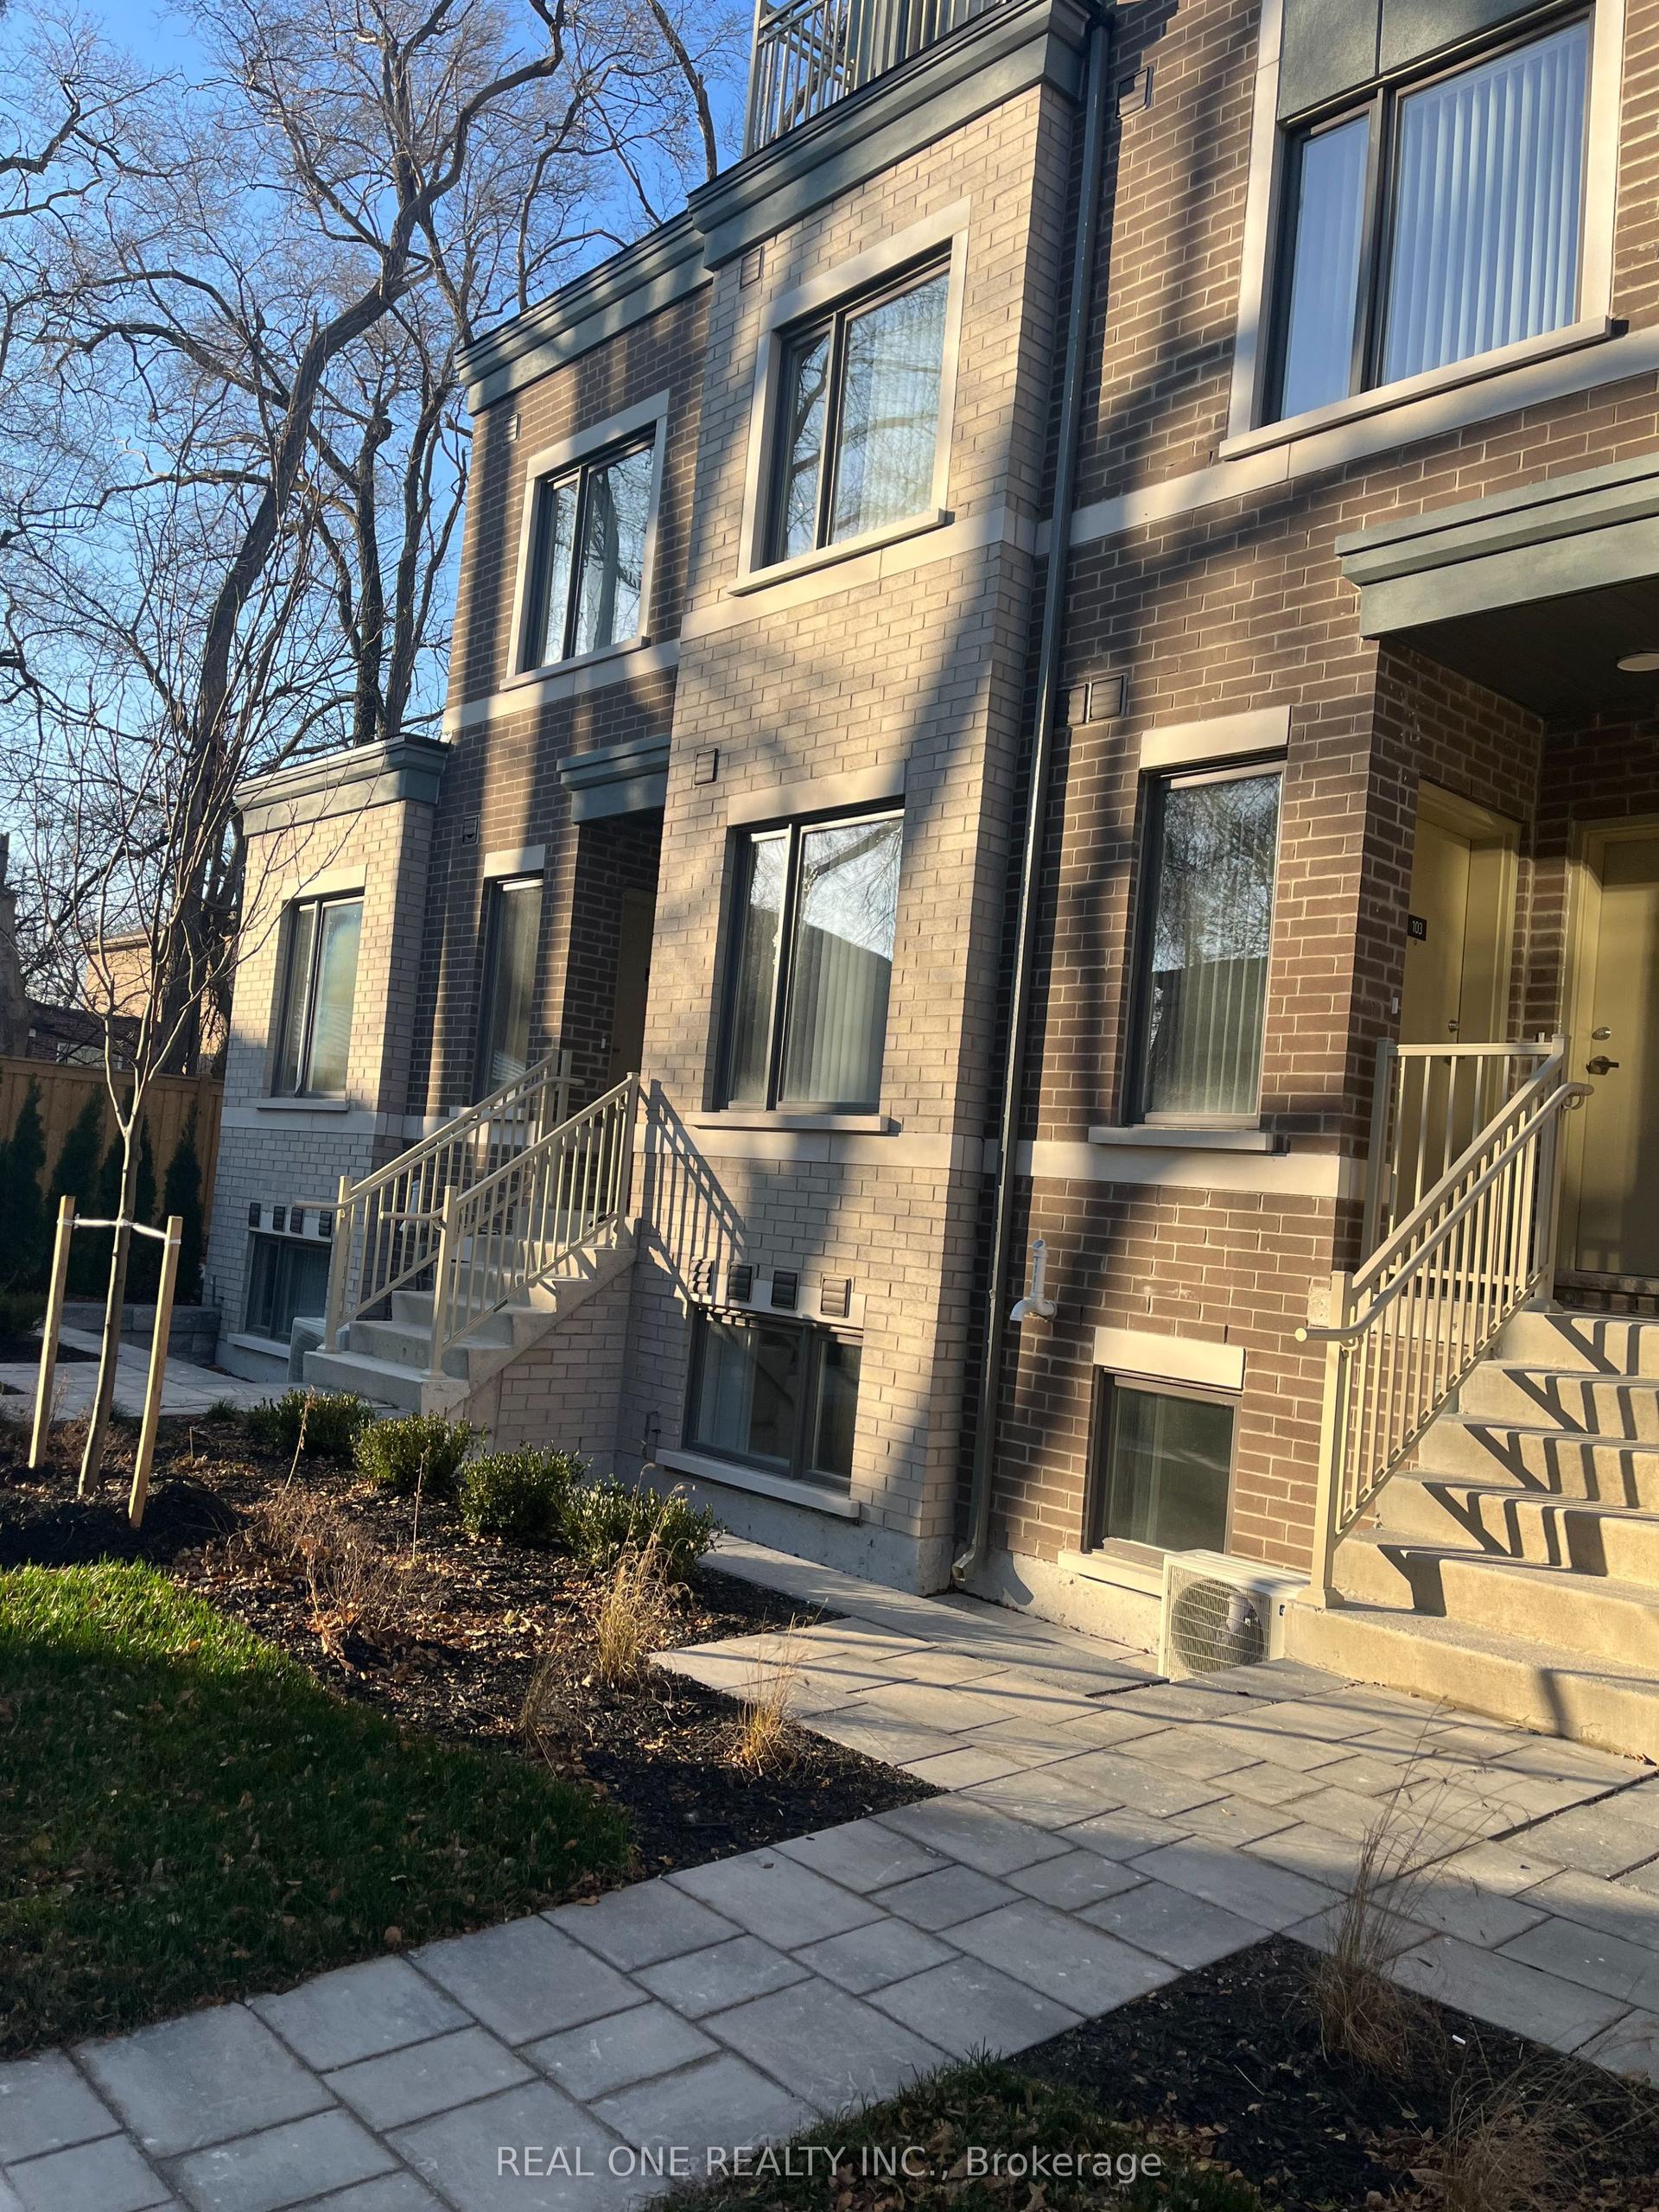
For Lease19 h ago
$3,500
Condo Town
30 William Jackson Way 104 #104, New Toronto
Toronto, ON
3 bd
3 ba
1,300
1
MLS# W13660112Real One Realty Inc.
WhatsApp Aman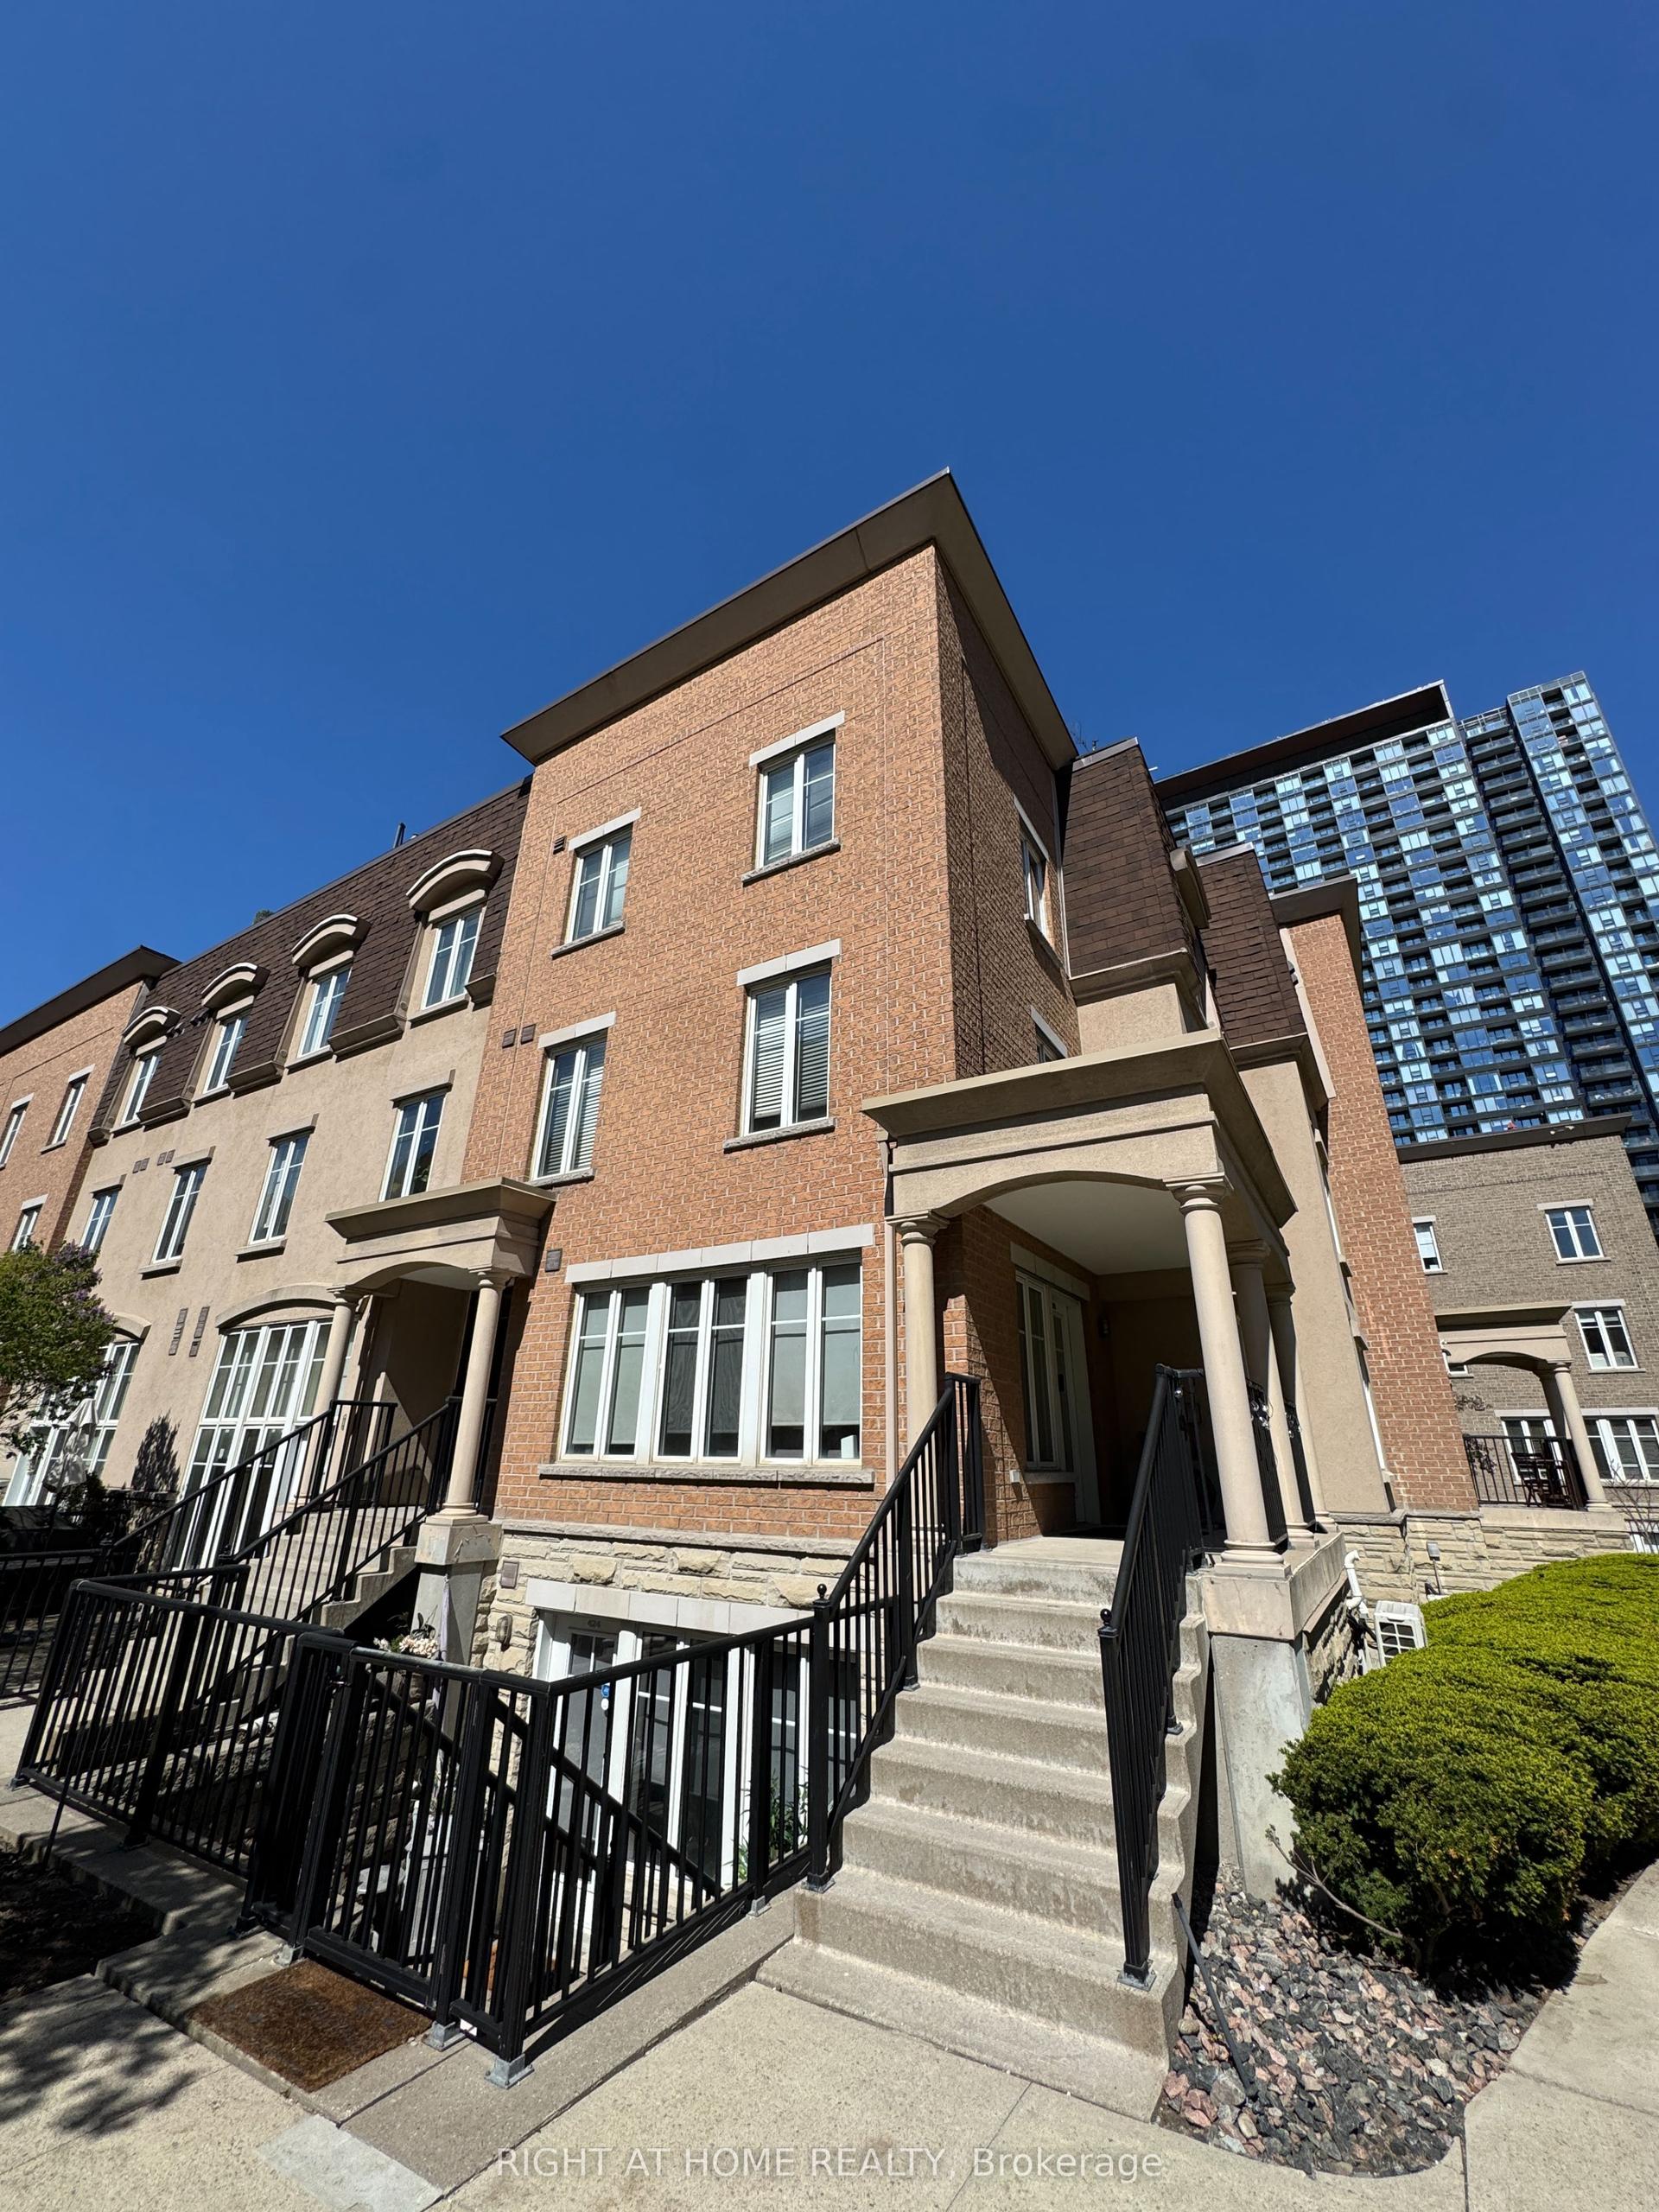
For Lease7 days ago
$3,800
Condo Town
34 Western Battery Road 425 #425, Niagara
Toronto, ON
2 bd
2 ba
1,100
2
MLS# C13636048Right At Home Realty
WhatsApp Aman
Getting around
How walkable, bikeable, and transit-friendly this neighbourhood is.
92
/ 100
Walk Score
Walker's Paradise
78
/ 100
Transit Score
Excellent Transit
69
/ 100
Bike Score
Bikeable
Scores are estimates based on neighbourhood data and are for informational purposes only.
MLS® data courtesy of the Toronto Regional Real Estate Board (TRREB).
The information provided herein must only be used by consumers that have a bona fide interest in the purchase, sale, or lease of real estate and may not be used for any commercial purpose or any other purpose. Listing information is deemed reliable but is not guaranteed accurate by the Toronto Regional Real Estate Board, the listing brokerage, or this website. The trademarks REALTOR®, REALTORS® and the REALTOR® logo are controlled by The Canadian Real Estate Association (CREA) and identify real estate professionals who are members of CREA. MLS®, Multiple Listing Service®, and the associated logos are owned by CREA. Not intended to solicit properties currently listed for sale or buyers under contract.