For Sale
Just Listed
Open House Sat 18–20
122 Heatherside Drive
L'Amoreaux, Toronto, ON
$1,298,988
4+1Bd
4Ba
2,250+sqft
6Parking
55.87 x 160.79 ftlot
$577/sqft
DetachedMLS# E13660824Listed 2026-08-110 DOM
Cooling
Central Air
Basement
Finished
Just listed! New listings in Toronto often receive offers within the first week.
About this home
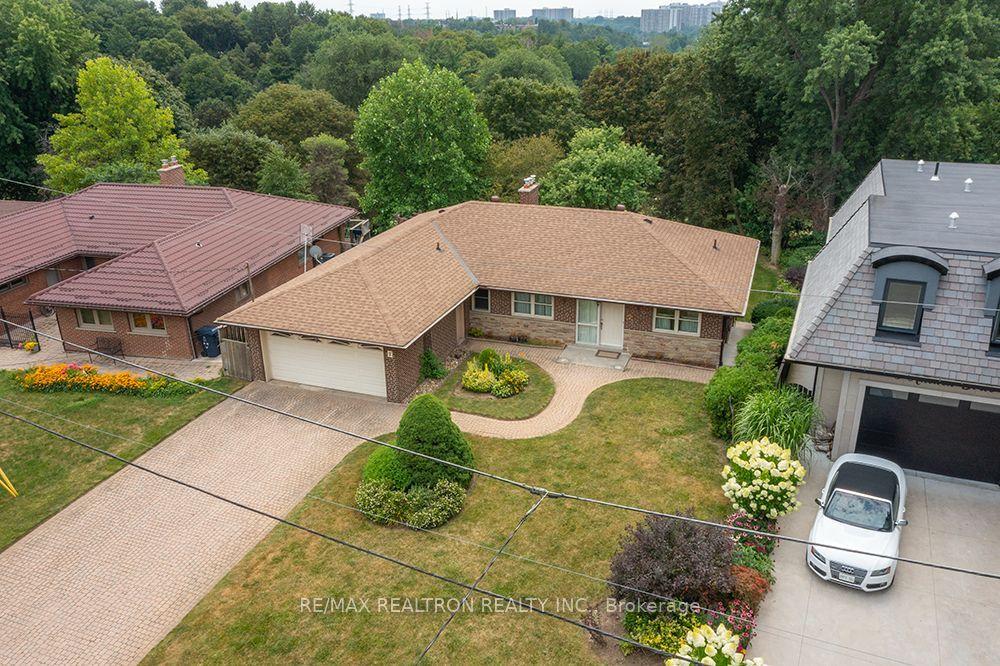
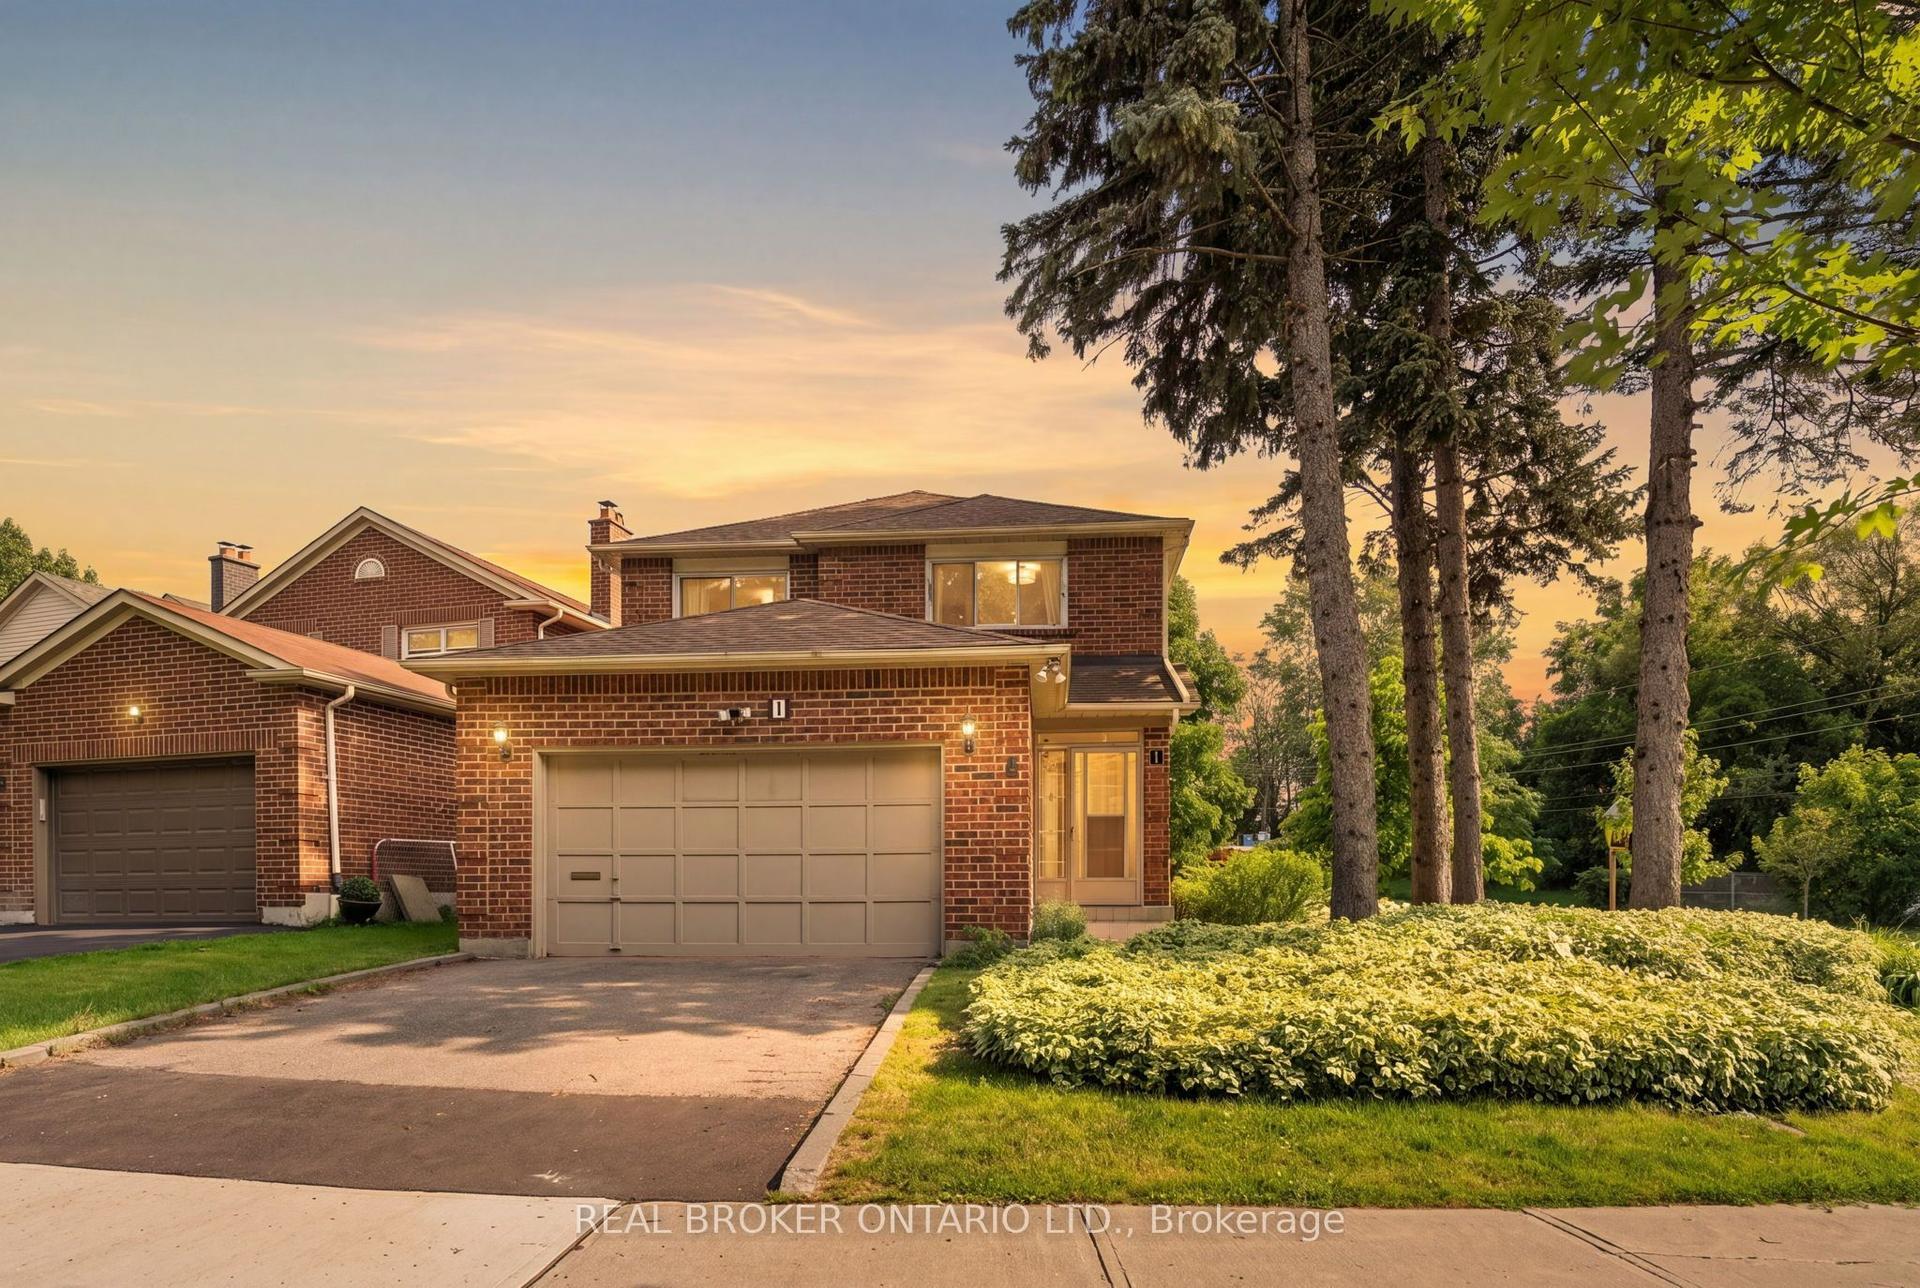
Welcome to 122 Heatherside Drive - where location, space, and exceptional quality come together. Nestled in a highly desirable Scarborough neighbourhood, quality-built McClintock residence offers the perfect setting for a multigenerational lifestyle. This stunning 4+1-bedroom home seamlessly blends timeless elegance with exceptional comfort. Expansive lot measuring approximately 160 feet deep which offers exciting future potential, including the possibility of an accessory dwelling unit (ADU), subject to applicable zoning & municipal approvals. The main floor features hardwood flooring throughout, with separate living and dining rooms ideal for entertaining and everyday living. Walkout leads to a large deck, creating an extension of the home's living and entertaining space. The inviting family room is anchored by a charming wood-burning fireplace, creating a warm atmosphere. The beautifully updated kitchen featuring quartz countertops, stylish ceramic backsplash, stainless steel appliances, and undermount lighting. A convenient main-floor laundry room with built-in cabinetry and quartz countertops adds both functionality and style. Upstairs, the lavish primary retreat offers a luxurious 5-piece ensuite creating a private sanctuary to unwind and relax. Three additional generously sized bedrooms feature large windows and spacious closets, while parquet flooring adds warmth and character throughout the upper level. The fully finished basement offers an exceptional extension of the home's living space, featuring a full kitchen with an eat-in area, a spacious bedroom, recreation room, and a comfortable sitting area enhanced by an electric fireplace. This versatile lower level provides an ideal space for multigenerational living. Spacious 2-car garage with convenient direct entry into the home adds further practicality and convenience. located near 401 and 404, schools including Seneca College, home offers the perfect blend of comfort, convenience, and accessibility.
GarageWalkoutHardwoodFireplace
Rooms
Second Floor
| Primary Bedroom | 5.16 × 3.45 m | 5 Pc Ensuite Large Closet Large Window |
| Bedroom 2 | 3.61 × 3.35 m | Parquet Large Window Large Closet |
| Bedroom 3 | 3.16 × 3.15 m | Large Closet Parquet Large Window |
| Bedroom 4 | 3.15 × 4.52 m | Large Window Parquet Large Closet |
Basement
| Recreation | 9.14 × 5.84 m | Broadloom Electric Fireplace L-Shaped Room |
| Kitchen | 2.71 × 3.29 m | Ceramic Floor Ceramic Backsplash |
| Breakfast | 2.71 × 1.85 m | Broadloom L-Shaped Room Combined w/Rec |
| Bedroom 5 | 2.43 × 3.89 m | Large Closet Broadloom |
Other
| Foyer | 1.06 × 4.80 m | Ceramic Floor Closet |
| Living Room | 5.04 × 3.69 m | Hardwood Floor Bay Window Pot Lights |
| Dining Room | 3.91 × 3.18 m | Pot Lights W/O To Garage Hardwood Floor |
| Kitchen | 5.18 × 3.18 m | Quartz Counter Stainless Steel Appl Large Window |
| Family Room | 4.08 × 3.75 m | W/O To Deck Hardwood Floor Fireplace |
| Laundry | 2.38 × 1.68 m | Ceramic Floor W/O To Yard Quartz Counter |
Features
- In-Law Suite
- Storage
- Finished
- Apartment
- Central Air
- 2-Storey
Financials
Annual Taxes
$6,261.26
Estimated Rental Income
Entire property$4,000 – $6,500/mo
Basement apartment$1,800 – $2,500/mo
Rental yield3.7% – 6.0%
*Estimates based on comparable rentals in the area. Actual income may vary.
Market Data — Toronto
Days on market0 days
Buyer's MarketSeller's Market
Based on active listings in Toronto. Data updates daily.
Demographics — Toronto
Population
2,794,356
Avg Household Income
$102,000
Age Distribution
0-19
19%
20-34
24%
35-49
21%
50-64
19%
65+
17%
Ownership53% own · 47% rent
EnglishMandarinCantoneseTagalogTamil
Getting around
How walkable, bikeable, and transit-friendly this neighbourhood is.
72
/ 100
Walk Score
Very Walkable
58
/ 100
Transit Score
Good Transit
64
/ 100
Bike Score
Bikeable
Scores are estimates based on neighbourhood data and are for informational purposes only.
MLS® data courtesy of the Toronto Regional Real Estate Board (TRREB).
The information provided herein must only be used by consumers that have a bona fide interest in the purchase, sale, or lease of real estate and may not be used for any commercial purpose or any other purpose. Listing information is deemed reliable but is not guaranteed accurate by the Toronto Regional Real Estate Board, the listing brokerage, or this website. The trademarks REALTOR®, REALTORS® and the REALTOR® logo are controlled by The Canadian Real Estate Association (CREA) and identify real estate professionals who are members of CREA. MLS®, Multiple Listing Service®, and the associated logos are owned by CREA. Not intended to solicit properties currently listed for sale or buyers under contract.
You may also like
More homes in Toronto
Hand-picked listings with a similar price range and style.
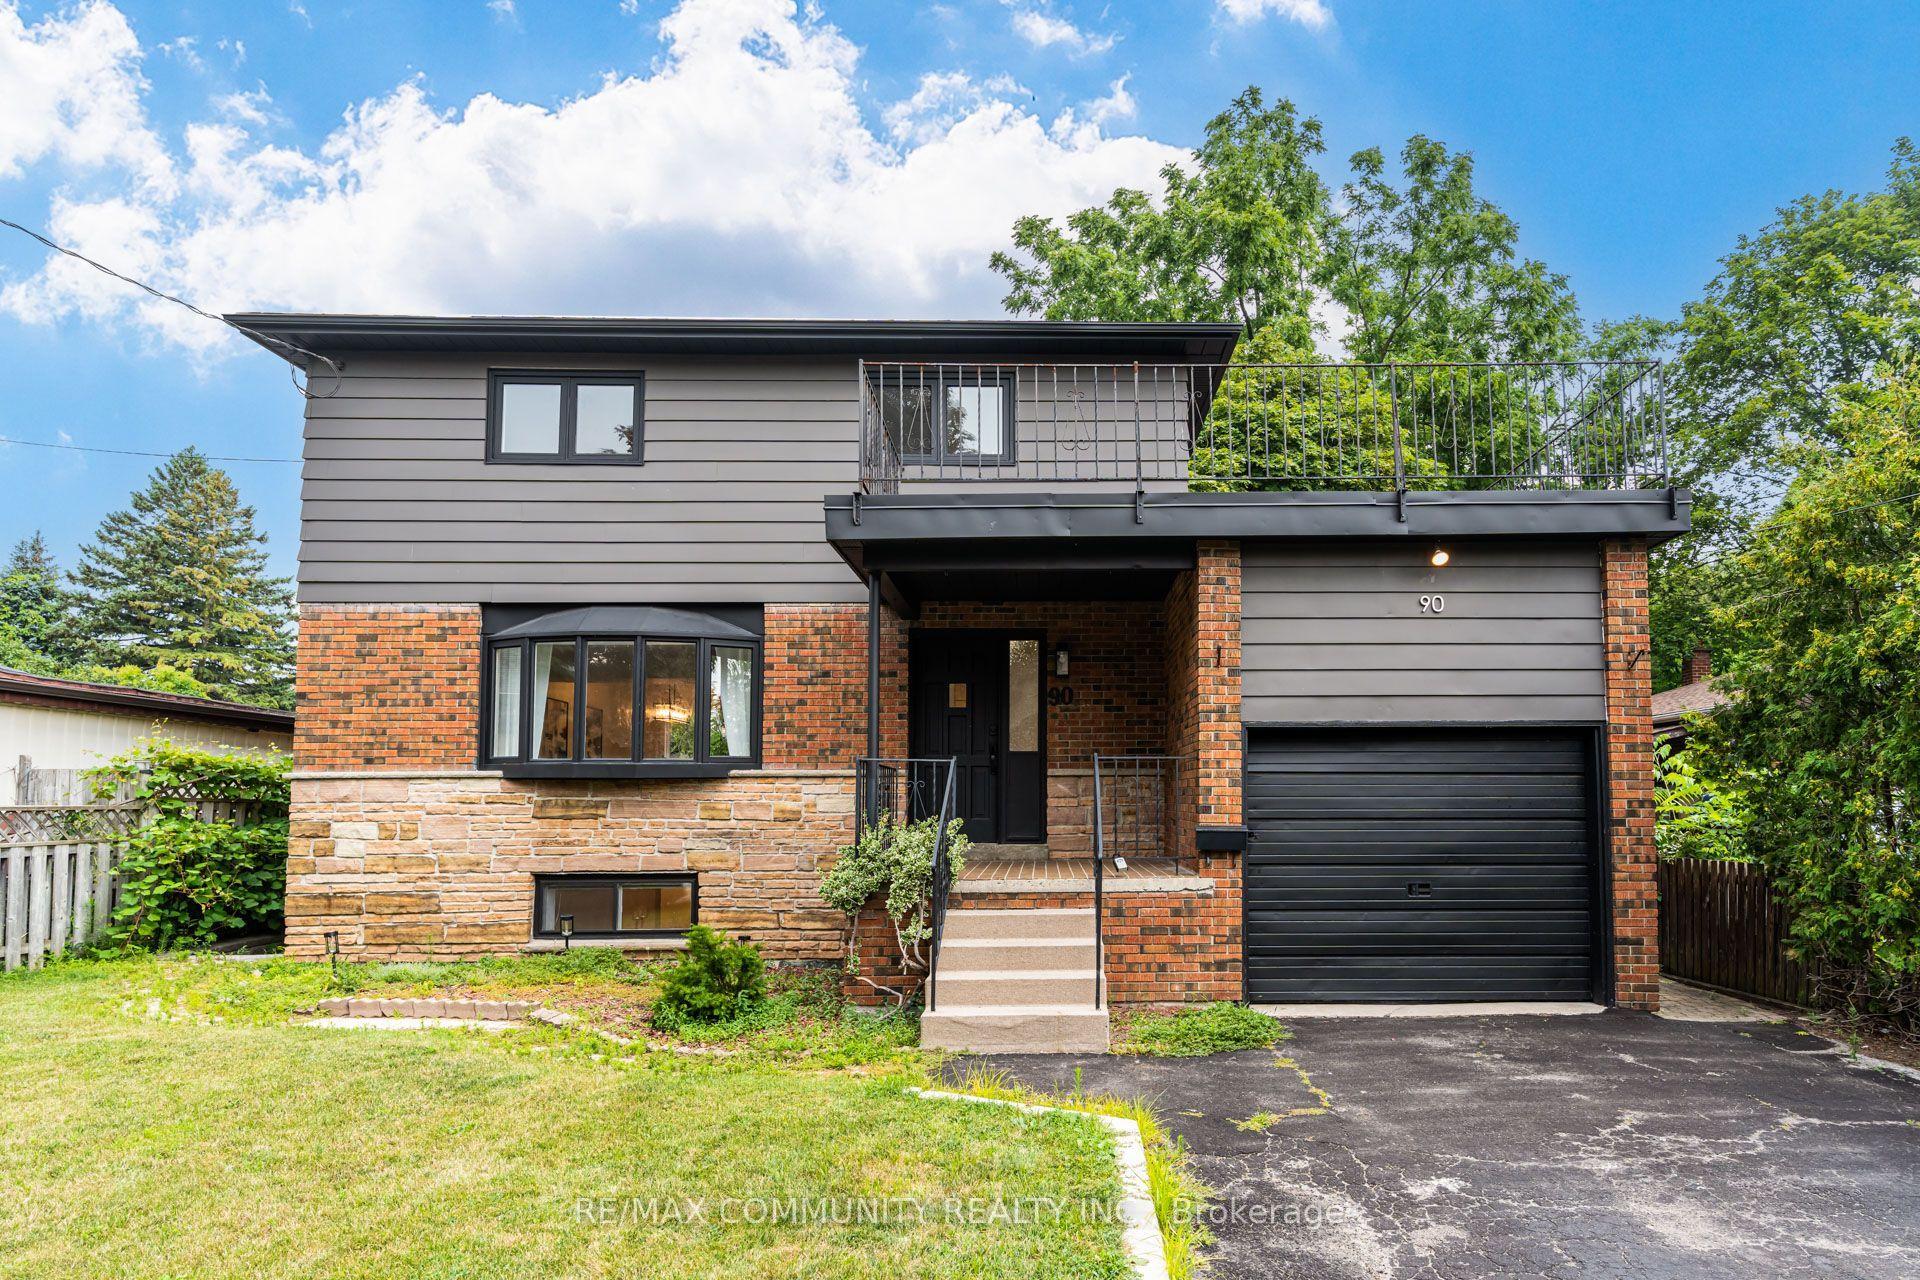
For Sale14 h ago
$998,000
Detached
est. $4,375/mo
90 Euclid Avenue, Highland Creek
Toronto, ON
3+2 bd
3 ba
1,750
7
MLS# E13664756Re/Max Community Realty Inc.
WhatsApp Aman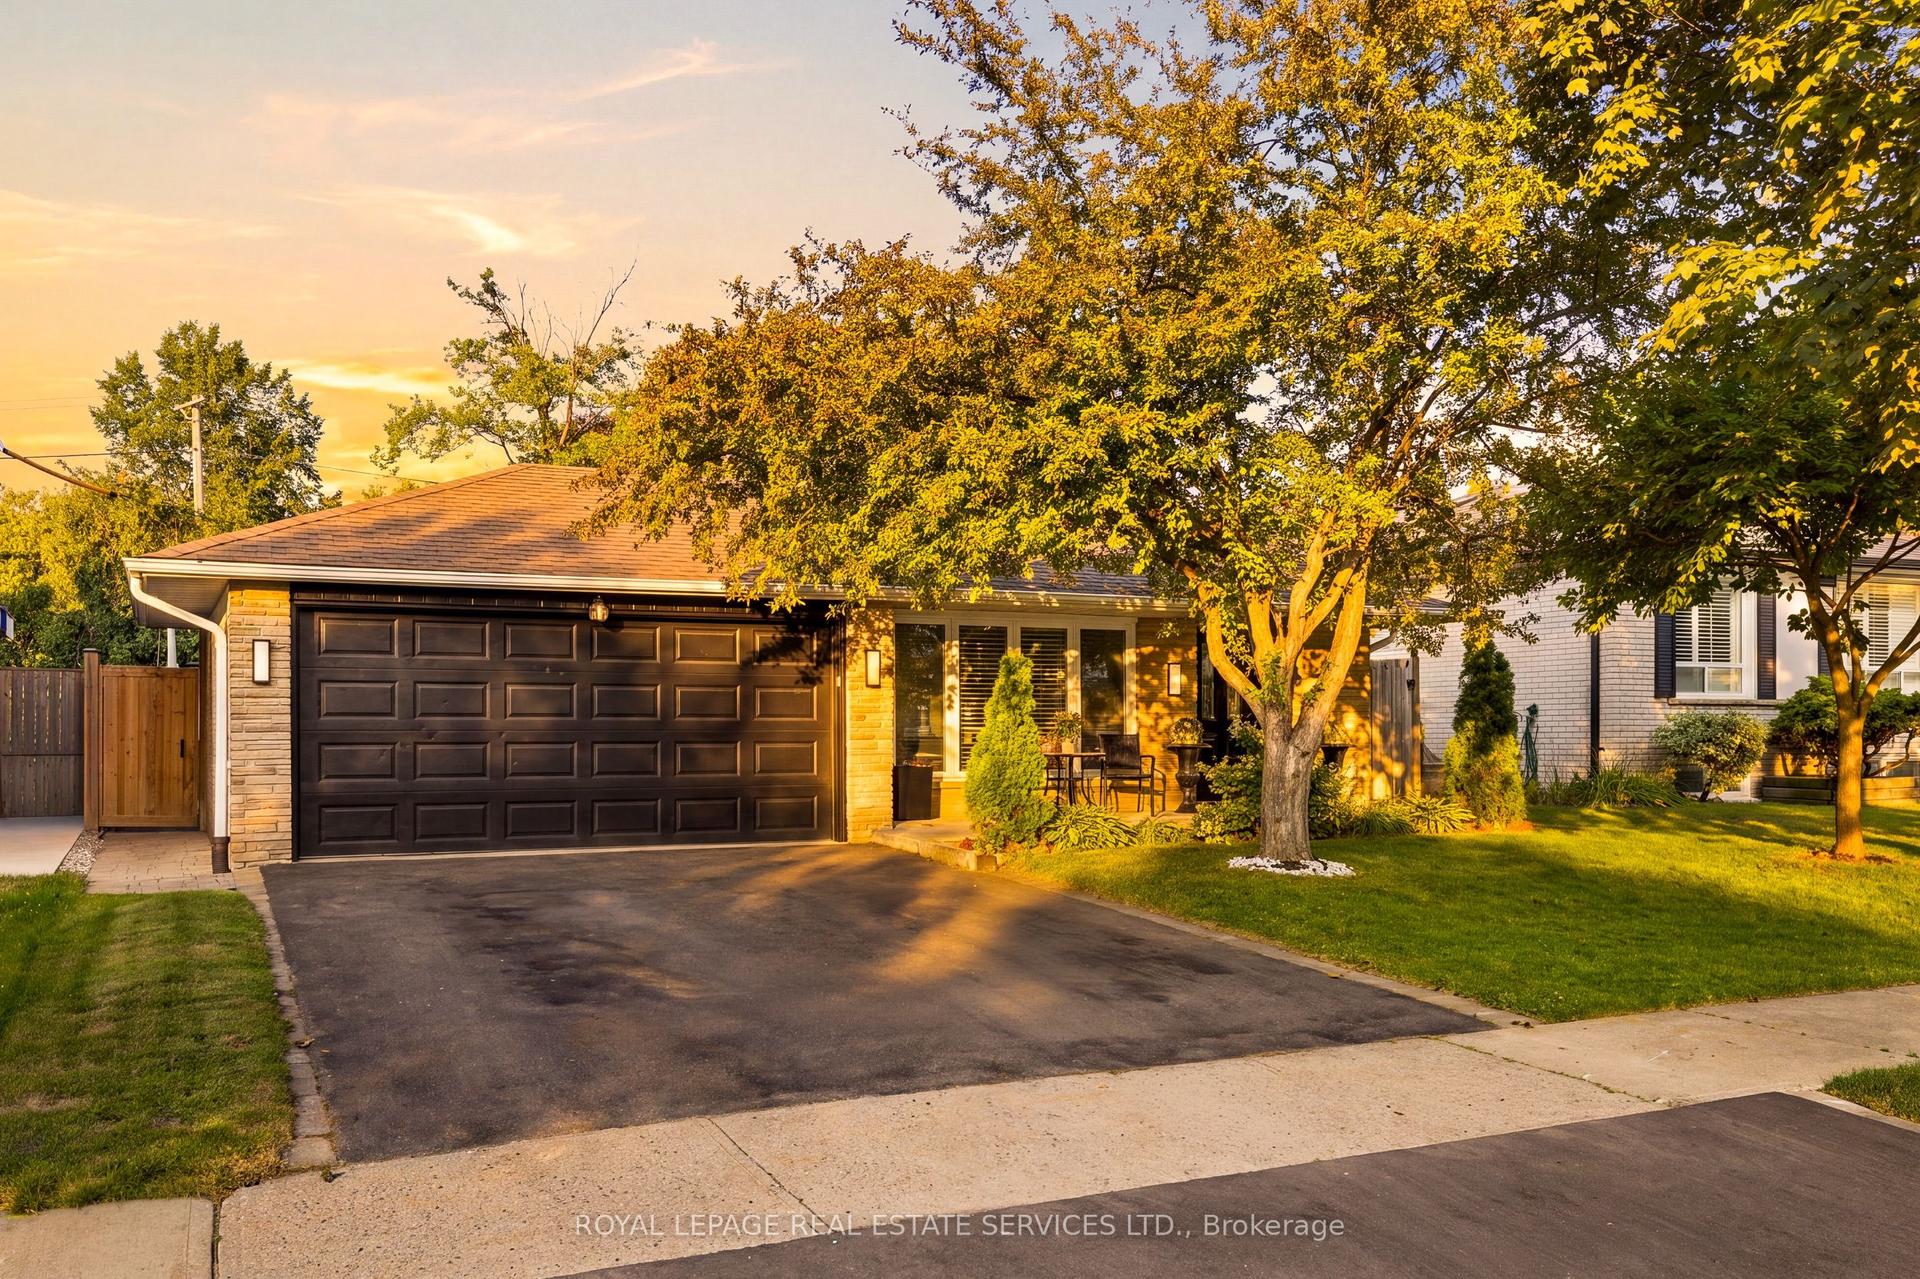
For Sale14 h ago
$998,000
Detached
est. $4,375/mo
127 Redgrave Drive, Willowridge-Martingrove-Richview
Toronto, ON
3+3 bd
3 ba
1,300
4
MLS# W13664692Royal Lepage Real Estate Services…
WhatsApp Aman