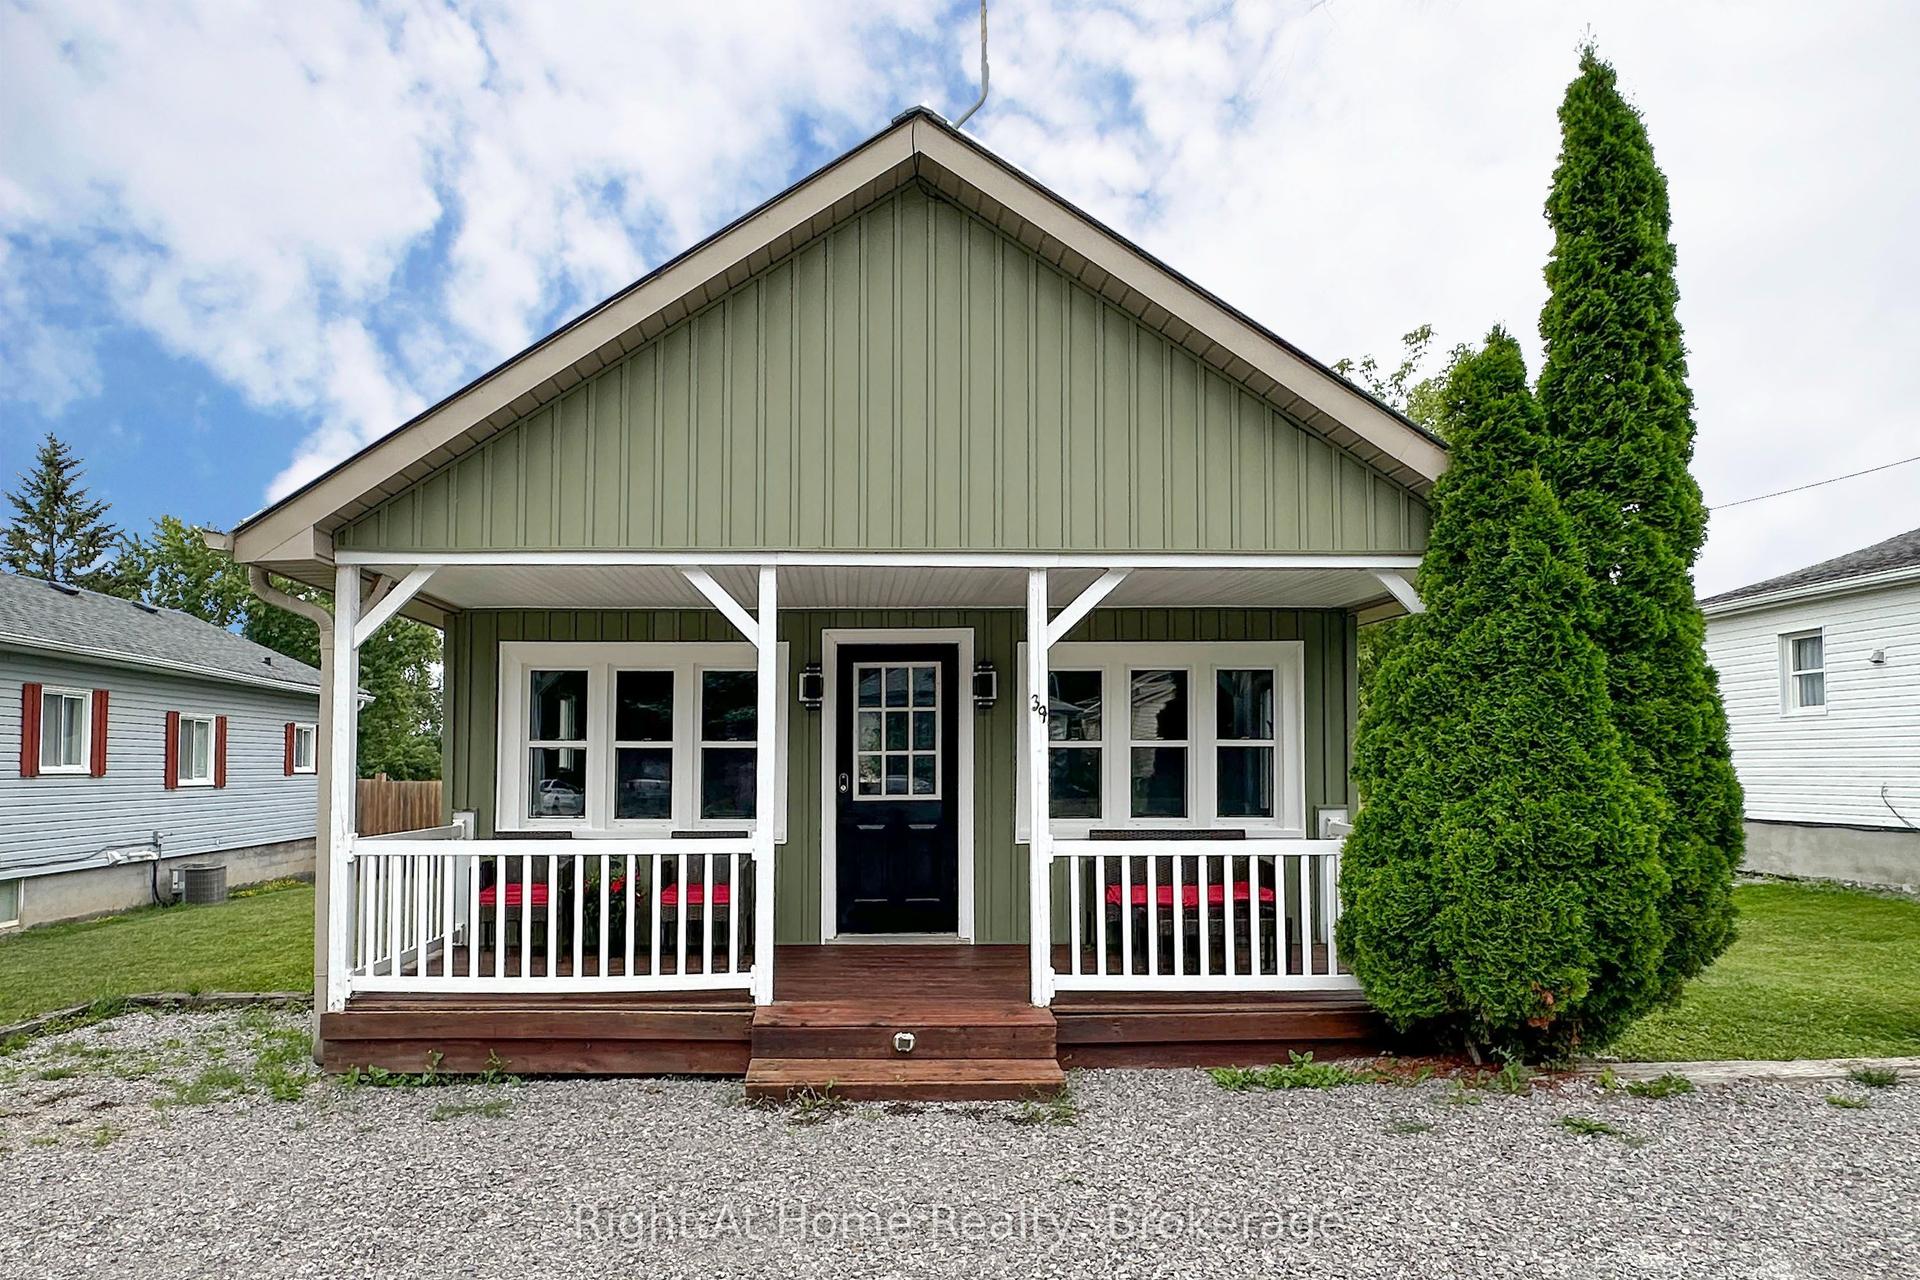
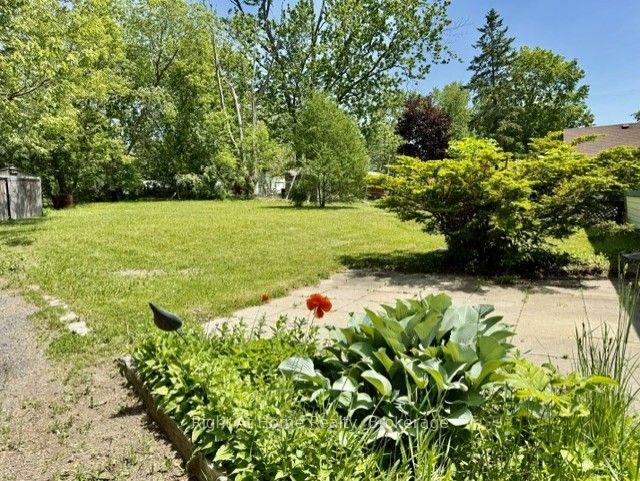
For Sale
Just Listed
188 Williams Point Road
Rural Scugog, Scugog, ON
$598,000
1+1Bd
1Ba
< 700sqft
3Parking
38.92 x 72.1 ftlot
DetachedMLS# E13661142Listed 2026-08-111 DOM
Heating
On Demand Water Heater
Cooling
Central Air
Just listed! New listings in Scugog often receive offers within the first week.
About this home
Welcome to 188 Williams Point Rd. Beautifully Renovated Four-Season Lakefront Home, Shows Like A Model. A perfect city getaway or permanent residence. Expansive windows O/L deck & lake, gorgeous kitchen with quartz counters, no expense spared, stripped to studs, spray foam insulated, electrical, windows, siding, roof & shingles (2015). outdoor living is second to none with huge multilevel deck for entertaining and dining w/ storage underneath. Exterior Bunkie provides flexible space for guests or home office. Enjoy breathtaking, panoramic Lake views, spectacular sunsets and serene waterfront lifestyle or investment property opportunity. Don't miss this waterfront living property at an unbeatable price point. Yearly Williams Point Membership of $150.00 optional
RenovatedWaterfront
Rooms
Main Floor
| Kitchen | 1.70 × 4.78 m | California Shutters Cathedral Ceiling(s) |
| Dining Room | 3.56 × 4.78 m | California Shutters Cathedral Ceiling(s) Fireplace |
| Living Room | 6.02 × 2.38 m | California Shutters Cathedral Ceiling(s) Open Concept |
| Bedroom | 2.36 × 2.99 m | California Shutters Window Closet |
| Bathroom | 2.43 × 3.01 m | California Shutters Window |
| Other | 3.40 × 2.00 m | Window Vaulted Ceiling(s) |
| Laundry | 1.70 × 2.17 m | Walk-Out |
Features
- Carpet Free
- Guest Accommodations
- On Demand Water Heater
- Primary Bedroom - Main Floor
- Storage
- Water Softener
- Water Treatment
- Deck
- Fishing
- Crawl Space
- Central Air
- Bungalow
Financials
Annual Taxes
$3,786.58
Estimated Rental Income
Entire property$2,000 – $3,000/mo
Rental yield4.0% – 6.0%
*Estimates based on comparable rentals in the area. Actual income may vary.
Market Data — Scugog
Days on market1 days
Buyer's MarketSeller's Market
Based on active listings in Scugog. Data updates daily.
Getting around
How walkable, bikeable, and transit-friendly this neighbourhood is.
60
/ 100
Walk Score
Somewhat Walkable
35
/ 100
Transit Score
Some Transit
56
/ 100
Bike Score
Bikeable
Scores are estimates based on neighbourhood data and are for informational purposes only.
MLS® data courtesy of the Toronto Regional Real Estate Board (TRREB).
The information provided herein must only be used by consumers that have a bona fide interest in the purchase, sale, or lease of real estate and may not be used for any commercial purpose or any other purpose. Listing information is deemed reliable but is not guaranteed accurate by the Toronto Regional Real Estate Board, the listing brokerage, or this website. The trademarks REALTOR®, REALTORS® and the REALTOR® logo are controlled by The Canadian Real Estate Association (CREA) and identify real estate professionals who are members of CREA. MLS®, Multiple Listing Service®, and the associated logos are owned by CREA. Not intended to solicit properties currently listed for sale or buyers under contract.
You may also like
More homes in Scugog
Hand-picked listings with a similar price range and style.
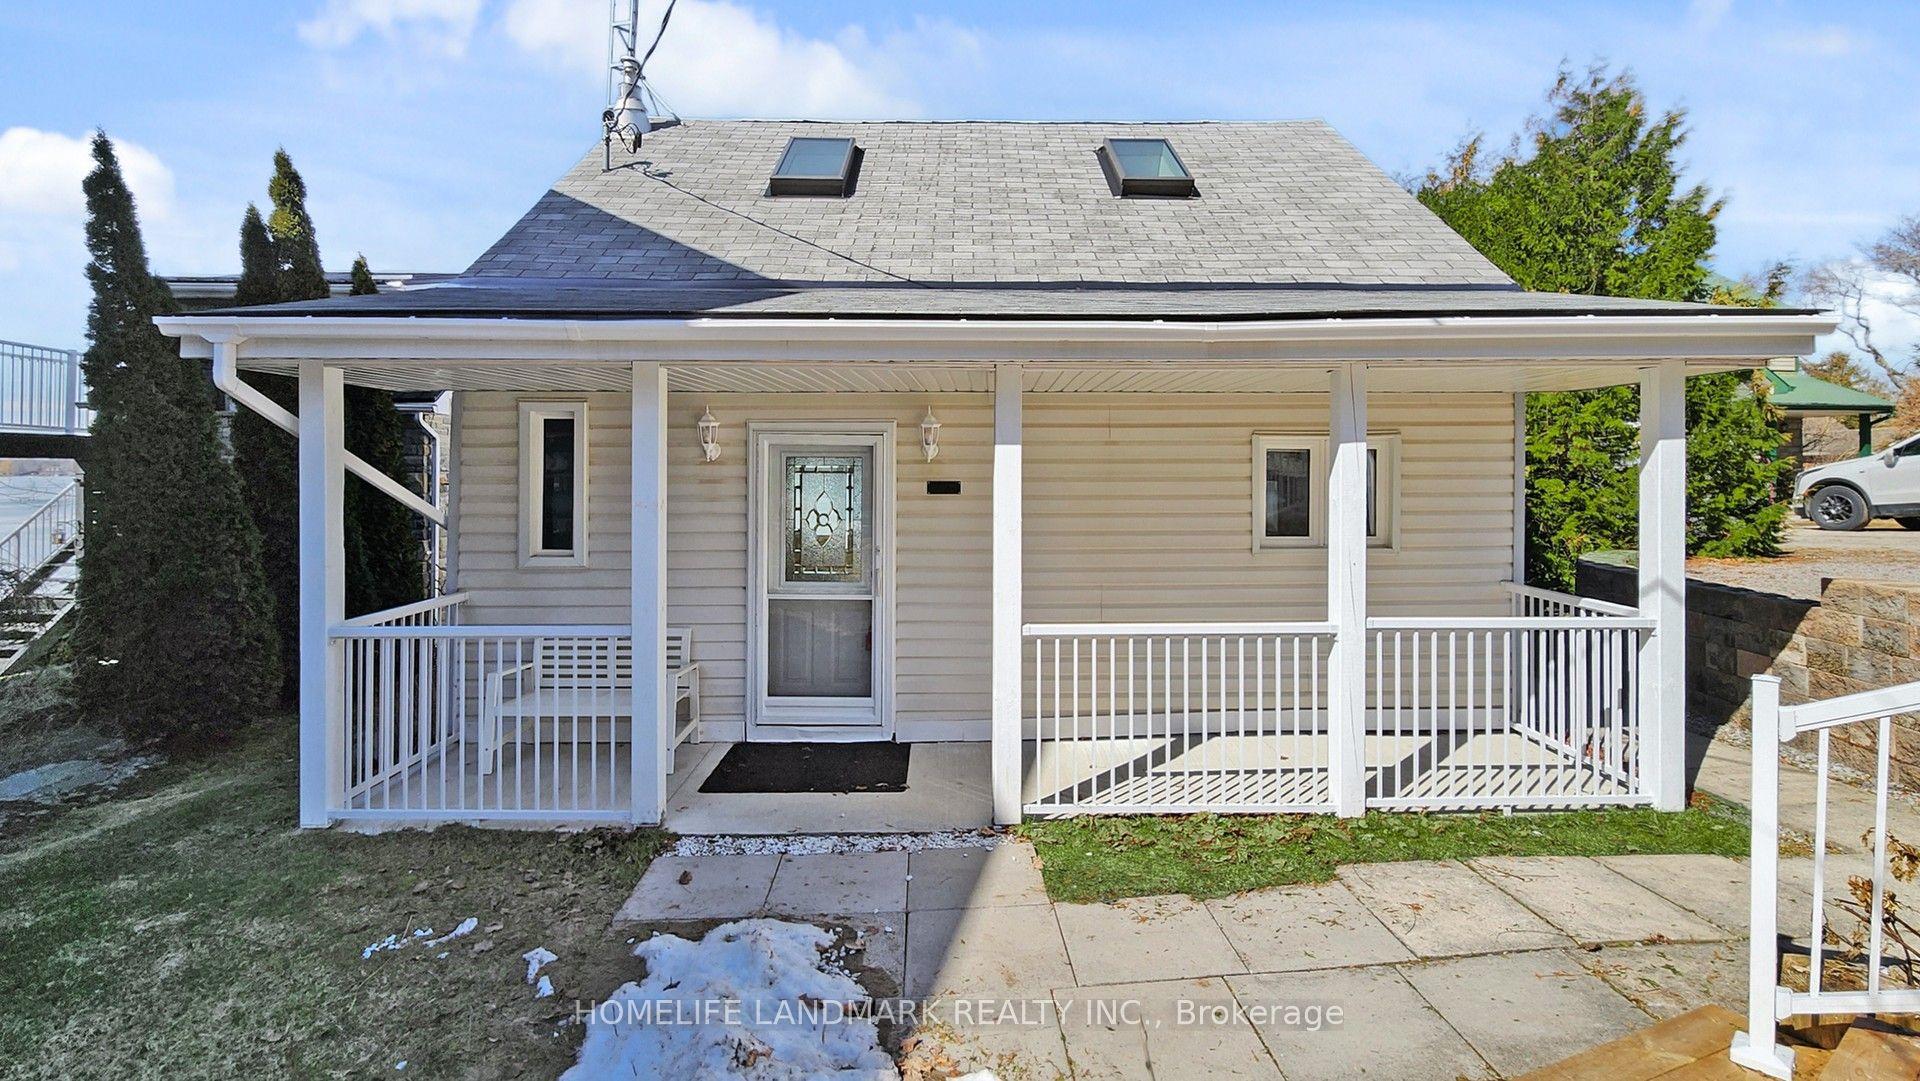
For Sale2 months ago
$599,900
Detached
est. $2,630/mo
148 Coleman Crescent, Rural Scugog
Scugog, ON
2 bd
2 ba
900
3
MLS# E13434652Homelife Landmark Realty Inc.
WhatsApp Aman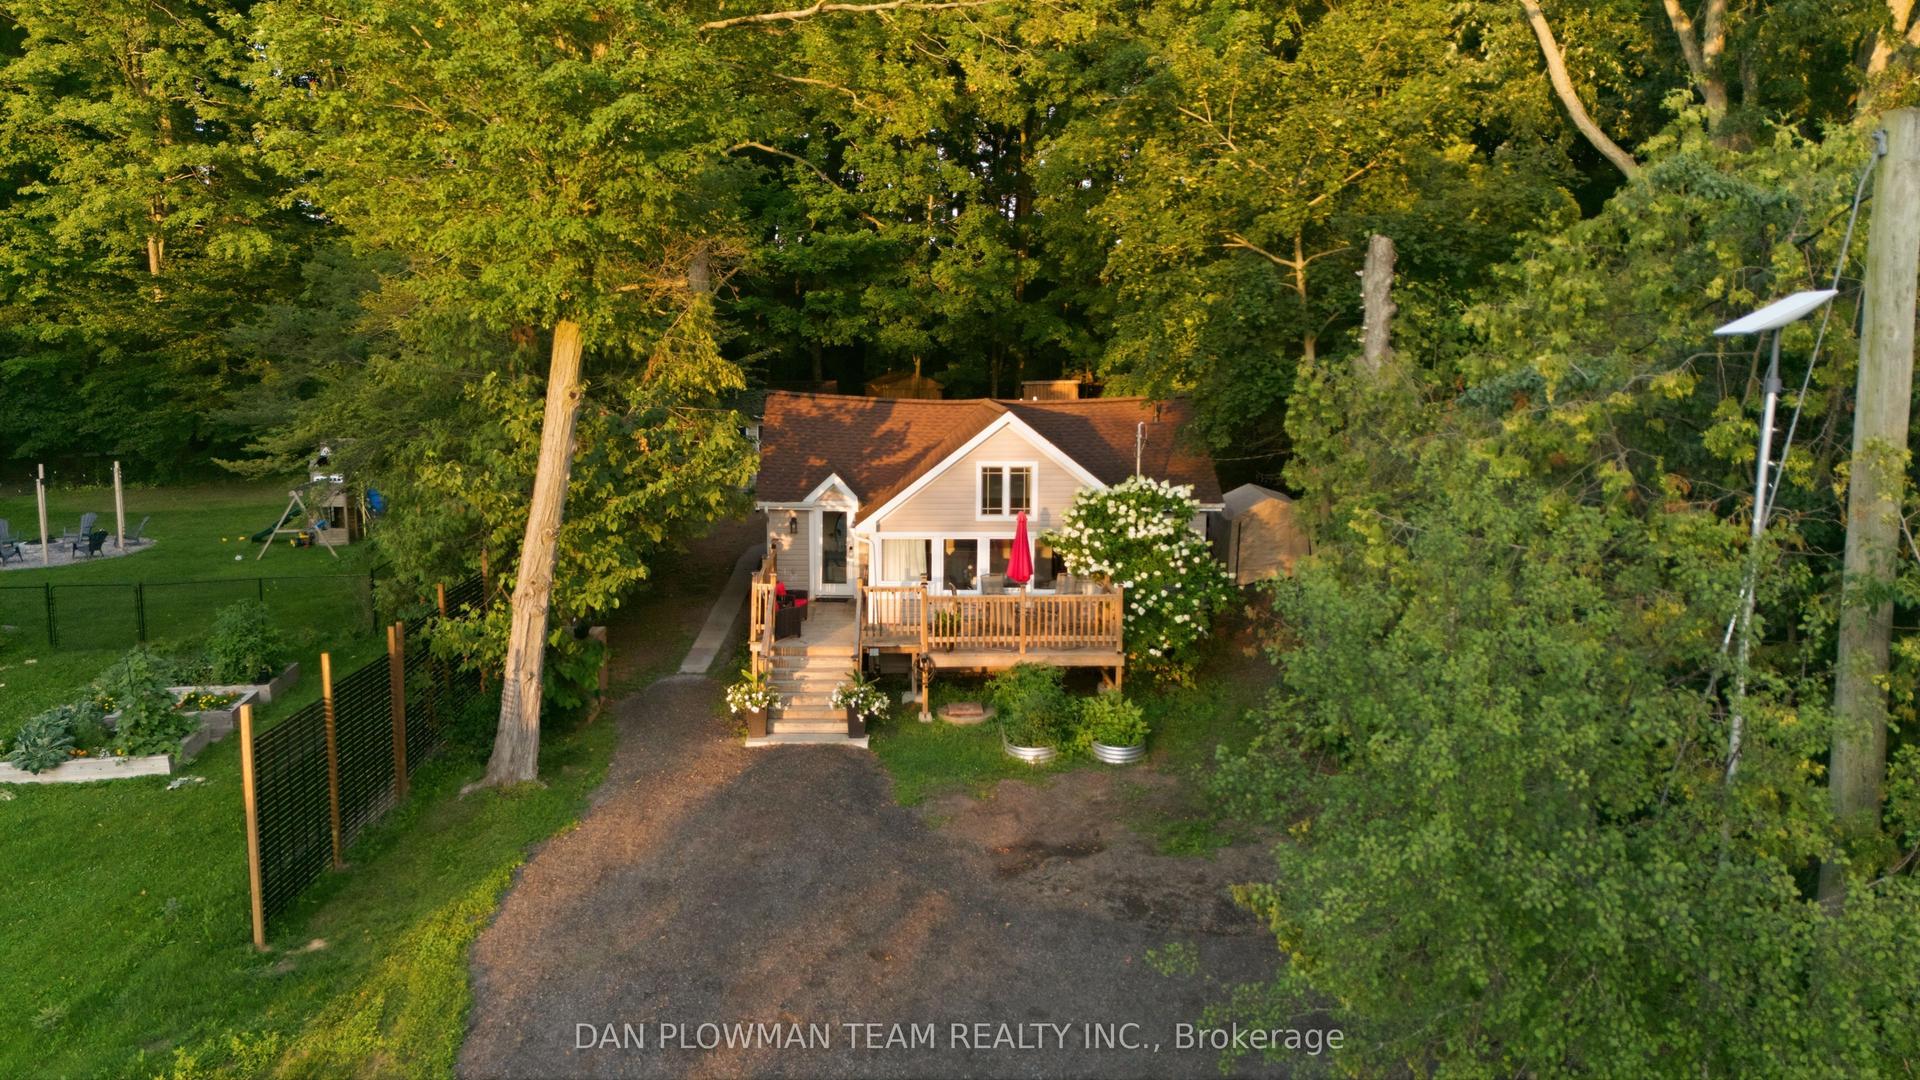
For Sale3 days ago
$595,000
Detached
est. $2,608/mo
85 Williams Point Road, Rural Scugog
Scugog, ON
3 bd
1 ba
1,300
4
MLS# E13658026Dan Plowman Team Realty Inc.
WhatsApp Aman