10 Coleman Street
On the market for 44 days — longer than average. The seller may be open to negotiation.
About this home
Welcome home to this large, tranquil 2-bedroom basement unit with above-grade windows and pot lights throughout. The two bedrooms and adjoining office nook are separated from the living room for added privacy, and the large eat-in kitchen offers generous cupboard space.What makes this unit unique: the landlord has installed double-thick insulation, Sonopan, and fire-rated drywall - adding both fire separation and a sound barrier that gives you a level of privacy few other units offer. This unit features its own private entrance and in-area laundry on the lower level. Heating is electric baseboard (No AC), and as with most basement units, the space naturally stays cooler than above-grade living areas in the summer. Two parking spots available. Located near Waverley Rd & King St W in Bowmanville, close to shopping, schools, and everyday amenities. Non-smoking unit. Available Oct 1st, 2026. Rental application, credit check, employment letter, and references required.
Rooms
| Kitchen | 4.96 × 3.19 m | |
| Bedroom 2 | — | |
| Living Room | — | |
| Bedroom | — | |
| Bedroom | 3.27 × 3.22 m | |
| Bedroom 2 | 3.23 × 2.53 m | |
| Office | — | |
| Living Room | 5.23 × 3.87 m | |
| Bathroom | — | |
| Den | 3.23 × 3.20 m | |
| Kitchen | — |
Features
- Upgraded Insulation
- Finished
- None
- Bungalow-Raised
Financials
Estimated Rental Income
*Estimates based on comparable rentals in the area. Actual income may vary.
Market Data — Clarington
Based on active listings in Clarington. Data updates daily.
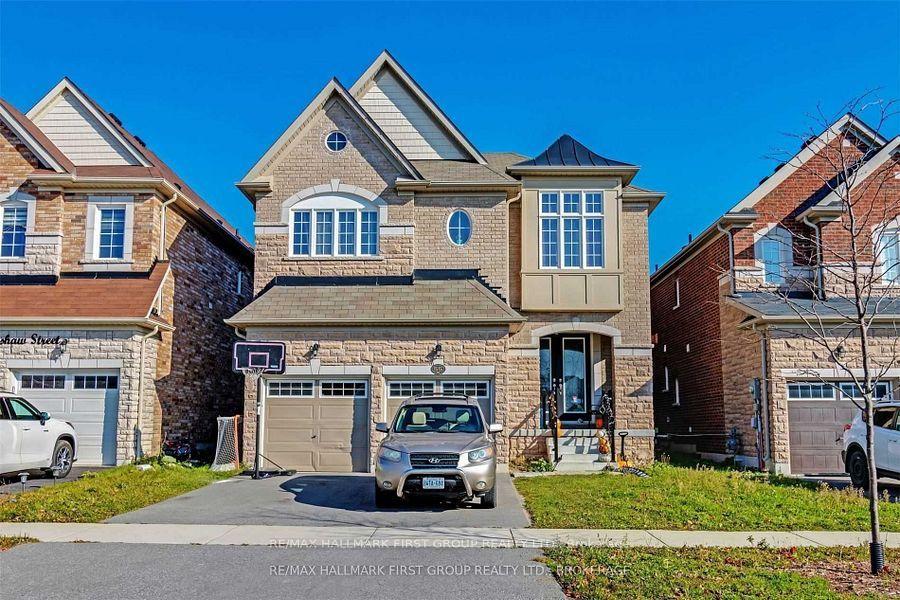
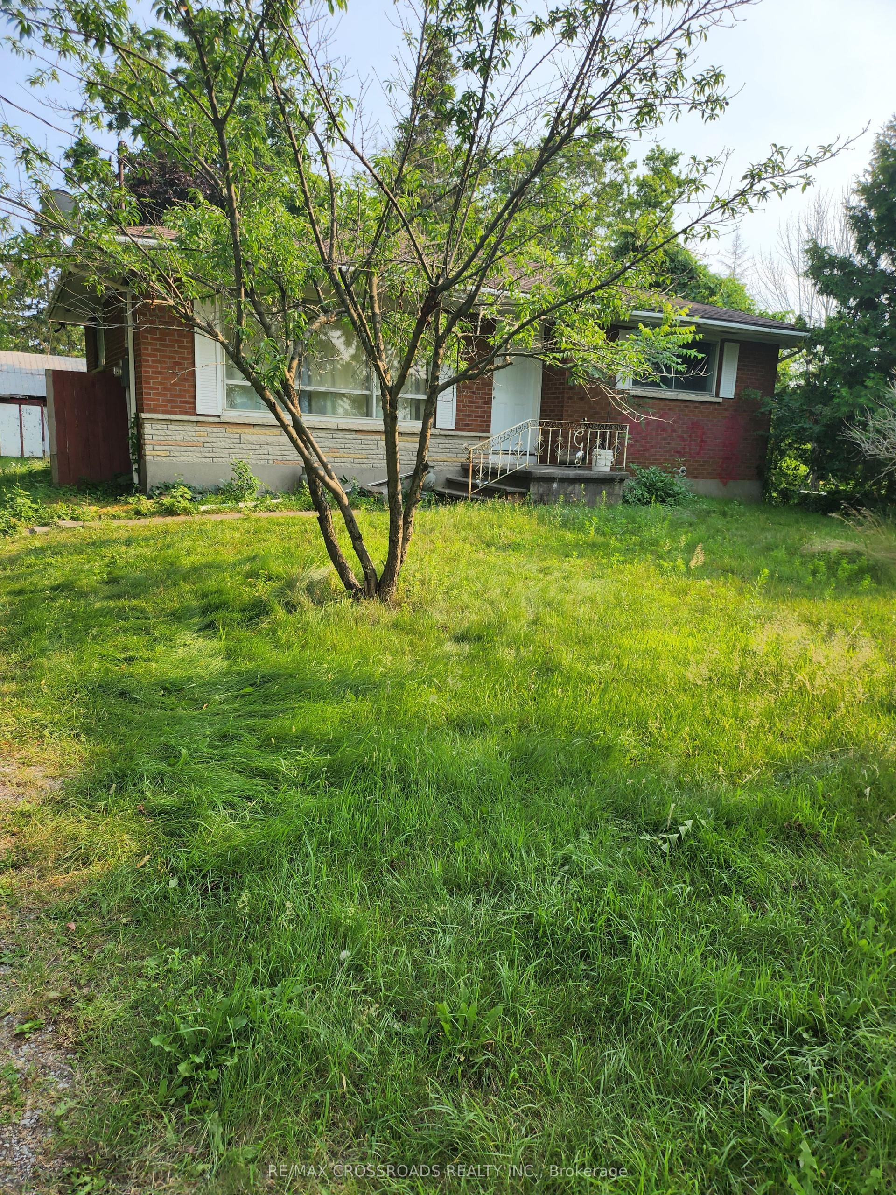
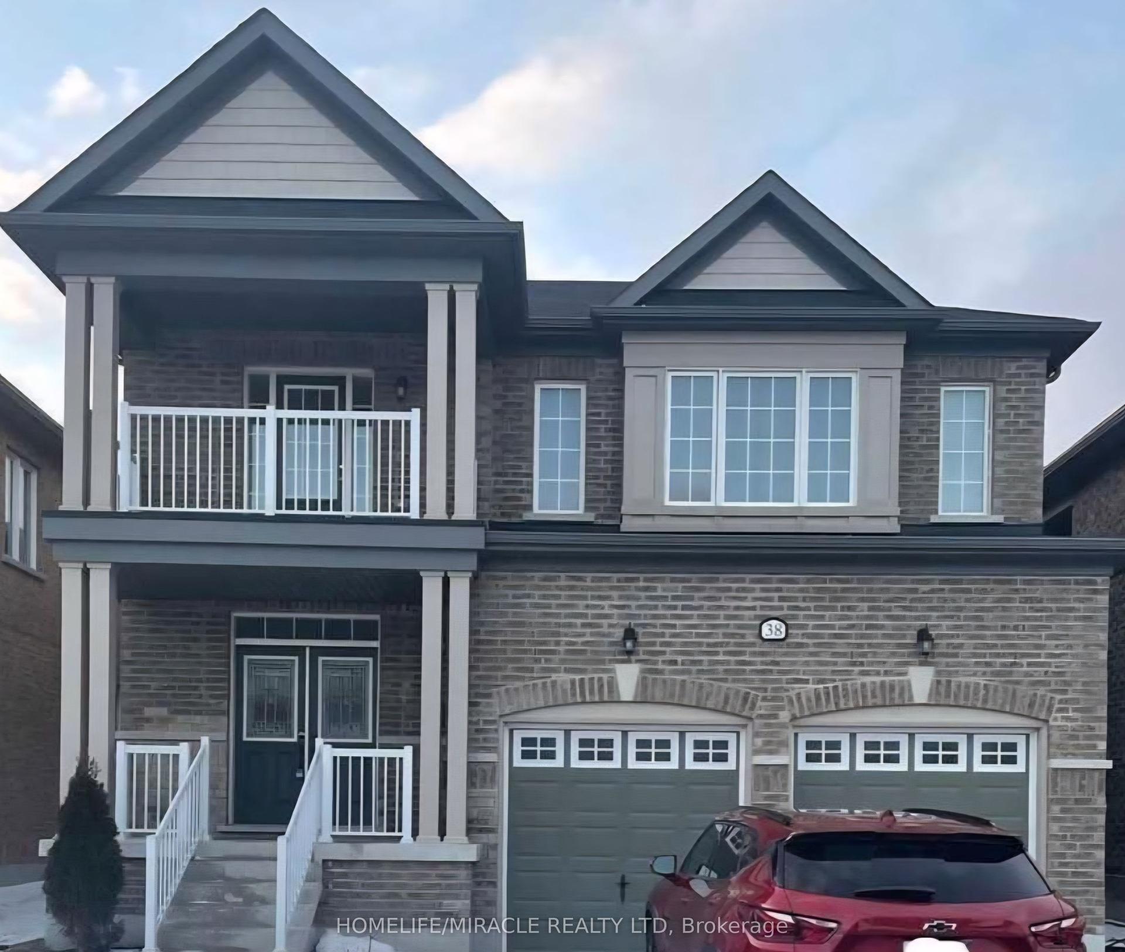
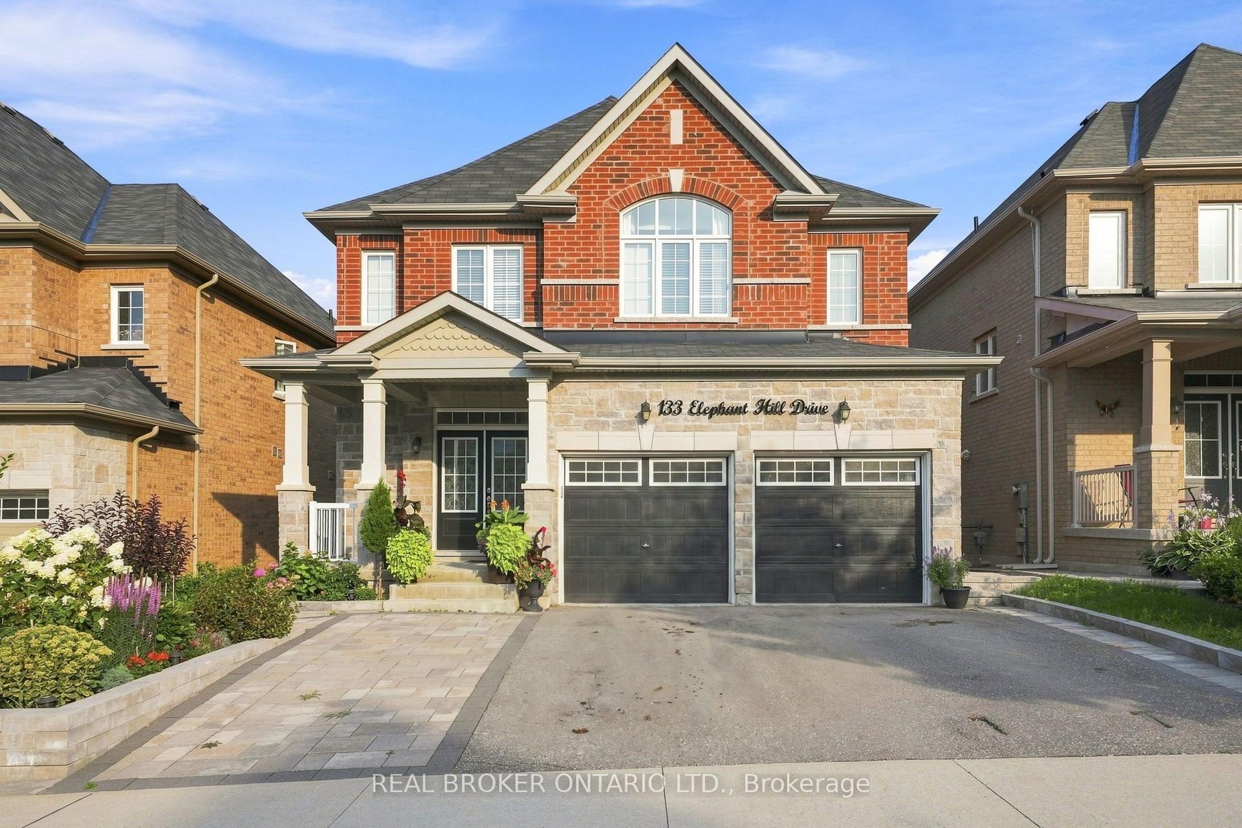
Similar rentals in Clarington
Same property type, similar price, similar size — currently for rent.
Getting around
How walkable, bikeable, and transit-friendly this neighbourhood is.
Scores are estimates based on neighbourhood data and are for informational purposes only.
MLS® data courtesy of the Toronto Regional Real Estate Board (TRREB).
The information provided herein must only be used by consumers that have a bona fide interest in the purchase, sale, or lease of real estate and may not be used for any commercial purpose or any other purpose. Listing information is deemed reliable but is not guaranteed accurate by the Toronto Regional Real Estate Board, the listing brokerage, or this website. The trademarks REALTOR®, REALTORS® and the REALTOR® logo are controlled by The Canadian Real Estate Association (CREA) and identify real estate professionals who are members of CREA. MLS®, Multiple Listing Service®, and the associated logos are owned by CREA. Not intended to solicit properties currently listed for sale or buyers under contract.