For Lease
75 Eastdale Avenue TH69 #TH69
Crescent Town, Toronto, ON
$3,636
4Bd
2Ba
1,300+sqft
0Parking
421.16 ft frontagelot
$3/sqft
TownhouseMLS# E13662706Listed 2026-08-1166 DOM
Heating
Separate Heating Controls
On the market for 66 days — longer than average. The seller may be open to negotiation.
About this home
Welcome to TH69 at 75 Eastdale Avenue, a spacious 4-bedroom, 2-bathroom townhouse in the heart of Danforth Village! Spread across three levels, this bright and inviting home features an open-concept main floor with a functional kitchen, dedicated dining area, generous living space, and central air conditioning. The second and third floors each offer two well-proportioned bedrooms and a full bathroom, providing comfort and privacy for families, professionals, or students. Ideally located just north of Danforth and Main, residents enjoy easy access to shopping, restaurants, grocery stores, parks, and transit, with Danforth GO Station just a 13-minute walk away. Boasting an 86 Walk Score and 85 Transit Score, this location offers exceptional convenience and connectivity. Enjoy access to building amenities, including a fully equipped fitness centre, party room, and convenient Resident Portal for rent payments and maintenance requests. All utilities are separately metered/billed. Parking available for $125/month. Students and newcomers welcome! Photos have been virtually staged. Advertised rent reflects the net effective rent with a one-month-free incentive on a 13-month lease. Actual monthly rent is $4,000.
Rooms
Second Floor
| Bedroom | 3.93 × 3.02 m | Vinyl Floor Closet Window |
| Bedroom 2 | 3.36 × 2.41 m | Vinyl Floor Closet Window |
Third Floor
| Bedroom 3 | 3.36 × 2.73 m | Vinyl Floor Closet Window |
| Bedroom 4 | 3.36 × 2.73 m | Vinyl Floor Window |
Basement
| Recreation | 4.97 × 5.28 m | Porcelain Floor |
Other
| Kitchen | 3.21 × 3.16 m | Porcelain Floor Window |
| Dining Room | 3.22 × 2.18 m | Vinyl Floor Combined w/Living |
| Living Room | 5.15 × 3.33 m | Vinyl Floor W/O To Patio |
Features
- Carpet Free
- Separate Hydro Meter
- Separate Heating Controls
- Water Meter
- None
- 2-Storey
Financials
Estimated Rental Income
Entire property$4,000 – $6,500/mo
Basement apartment$1,800 – $2,500/mo
Rental yield1320.1% – 2145.2%
*Estimates based on comparable rentals in the area. Actual income may vary.
Market Data — Toronto
Days on market66 days
Buyer's MarketSeller's Market
Based on active listings in Toronto. Data updates daily.
Demographics — Toronto
Population
2,794,356
Avg Household Income
$102,000
Age Distribution
0-19
19%
20-34
24%
35-49
21%
50-64
19%
65+
17%
Ownership53% own · 47% rent
EnglishMandarinCantoneseTagalogTamil
Other rentals like this
Similar rentals in Toronto
Same property type, similar price, similar size — currently for rent.
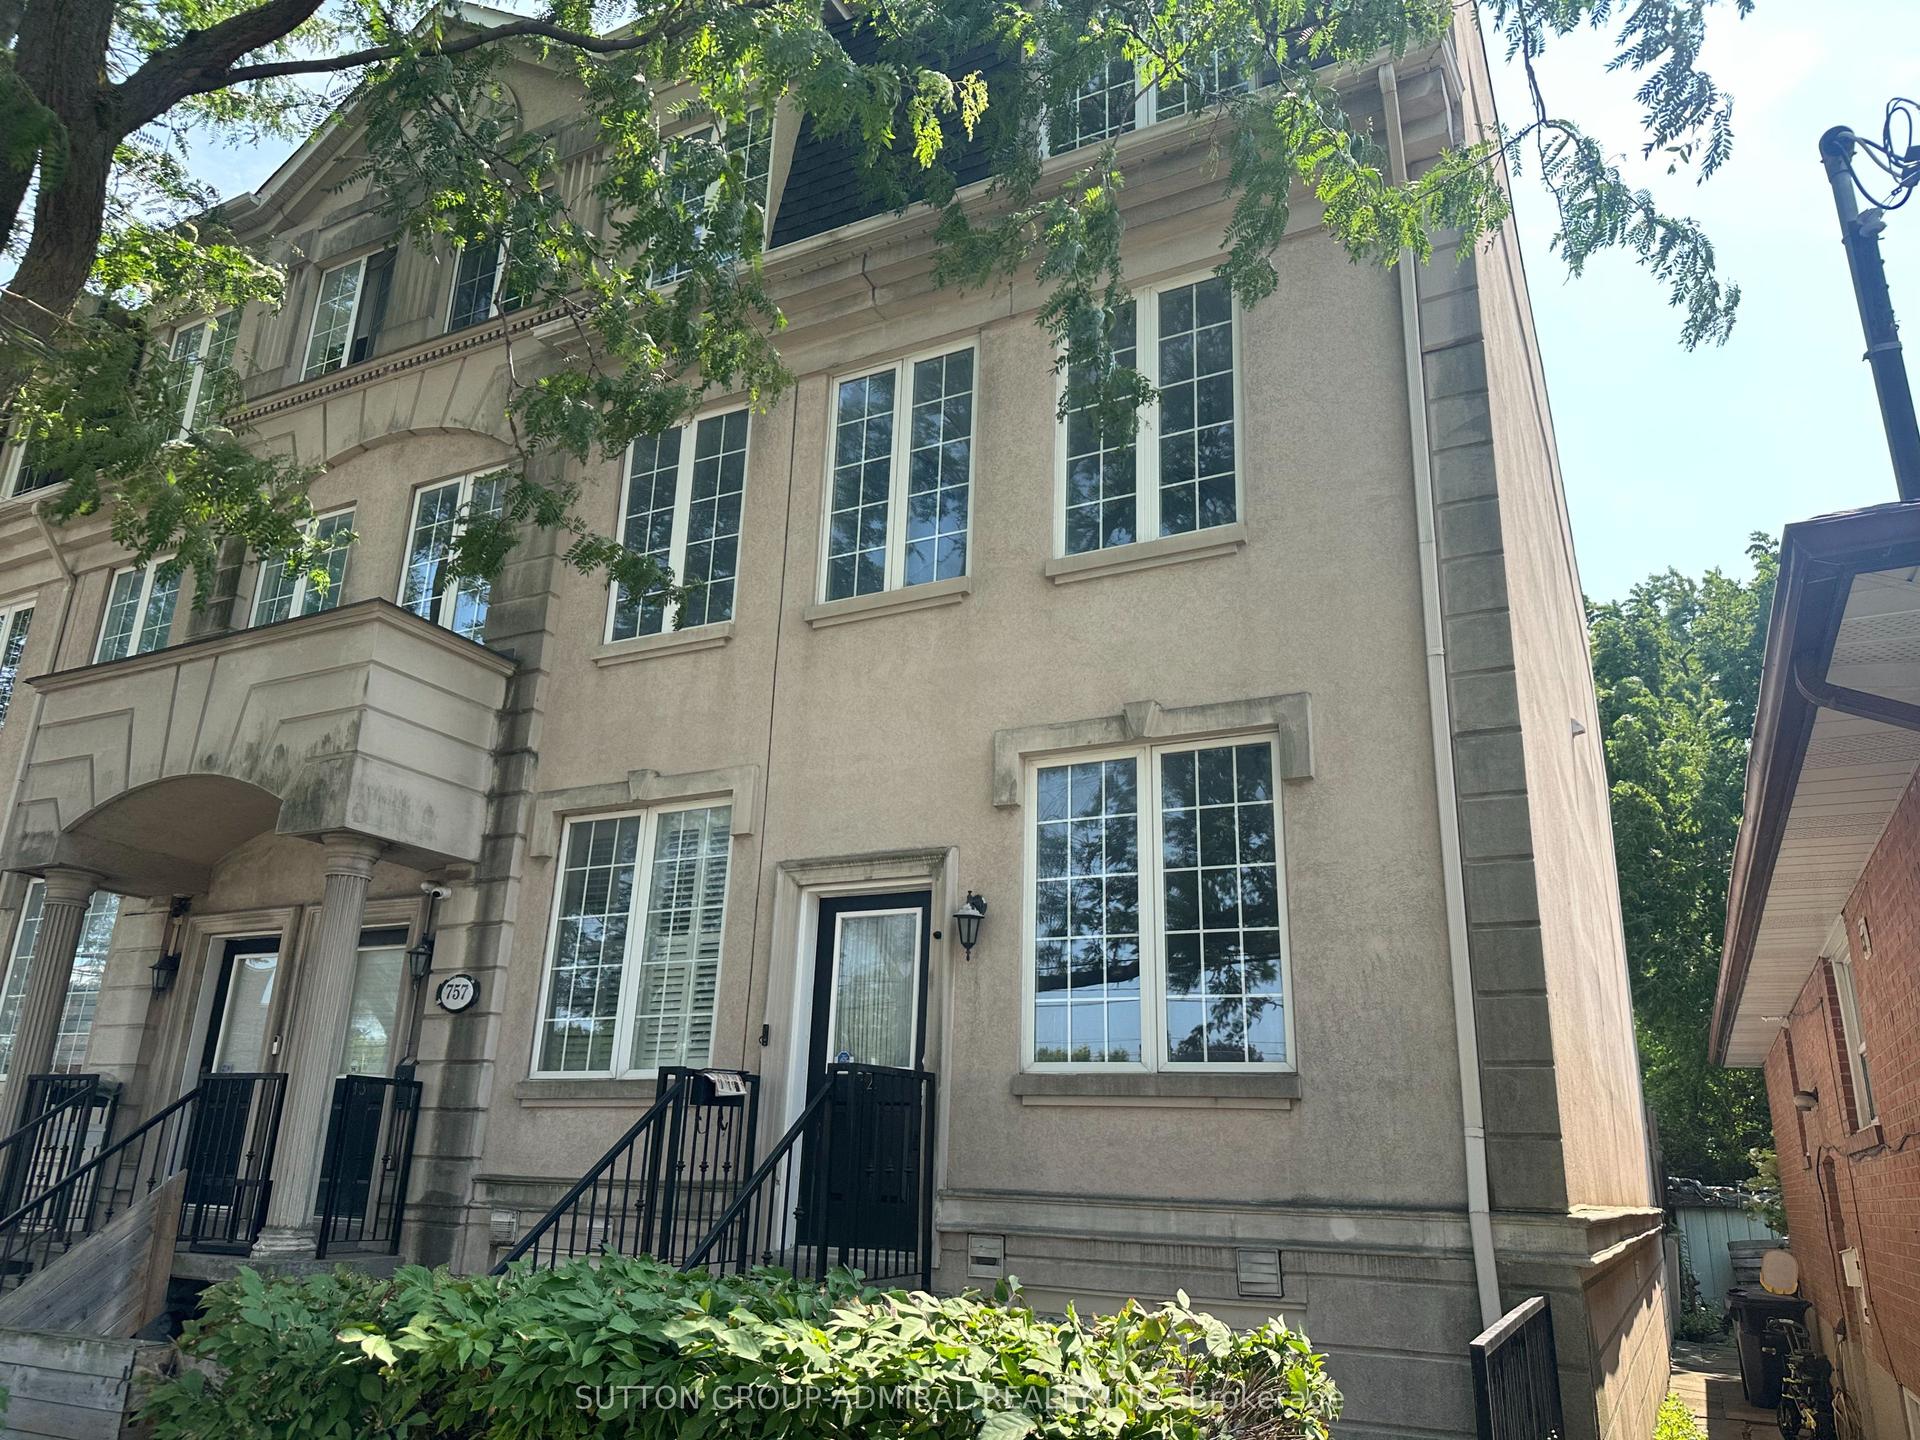
For Lease6 h ago
$4,500
Townhouse
757 Sheppard--Main Avenue W 14 #14, Clanton Park
Toronto, ON
3 bd
2 ba
2,250
2
MLS# C14086686Sutton Group-Admiral Realty Inc.
WhatsApp Aman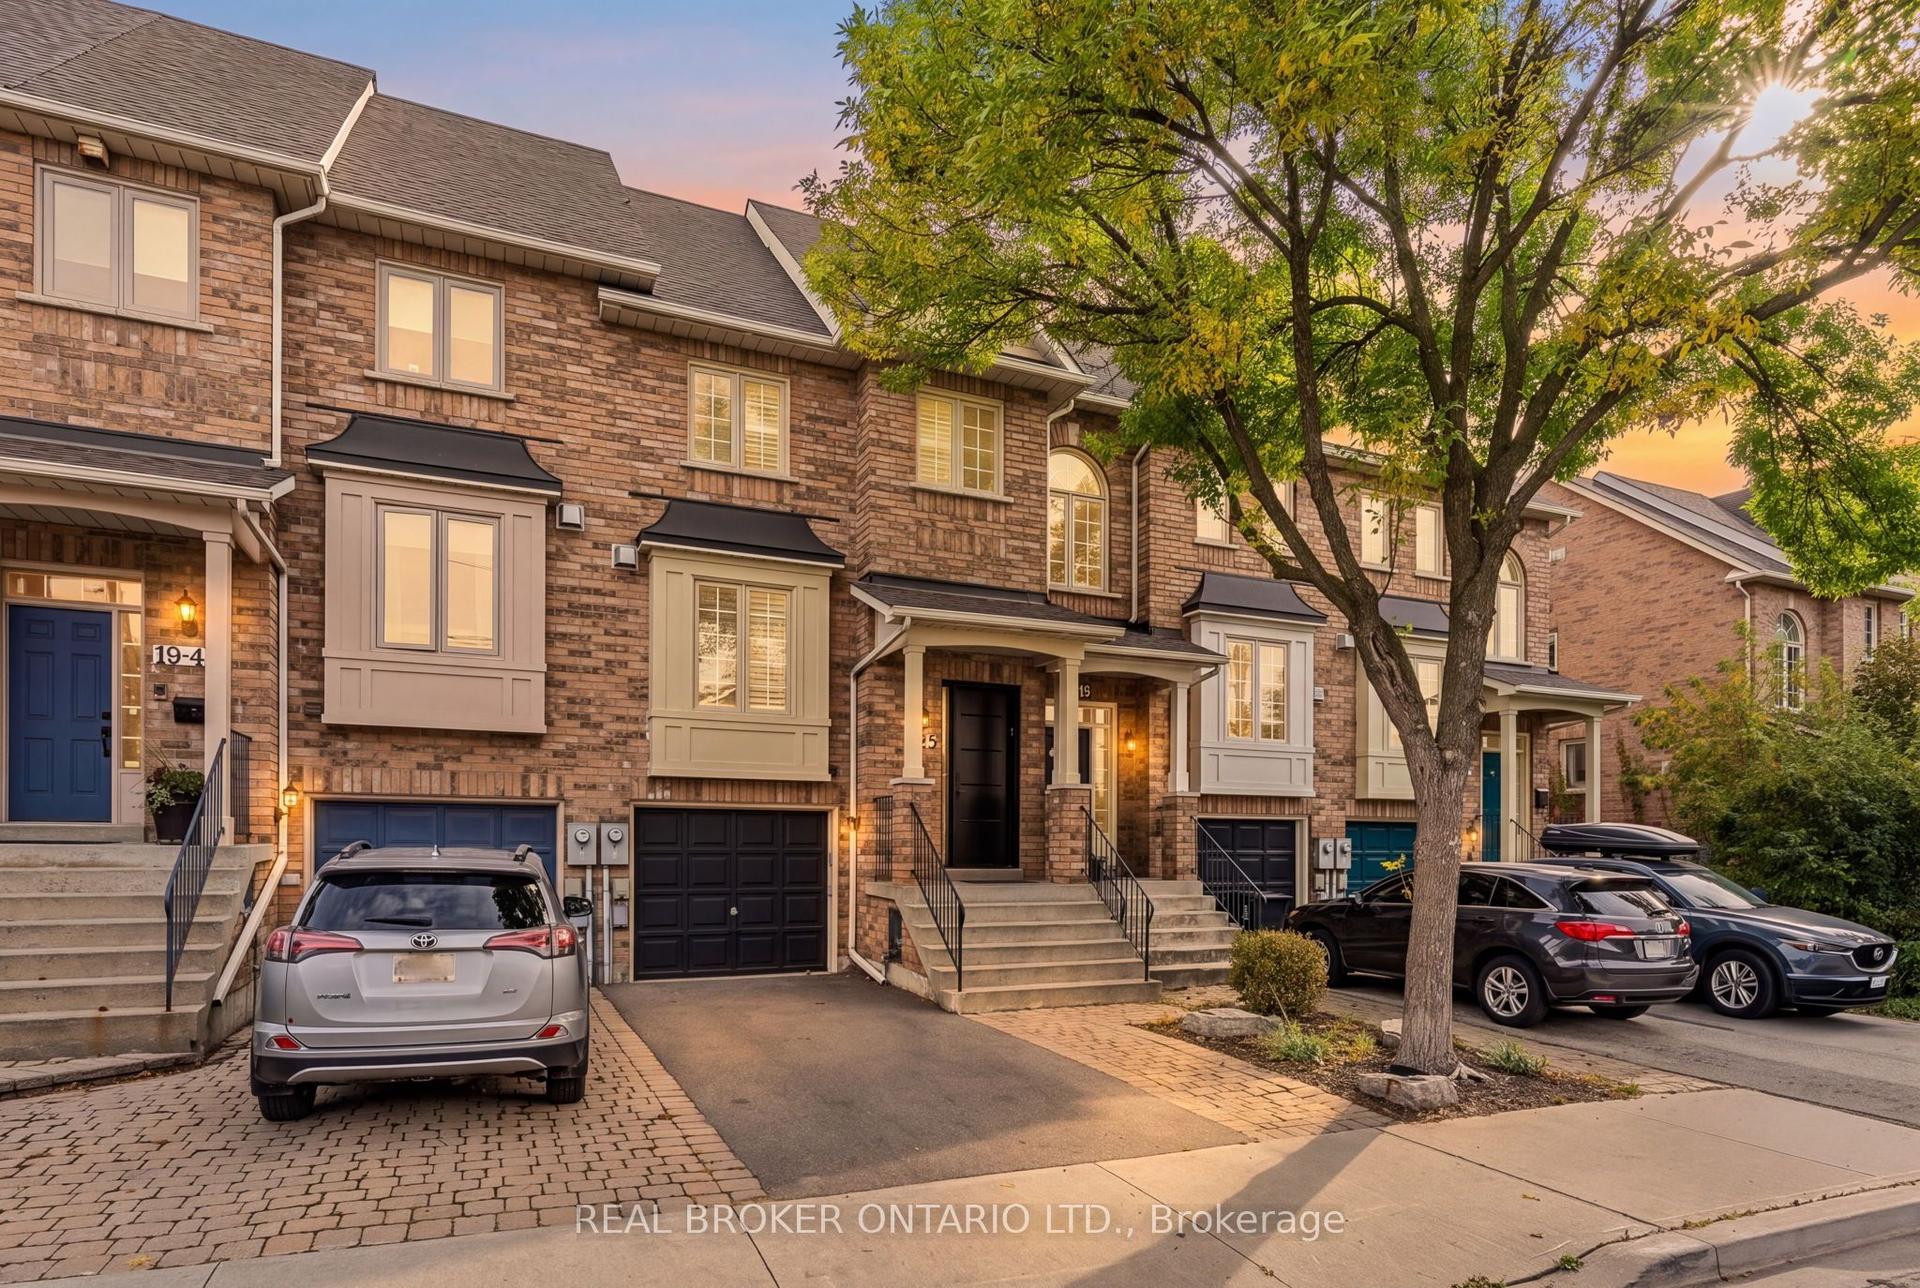
For Lease3 days ago
$4,200
Townhouse
19 Thirtieth Street 3 #3, Long Branch
Toronto, ON
3+1 bd
3 ba
1,750
2
MLS# W14028422Real Broker Ontario Ltd.
WhatsApp Aman
Getting around
How walkable, bikeable, and transit-friendly this neighbourhood is.
75
/ 100
Walk Score
Very Walkable
75
/ 100
Transit Score
Excellent Transit
59
/ 100
Bike Score
Bikeable
Scores are estimates based on neighbourhood data and are for informational purposes only.
MLS® data courtesy of the Toronto Regional Real Estate Board (TRREB).
The information provided herein must only be used by consumers that have a bona fide interest in the purchase, sale, or lease of real estate and may not be used for any commercial purpose or any other purpose. Listing information is deemed reliable but is not guaranteed accurate by the Toronto Regional Real Estate Board, the listing brokerage, or this website. The trademarks REALTOR®, REALTORS® and the REALTOR® logo are controlled by The Canadian Real Estate Association (CREA) and identify real estate professionals who are members of CREA. MLS®, Multiple Listing Service®, and the associated logos are owned by CREA. Not intended to solicit properties currently listed for sale or buyers under contract.