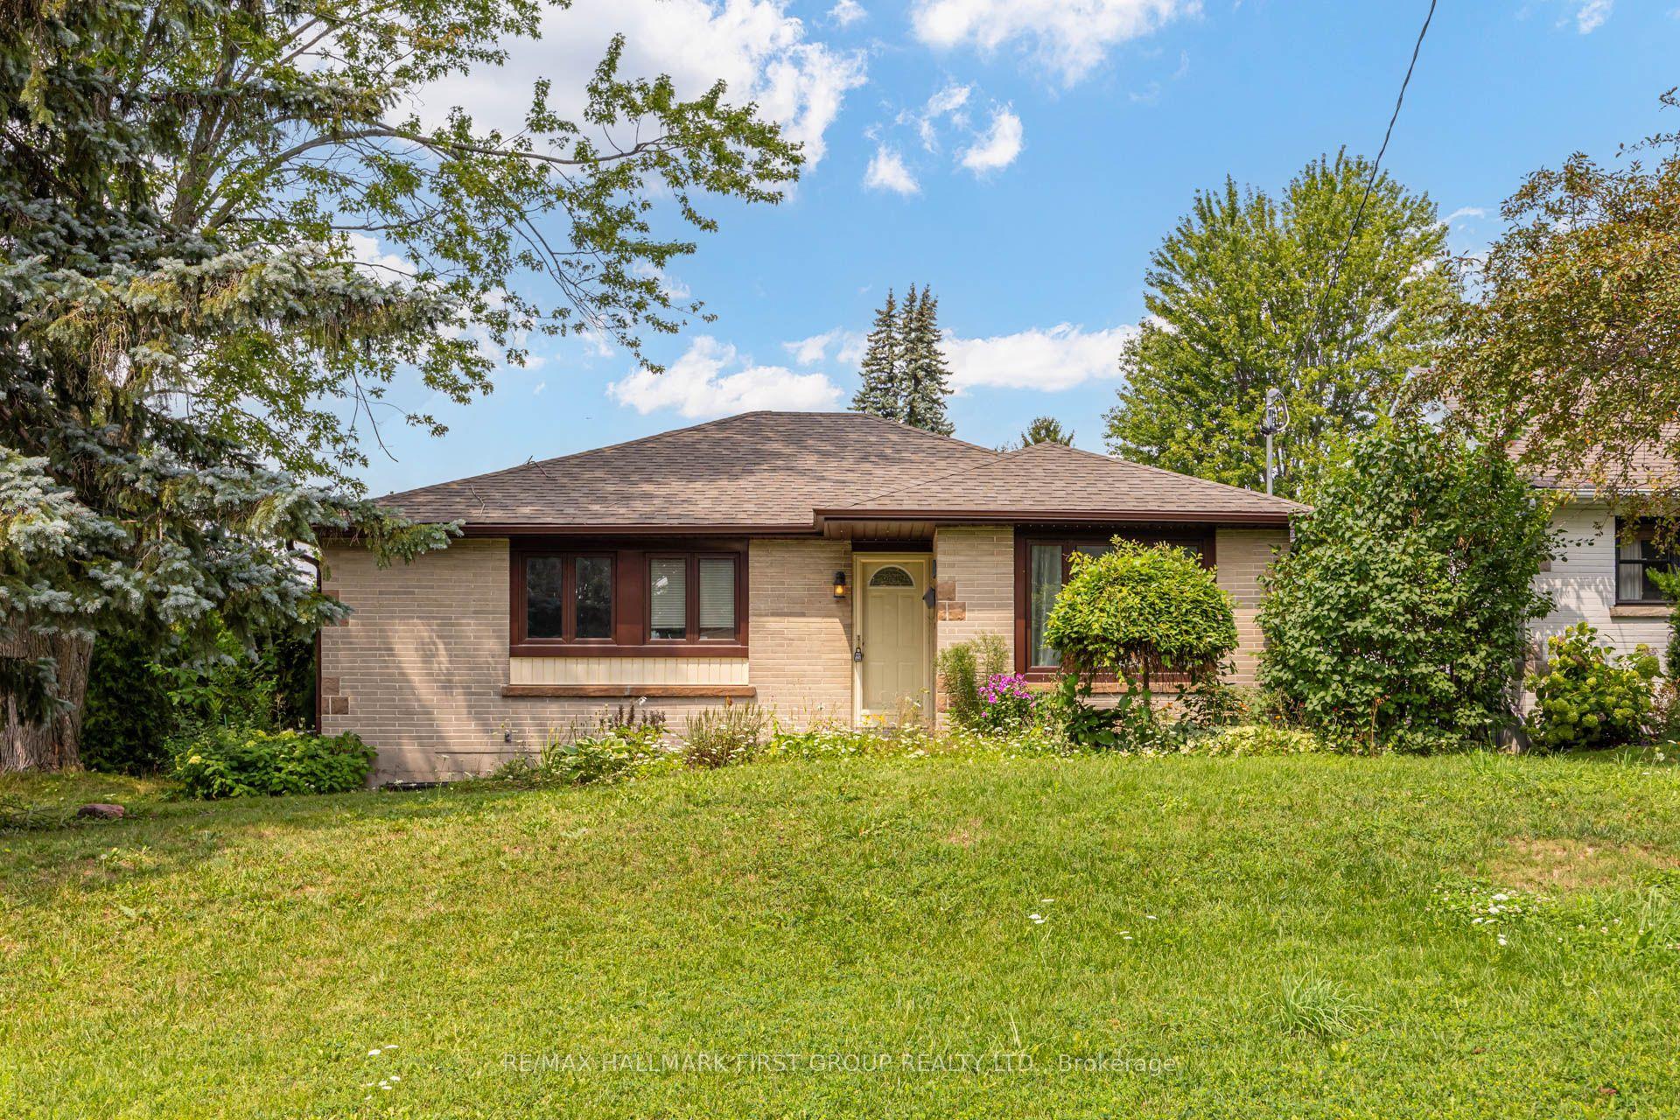
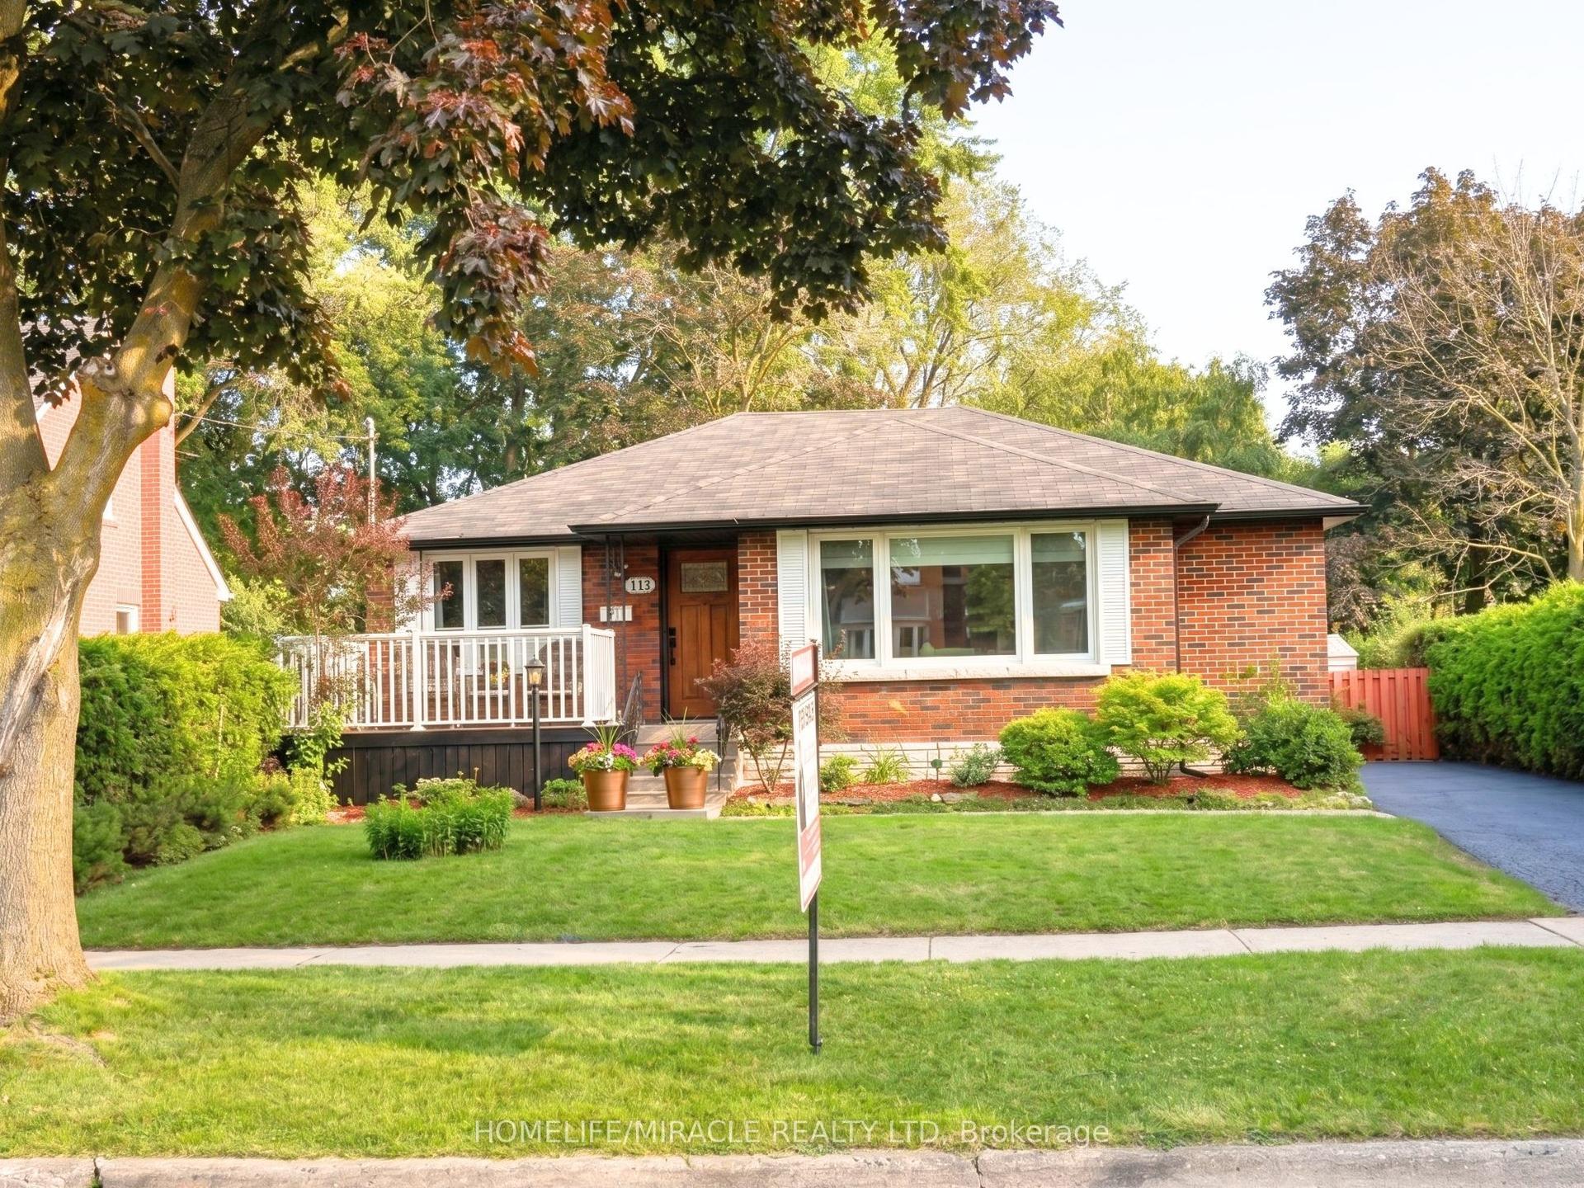
For Sale
Just Listed
Open House Sun 15–17
278 Lasalle Avenue
Central, Oshawa, ON
$599,900
2+1Bd
2Ba
900+sqft
4Parking
40 x 112.43 ftlot
$667/sqft
DetachedMLS# E13663188Listed 2026-08-110 DOM
Heating
Water Heater
Cooling
Central Air
Basement
Finished
Just listed! New listings in Oshawa often receive offers within the first week.
About this home
Welcome to this beautifully updated bungalow offering exceptional versatility and value. This LEGAL, REGISTERED TWO-UNIT HOME is an ideal opportunity for investors, first-time buyers, families, and/or multi-generational families seeking both comfort and income potential. Thoughtfully updated throughout, the home features bright, modern living spaces designed for everyday living and easy maintenance. A cozy wood-burning fireplace (as is) adds warmth and character, creating the perfect setting to relax and unwind. The basement cold cellar is a great addition for wine, preserves, and farm-to-table produce. Situated in a highly convenient location, you'll enjoy close proximity to schools, parks, shopping, and quick access to Highway 401-making commuting a breeze. Outside, the private, fully fenced yard provides a great space for entertaining, gardening, or enjoying quiet outdoor time. With parking for up to four vehicles, there's ample room for family and guests alike. A rare and flexible property that checks all the boxes-don't miss your chance to make it yours.
Fireplace
Rooms
Main Floor
| Kitchen | 3.41 × 3.04 m | B/I Appliances Large Window Hardwood Floor |
| Living Room | 4.28 × 3.83 m | Combined w/Dining Picture Window Hardwood Floor |
| Dining Room | 3.22 × 4.46 m | Combined w/Living Window Hardwood Floor |
| Bedroom | 3.03 × 3.42 m | Large Closet Window Hardwood Floor |
| Bedroom 2 | 3.03 × 3.43 m | Closet Window Hardwood Floor |
Lower
| Kitchen | 3.46 × 3.30 m | B/I Appliances Breakfast Bar Ceramic Floor |
| Living Room | 7.18 × 3.40 m | Fireplace Window Vinyl Floor |
| Bedroom 3 | 3.02 × 3.46 m | 3 Pc Ensuite Window Vinyl Floor |
Features
- Accessory Apartment
- Carpet Free
- In-Law Suite
- Water Heater
- Water Meter
- Full
- Finished
- Walk-Up
- Central Air
- Bungalow
Financials
Annual Taxes
$4,536.98
Estimated Rental Income
Entire property$2,600 – $3,800/mo
Rental yield5.2% – 7.6%
*Estimates based on comparable rentals in the area. Actual income may vary.
Market Data — Oshawa
Days on market0 days
Buyer's MarketSeller's Market
Based on active listings in Oshawa. Data updates daily.
Demographics — Oshawa
Population
175,383
Avg Household Income
$87,000
Age Distribution
0-19
22%
20-34
22%
35-49
19%
50-64
20%
65+
17%
Ownership63% own · 37% rent
EnglishFrenchArabicUrduTagalog
Getting around
How walkable, bikeable, and transit-friendly this neighbourhood is.
60
/ 100
Walk Score
Somewhat Walkable
35
/ 100
Transit Score
Some Transit
48
/ 100
Bike Score
Somewhat Bikeable
Scores are estimates based on neighbourhood data and are for informational purposes only.
MLS® data courtesy of the Toronto Regional Real Estate Board (TRREB).
The information provided herein must only be used by consumers that have a bona fide interest in the purchase, sale, or lease of real estate and may not be used for any commercial purpose or any other purpose. Listing information is deemed reliable but is not guaranteed accurate by the Toronto Regional Real Estate Board, the listing brokerage, or this website. The trademarks REALTOR®, REALTORS® and the REALTOR® logo are controlled by The Canadian Real Estate Association (CREA) and identify real estate professionals who are members of CREA. MLS®, Multiple Listing Service®, and the associated logos are owned by CREA. Not intended to solicit properties currently listed for sale or buyers under contract.
You may also like
More homes in Oshawa
Hand-picked listings with a similar price range and style.
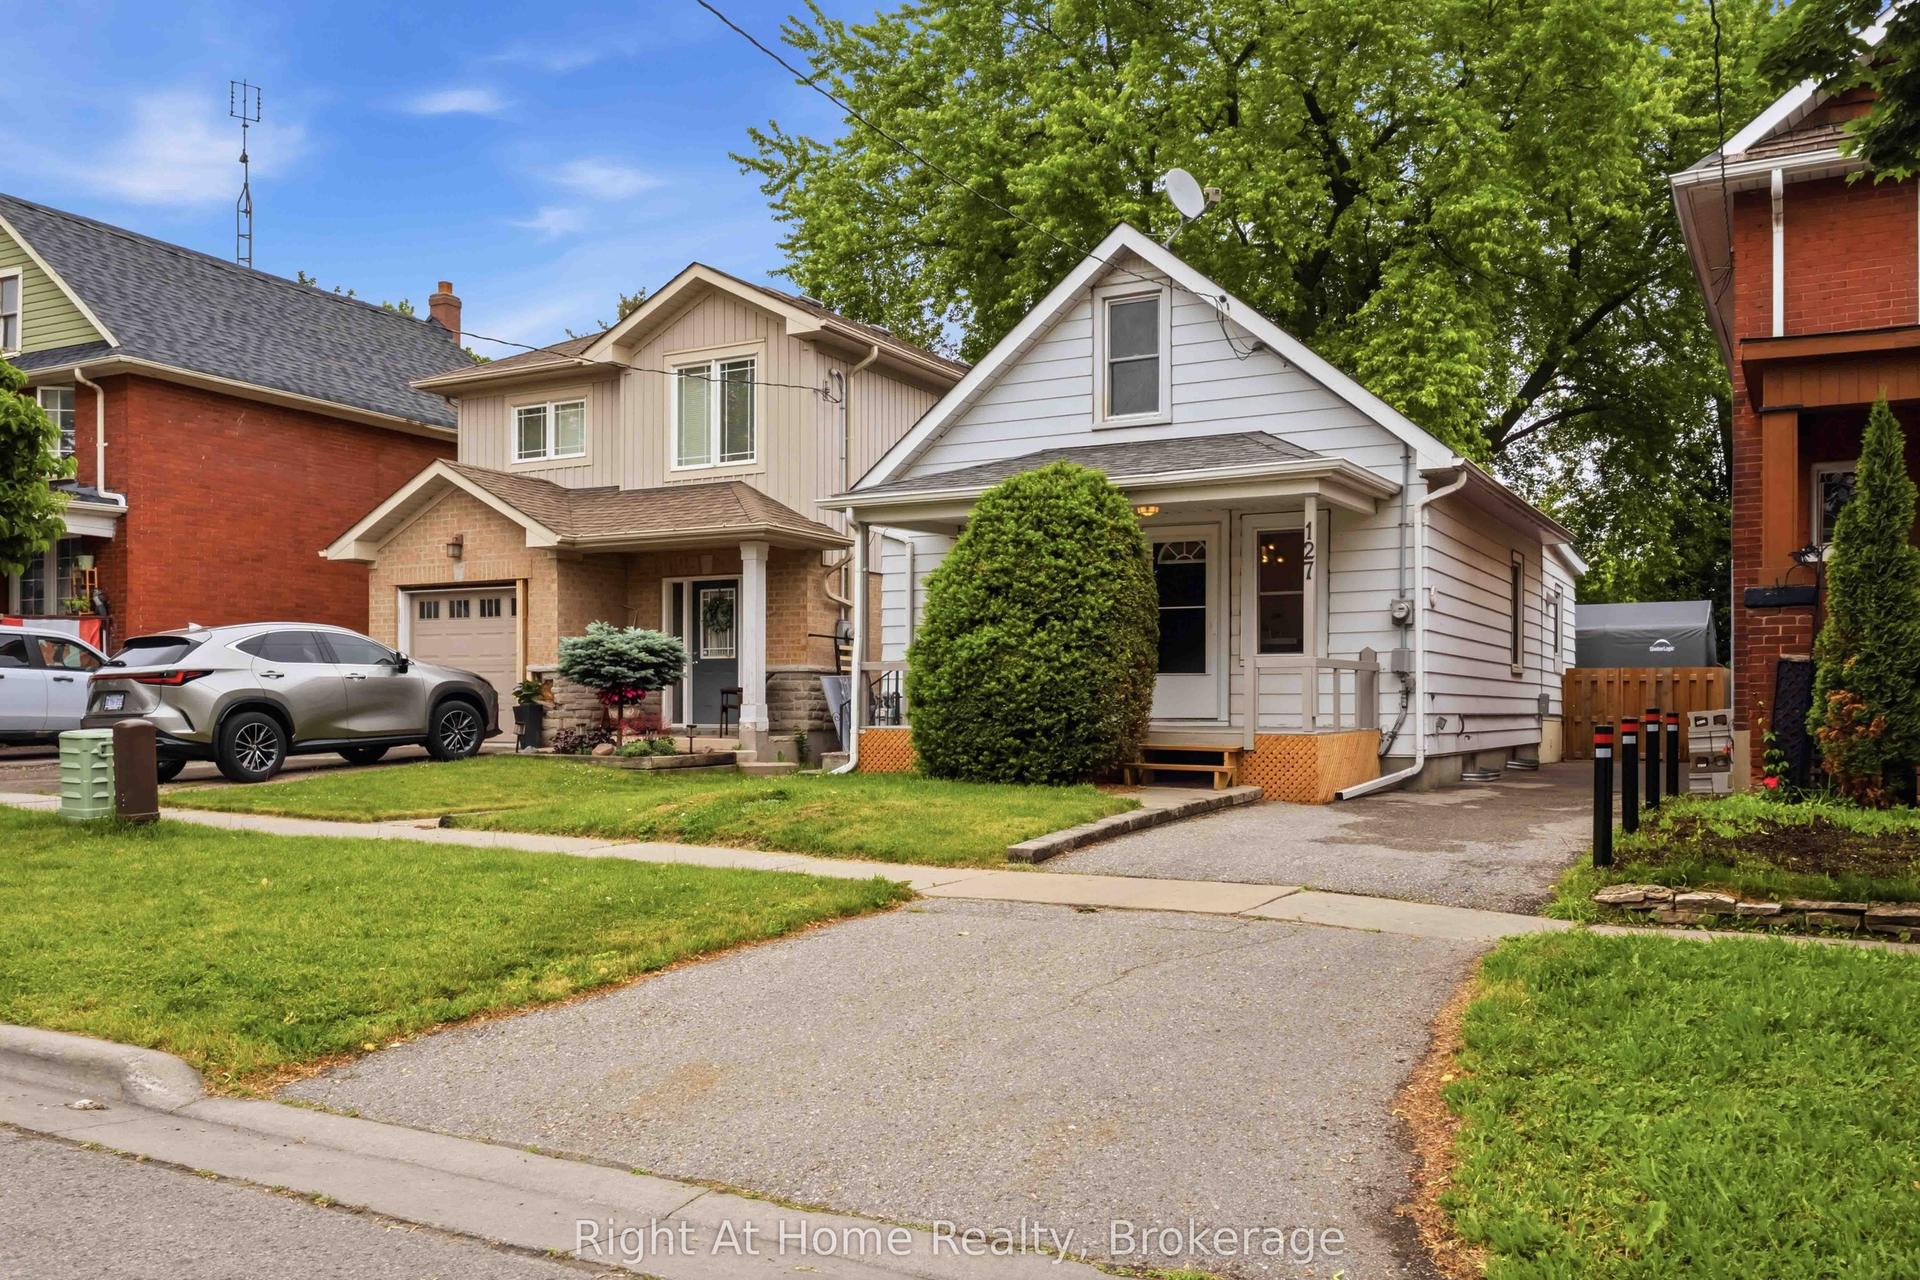
For Sale14 h ago
$519,900
Detached
est. $2,279/mo
127 Montrave Avenue, Vanier
Oshawa, ON
3 bd
2 ba
900
1
MLS# E13664430Right At Home Realty
WhatsApp Aman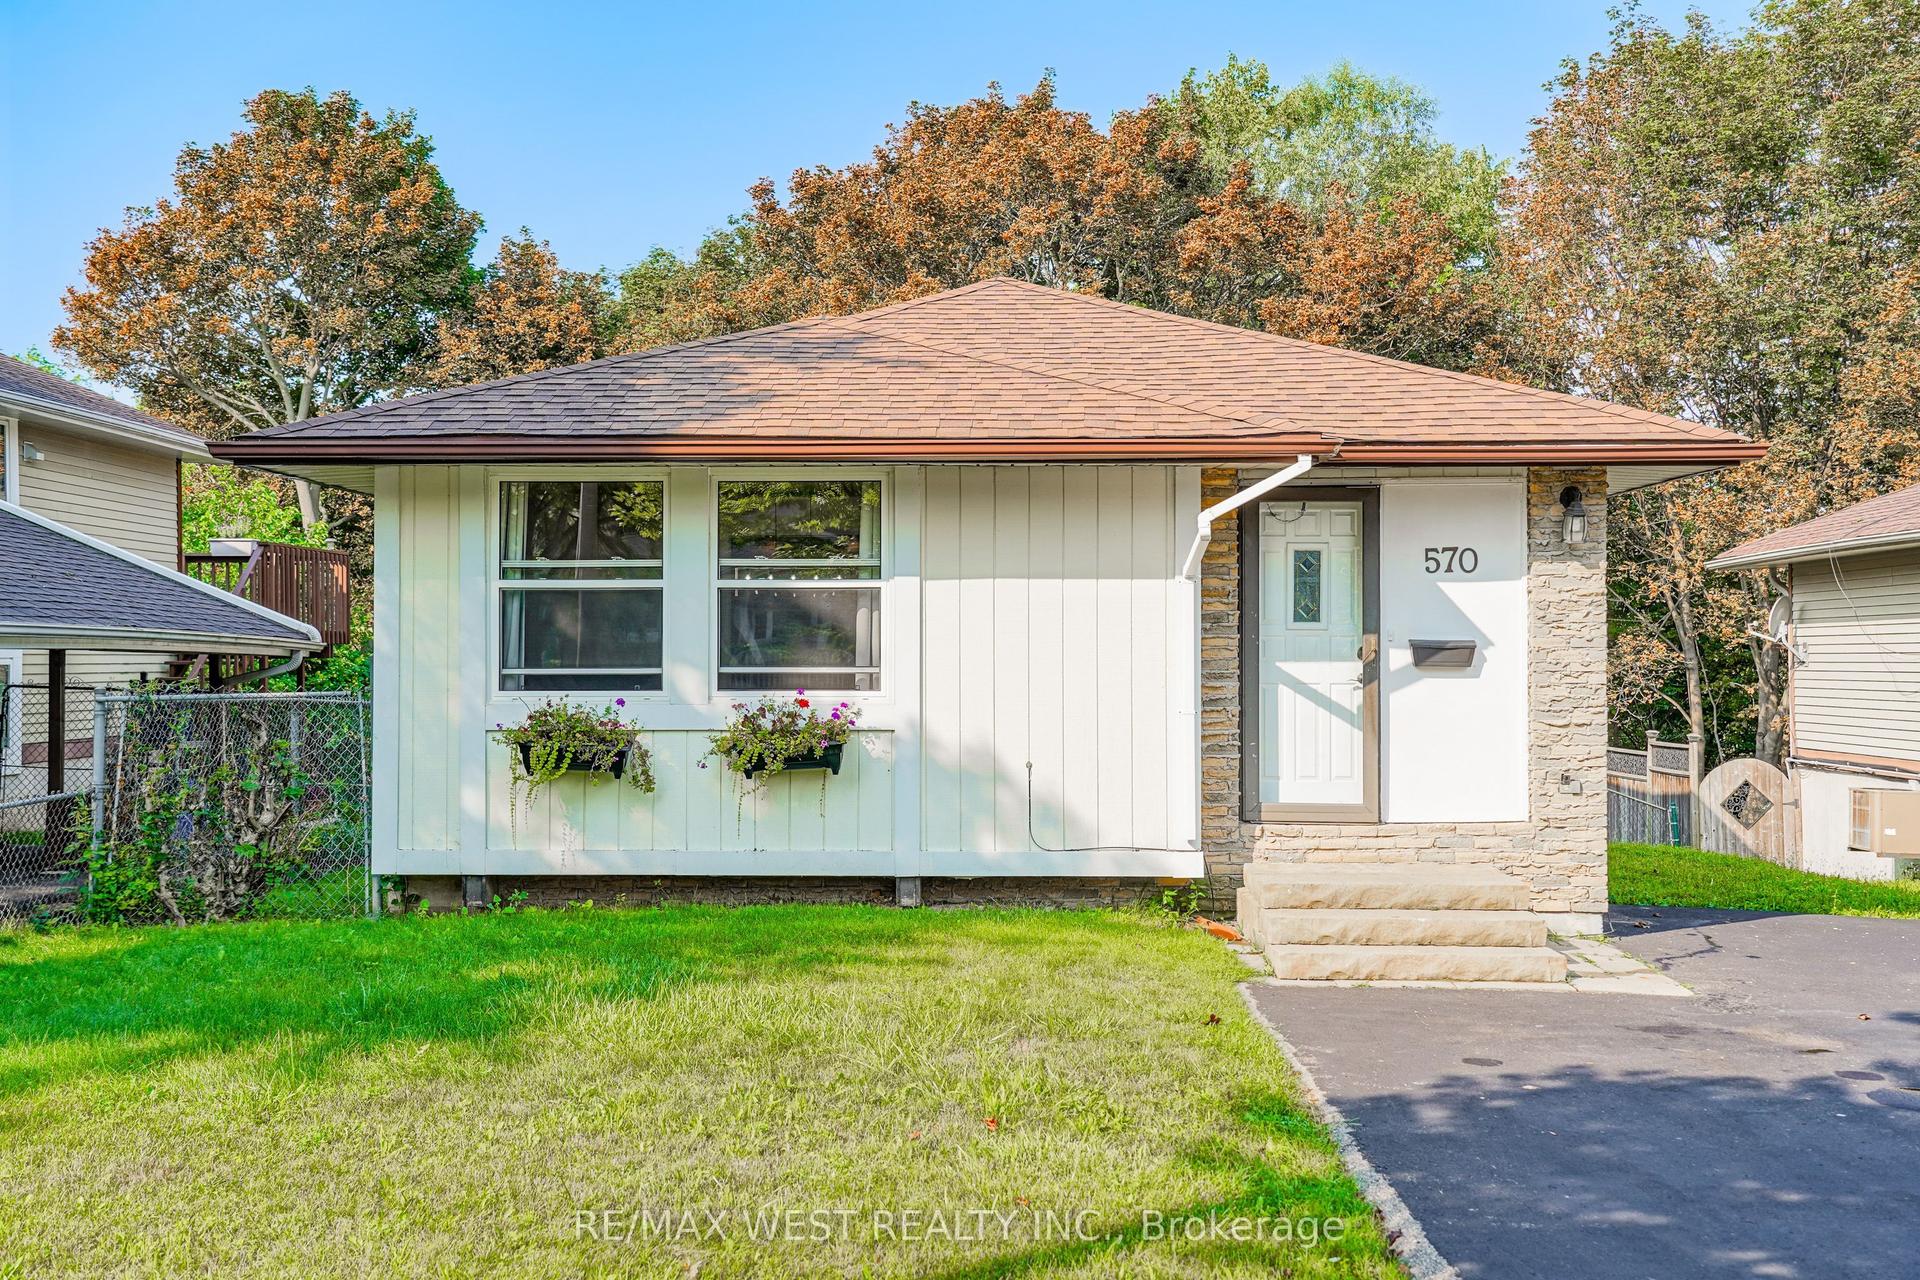
For Sale2 days ago
$600,000
Detached
est. $2,630/mo
570 Annandale Street, Donevan
Oshawa, ON
3 bd
2 ba
1,750
4
MLS# E13658540Re/Max West Realty Inc.
WhatsApp Aman