For Lease
Just Listed
35 Dakin Drive
Central West, Ajax, ON
$3,200
4Bd
3Ba
1,750+sqft
2Parking
39.81 x 100.48 ftlot
$2/sqft
DetachedMLS# E13663262Listed 2026-08-113 DOM
Cooling
Central Air
Just listed! New listings in Ajax often receive offers within the first week.
About this home
Looking for more than just space? This 4-bedroom, 2.5-bath detached home in Ajax's established Central West community offers the kind of layout that makes everyday living feel easy. Hardwood flooring flows throughout the home with no carpet, while generous living and dining areas provide plenty of room to gather, entertain or simply unwind. The family room, anchored by a fireplace, offers a comfortable place to settle in at the end of the day. At the heart of the home is an updated kitchen with stainless steel appliances, ample cabinetry and plenty of counter space. Just beyond, the sun-filled breakfast area is wrapped in windows and walks out to the backyard, making morning coffee, family meals and summer evenings feel a little more special. Step outside to a private fenced backyard with an interlock patio, offering plenty of space to relax, dine outdoors or simply enjoy the warmer months. A separate main-floor laundry room with a private washer and dryer adds everyday convenience. Upstairs, four bedrooms provide room for everyone, including a spacious primary bedroom with generous closet space, along with two full bathrooms. Set in a family-friendly neighbourhood close to schools, parks, shopping, grocery stores, places of worship and transit, with easy access to Highways 401 and 407. Main and second floors only. Basement not included.
HardwoodFireplace
Rooms
Second Floor
| Primary Bedroom | 6.50 × 3.35 m | Hardwood Floor 4 Pc Ensuite Mirrored Closet |
| Bedroom 2 | 3.50 × 2.60 m | Hardwood Floor Closet Window |
| Bedroom 3 | 3.35 × 3.35 m | Hardwood Floor Closet Window |
| Bedroom 4 | 3.30 × 3.10 m | Hardwood Floor Closet Window |
Other
| Living Room | 3.35 × 5.50 m | Hardwood Floor Combined w/Dining Large Window |
| Dining Room | 3.35 × 3.60 m | Hardwood Floor Combined w/Living W/O To Deck |
| Kitchen | 5.54 × 5.60 m | Ceramic Floor Breakfast Bar Backsplash |
| Breakfast | 0.00 × 0.00 m | Hardwood Floor W/O To Deck Large Window |
| Family Room | 5.60 × 3.10 m | Hardwood Floor Fireplace Large Window |
| Laundry | 2.10 × 3.10 m | Hardwood Floor W/O To Garage |
Features
- Auto Garage Door Remote
- Carpet Free
- None
- Central Air
- 2-Storey
Financials
Estimated Rental Income
Entire property$4,000 – $6,500/mo
Rental yield1500.0% – 2437.5%
*Estimates based on comparable rentals in the area. Actual income may vary.
Market Data — Ajax
Days on market3 days
Buyer's MarketSeller's Market
Based on active listings in Ajax. Data updates daily.
Demographics — Ajax
Population
126,666
Avg Household Income
$108,000
Age Distribution
0-19
24%
20-34
20%
35-49
22%
50-64
20%
65+
14%
Ownership79% own · 21% rent
EnglishTamilUrduTagalogFrench
Other rentals like this
Similar rentals in Ajax
Same property type, similar price, similar size — currently for rent.
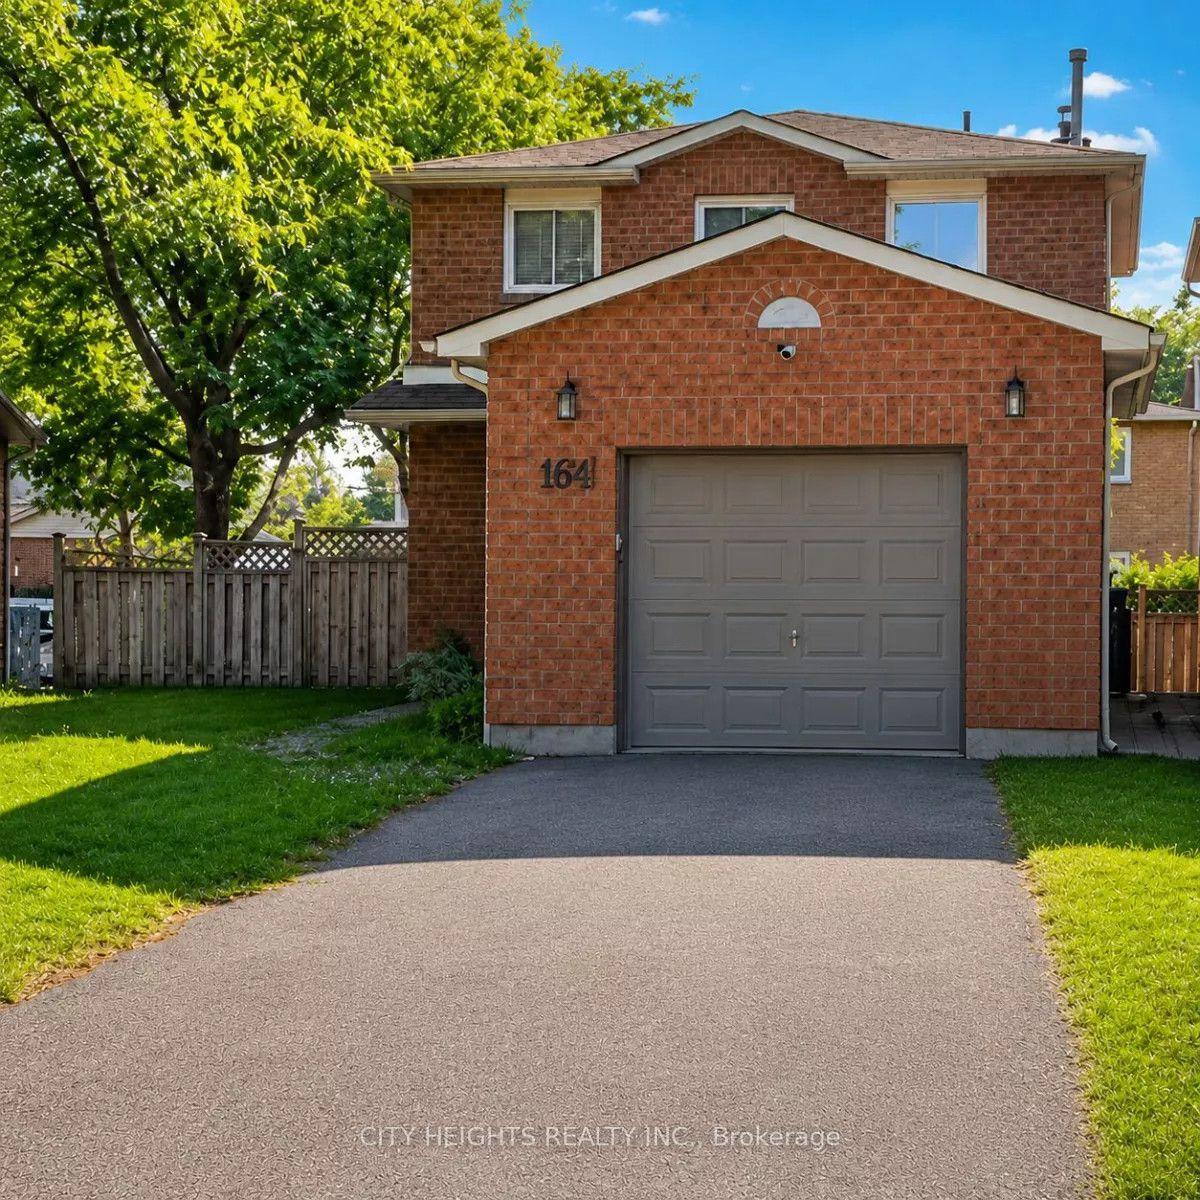
For Lease8 days ago
$3,100
Detached
164 Daniels Crescent upper level #upper level, Central West
Ajax, ON
3 bd
3 ba
1,750
1
MLS# E13647708City Heights Realty Inc.
WhatsApp Aman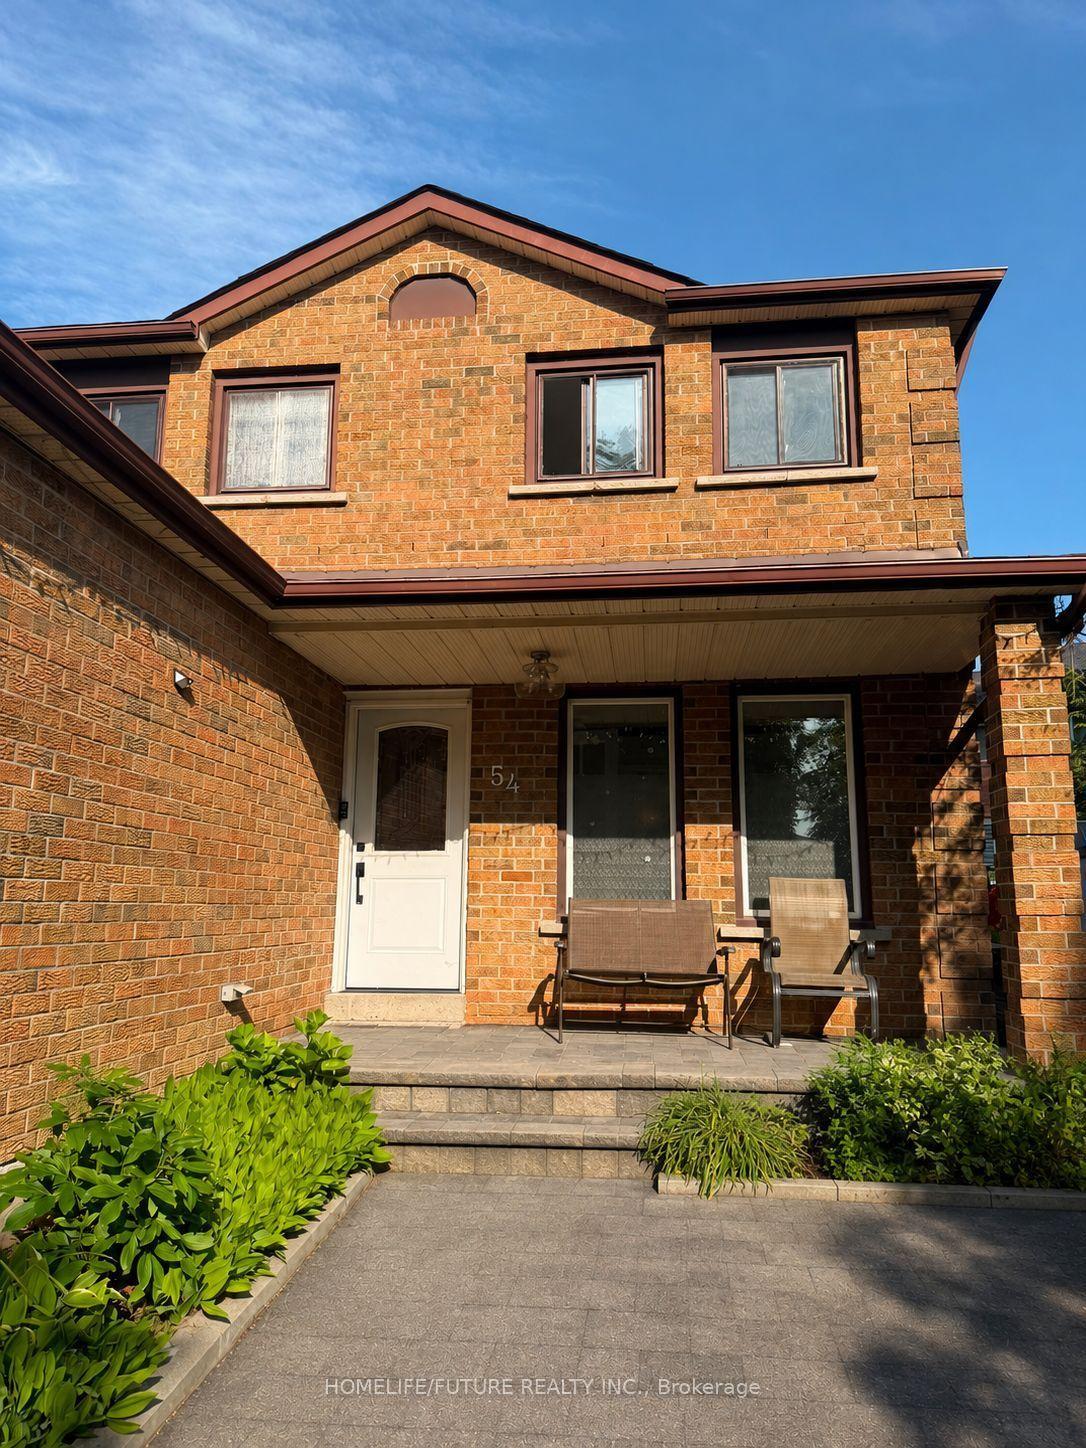
For Lease1 day ago
$2,700
Detached
54 Harley Drive Main & 2nd Flr #Main & 2nd Flr, Central
Ajax, ON
3 bd
3 ba
1,750
5
MLS# E13672820Homelife/Future Realty Inc.
WhatsApp Aman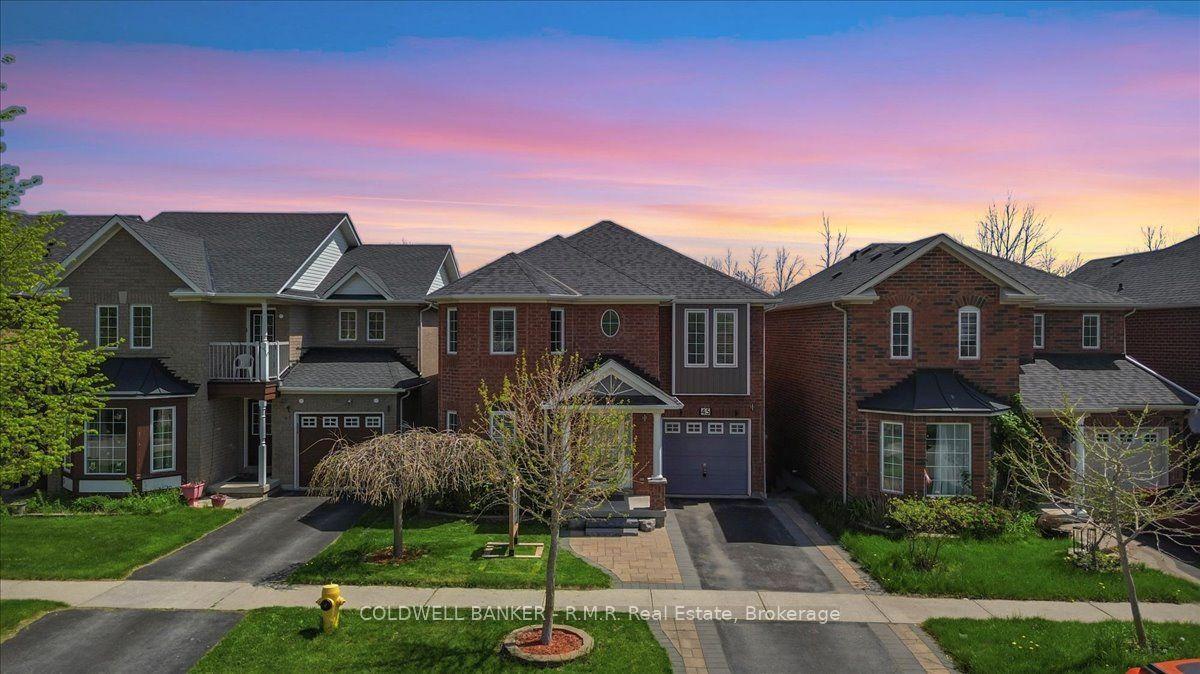
Getting around
How walkable, bikeable, and transit-friendly this neighbourhood is.
55
/ 100
Walk Score
Somewhat Walkable
46
/ 100
Transit Score
Some Transit
43
/ 100
Bike Score
Somewhat Bikeable
Scores are estimates based on neighbourhood data and are for informational purposes only.
MLS® data courtesy of the Toronto Regional Real Estate Board (TRREB).
The information provided herein must only be used by consumers that have a bona fide interest in the purchase, sale, or lease of real estate and may not be used for any commercial purpose or any other purpose. Listing information is deemed reliable but is not guaranteed accurate by the Toronto Regional Real Estate Board, the listing brokerage, or this website. The trademarks REALTOR®, REALTORS® and the REALTOR® logo are controlled by The Canadian Real Estate Association (CREA) and identify real estate professionals who are members of CREA. MLS®, Multiple Listing Service®, and the associated logos are owned by CREA. Not intended to solicit properties currently listed for sale or buyers under contract.