For Sale
Just Listed
Open House Sun 18–20
502 Townline Road
Rural Scugog, Scugog, ON
$1,249,000
3Bd
3Ba
2,250+sqft
24Parking
250 x 450.25 ftlot
$555/sqft
DetachedMLS# E13663722Listed 2026-08-111 DOM
Cooling
Central Air
Basement
Partially Finished
Just listed! New listings in Scugog often receive offers within the first week.
About this home
Charming 2,062 sq. ft. two-storey home with a finished walk-out basement, plus a detached 920 sq. ft. garage/workshop, nestled on 2.58 beautiful country acres. Features include a long tree-lined paved driveway, mature trees, professional landscaping, a fenced vegetable garden, sunroom/greenhouse, and a small spring-fed pond with private dock. Custom architecture, warmth, and character perfectly describe this unique home, offered for the first time in 50 years. Located in a desirable southern setting just north of the Hamlet of Ashburn, the property offers privacy amid a magical ravine, mature forest, large gardens, and natural surroundings-ideal for homesteading and more. The solid, well-maintained custom-built home features a unique multi-level layout above grade, three large bedrooms, and beautiful vistas from every window. Floor-to-ceiling windows in the stunning sunroom bring the outdoors in, with versatile space that can serve as a greenhouse, reading nook, family lounge, dining area, or hobby room. Great Location minutes to Lakeridge Road, Hy-Hope Farm, Dagmar Ski Resort, Lakeridge Ski Resort, Chalk Lake, Royal-Ashburn Golf Club, Oakridge Golf Club, and Crow's Pass Conservation Area and 8 Minutes to Hwy 407.
GarageRavine
Rooms
Main Floor
| Living Room | 5.85 × 3.50 m | Hardwood Floor Wood Trim Picture Window |
| Dining Room | 4.37 × 2.75 m | Hardwood Floor Wood Trim Picture Window |
| Kitchen | 4.00 × 2.74 m | B/I Stove W/O To Ravine Picture Window |
Second Floor
| Office | 4.76 × 2.31 m | Broadloom Wood Trim Picture Window |
| Primary Bedroom | 4.67 × 3.69 m | Broadloom Wood Trim Large Closet |
| Bedroom 2 | 4.33 × 3.23 m | Broadloom Wood Trim Large Closet |
| Bedroom 3 | 3.59 × 3.24 m | Broadloom Double Closet Wood Trim |
Basement
| Sunroom | 3.61 × 3.46 m | Walk-Out Window Floor to Ceiling Open Concept |
| Family Room | 5.85 × 3.52 m | Hardwood Floor Walk-Out Gas Fireplace |
| Laundry | 2.70 × 1.54 m |
Features
- Water Softener
- Water Treatment
- Partially Finished
- Walk-Out
- Central Air
- 2-Storey
Financials
Annual Taxes
$9,598.22
Estimated Rental Income
Entire property$3,200 – $4,800/mo
Basement apartment$1,800 – $2,500/mo
Rental yield3.1% – 4.6%
*Estimates based on comparable rentals in the area. Actual income may vary.
Market Data — Scugog
Days on market1 days
Buyer's MarketSeller's Market
Based on active listings in Scugog. Data updates daily.
Getting around
How walkable, bikeable, and transit-friendly this neighbourhood is.
54
/ 100
Walk Score
Somewhat Walkable
45
/ 100
Transit Score
Some Transit
40
/ 100
Bike Score
Somewhat Bikeable
Scores are estimates based on neighbourhood data and are for informational purposes only.
MLS® data courtesy of the Toronto Regional Real Estate Board (TRREB).
The information provided herein must only be used by consumers that have a bona fide interest in the purchase, sale, or lease of real estate and may not be used for any commercial purpose or any other purpose. Listing information is deemed reliable but is not guaranteed accurate by the Toronto Regional Real Estate Board, the listing brokerage, or this website. The trademarks REALTOR®, REALTORS® and the REALTOR® logo are controlled by The Canadian Real Estate Association (CREA) and identify real estate professionals who are members of CREA. MLS®, Multiple Listing Service®, and the associated logos are owned by CREA. Not intended to solicit properties currently listed for sale or buyers under contract.
You may also like
More homes in Scugog
Hand-picked listings with a similar price range and style.
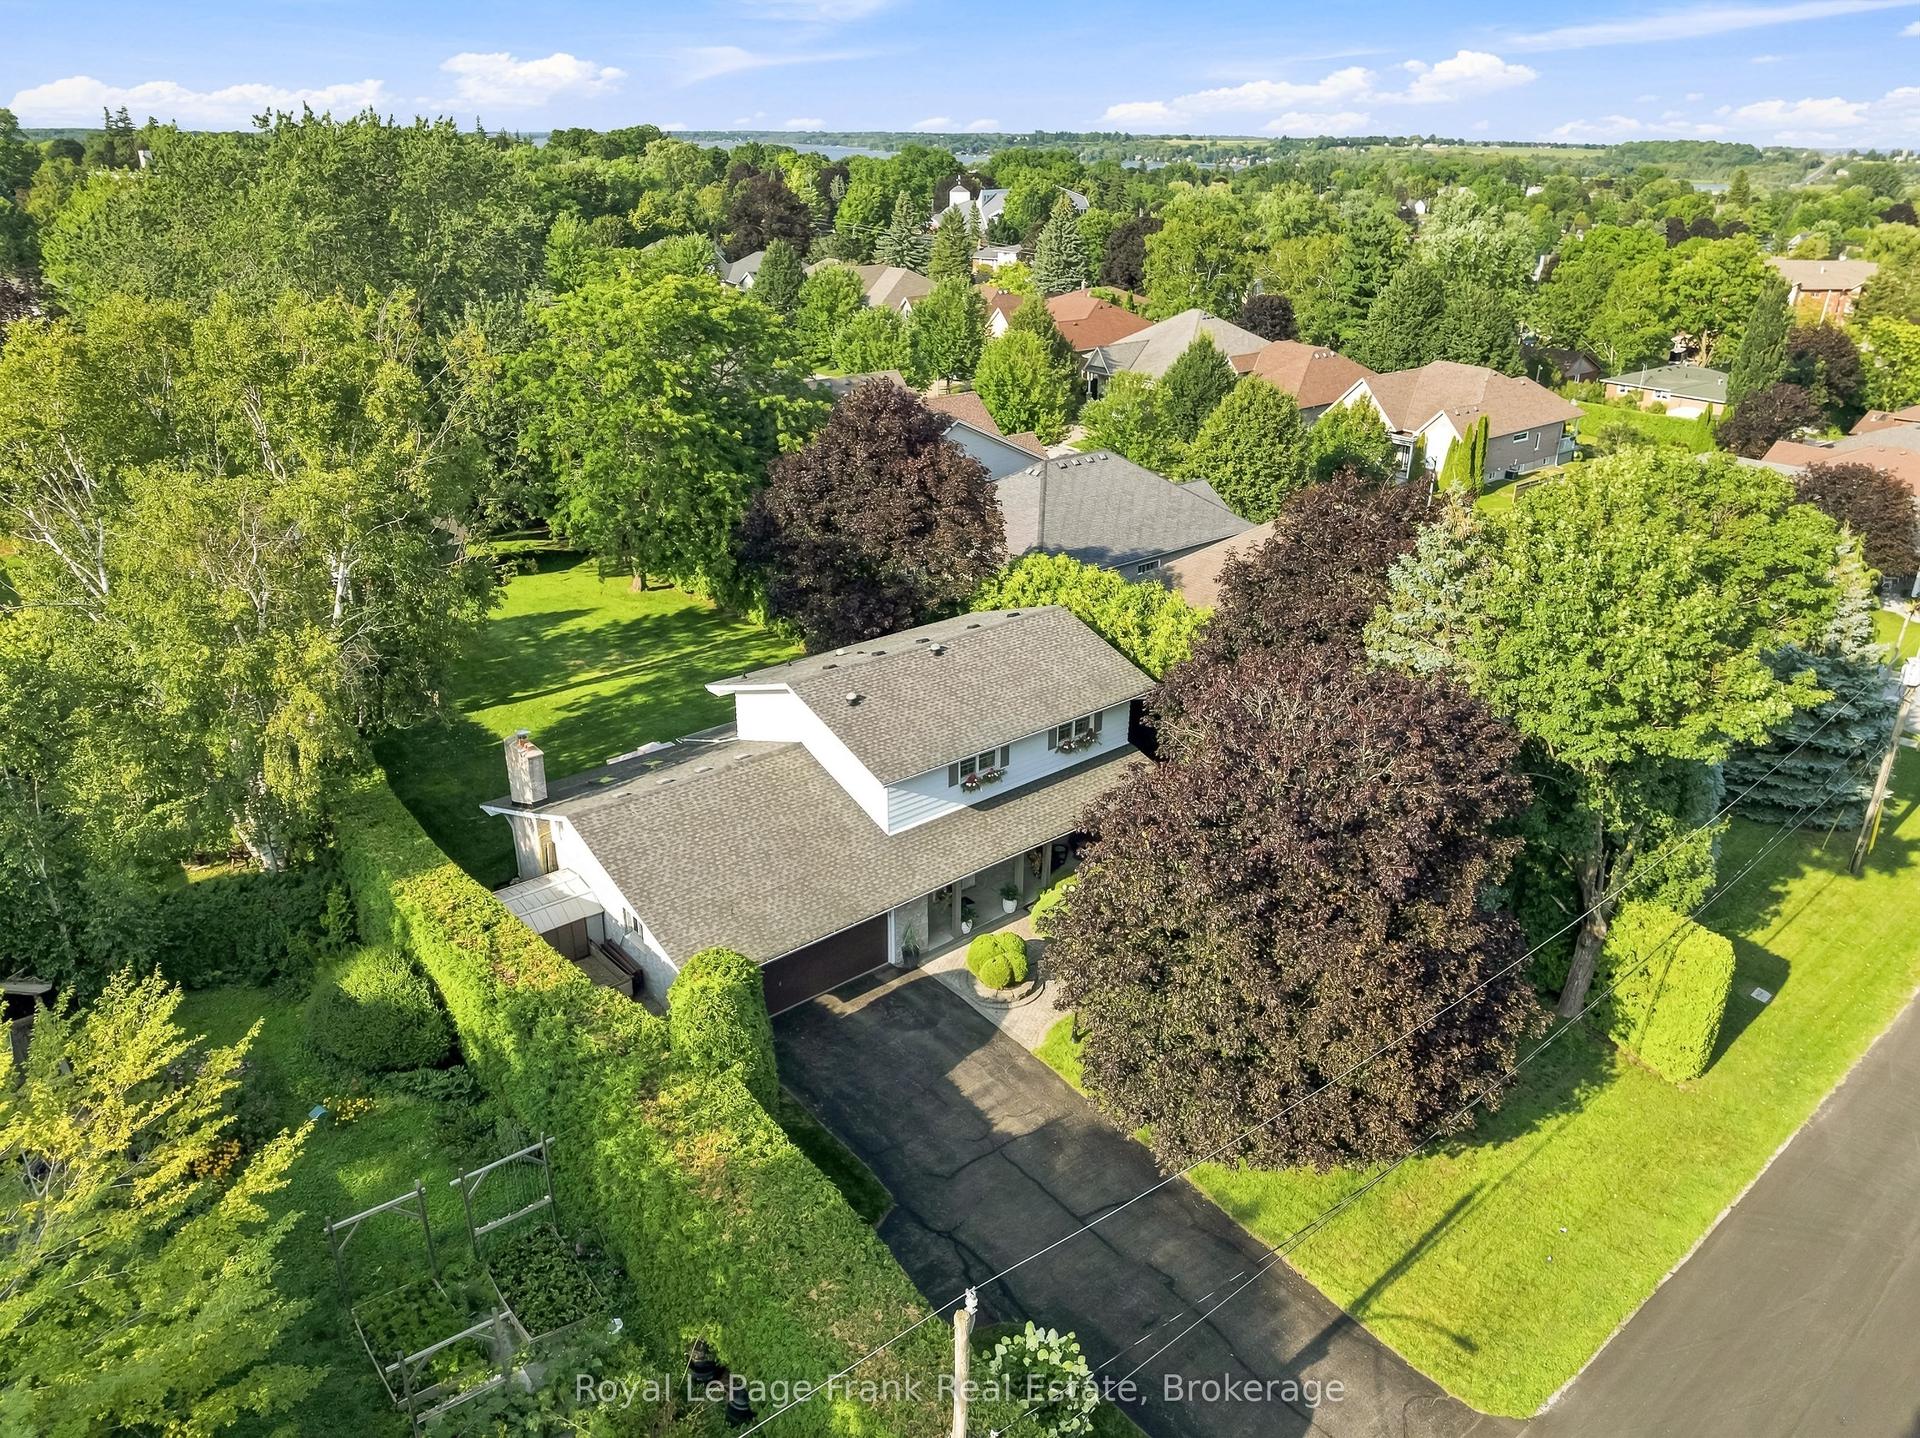
For Sale14 h ago
$1,299,000
Detached
est. $5,695/mo
559 Alma Street, Port Perry
Scugog, ON
3 bd
3 ba
2,250
8
MLS# E13666970Royal LePage Frank Real Estate
WhatsApp Aman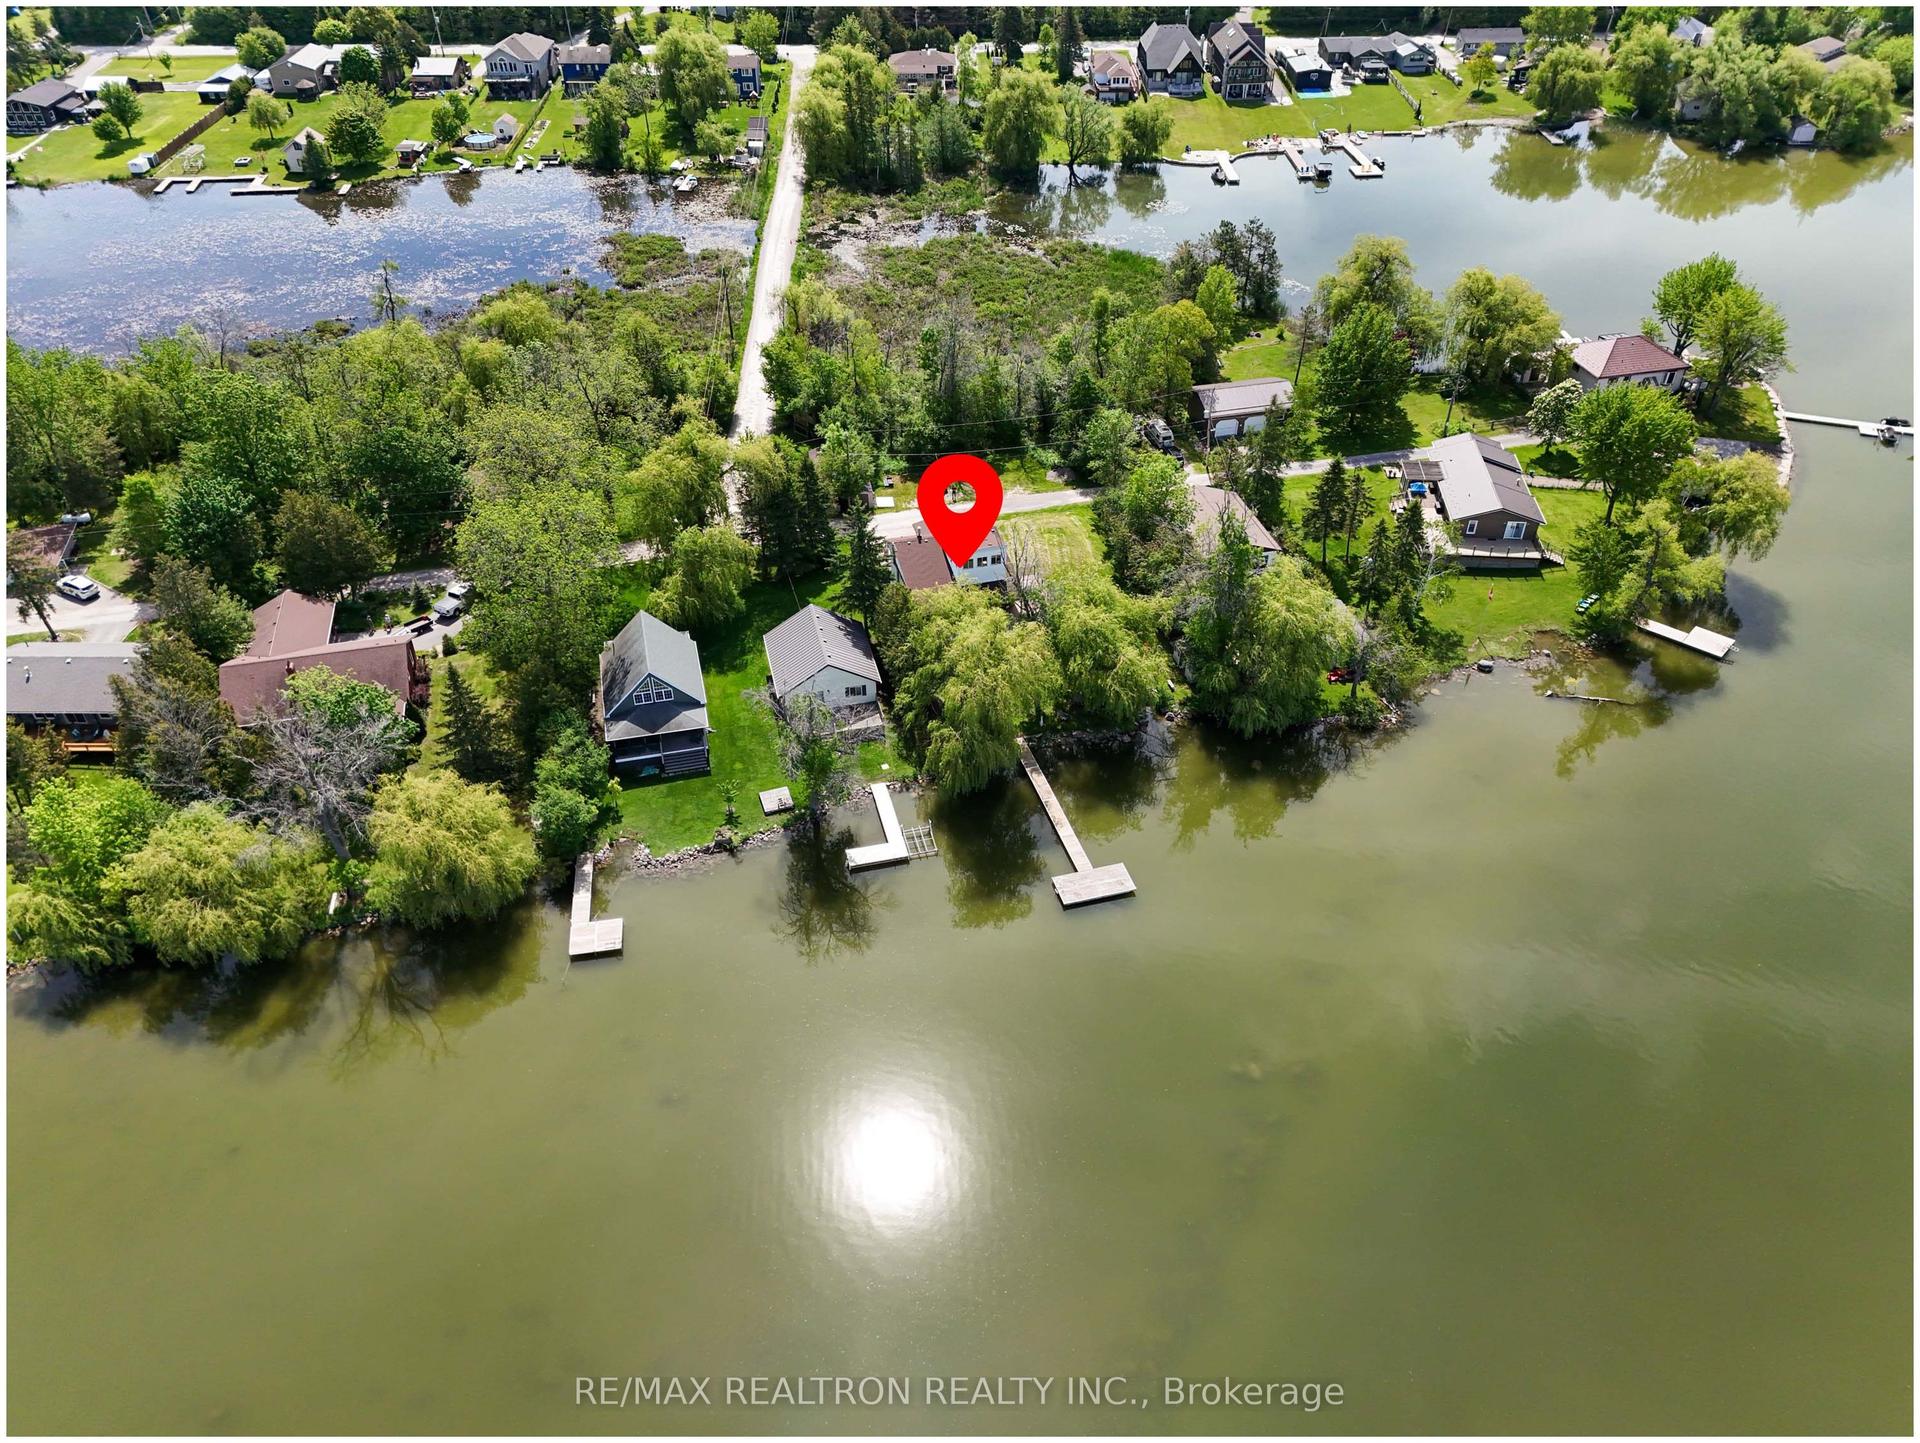
For Sale2 days ago
$999,000
Detached
est. $4,380/mo
16 Birch Island Road, Rural Scugog
Scugog, ON
3+3 bd
3 ba
2,250
3
MLS# E13663100Re/Max Realtron Realty Inc.
WhatsApp Aman