For Lease
Just Listed
5A Lookout Drive
Bowmanville, Clarington, ON
$1,900
1Bd
1Ba
650+sqft
2Parking
$3/sqft
Condo TownMLS# E13664116Listed 2026-08-110 DOM
Cooling
Central Air
Just listed! New listings in Clarington often receive offers within the first week.
About this home
Discover the perfect balance of style, comfort, and waterfront living in this brand new chic stacked condo townhome by the Bowmanville waterfront-complete with the rare bonus of 2 parking spots. This thoughtfully designed 1-bedroom, 1-bathroom apartment welcomes you with an open-concept layout that blends modern design with everyday comfort. The kitchen is a true highlight, featuring sleek stainless steel appliances and a large window that fills the space with sunlight, making every meal prep bright and inviting. The open flow into the living area creates the perfect setting for relaxing or entertaining. With expansive windows throughout, the unit is bathed in natural light, creating a warm and airy atmosphere. Step outside onto your private terrace-a rare feature that extends your living space outdoors. Whether it's sipping morning coffee, enjoying a glass of wine at sunset, or hosting friends on the weekend, the terrace is your own retreat right at home. All of this is set within one of Bowmanville's most sought-after waterfront communities, where scenic walking paths and tranquil water views are just steps away. Opportunities like this-with 2 parking spots and a terrace-don't come often. Schedule your viewing today and experience waterfront living at its finest.
Waterfront
Rooms
Main Floor
| Primary Bedroom | 3.05 × 3.59 m | Large Window Closet Broadloom |
| Living Room | 3.29 × 5.64 m | Open Concept Hardwood Floor Combined w/Dining |
| Kitchen | 2.29 × 2.62 m | Stainless Steel Appl Centre Island Hardwood Floor |
| Dining Room | 3.29 × 5.64 m | Hardwood Floor Open Concept Combined w/Living |
Features
- None
- Central Air
- Stacked Townhouse
Financials
Estimated Rental Income
Entire property$2,100 – $2,800/mo
Rental yield1326.3% – 1768.4%
*Estimates based on comparable rentals in the area. Actual income may vary.
Market Data — Clarington
Days on market0 days
Buyer's MarketSeller's Market
Based on active listings in Clarington. Data updates daily.
Other rentals like this
Similar rentals in Clarington
Same property type, similar price, similar size — currently for rent.
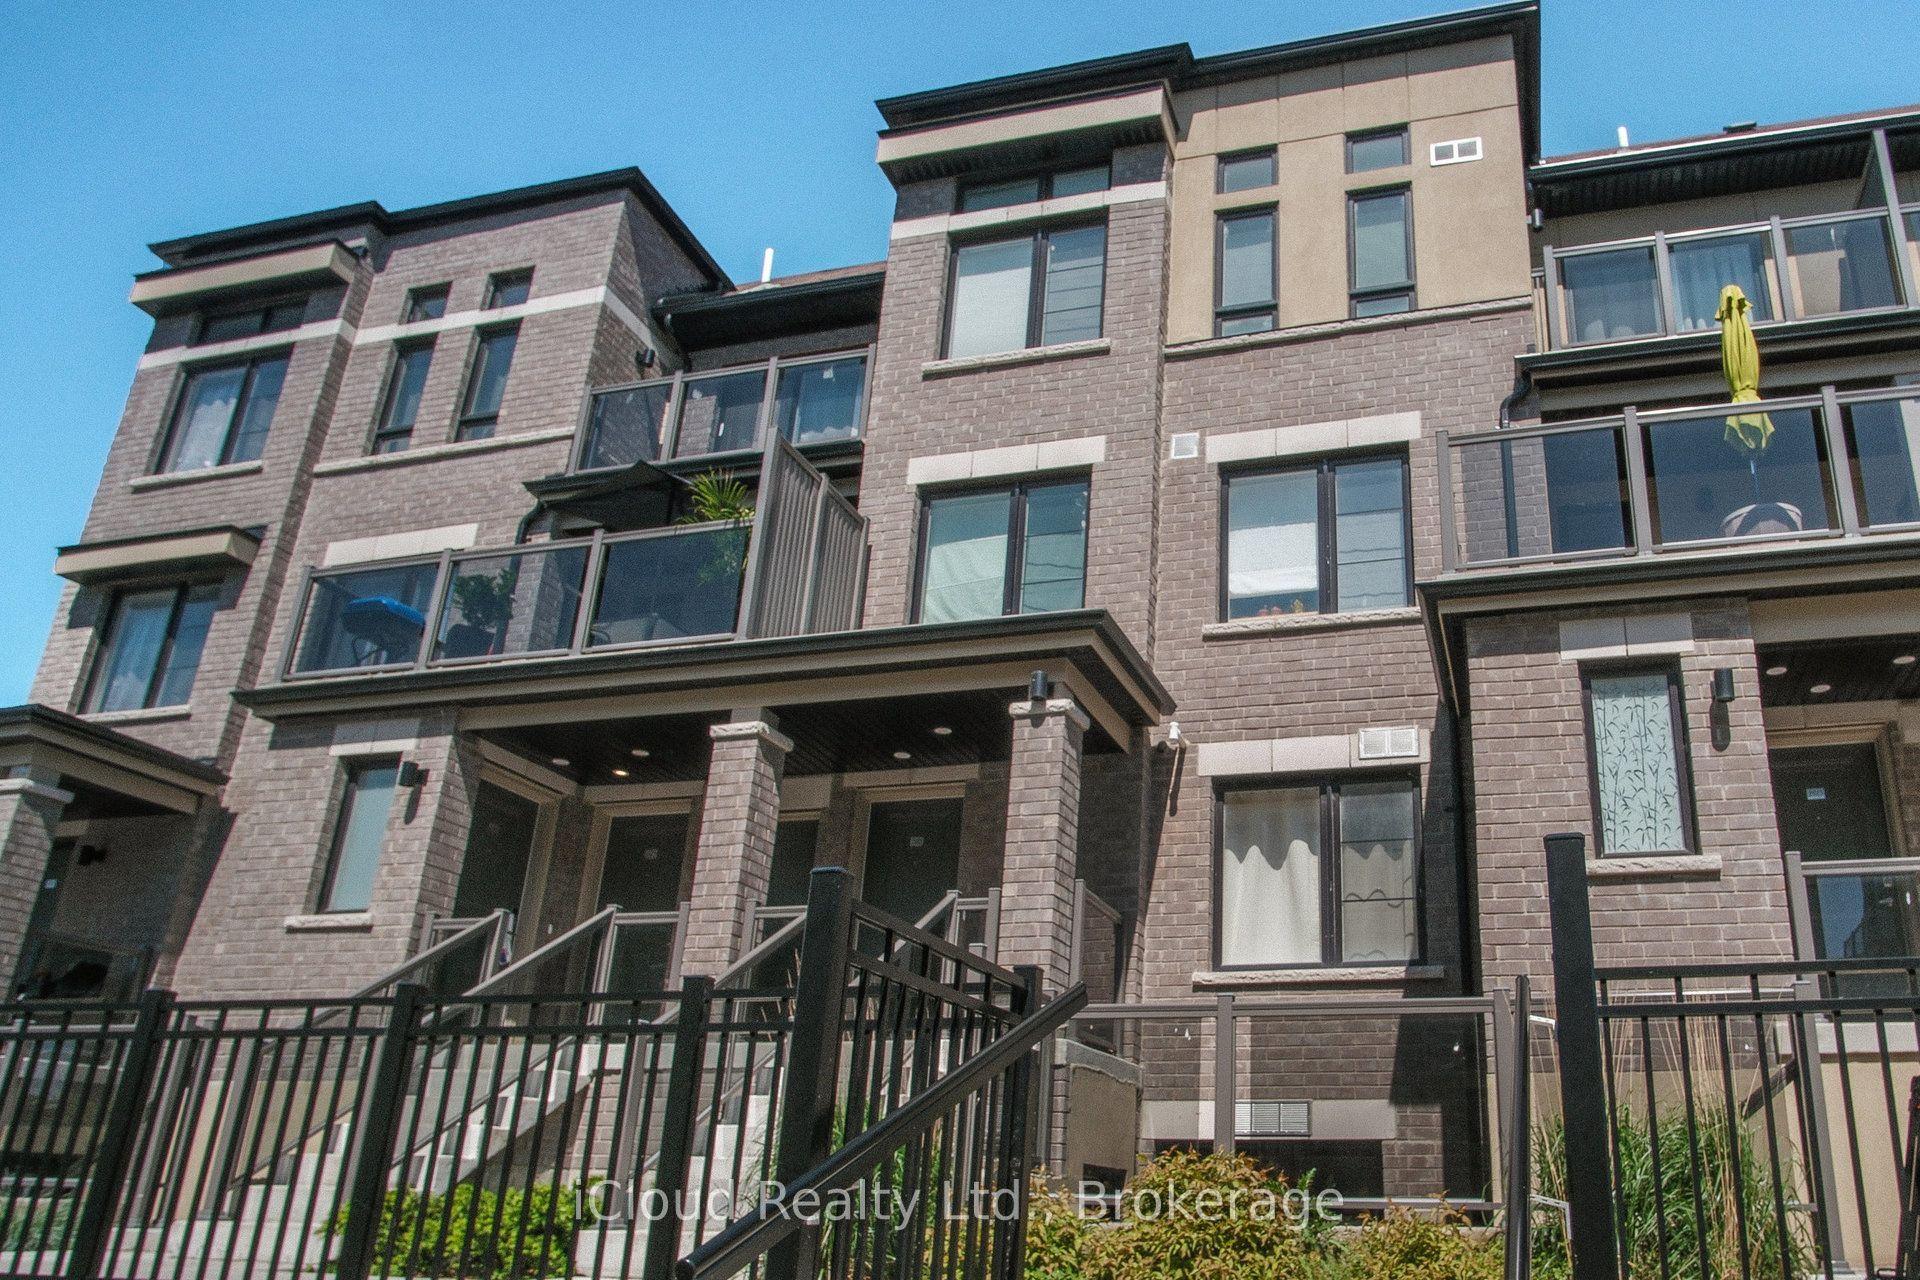
For Lease5 days ago
$1,799
Condo Town
26 Lookout Drive A #A, Bowmanville
Clarington, ON
1 bd
1 ba
550
2
MLS# E13644622iCloud Realty Ltd.
WhatsApp Aman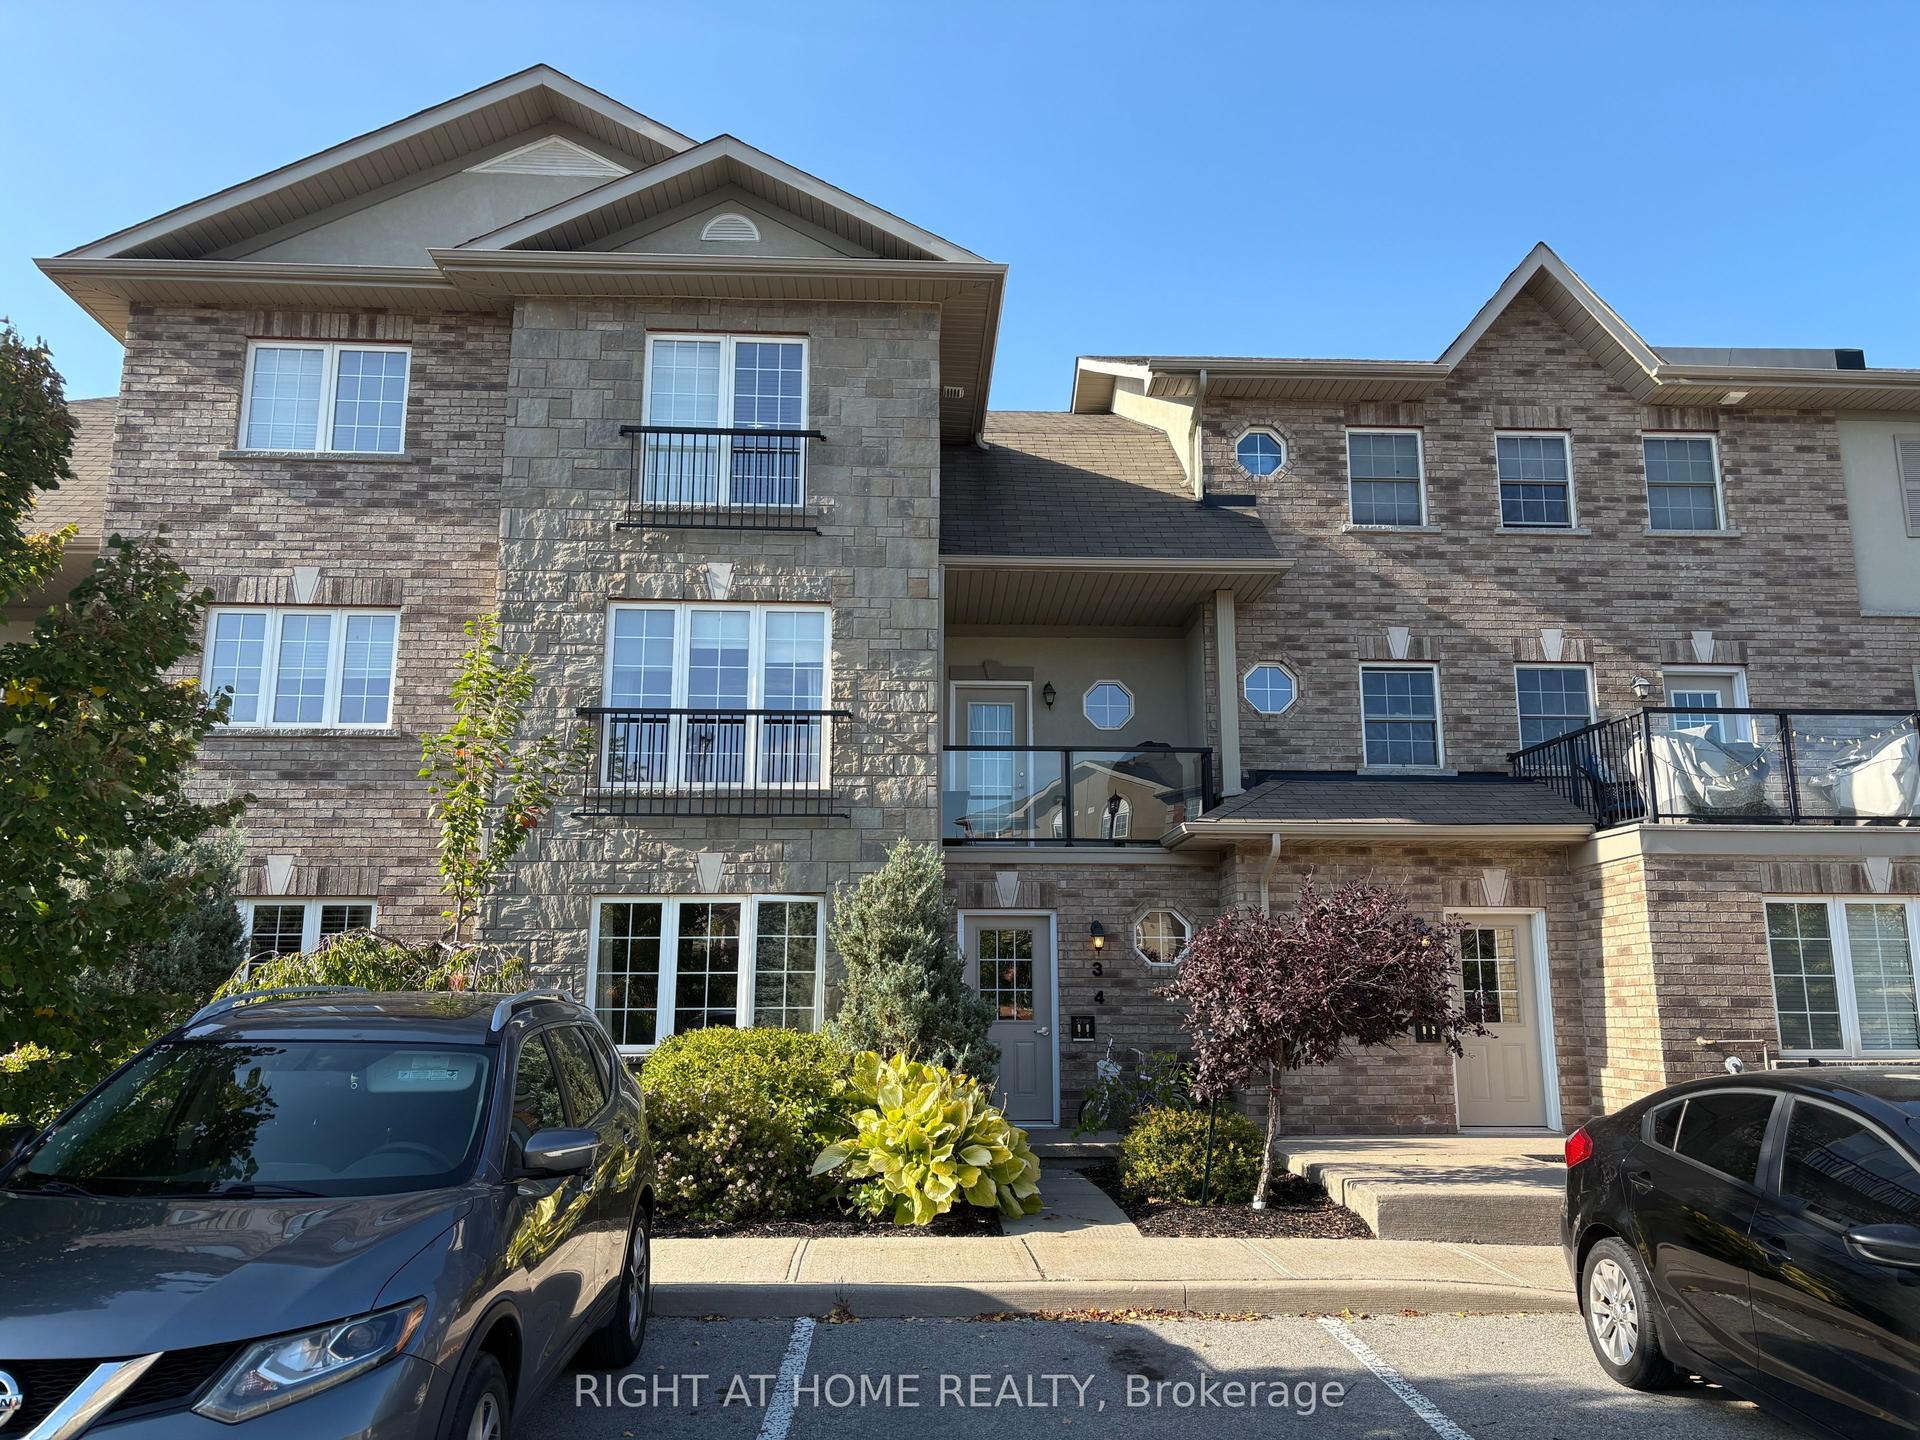
For Lease12 h ago
$2,350
Condo Town
53 Ferndale Drive S 3 #3, Ardagh
Barrie, ON
2 bd
1 ba
850
1
MLS# S13660480Right At Home Realty
WhatsApp Aman
Getting around
How walkable, bikeable, and transit-friendly this neighbourhood is.
71
/ 100
Walk Score
Very Walkable
60
/ 100
Transit Score
Good Transit
50
/ 100
Bike Score
Bikeable
Scores are estimates based on neighbourhood data and are for informational purposes only.
MLS® data courtesy of the Toronto Regional Real Estate Board (TRREB).
The information provided herein must only be used by consumers that have a bona fide interest in the purchase, sale, or lease of real estate and may not be used for any commercial purpose or any other purpose. Listing information is deemed reliable but is not guaranteed accurate by the Toronto Regional Real Estate Board, the listing brokerage, or this website. The trademarks REALTOR®, REALTORS® and the REALTOR® logo are controlled by The Canadian Real Estate Association (CREA) and identify real estate professionals who are members of CREA. MLS®, Multiple Listing Service®, and the associated logos are owned by CREA. Not intended to solicit properties currently listed for sale or buyers under contract.