For Sale
385 Arctic Red Drive 402 #402
Windfields, Oshawa, ON
$489,000
1Bd
1Ba
550+sqft
2Parking
$889/sqft
CondoMLS# E13664812Listed 2026-08-1222 DOM
Heating
Water Heater Owned
Cooling
Central Air
About this home
Welcome to 385 Arctic Red Dr-where penthouse living meets peaceful golf course views. Tucked into a quiet valley in the desirable Windfield's community of North Oshawa, this bright and stylish 1-bedroom, 1-bathroom suite offers the rare combination of sweeping views, privacy & boutique low-rise living. Perched above the picturesque Kedron Dells Golf Club, it's a home where you can wake up to spectacular sunrises & unwind on your own private balcony overlooking the greens.Inside the open-concept layout is bright, inviting & thoughtfully designed for both everyday living and entertaining. The spacious primary suite features expansive windows & a Juliet balcony, along with custom built-ins & thoughtfully designed closet space. The 4-piece bathroom boasts tall ceilings & a deep soaker tub, while convenient in-suite laundry is tucked neatly away in its own closet. The features continue outside the living space, with two owned parking spaces-one underground & one surface & generously sized, secure-access storage locker, offering the convenience & flexibility that can be hard to find in condo living. The boutique building offers an impressive selection of amenities, including a fitness centre, party room, pet spa, outdoor recreation space, + barbecue area. Exceptionally pet-friendly, the community is tucked away on a quiet dead-end street, lined by mature trees & nestled into a peaceful little valley-giving you a sense of privacy and tranquility while remaining close to everything you need. Perfectly situated just mins from the toll-free portion of the 407 Ontario TECH University, Durham College, shopping, restaurants, and public transit, this home puts convenience at your doorstep while offering a peaceful retreat at the end of the day. If you have been looking for condo living that doesn't sacrifice space, parking, storage or a connection to nature, this is one you'll want to see.
Rooms
Main Floor
| Living Room | 7.53 × 4.81 m | W/O To Balcony Overlook Golf Course Combined w/Kitchen |
| Dining Room | 7.53 × 4.81 m | Open Concept Vinyl Floor Combined w/Living |
| Kitchen | 7.53 × 4.81 m | Stainless Steel Appl Vinyl Floor |
| Primary Bedroom | 3.08 × 3.69 m | B/I Shelves Juliette Balcony |
Features
- Carpet Free
- Floor Drain
- Primary Bedroom - Main Floor
- Storage Area Lockers
- Water Heater Owned
- Controlled Entry
- Landscaped
- Lighting
- Lawn Sprinkler System
- Recreational Area
- None
- Central Air
- 1 Storey/Apt
Financials
Annual Taxes
$4,631.51
Estimated Rental Income
Entire property$2,100 – $2,800/mo
Rental yield5.2% – 6.9%
*Estimates based on comparable rentals in the area. Actual income may vary.
Market Data — Oshawa
Days on market22 days
Buyer's MarketSeller's Market
Based on active listings in Oshawa. Data updates daily.
Demographics — Oshawa
Population
175,383
Avg Household Income
$87,000
Age Distribution
0-19
22%
20-34
22%
35-49
19%
50-64
20%
65+
17%
Ownership63% own · 37% rent
EnglishFrenchArabicUrduTagalog
Getting around
How walkable, bikeable, and transit-friendly this neighbourhood is.
70
/ 100
Walk Score
Very Walkable
53
/ 100
Transit Score
Good Transit
43
/ 100
Bike Score
Somewhat Bikeable
Scores are estimates based on neighbourhood data and are for informational purposes only.
MLS® data courtesy of the Toronto Regional Real Estate Board (TRREB).
The information provided herein must only be used by consumers that have a bona fide interest in the purchase, sale, or lease of real estate and may not be used for any commercial purpose or any other purpose. Listing information is deemed reliable but is not guaranteed accurate by the Toronto Regional Real Estate Board, the listing brokerage, or this website. The trademarks REALTOR®, REALTORS® and the REALTOR® logo are controlled by The Canadian Real Estate Association (CREA) and identify real estate professionals who are members of CREA. MLS®, Multiple Listing Service®, and the associated logos are owned by CREA. Not intended to solicit properties currently listed for sale or buyers under contract.
You may also like
More homes in Oshawa
Hand-picked listings with a similar price range and style.
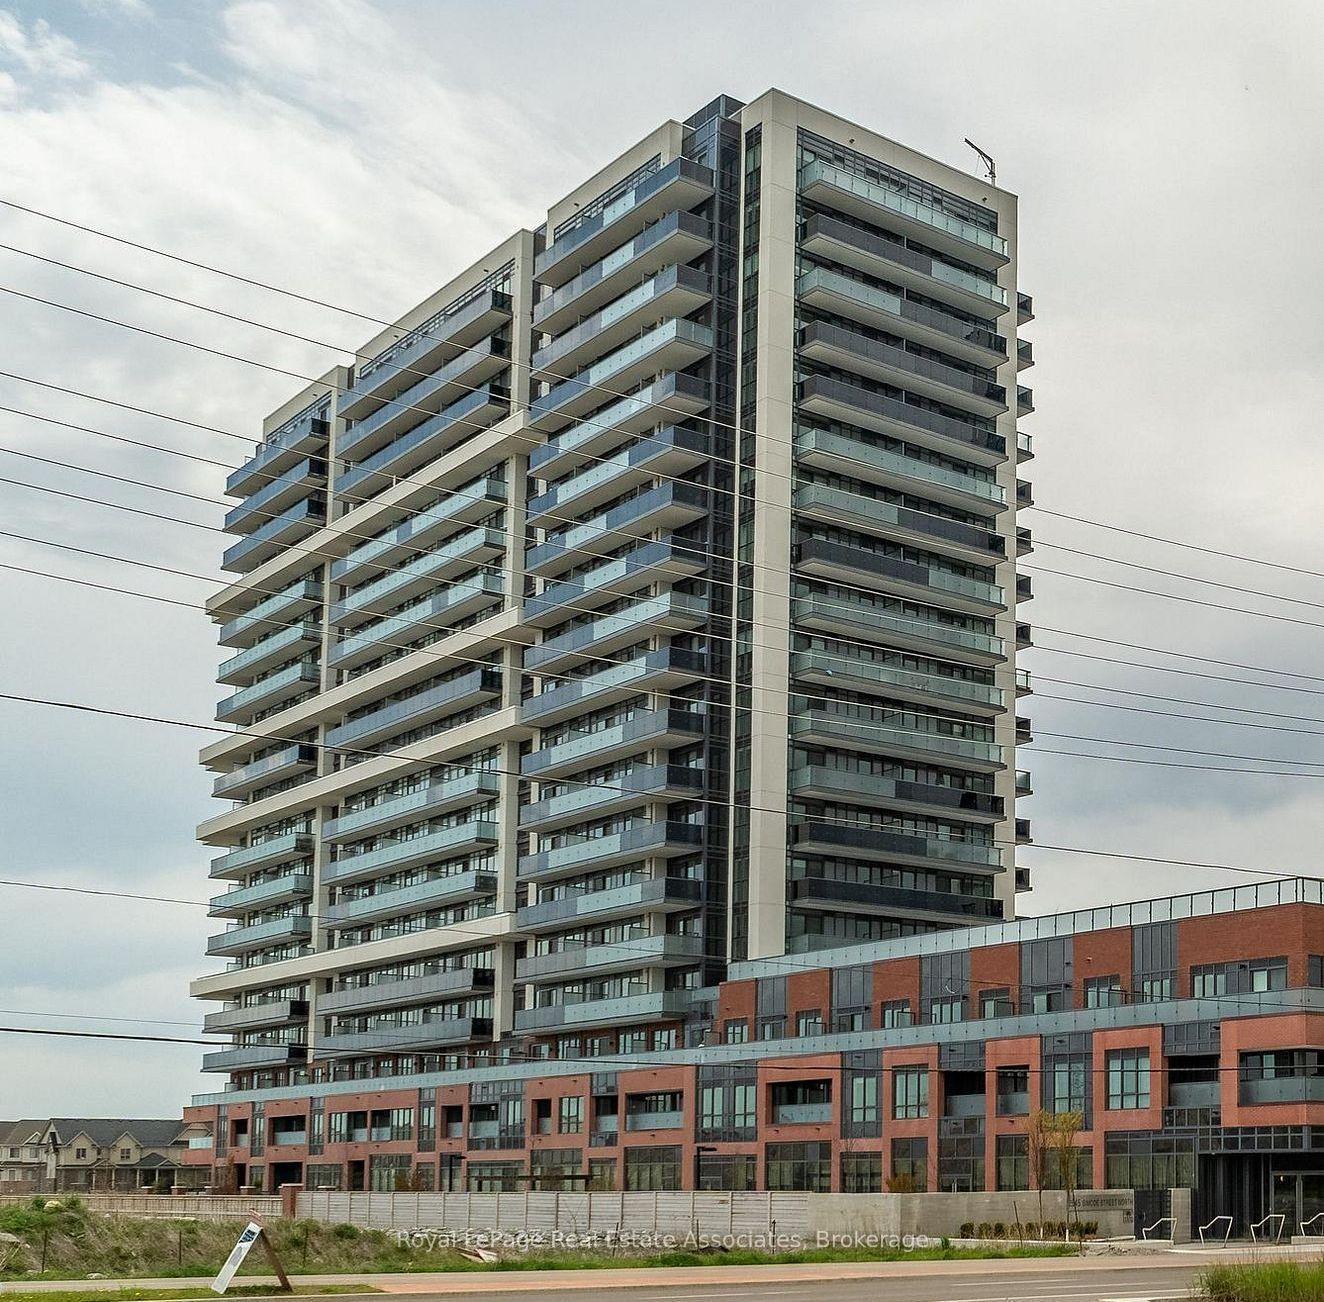
For Sale28 days ago
$550,000
Condo
est. $2,411/mo
2545 Simcoe Street N 925 #925, Windfields
Oshawa, ON
2 bd
2 ba
650
1
MLS# E13645676Royal LePage Real Estate Associat…
WhatsApp Aman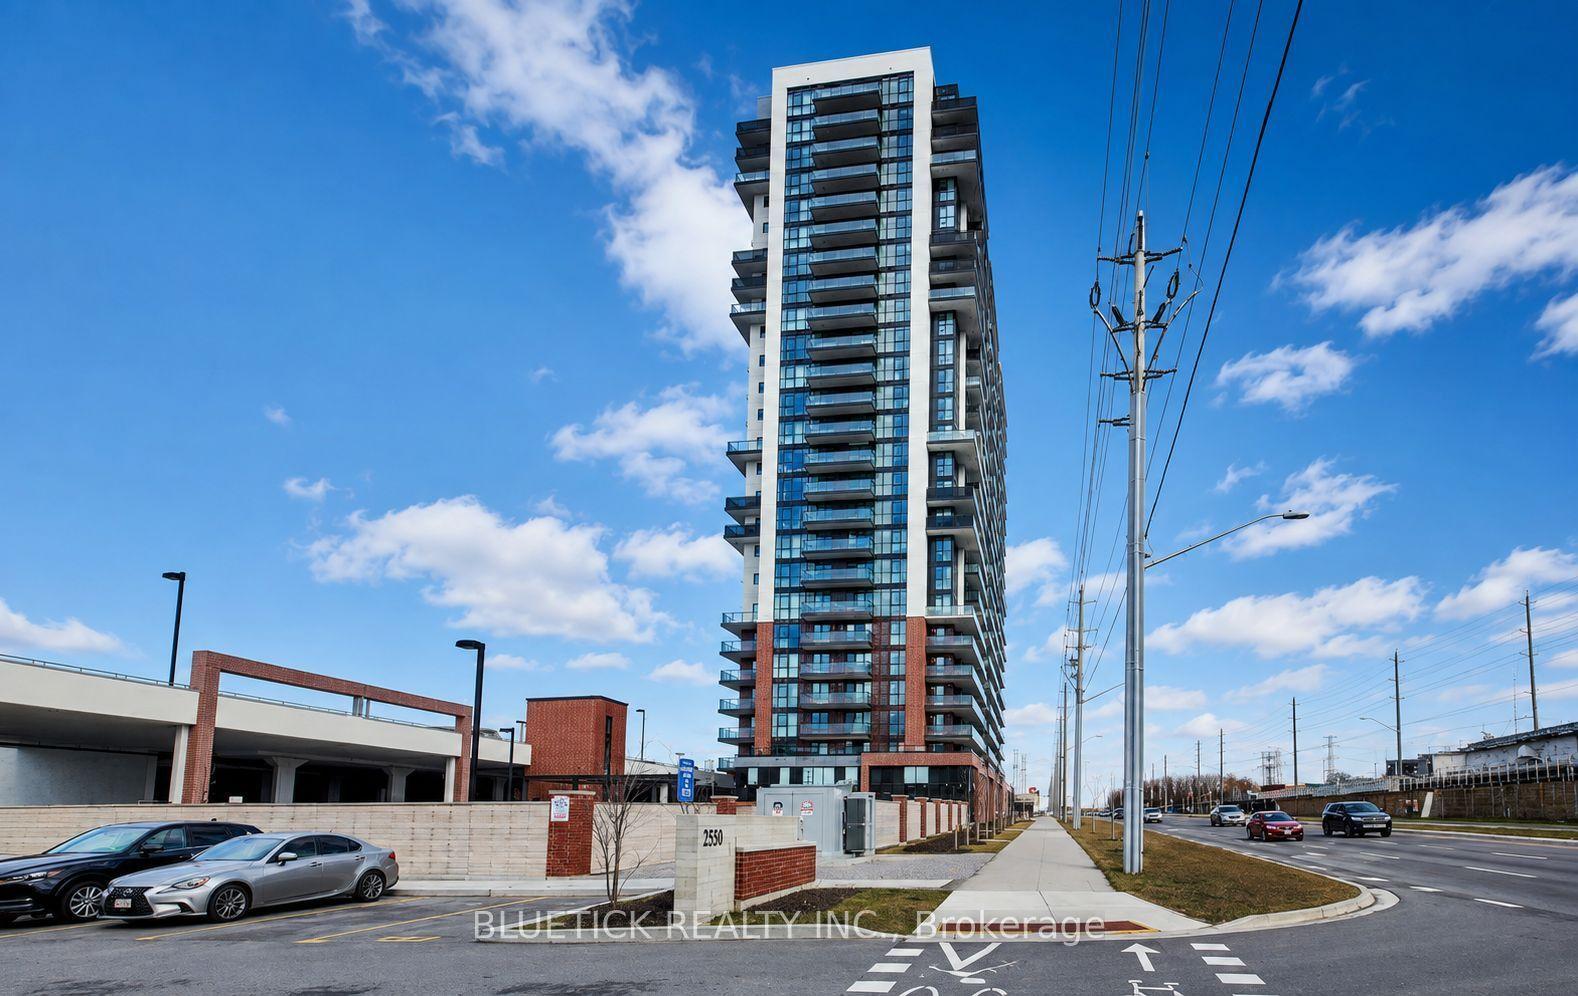
For Sale1 month ago
$460,000
Condo
est. $2,017/mo
2550 Simcoe Street N 2508 #2508, Windfields
Oshawa, ON
2 bd
2 ba
650
1
MLS# E13635124Bluetick Realty Inc.
WhatsApp Aman