For Lease
Just Listed
4569 Kingston Road 405 #405
West Hill, Toronto, ON
$2,750
2+1Bd
2Ba
850+sqft
0Parking
$3/sqft
CondoMLS# E13664866Listed 2026-08-120 DOM
Cooling
Central Air
Just listed! New listings in Toronto often receive offers within the first week.
About this home
Step into something special at East Pointe Condos. This brand-new 2-bedroom plus den, 2-bathroom suite delivers 853 sq ft of thoughtfully designed open-concept living, where contemporary finishes and luxury vinyl flooring set a refined tone throughout. Oversized windows flood every corner with natural light, and the versatile den flexes seamlessly into a home office or guest retreat. Slip out to your private south-west facing balcony to soak in warm afternoon sun and paint-the-sky evening sunsets. The location delivers just as much: minutes from Guildwood GO Station and Highway 401, with the University of Toronto Scarborough, lush parks, scenic waterfront trails, and the breathtaking Scarborough Bluffs all within easy reach. Residents unlock premium amenities including a modern fitness centre, stylish lounge, and two outdoor terrace BBQ areas. Parking and locker available for rent.
Waterfront
Rooms
Main Floor
| Kitchen | 6.60 × 2.95 m | Stainless Steel Appl W/O To Balcony Combined w/Dining |
| Living Room | 6.60 × 2.95 m | W/O To Balcony Vinyl Floor Combined w/Dining |
| Primary Bedroom | 3.35 × 2.72 m | Walk-In Closet(s) 3 Pc Ensuite W/O To Balcony |
| Bathroom | 2.44 × 1.12 m | 3 Pc Ensuite Tile Floor |
| Bedroom 2 | 3.20 × 2.85 m | Large Closet Vinyl Floor |
| Den | 2.06 × 1.78 m | Vinyl Floor |
| Bathroom | 2.44 × 1.12 m | 4 Pc Bath Tile Floor |
Features
- Carpet Free
- None
- Central Air
- 1 Storey/Apt
Financials
Estimated Rental Income
Entire property$2,600 – $3,500/mo
Rental yield1134.5% – 1527.3%
*Estimates based on comparable rentals in the area. Actual income may vary.
Market Data — Toronto
Days on market0 days
Buyer's MarketSeller's Market
Based on active listings in Toronto. Data updates daily.
Demographics — Toronto
Population
2,794,356
Avg Household Income
$102,000
Age Distribution
0-19
19%
20-34
24%
35-49
21%
50-64
19%
65+
17%
Ownership53% own · 47% rent
EnglishMandarinCantoneseTagalogTamil
Other rentals like this
Similar rentals in Toronto
Same property type, similar price, similar size — currently for rent.
For Lease1 month ago
$2,600
Condo
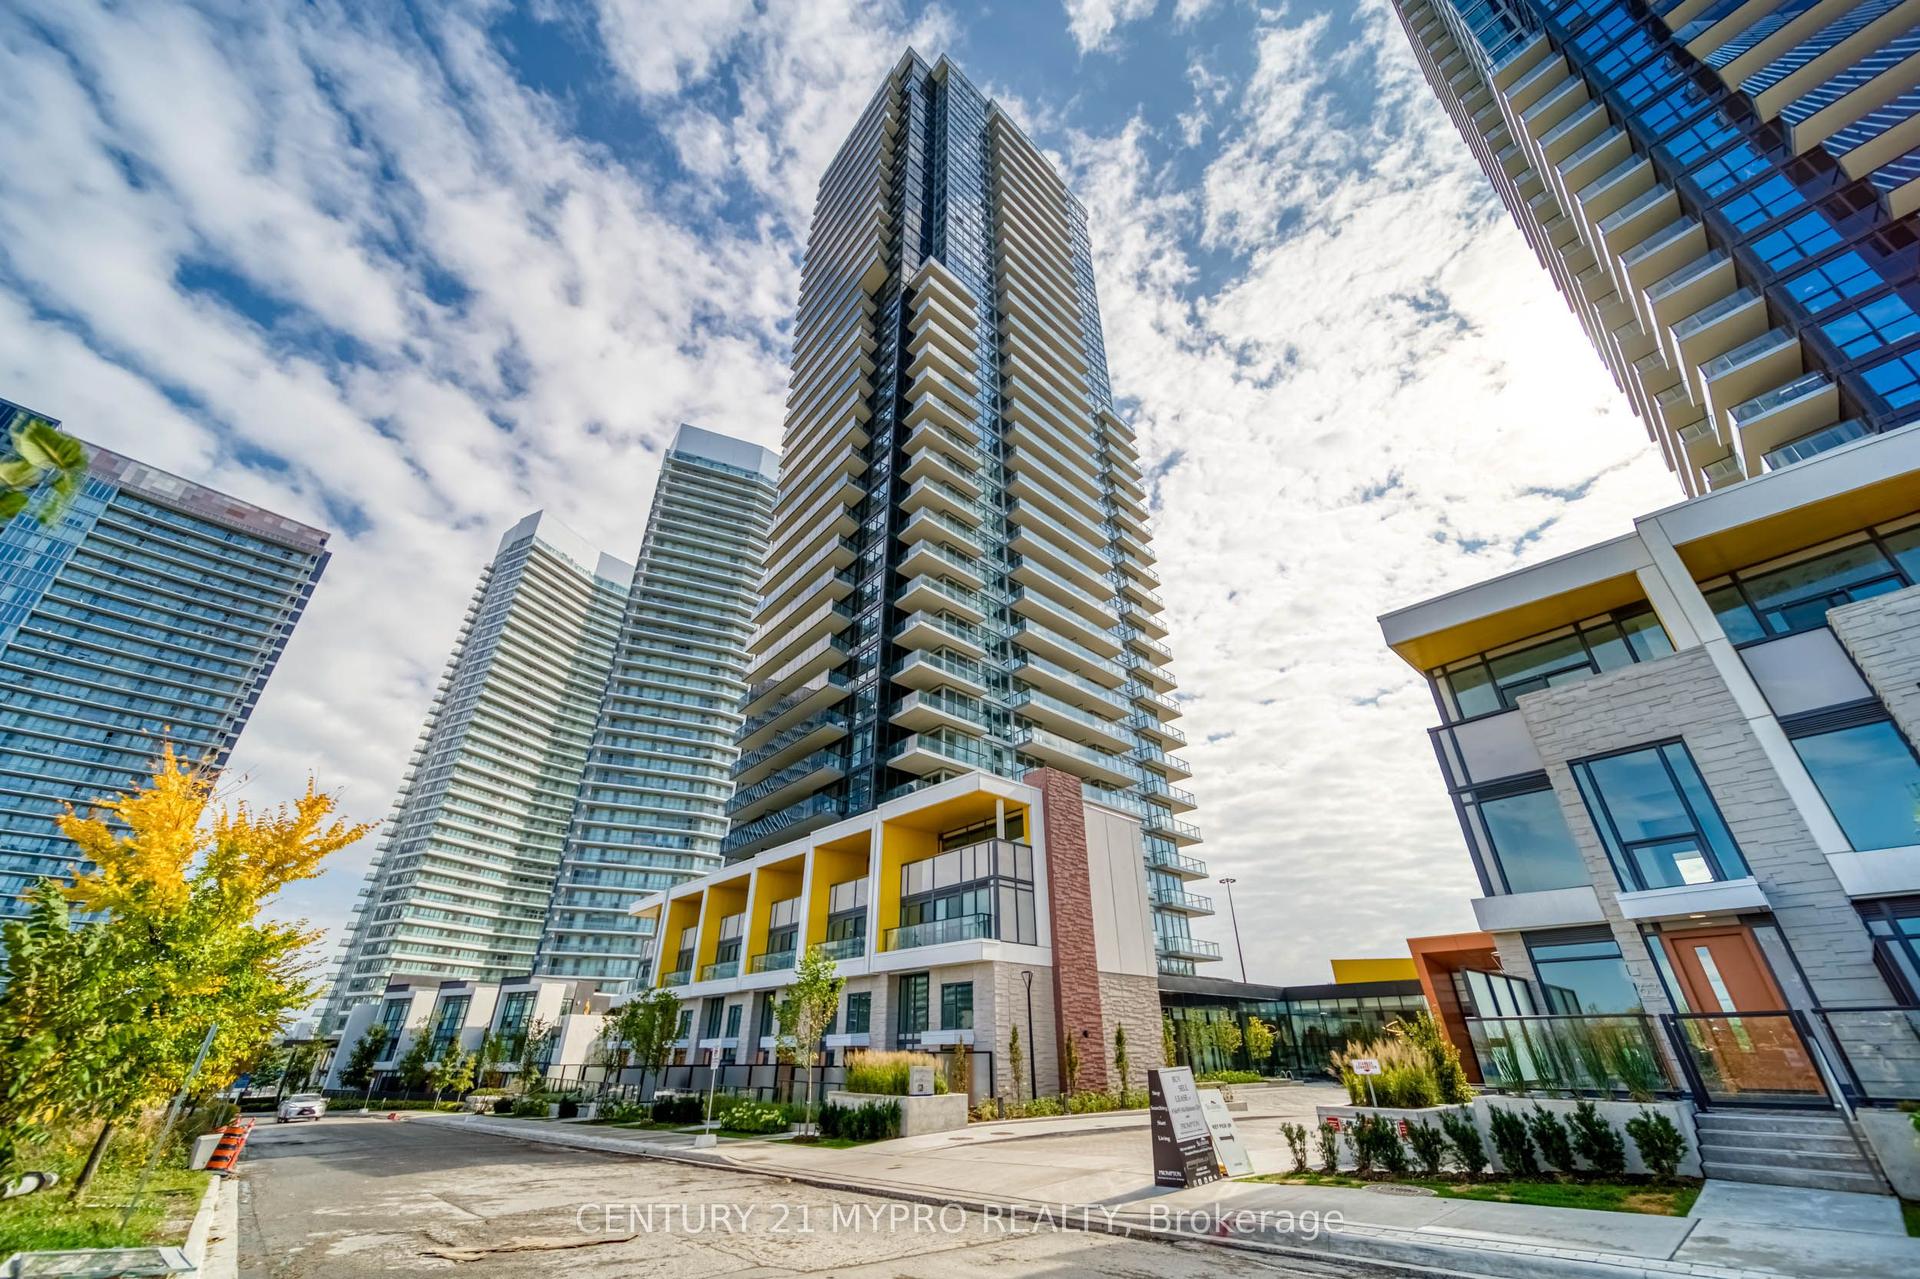
95 Mcmahon Drive 506 #506, Bayview Village
Toronto, ON
1+1 bd
1 ba
650
1
MLS# C13522232Century 21 Mypro Realty
WhatsApp Aman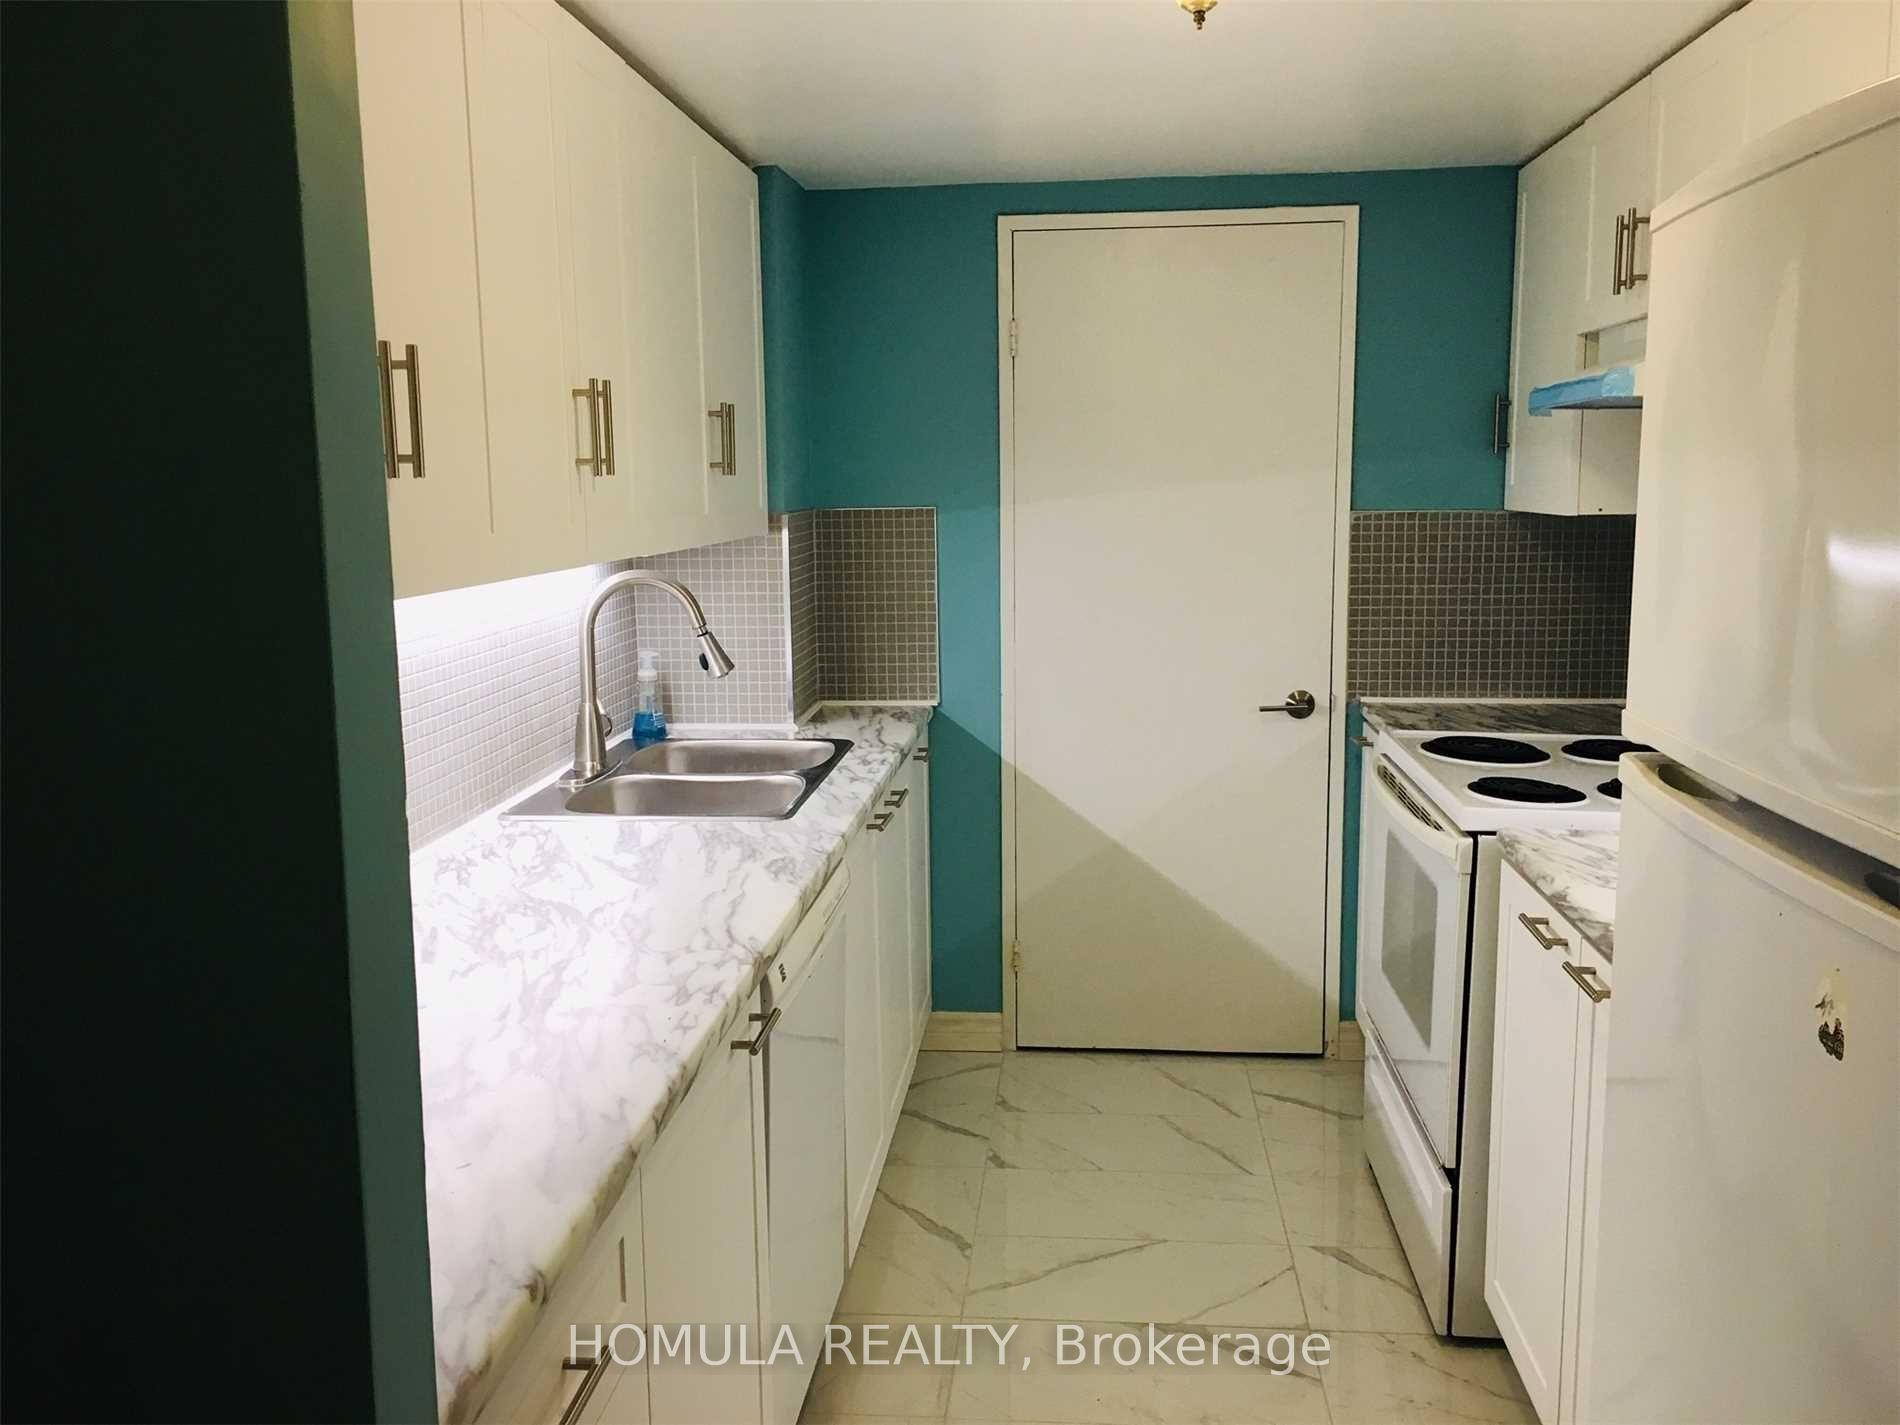
For LeaseJust listed
$2,600
Condo
250 Jarvis Street 101 #101, Church-Yonge Corridor
Toronto, ON
2 bd
1 ba
950
0
MLS# C13665016Homula Realty
WhatsApp Aman
Getting around
How walkable, bikeable, and transit-friendly this neighbourhood is.
93
/ 100
Walk Score
Walker's Paradise
73
/ 100
Transit Score
Excellent Transit
76
/ 100
Bike Score
Very Bikeable
Scores are estimates based on neighbourhood data and are for informational purposes only.
MLS® data courtesy of the Toronto Regional Real Estate Board (TRREB).
The information provided herein must only be used by consumers that have a bona fide interest in the purchase, sale, or lease of real estate and may not be used for any commercial purpose or any other purpose. Listing information is deemed reliable but is not guaranteed accurate by the Toronto Regional Real Estate Board, the listing brokerage, or this website. The trademarks REALTOR®, REALTORS® and the REALTOR® logo are controlled by The Canadian Real Estate Association (CREA) and identify real estate professionals who are members of CREA. MLS®, Multiple Listing Service®, and the associated logos are owned by CREA. Not intended to solicit properties currently listed for sale or buyers under contract.