For Lease
Just Listed
566 Dean Avenue Lower #Lower
Donevan, Oshawa, ON
$1,900
1+1Bd
1Ba
1,300+sqft
1Parking
$1/sqft
DetachedMLS# E13664940Listed 2026-08-120 DOM
Cooling
Central Air
Basement
Finished with Walk-Out
Just listed! New listings in Oshawa often receive offers within the first week.
About this home
Spacious and bright 1+Den basement apartment with a private separate entrance and extra-high ceilings, offering an open and comfortable layout. This well-maintained unit features a renovated bathroom, updated flooring, pot lights throughout, central air conditioning, a generous-sized family room with a cozy fireplace, and a large eat-in kitchen with a gas stove. Enjoy the convenience of your own private ensuite laundry and ample living space throughout.The oversized den features double-door closets and pot lights, making it ideal for a home office, guest room, or additional living space. (Please note: the den does not have a window.)One parking space is included. Utilities are shared 50/50 with the upper-level occupants.Conveniently located just minutes from Hwy 401, Oshawa GO Station, and Whitby GO Station, this home is perfect for commuters and offers easy access to public transit. Situated directly across from a park and community centre, you'll enjoy nearby recreation, schools, shopping, and everyday amenities. An excellent opportunity for anyone seeking a spacious, well-located home.
RenovatedBasement AptFireplace
Features
- Built-In Oven
- Apartment
- Finished with Walk-Out
- Central Air
- Sidesplit 3
Financials
Estimated Rental Income
Entire property$2,000 – $3,000/mo
Rental yield1263.2% – 1894.7%
*Estimates based on comparable rentals in the area. Actual income may vary.
Market Data — Oshawa
Days on market0 days
Buyer's MarketSeller's Market
Based on active listings in Oshawa. Data updates daily.
Demographics — Oshawa
Population
175,383
Avg Household Income
$87,000
Age Distribution
0-19
22%
20-34
22%
35-49
19%
50-64
20%
65+
17%
Ownership63% own · 37% rent
EnglishFrenchArabicUrduTagalog
Other rentals like this
Similar rentals in Oshawa
Same property type, similar price, similar size — currently for rent.
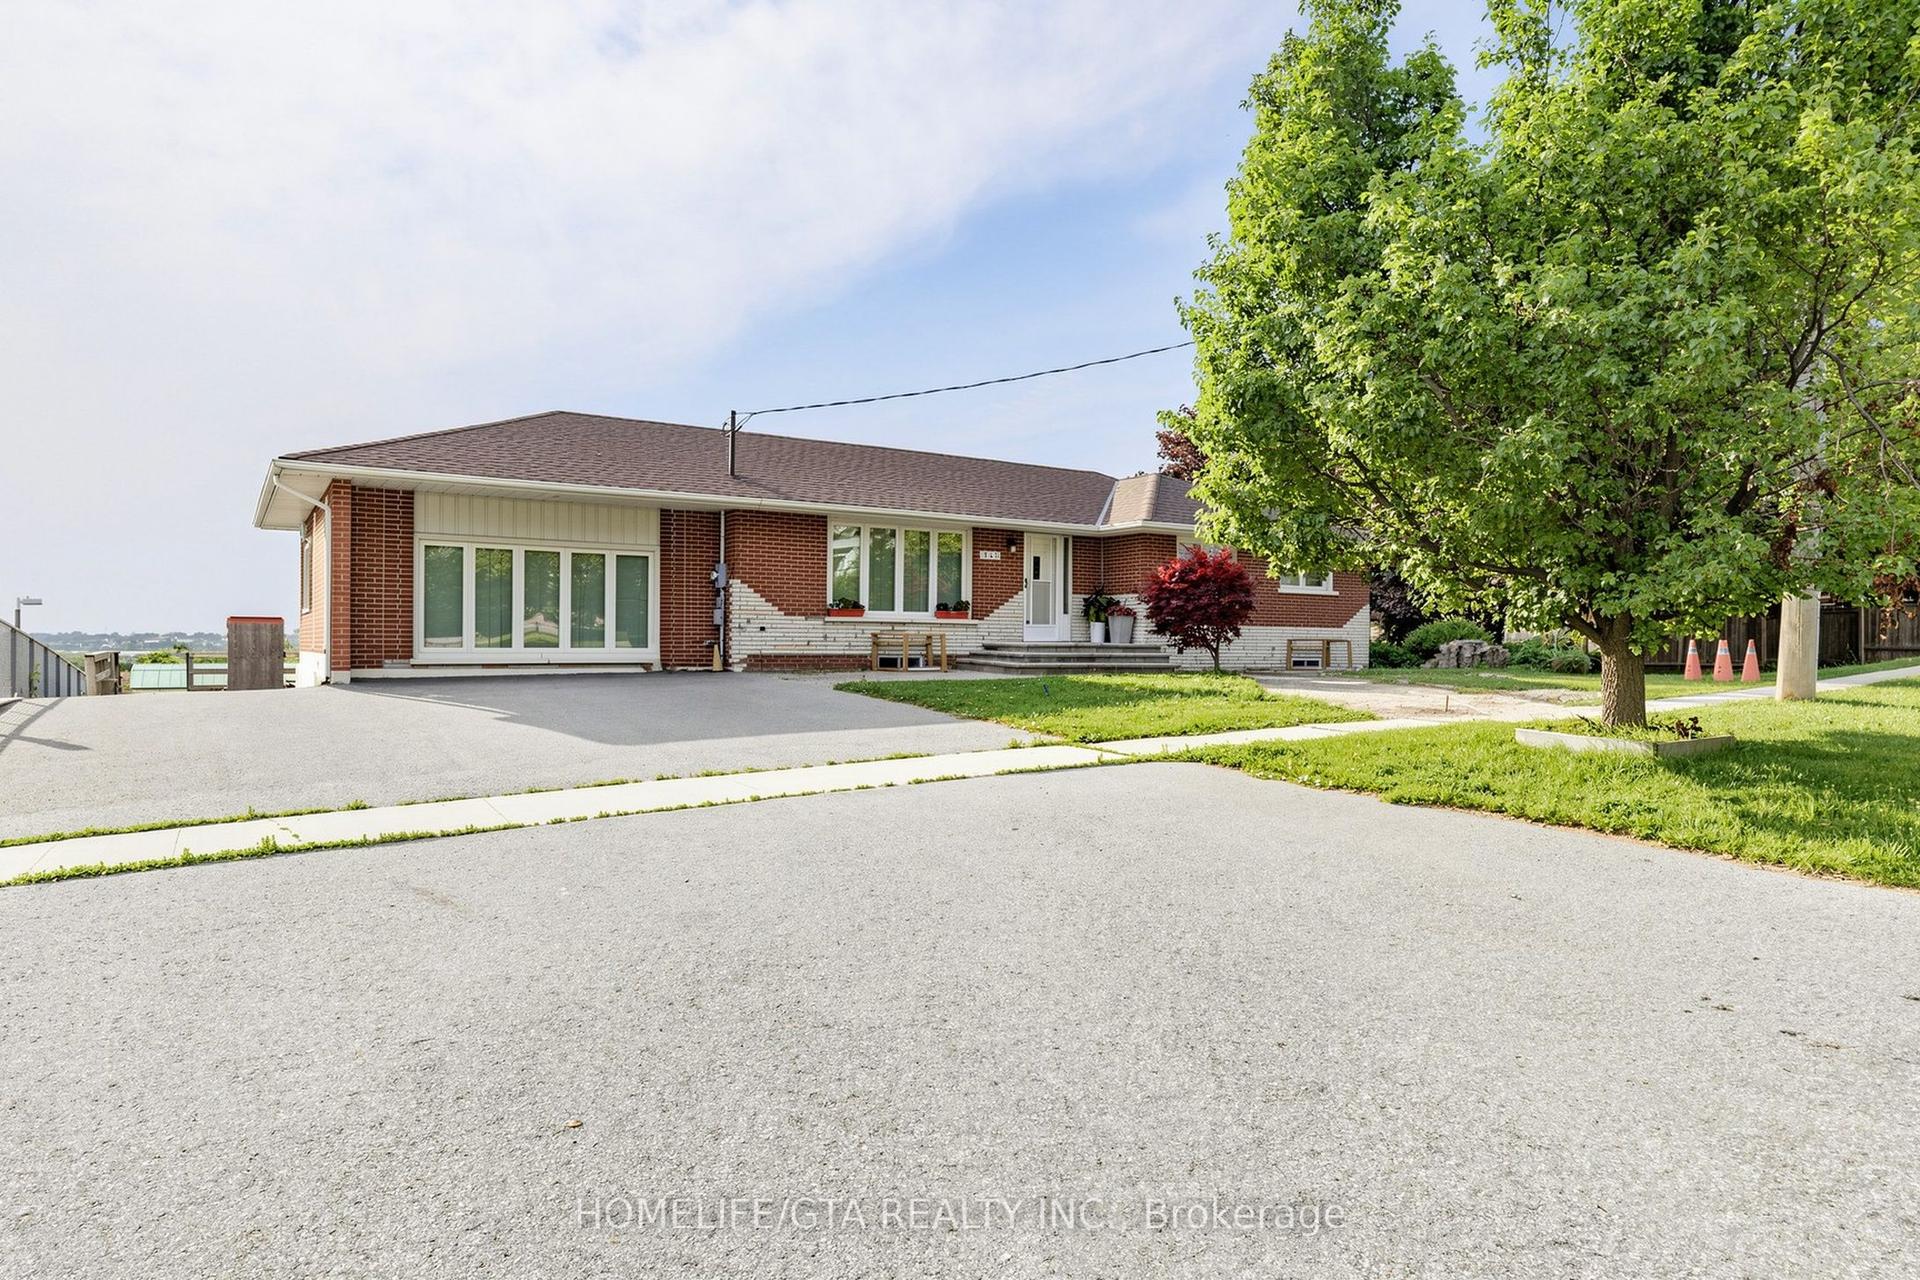
For Lease2 months ago
$2,000
Detached
940 Townline Road S Basement #Basement, Donevan
Oshawa, ON
3 bd
1 ba
1,300
2
MLS# E13464574Homelife/Gta Realty Inc.
WhatsApp Aman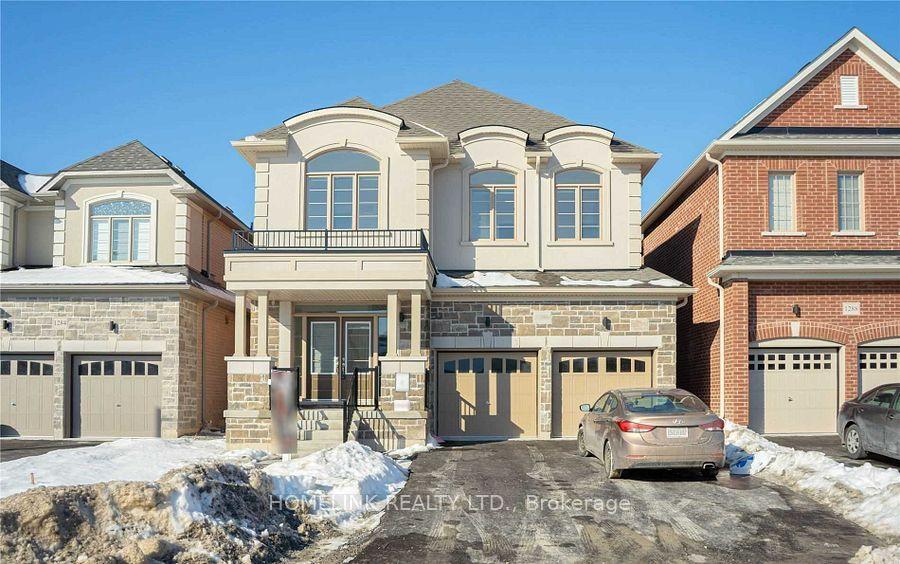
For Lease12 days ago
$1,499
Detached
1286 Apollo Street, Eastdale
Oshawa, ON
2 bd
1 ba
—
6
MLS# E13626418Homelink Realty Ltd.
WhatsApp Aman

Getting around
How walkable, bikeable, and transit-friendly this neighbourhood is.
57
/ 100
Walk Score
Somewhat Walkable
40
/ 100
Transit Score
Some Transit
39
/ 100
Bike Score
Somewhat Bikeable
Scores are estimates based on neighbourhood data and are for informational purposes only.
MLS® data courtesy of the Toronto Regional Real Estate Board (TRREB).
The information provided herein must only be used by consumers that have a bona fide interest in the purchase, sale, or lease of real estate and may not be used for any commercial purpose or any other purpose. Listing information is deemed reliable but is not guaranteed accurate by the Toronto Regional Real Estate Board, the listing brokerage, or this website. The trademarks REALTOR®, REALTORS® and the REALTOR® logo are controlled by The Canadian Real Estate Association (CREA) and identify real estate professionals who are members of CREA. MLS®, Multiple Listing Service®, and the associated logos are owned by CREA. Not intended to solicit properties currently listed for sale or buyers under contract.