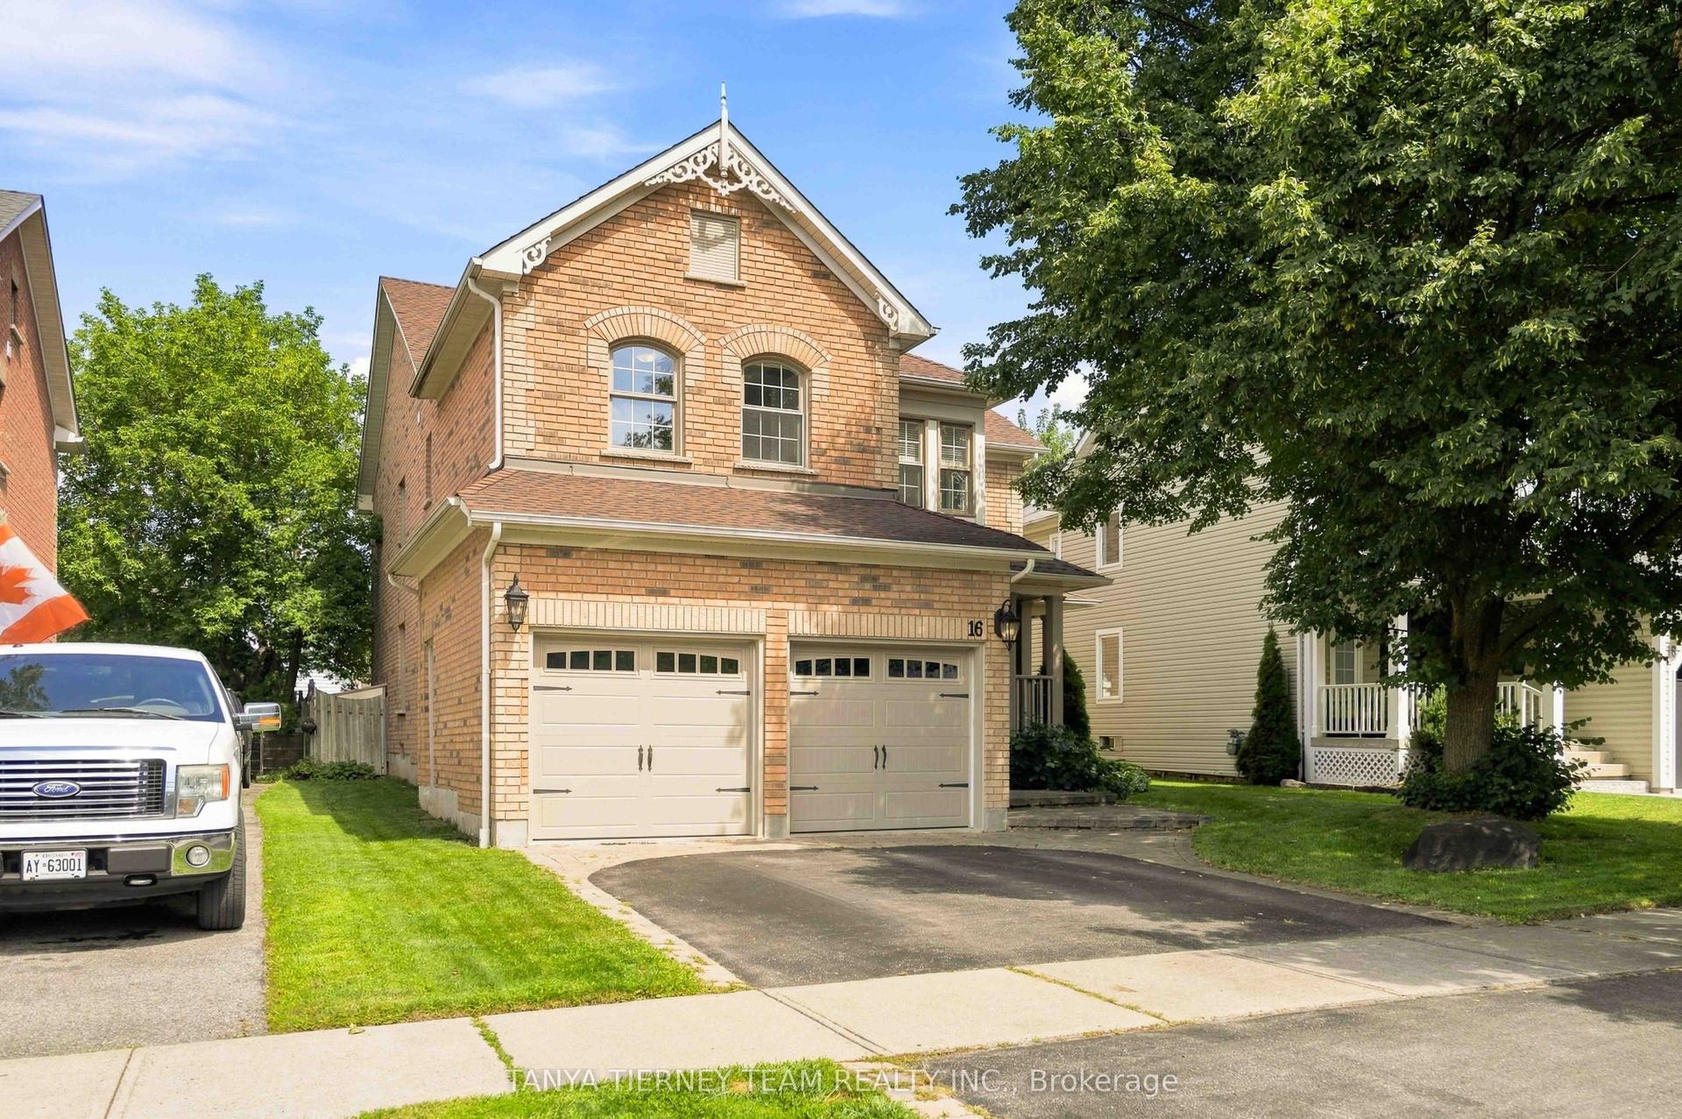
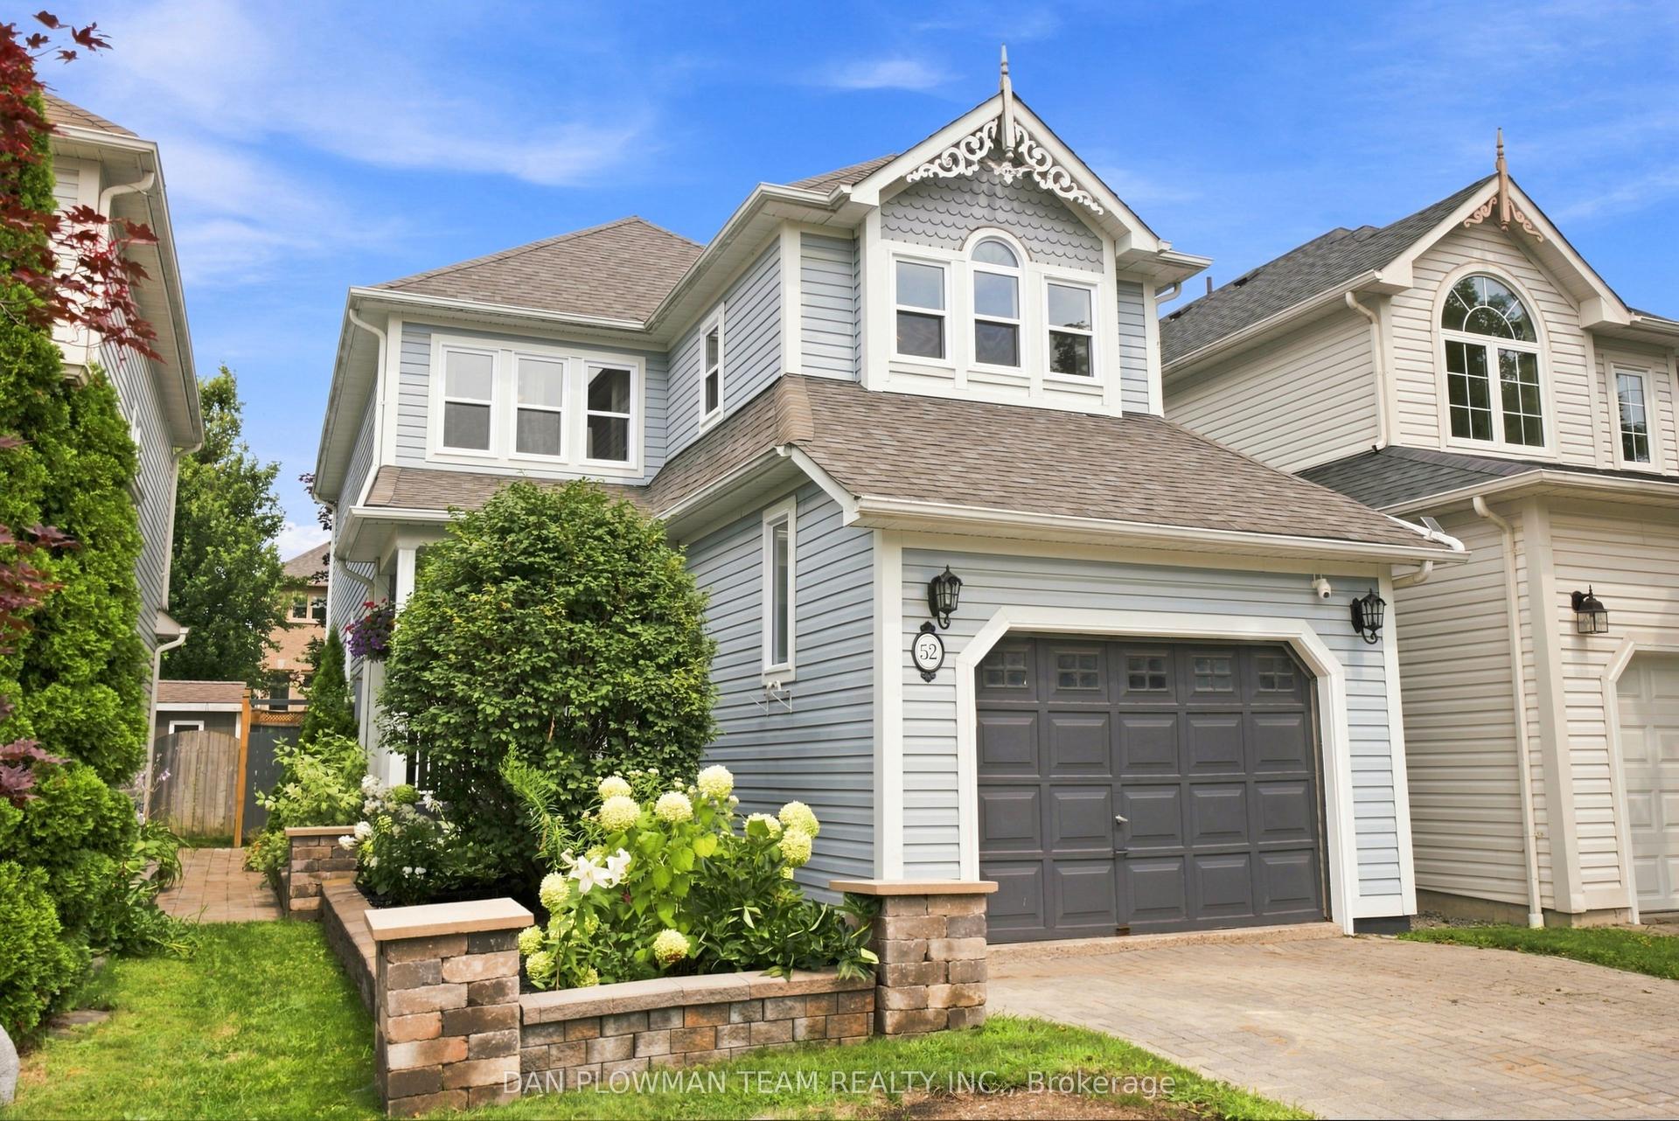
For Sale
Just Listed
75 Robert Attersley Drive E
Taunton North, Whitby, ON
$999,900
4Bd
3Ba
2,250+sqft
4Parking
41.01 x 98.43 ftlot
$444/sqft
DetachedMLS# E13665992Listed 2026-08-127 DOM
Cooling
Central Vacuum
Basement
Unfinished
About this home
Fabulous Liza built family home nestled in a highly sought-after North Whitby community! This bright and inviting family home offers a spacious, sun-filled open-concept main floor with 9ft ceilings, designed for comfortable family living and effortless entertaining. The elegant formal living room showcases soaring cathedral ceilings and beautiful front garden views, creating an impressive first impression. A separate formal dining room provides the perfect setting for hosting family dinners, celebrations, and special occasions.The family-sized kitchen is thoughtfully appointed with new Carrara quartz counters and matching backsplash, extended kitchen cabinets, Lazy Susan corner cabinet, two large pull out drawers for pots and pans, stainless steel appliances, a convenient breakfast bar, and a generous breakfast area with walk-out to a large deck and refreshing above-ground pool - ideal for summer enjoyment and backyard entertaining! Overlooking the yard, the warm and welcoming family room features a cozy gas fireplace, offering the perfect place to relax and unwind. Upstairs, you'll find four generous bedrooms, providing plenty of space for growing families, guests, or a home office. The spacious primary retreat features a walk-in closet and a private 4-piece ensuite complete with a relaxing soaker tub. Second floor laundry room & Linen Closet add everyday convenience. The unspoiled basement offers excellent potential and awaits your finishing touches, whether you envision a recreation room, gym, media space, or additional living area.Situated just steps to McKinney Park and McKinney Recreation Centre, and close to schools, shopping, amenities, transit, and easy Highway 407 access for commuters, this wonderful home combines comfort, space, and convenience in one of North Whitby's most desirable family-friendly neighbourhoods! (42983314). Quality Newer Roof (2022) and New top of the line Lennox Furnace (2024).
PoolFireplace
Rooms
Main Floor
| Kitchen | 3.62 × 3.45 m | Quartz Counter Pot Lights Stainless Steel Appl |
| Dining Room | 4.45 × 3.11 m | Open Concept Formal Rm Laminate |
| Family Room | 5.31 × 3.45 m | Gas Fireplace Pot Lights Laminate |
| Living Room | 3.32 × 3.24 m | Cathedral Ceiling(s) Formal Rm Overlooks Frontyard |
| Breakfast | 3.45 × 3.20 m | W/O To Deck Breakfast Bar Laminate |
Second Floor
| Bedroom 4 | 3.74 × 3.04 m | Double Closet Overlooks Frontyard Broadloom |
| Bedroom 3 | 3.32 × 3.04 m | Double Closet Window Broadloom |
| Laundry | 2.64 × 1.68 m | Window Laundry Sink Ceramic Floor |
| Bedroom 2 | 3.67 × 3.28 m | Double Closet Window Broadloom |
| Primary Bedroom | 5.98 × 3.63 m | 4 Pc Ensuite Walk-In Closet(s) Broadloom |
Features
- Auto Garage Door Remote
- Central Vacuum
- Storage
- Deck
- Privacy
- Full
- Unfinished
- Central Air
- 2-Storey
Financials
Annual Taxes
$7,433.47
Estimated Rental Income
Entire property$4,000 – $6,500/mo
Rental yield4.8% – 7.8%
*Estimates based on comparable rentals in the area. Actual income may vary.
Market Data — Whitby
Days on market7 days
Buyer's MarketSeller's Market
Based on active listings in Whitby. Data updates daily.
Demographics — Whitby
Population
138,501
Avg Household Income
$120,000
Age Distribution
0-19
23%
20-34
18%
35-49
22%
50-64
21%
65+
16%
Ownership80% own · 20% rent
EnglishFrenchTagalogTamilUrdu
Getting around
How walkable, bikeable, and transit-friendly this neighbourhood is.
55
/ 100
Walk Score
Somewhat Walkable
36
/ 100
Transit Score
Some Transit
41
/ 100
Bike Score
Somewhat Bikeable
Scores are estimates based on neighbourhood data and are for informational purposes only.
MLS® data courtesy of the Toronto Regional Real Estate Board (TRREB).
The information provided herein must only be used by consumers that have a bona fide interest in the purchase, sale, or lease of real estate and may not be used for any commercial purpose or any other purpose. Listing information is deemed reliable but is not guaranteed accurate by the Toronto Regional Real Estate Board, the listing brokerage, or this website. The trademarks REALTOR®, REALTORS® and the REALTOR® logo are controlled by The Canadian Real Estate Association (CREA) and identify real estate professionals who are members of CREA. MLS®, Multiple Listing Service®, and the associated logos are owned by CREA. Not intended to solicit properties currently listed for sale or buyers under contract.
You may also like
More homes in Whitby
Hand-picked listings with a similar price range and style.
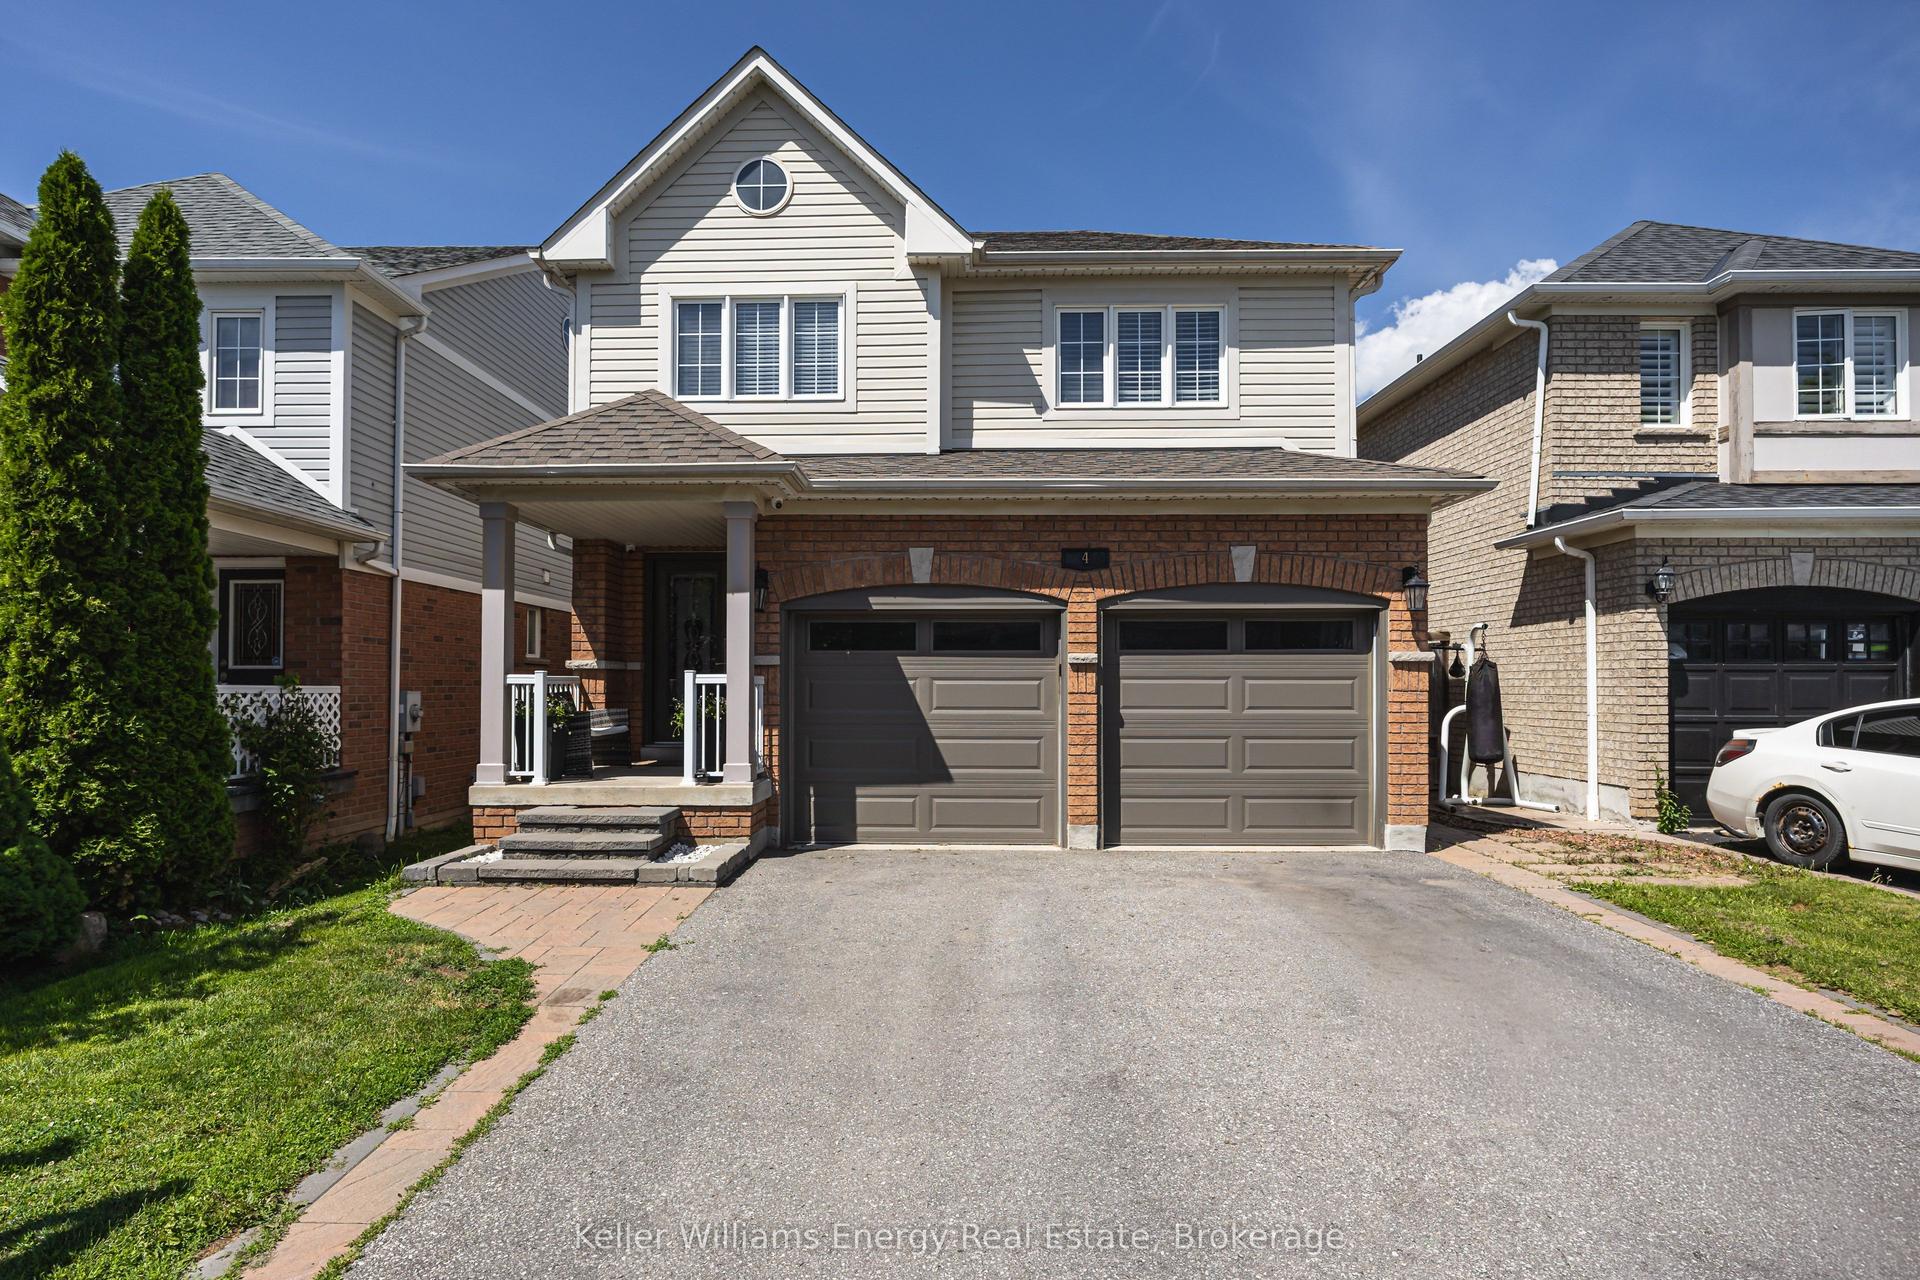
For Sale3 days ago
$1,099,900
Detached
est. $4,822/mo
4 Holman Court, Williamsburg
Whitby, ON
4+1 bd
4 ba
2,250
6
MLS# E13681996Keller Williams Energy Real Estate
WhatsApp Aman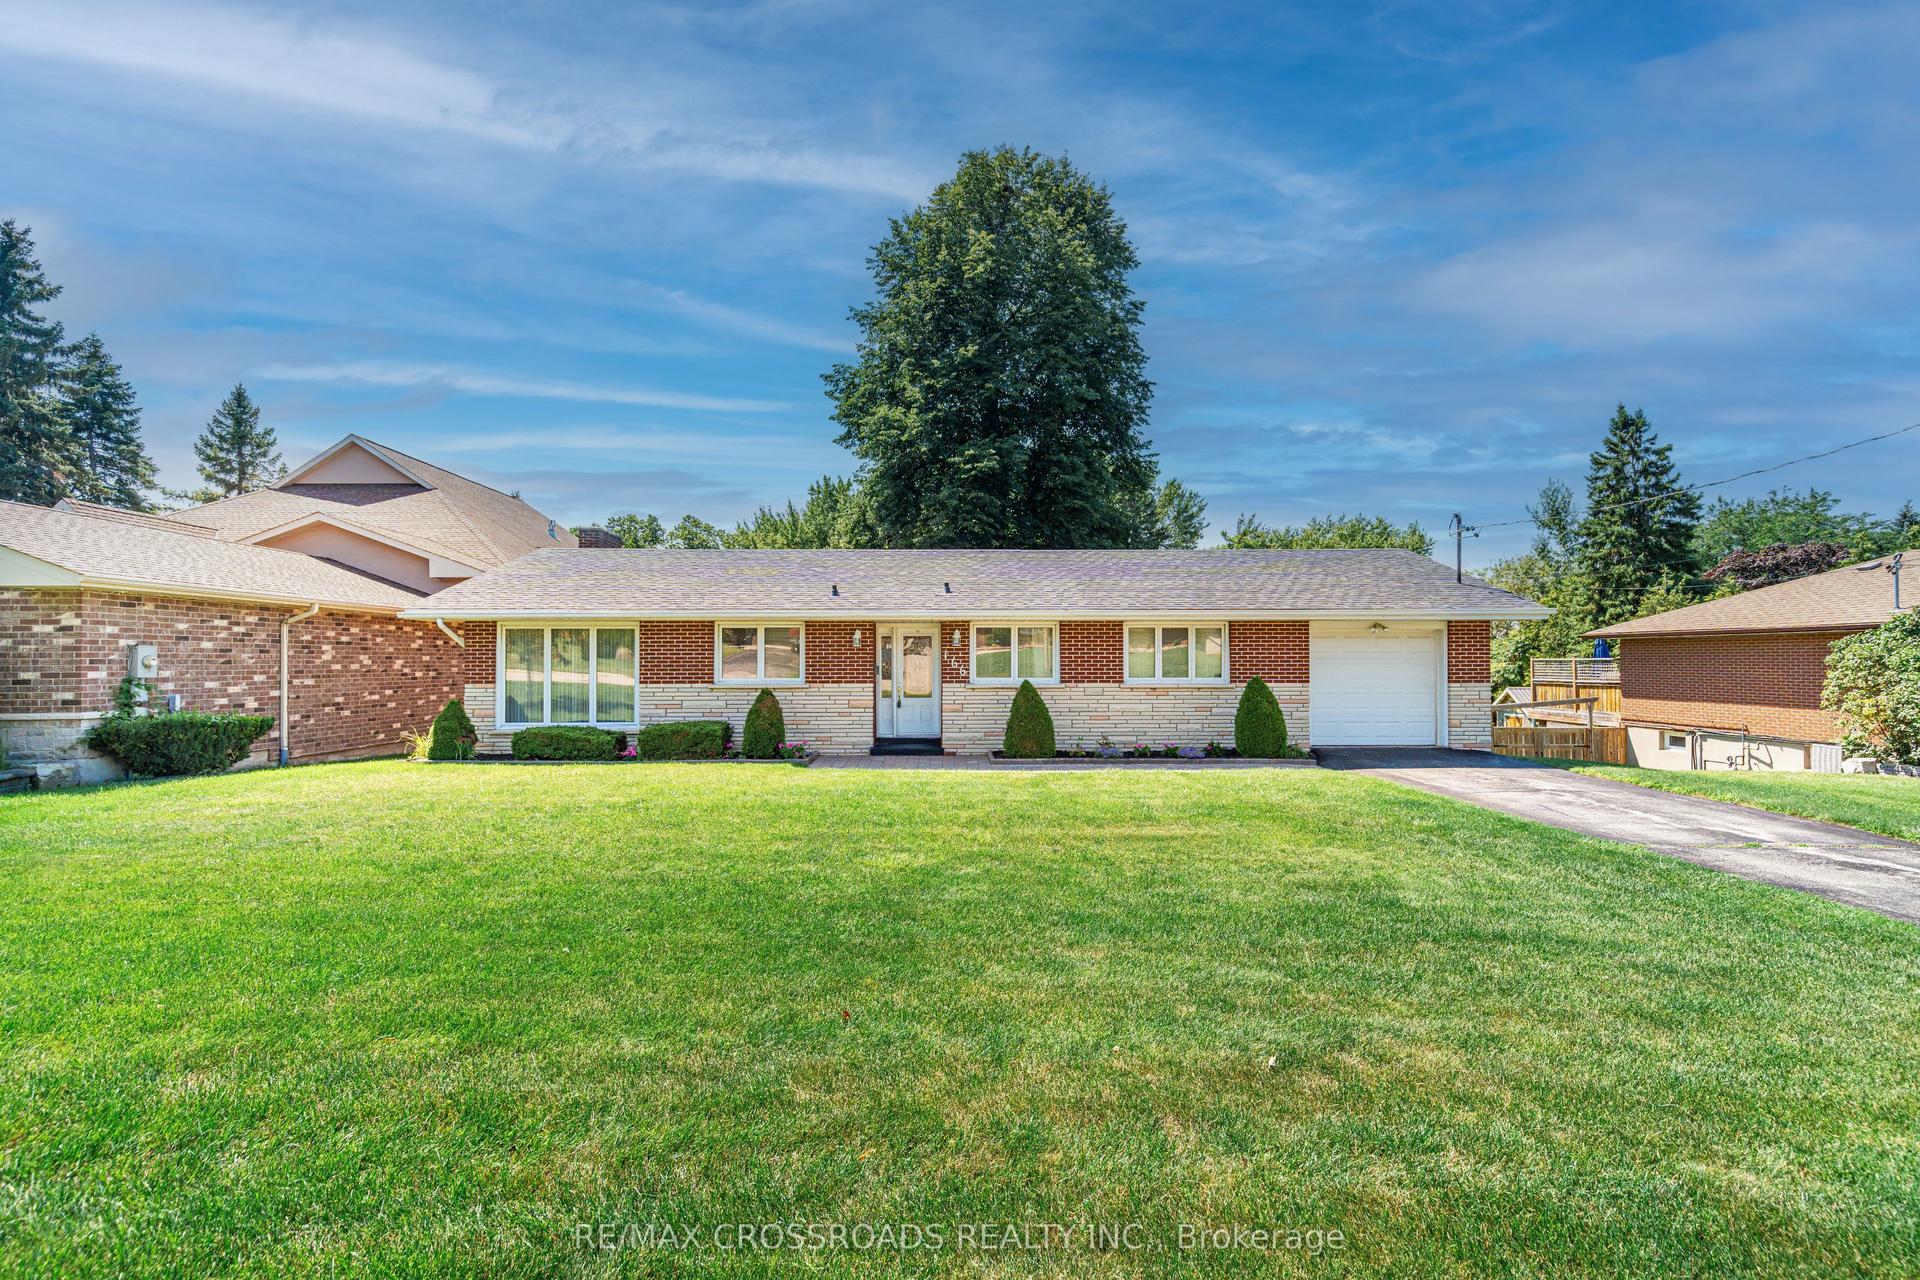
For Sale14 days ago
$875,000
Detached
est. $3,836/mo
166 Elizabeth Crescent N, Blue Grass Meadows
Whitby, ON
3+1 bd
1 ba
1,300
3
MLS# E13647854Re/Max Crossroads Realty Inc.
WhatsApp Aman