For Sale
Just Listed
117 Ambercroft Boulevard N
Steeles, Toronto, ON
$1,488,000
5Bd
4Ba
2,750+sqft
4Parking
51.42 x 111.03 ftlot
$541/sqft
DetachedMLS# E13666554Listed 2026-08-120 DOM
Cooling
Central Air
Basement
Finished
Just listed! New listings in Toronto often receive offers within the first week.
About this home
Welcome to this spacious and meticulously maintained detached family home in the highly sought-after Steeles neighbourhood. Offering over 3,900 sq. ft. of finished living space, including the basement, this impressive residence features 5 generously sized bedrooms and a bright, functional layout designed for modern family living. The home showcases hardwood flooring throughout the second floor, complemented by newly upgraded flooring in the living room, family room on the main level and the sitting area in the basement. The inviting family room features a cozy fireplace, while the fully finished basement, complete with a second fireplace, offers the perfect space for entertaining, recreation, or extended family living. The updated kitchen is enhanced with elegant granite countertops, a new faucet and a granite backsplash, while all bathrooms have been beautifully renovated with contemporary finishes. Freshly painted throughout and accented by new lighting fixtures on the main floor, the home exudes a fresh, modern feel. Decorative wall trim installed throughout the main floor, second floor, and basement adds character, sophistication, and a refined finishing touch. Additional highlights include a walk-up basement and two cold rooms, providing exceptional functionality, storage, and future potential. Move-in ready and ideally located close to schools, parks, shopping, restaurants, public transit, and major highways, this outstanding home offers the perfect combination of space, comfort, style, and convenience in one of the area's most desirable family-friendly communities. ** Irregular lot: 51.48 ft x 111.03 ft x121.34 ftx 44.42 ft**
RenovatedHardwoodFireplace
Rooms
Second Floor
| Bedroom | 5.06 × 3.56 m | Hardwood Floor 3 Pc Ensuite Closet |
| Bedroom 2 | 5.69 × 3.40 m | Hardwood Floor Large Closet Large Window |
| Bedroom 3 | 4.65 × 3.10 m | Hardwood Floor Mirrored Closet Picture Window |
| Bedroom 4 | 4.01 × 3.40 m | Hardwood Floor Mirrored Closet Picture Window |
Basement
| Sitting | 7.42 × 3.66 m | Vinyl Floor Above Grade Window Brick Fireplace |
| Great Room | 6.45 × 4.78 m | Ceramic Floor Walk-Up 3 Pc Bath |
| Kitchen | 5.36 × 3.45 m | Ceramic Floor Above Grade Window Eat-in Kitchen |
Other
| Living Room | 4.70 × 3.61 m | Vinyl Floor Large Window Formal Rm |
| Dining Room | 3.68 × 3.61 m | Vinyl Floor Large Window Formal Rm |
| Family Room | 6.83 × 3.94 m | Vinyl Floor Large Window Brick Fireplace |
| Kitchen | 6.83 × 3.94 m | Ceramic Floor W/O To Yard Eat-in Kitchen |
| Bedroom 5 | 3.38 × 2.85 m | Ceramic Floor Window Closet |
Features
- Auto Garage Door Remote
- Carpet Free
- Finished
- Central Air
- 2-Storey
Financials
Annual Taxes
$7,627.07
Estimated Rental Income
Entire property$4,500 – $7,000/mo
Basement apartment$1,800 – $2,500/mo
Rental yield3.6% – 5.6%
*Estimates based on comparable rentals in the area. Actual income may vary.
Market Data — Toronto
Days on market0 days
Buyer's MarketSeller's Market
Based on active listings in Toronto. Data updates daily.
Demographics — Toronto
Population
2,794,356
Avg Household Income
$102,000
Age Distribution
0-19
19%
20-34
24%
35-49
21%
50-64
19%
65+
17%
Ownership53% own · 47% rent
EnglishMandarinCantoneseTagalogTamil
Getting around
How walkable, bikeable, and transit-friendly this neighbourhood is.
78
/ 100
Walk Score
Very Walkable
58
/ 100
Transit Score
Good Transit
74
/ 100
Bike Score
Very Bikeable
Scores are estimates based on neighbourhood data and are for informational purposes only.
MLS® data courtesy of the Toronto Regional Real Estate Board (TRREB).
The information provided herein must only be used by consumers that have a bona fide interest in the purchase, sale, or lease of real estate and may not be used for any commercial purpose or any other purpose. Listing information is deemed reliable but is not guaranteed accurate by the Toronto Regional Real Estate Board, the listing brokerage, or this website. The trademarks REALTOR®, REALTORS® and the REALTOR® logo are controlled by The Canadian Real Estate Association (CREA) and identify real estate professionals who are members of CREA. MLS®, Multiple Listing Service®, and the associated logos are owned by CREA. Not intended to solicit properties currently listed for sale or buyers under contract.
You may also like
More homes in Toronto
Hand-picked listings with a similar price range and style.
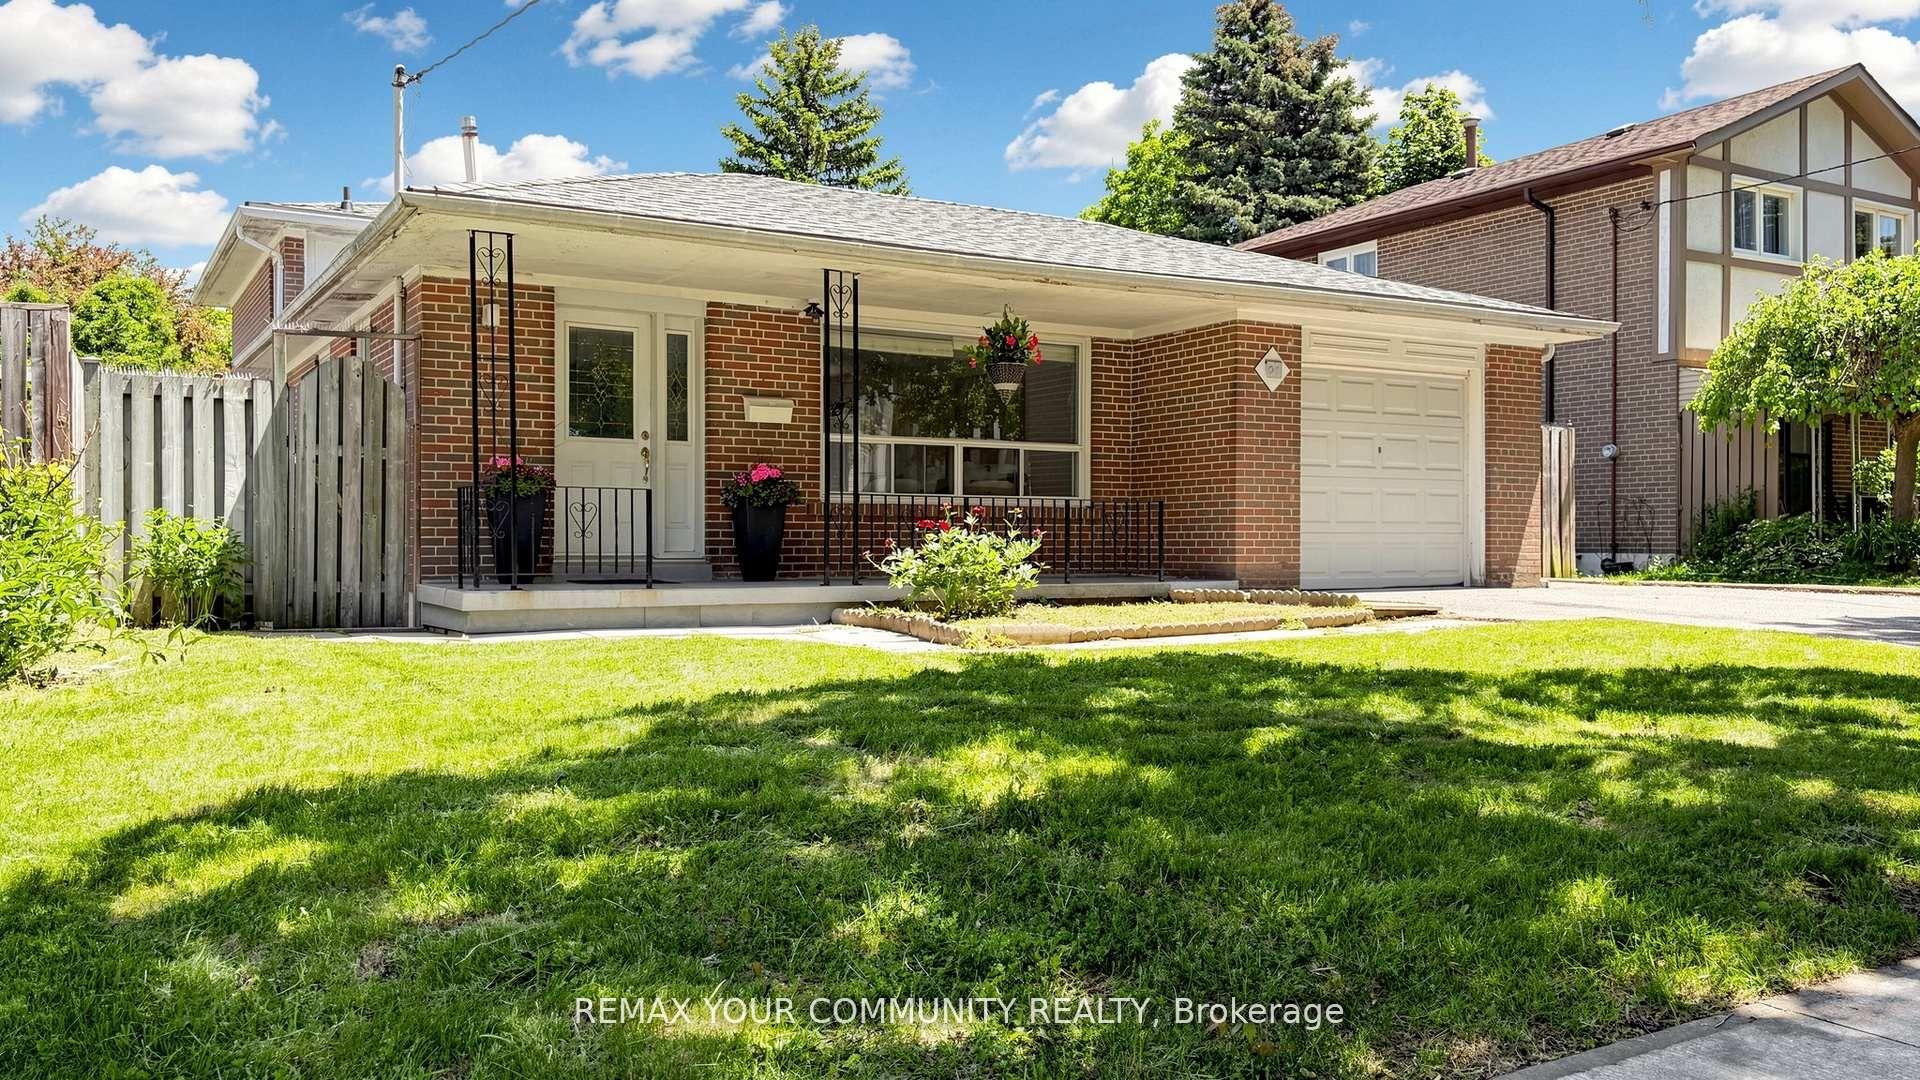
For Sale1 month ago
$1,288,000
Detached
est. $5,647/mo
23 Lesgay Crescent, Don Valley Village
Toronto, ON
3+2 bd
2 ba
1,750
4
MLS# C13520478Remax Your Community Realty
WhatsApp Aman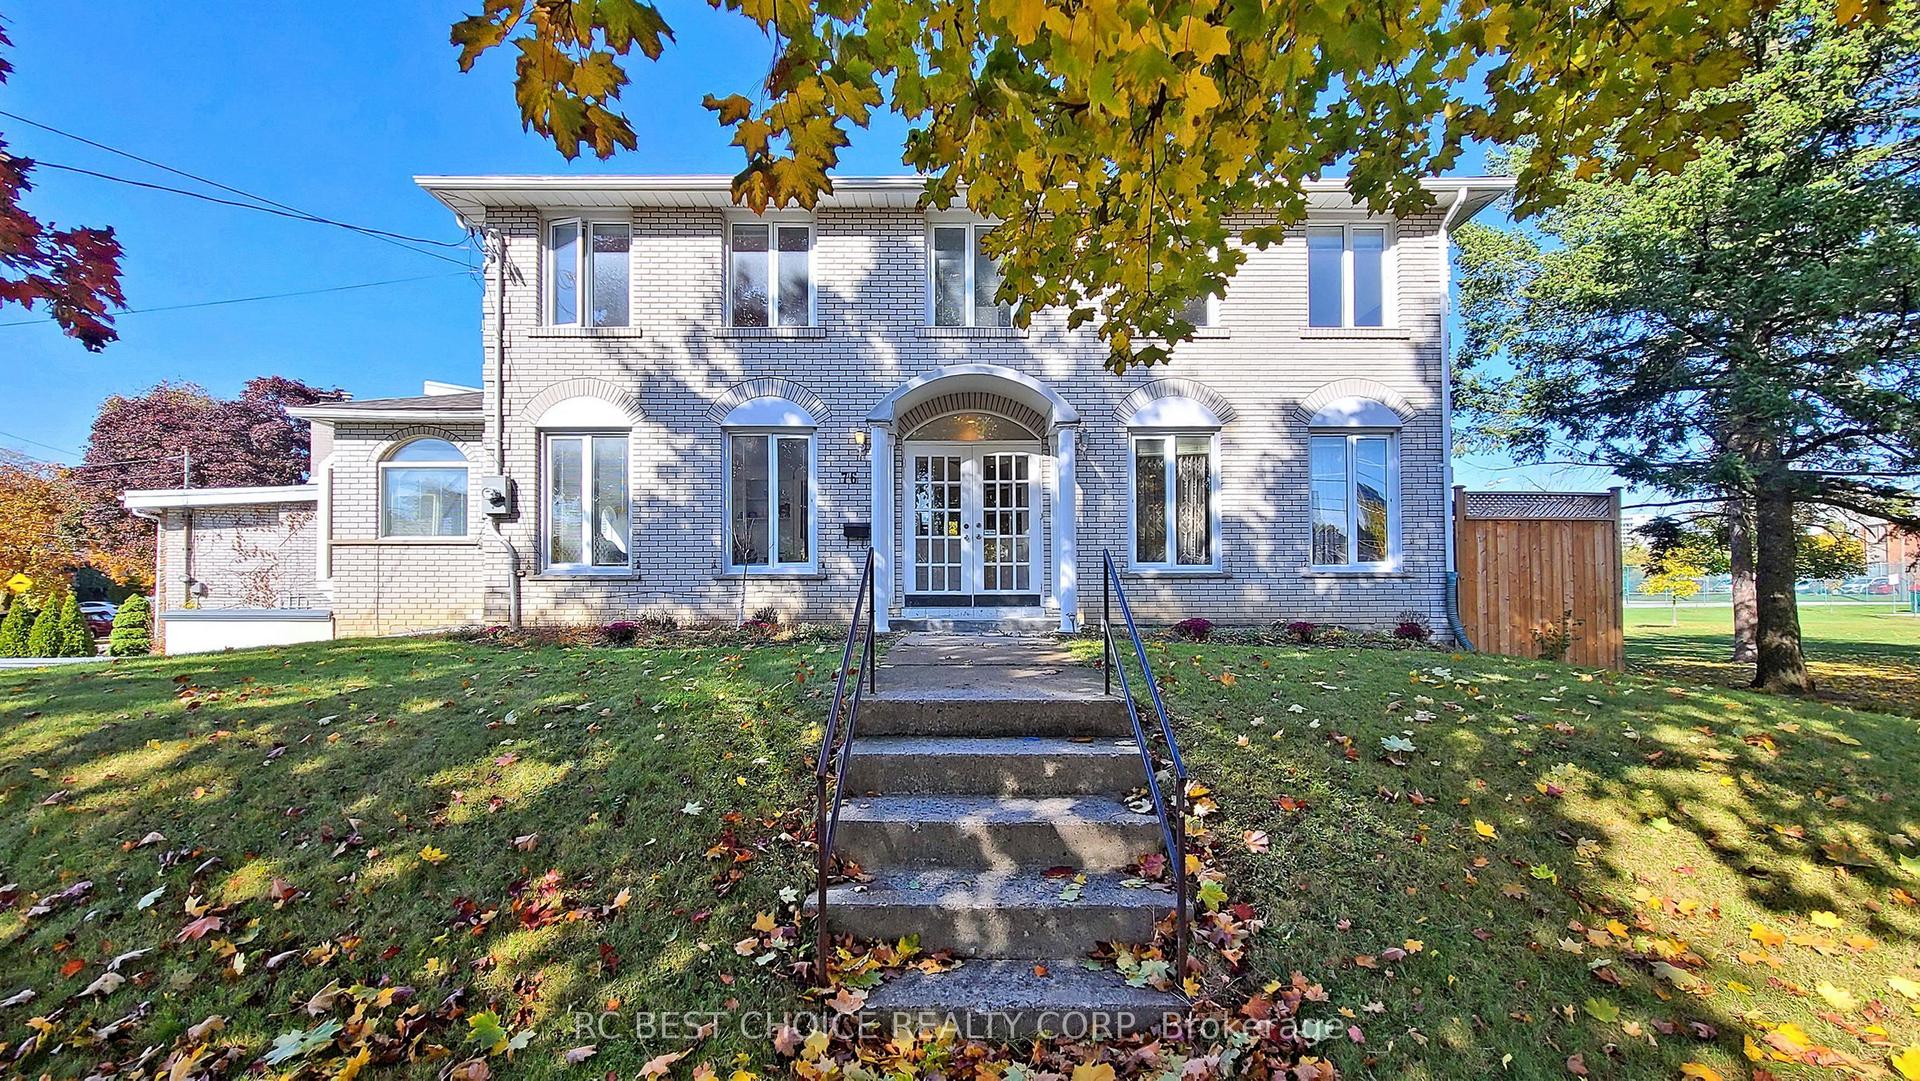
For SaleJust listed
$1,488,000
Detached
est. $6,523/mo
76 Rockford Road, Westminster-Branson
Toronto, ON
4+1 bd
4 ba
2,750
6
MLS# C13669334Rc Best Choice Realty Corp
WhatsApp Aman