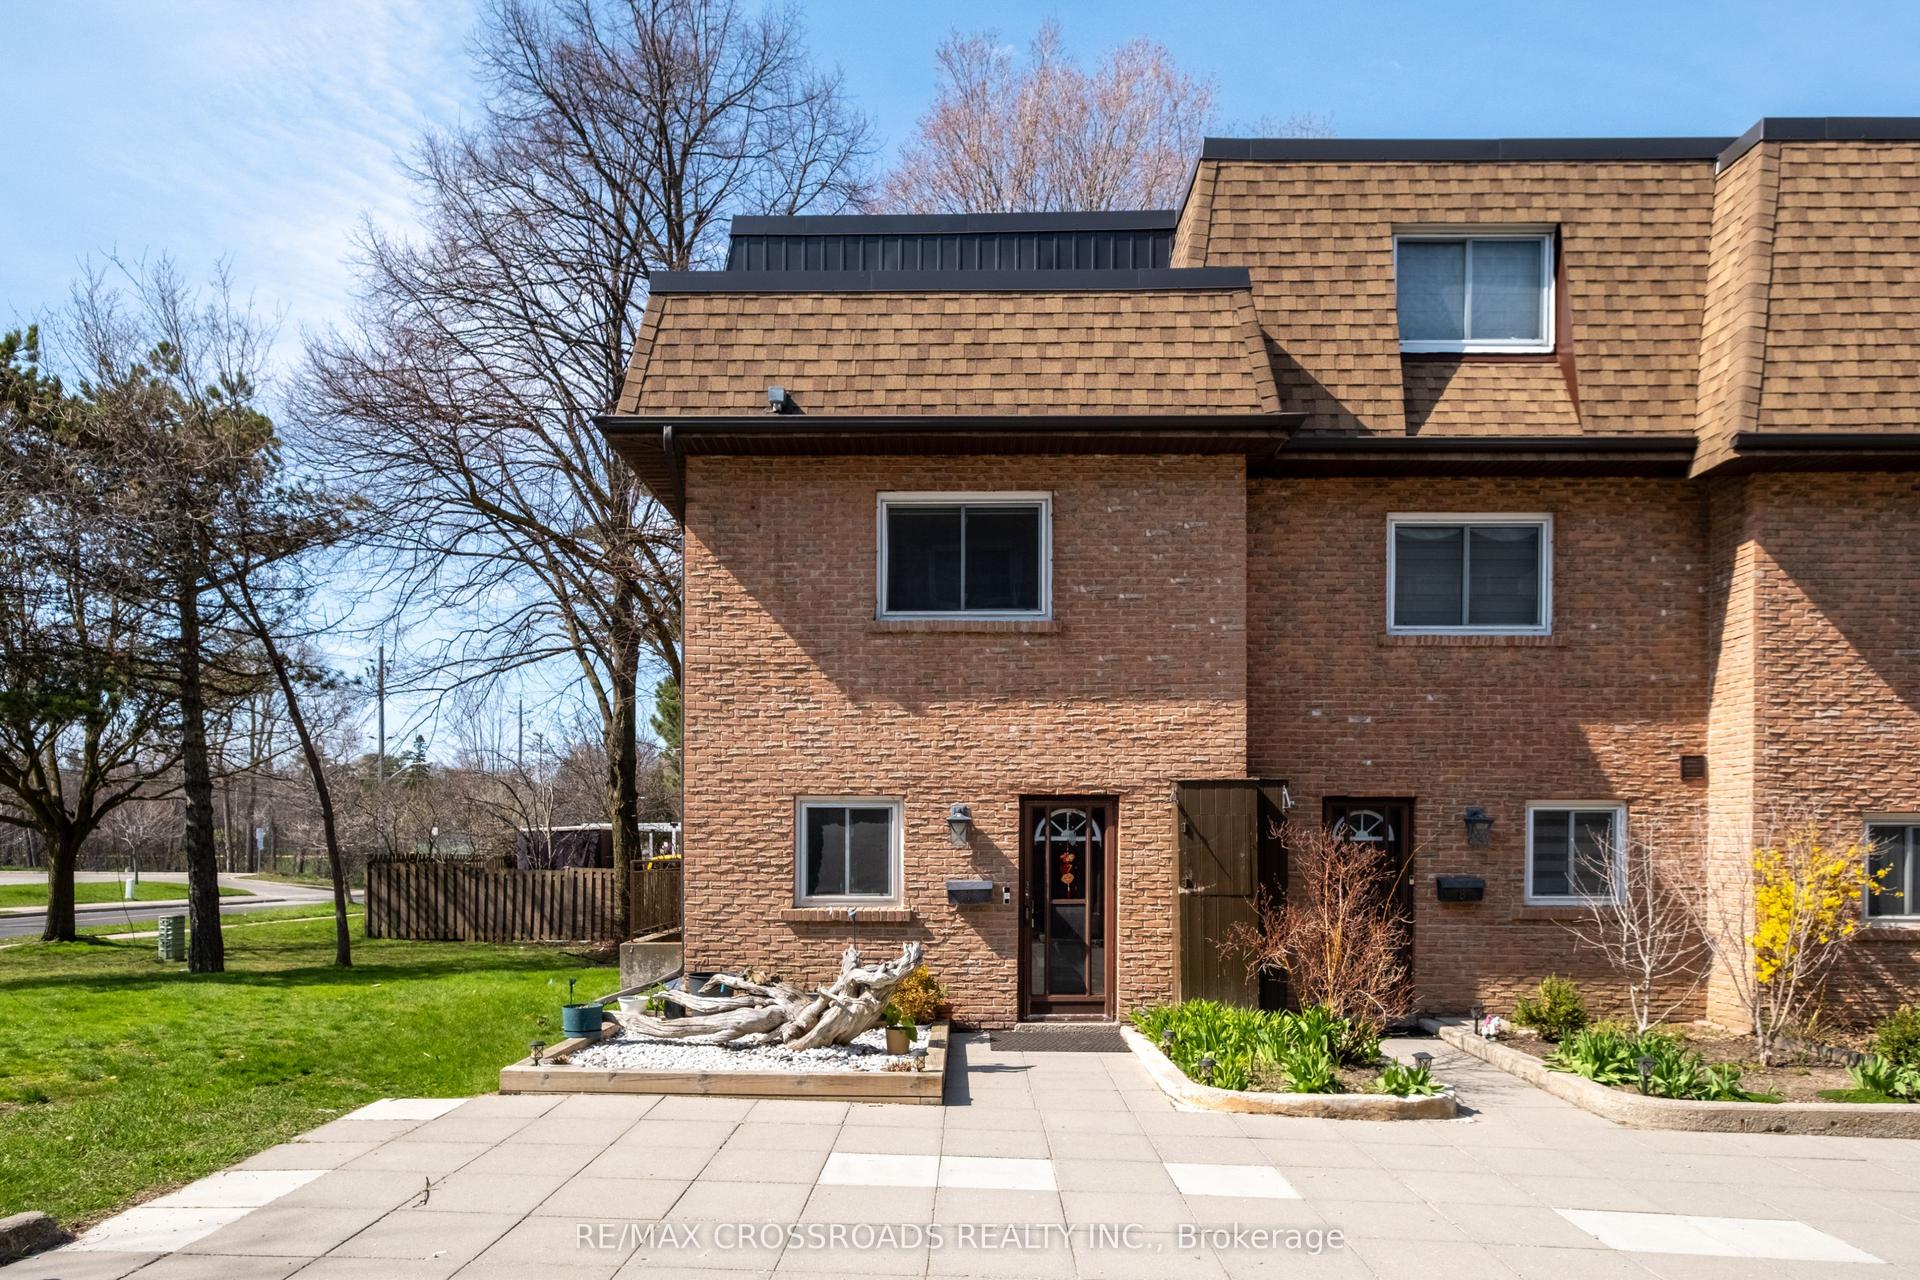
For Sale
Open House Sat 18–20
235 McLevin Avenue 11 #11
Malvern, Toronto, ON
$588,888
3Bd
1Ba
950+sqft
1Parking
$620/sqft
Condo TownMLS# E13666940Listed 2026-08-1213 DOM
Cooling
Central Air
About this home
Welcome to this stunning Fully Renovated, Updated & Refreshed by the builder in August 2026, Fully Owned HVAC System(Furnace, AC, Hot water Tank & Air Handler). This 2024-built Ground level Condo Townhouse with very Low Maintenance is in the family-friendly & highly sought-after Malvern community in Toronto. The home is bright, spacious, East West facing sun-filled & beautifully maintained home and offers approx 919 sq. ft. of stylish, carpet-free living with 3 generously sized bedrooms, A rare find. Step inside to a fresh, modern interior featuring a chef-inspired eat-in kitchen with sleek quartz countertops, updated cabinetry & hardware, stylish backsplash and BRAND-NEW stainless steel appliances. Walk out directly from the Living Room to your private, fully fenced patio, your own outdoor retreat, perfect for morning coffee, summer BBQs, entertaining or simply unwinding. Freshly painted throughout with convenient ensuite laundry, this home is truly TURNKEY & MOVE-IN READY. Walking distance to Malvern Town Centre and enjoy easy access to Scarborough Town Centre, schools, parks, playgrounds, recreation & community centers, fitness facilities, hospitals and healthcare services. Excellent TTC & GO Transit options plus quick access to Hwy 401 making commuting across the GTA a breeze. Minutes to Centennial College & University of Toronto Scarborough Campus. Perfect for first-time buyers, young families or savvy investors looking for a modern, low-maintenance home in a well connected Toronto community. 2024 BUILT, BUILDER-RENOVATED IN 2026, 3 BEDROOMS, FULLY OWNED HVAC SYSTEM(FURNACE, AC, HOT WATER TANK & AIR HANDLER), NO RENTAL EQUIPMENTS, PRIVATE FENCED PATIO, BRAND-NEW APPLIANCES, PRIME LOCATION, LIFESTYLE & CONVENIENCE-IT'S ALL HERE. Simply move in, unpack & LOVE WHERE YOU LIVE.
Renovated
Rooms
Other
| Living Room | 4.49 × 3.89 m | Vinyl Floor Large Window W/O To Patio |
| Dining Room | 1.59 × 3.89 m | Vinyl Floor Combined w/Living Large Window |
| Kitchen | 3.39 × 2.19 m | Ceramic Floor Updated Stainless Steel Appl |
| Primary Bedroom | 3.69 × 2.49 m | Vinyl Floor Above Grade Window Double Closet |
| Bedroom 2 | 2.79 × 2.19 m | Vinyl Floor Above Grade Window Double Closet |
| Bedroom 3 | 3.29 × 2.49 m | Vinyl Floor Large Window Double Closet |
| Laundry | 2.19 × 1.49 m | Ceramic Floor Separate Room Stainless Steel Appl |
Features
- Carpet Free
- Primary Bedroom - Main Floor
- None
- Central Air
- Stacked Townhouse
Financials
Annual Taxes
$2,777.67
Estimated Rental Income
Entire property$3,200 – $4,200/mo
Rental yield6.5% – 8.6%
*Estimates based on comparable rentals in the area. Actual income may vary.
Market Data — Toronto
Days on market13 days
Buyer's MarketSeller's Market
Based on active listings in Toronto. Data updates daily.
Demographics — Toronto
Population
2,794,356
Avg Household Income
$102,000
Age Distribution
0-19
19%
20-34
24%
35-49
21%
50-64
19%
65+
17%
Ownership53% own · 47% rent
EnglishMandarinCantoneseTagalogTamil
Getting around
How walkable, bikeable, and transit-friendly this neighbourhood is.
84
/ 100
Walk Score
Very Walkable
74
/ 100
Transit Score
Excellent Transit
61
/ 100
Bike Score
Bikeable
Scores are estimates based on neighbourhood data and are for informational purposes only.
MLS® data courtesy of the Toronto Regional Real Estate Board (TRREB).
The information provided herein must only be used by consumers that have a bona fide interest in the purchase, sale, or lease of real estate and may not be used for any commercial purpose or any other purpose. Listing information is deemed reliable but is not guaranteed accurate by the Toronto Regional Real Estate Board, the listing brokerage, or this website. The trademarks REALTOR®, REALTORS® and the REALTOR® logo are controlled by The Canadian Real Estate Association (CREA) and identify real estate professionals who are members of CREA. MLS®, Multiple Listing Service®, and the associated logos are owned by CREA. Not intended to solicit properties currently listed for sale or buyers under contract.
You may also like
More homes in Toronto
Hand-picked listings with a similar price range and style.
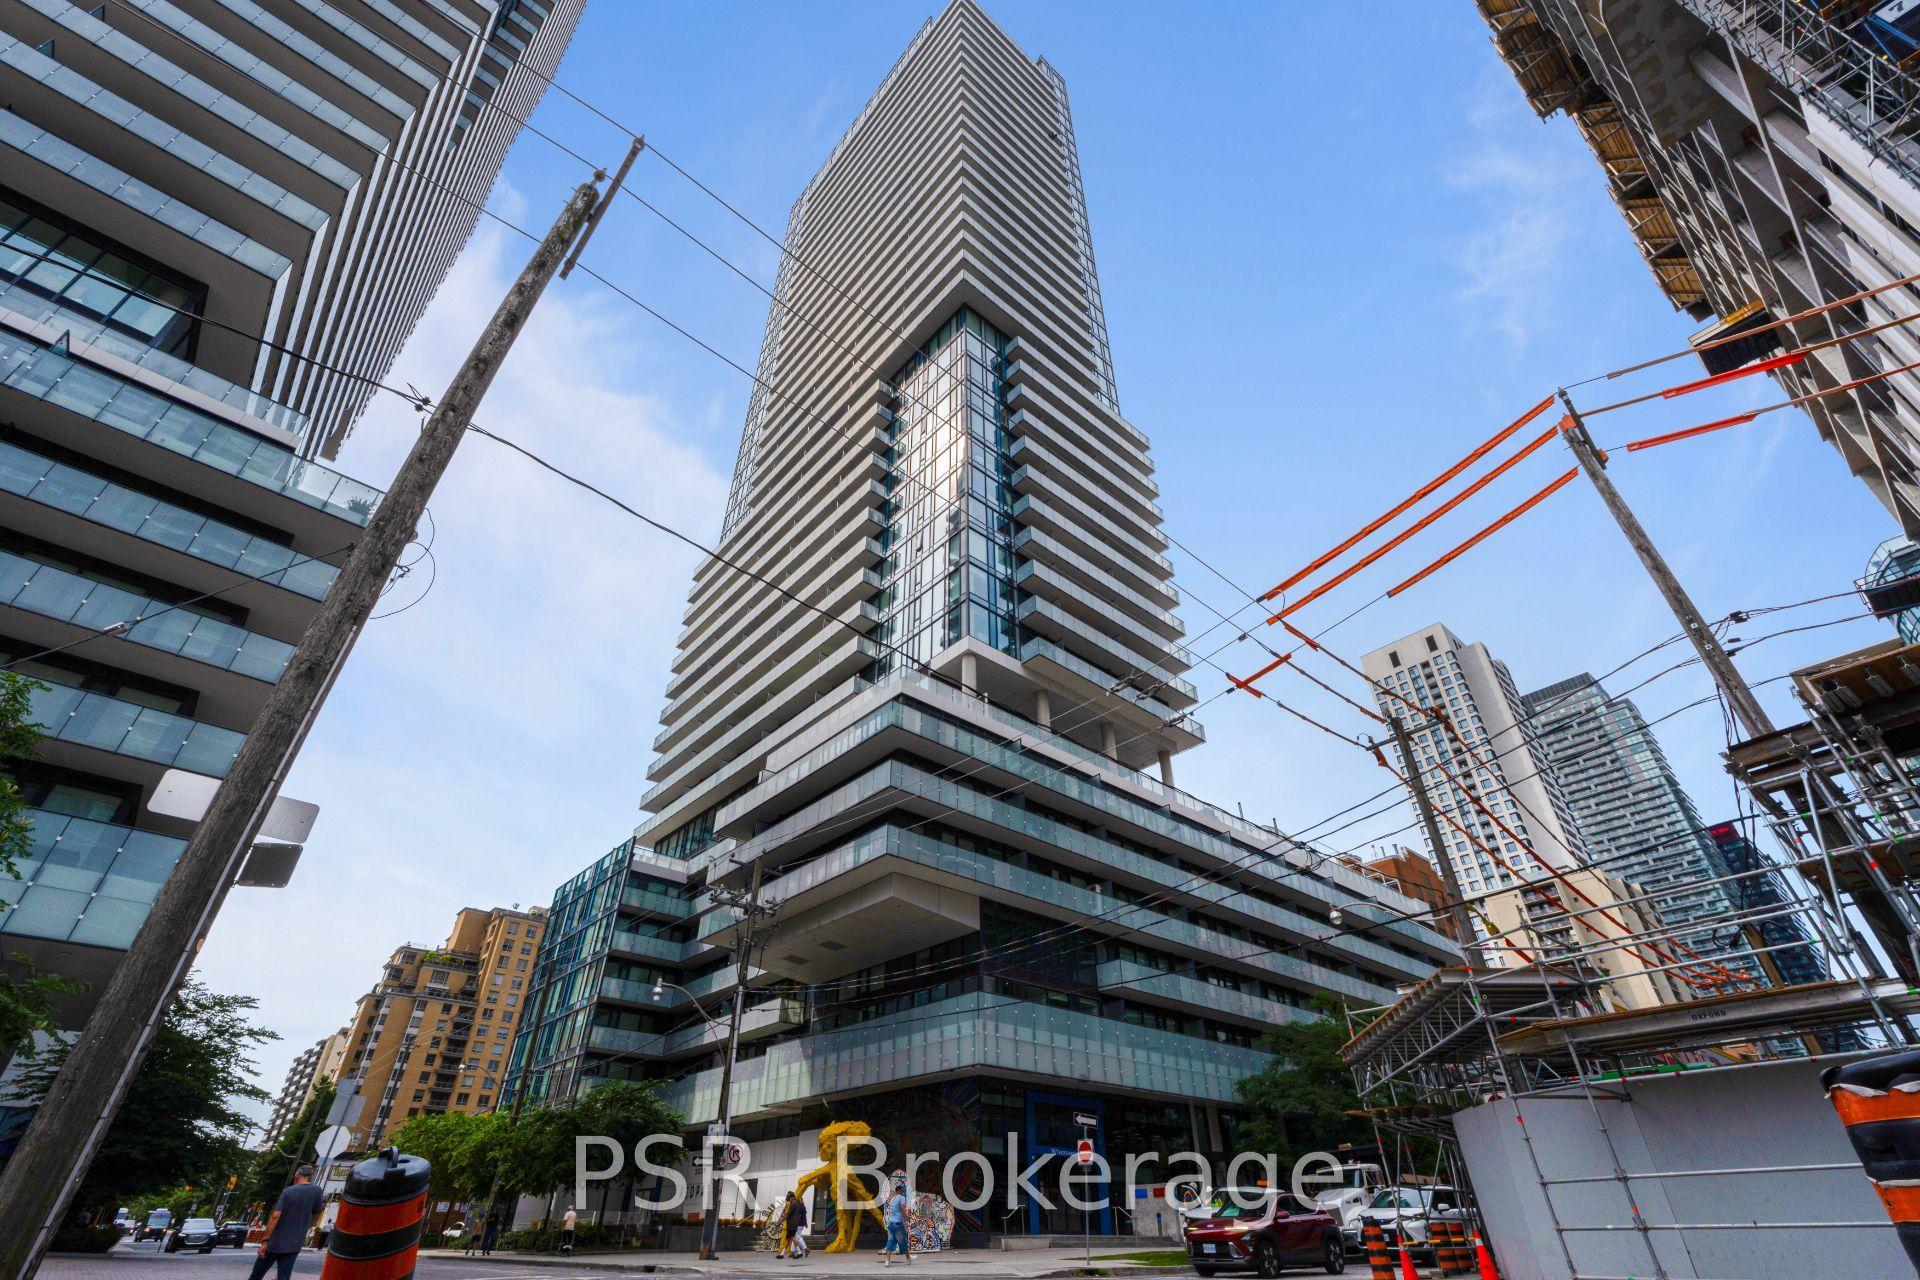
For Sale8 days ago
$525,000
Condo Town
est. $2,302/mo
161 Roehampton Avenue 2601 #2601, Mount Pleasant West
Toronto, ON
1+1 bd
1 ba
550
0
MLS# C13684124Psr
WhatsApp Aman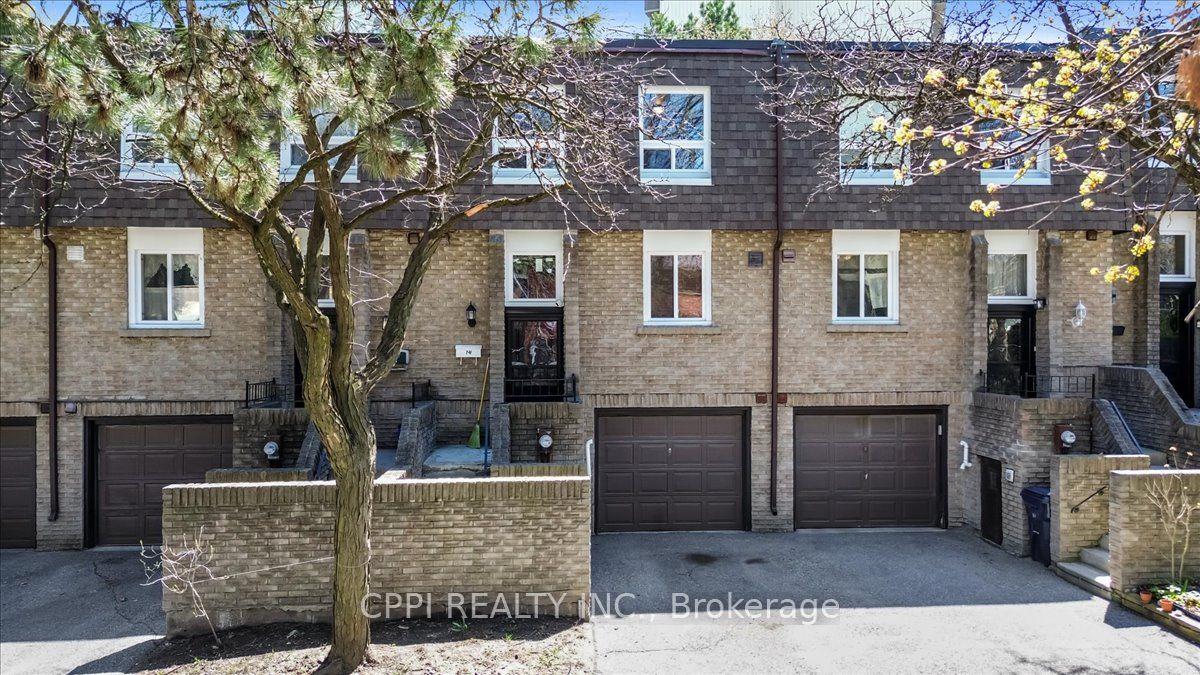
For Sale2 months ago
$649,888
Condo Town
est. $2,849/mo
2 Davisbrook Boulevard 14 #14, Tam O'Shanter-Sullivan
Toronto, ON
3 bd
3 ba
1,300
2
MLS# E13509522Cppi Realty Inc.
WhatsApp Aman