For Sale
255 Bamburgh Circle 401 #401
Steeles, Toronto, ON
$638,888
2+1Bd
2Ba
1,700+sqft
2Parking
$376/sqft
CondoMLS# E13666964Listed 2026-08-1264 DOM
Cooling
Central Air
On the market for 64 days — longer than average. The seller may be open to negotiation.
About this home
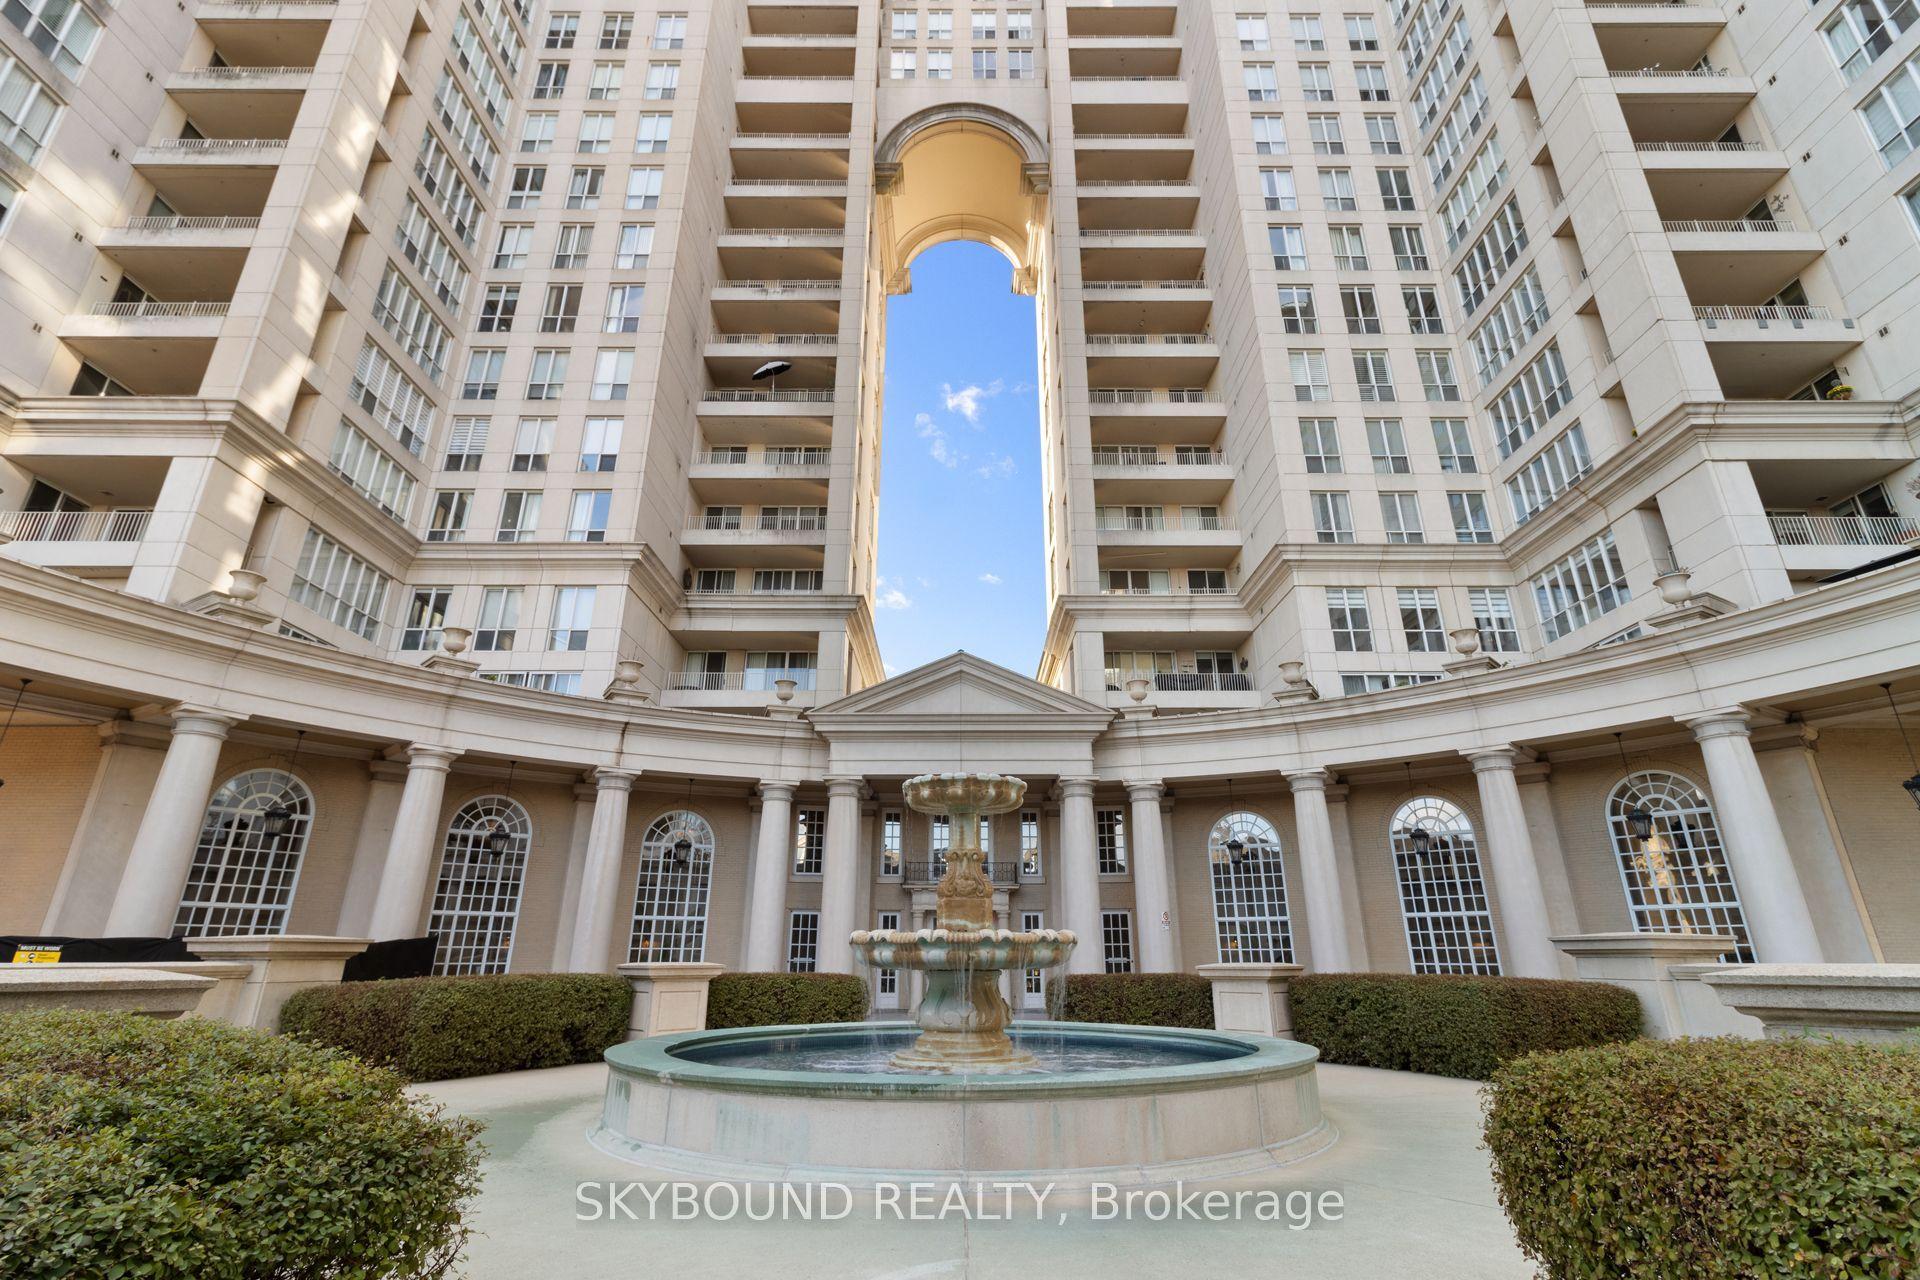
Spacious & Bright Luxury Condo in a High-Demand Area! Spanning approx. 1,734 sq. ft. (per builder floor plan), this exceptionally clean and freshly painted 4th-floor unit offers stunning east views toward Terry Fox Park. Features an oversized living room perfect for entertaining, a primary bedroom with a 4-piece ensuite, and direct access to the sunroom/solarium from the living room, family room, and bedrooms. The versatile family room/solarium can easily serve as a 3rd bedroom. Includes 2 tandem underground parking spaces located just steps from the elevator. 1 Locker storage. Enjoy unmatched convenience with an underground tunnel connecting visitor parking directly to the shopping center-no need to go outside! Resort-Style Amenities: Outdoor pool, BBQ area, indoor pool, sauna, tennis & table tennis, badminton courts, squash court, bike storage, and direct gate access to Warden Ave & Terry Fox Park & Bamburgh Gardens Shopping Mall . Prime location close to top-ranked schools, shopping, restaurants, library, transit, and supermarkets.
Pool
Rooms
Main Floor
| Foyer | 3.00 × 1.65 m | Mirrored Closet Tile Floor Combined w/Sitting |
| Living Room | 7.47 × 3.56 m | Combined w/Dining Laminate W/O To Sunroom |
| Dining Room | 4.14 × 3.43 m | Mirrored Walls Laminate Combined w/Living |
| Kitchen | 4.01 × 3.40 m | Stainless Steel Appl Tile Floor Ceramic Backsplash |
| Family Room | 5.46 × 3.40 m | Window Floor to Ceiling Laminate Combined w/Solarium |
| Primary Bedroom | 5.99 × 3.66 m | 4 Pc Ensuite Laminate Walk-In Closet(s) |
| Bathroom | 3.91 × 3.25 m | 5 Pc Ensuite Tile Floor Ceramic Backsplash |
| Bedroom 2 | 4.45 × 3.25 m | Mirrored Closet Laminate Combined w/Solarium |
| Bathroom | 2.49 × 1.45 m | 3 Pc Bath Tile Floor Walk-In Bath |
| Den | 6.73 × 1.55 m | Combined w/Solarium Sliding Doors Window Floor to Ceiling |
| Laundry | 1.93 × 1.52 m | Formal Rm |
Features
- Carpet Free
- Landscaped
- Patio
- Recreational Area
- Security Gate
- Privacy
- Other
- Central Air
- Apartment
Financials
Annual Taxes
$3,015.53
Estimated Rental Income
Entire property$2,600 – $3,500/mo
Rental yield4.9% – 6.6%
*Estimates based on comparable rentals in the area. Actual income may vary.
Market Data — Toronto
Days on market64 days
Buyer's MarketSeller's Market
Based on active listings in Toronto. Data updates daily.
Demographics — Toronto
Population
2,794,356
Avg Household Income
$102,000
Age Distribution
0-19
19%
20-34
24%
35-49
21%
50-64
19%
65+
17%
Ownership53% own · 47% rent
EnglishMandarinCantoneseTagalogTamil
Getting around
How walkable, bikeable, and transit-friendly this neighbourhood is.
86
/ 100
Walk Score
Very Walkable
74
/ 100
Transit Score
Excellent Transit
73
/ 100
Bike Score
Very Bikeable
Scores are estimates based on neighbourhood data and are for informational purposes only.
MLS® data courtesy of the Toronto Regional Real Estate Board (TRREB).
The information provided herein must only be used by consumers that have a bona fide interest in the purchase, sale, or lease of real estate and may not be used for any commercial purpose or any other purpose. Listing information is deemed reliable but is not guaranteed accurate by the Toronto Regional Real Estate Board, the listing brokerage, or this website. The trademarks REALTOR®, REALTORS® and the REALTOR® logo are controlled by The Canadian Real Estate Association (CREA) and identify real estate professionals who are members of CREA. MLS®, Multiple Listing Service®, and the associated logos are owned by CREA. Not intended to solicit properties currently listed for sale or buyers under contract.
You may also like
More homes in Toronto
Hand-picked listings with a similar price range and style.
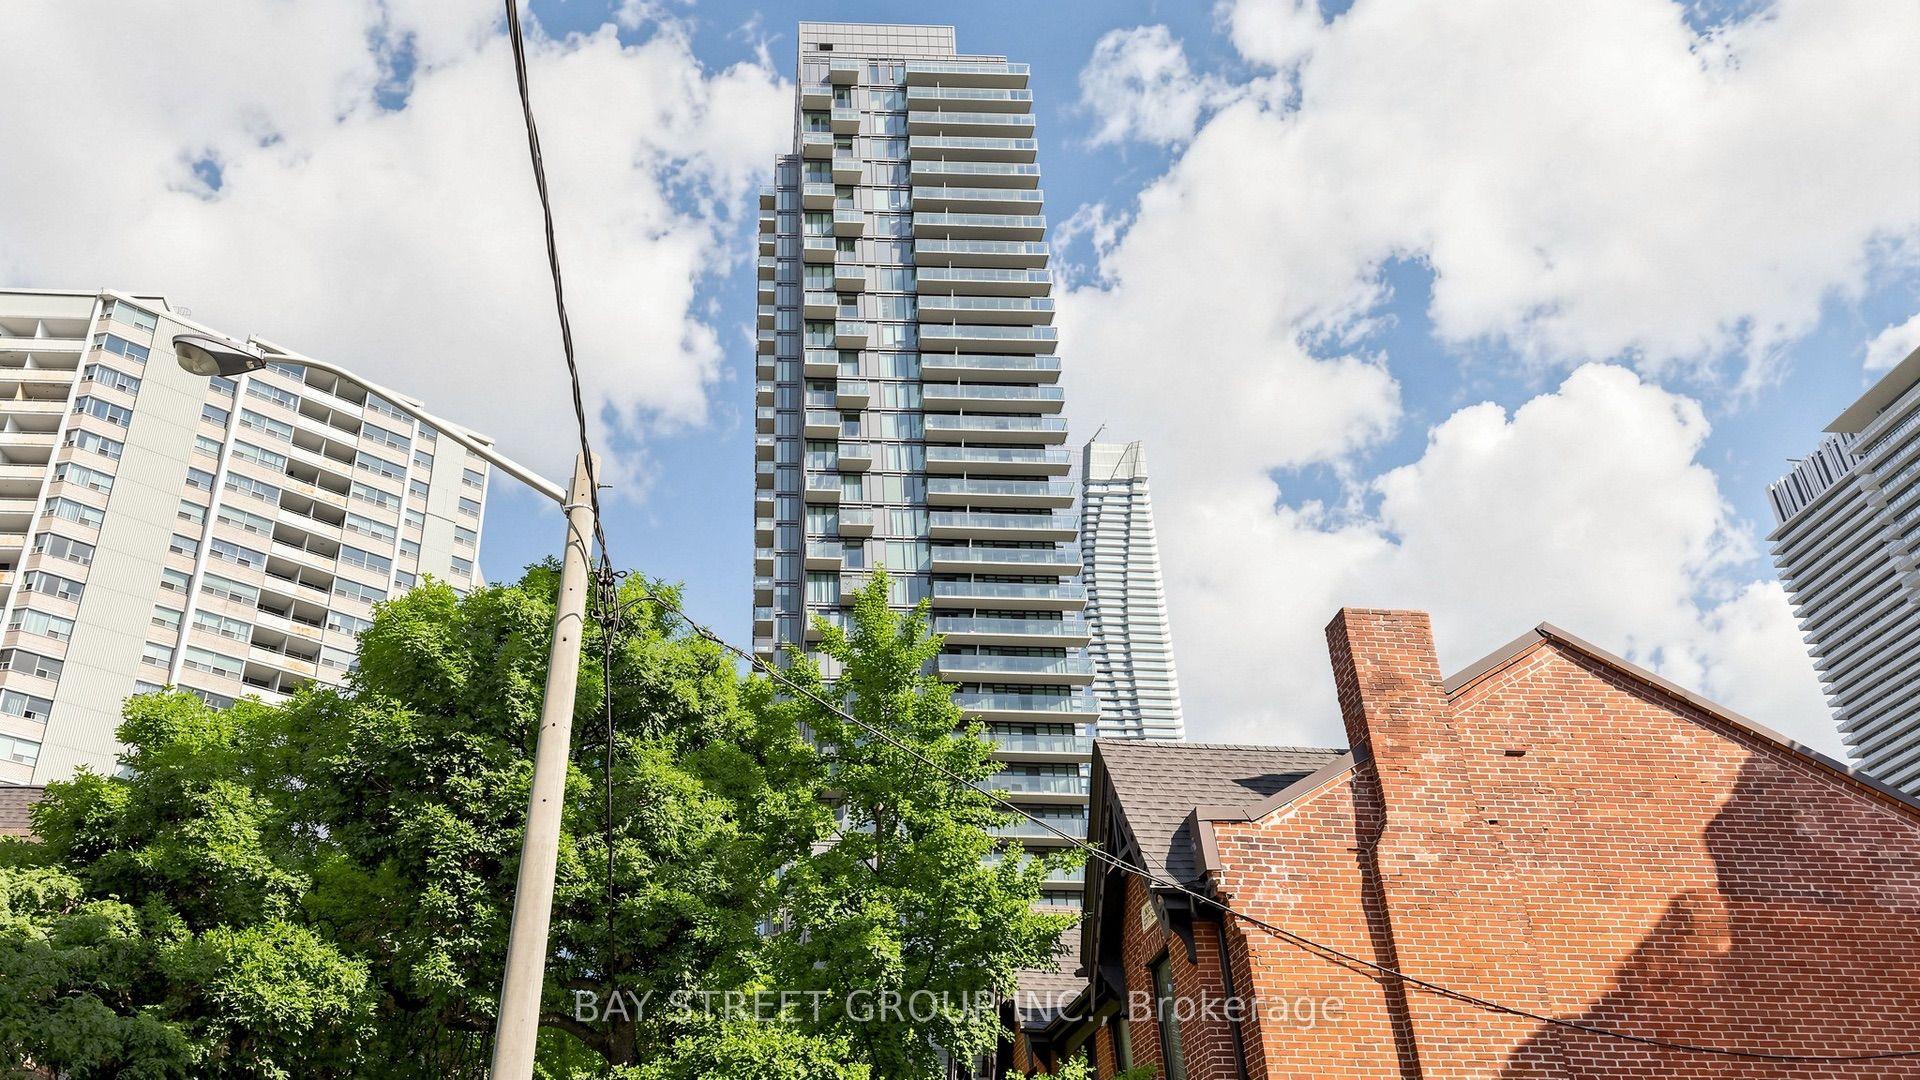
For Sale3 months ago
$549,900
Condo
est. $2,411/mo
75 St Nicholas Street 311 #311, Bay Street Corridor
Toronto, ON
1 bd
1 ba
550
1
MLS# C13619498Bay Street Group Inc.
WhatsApp Aman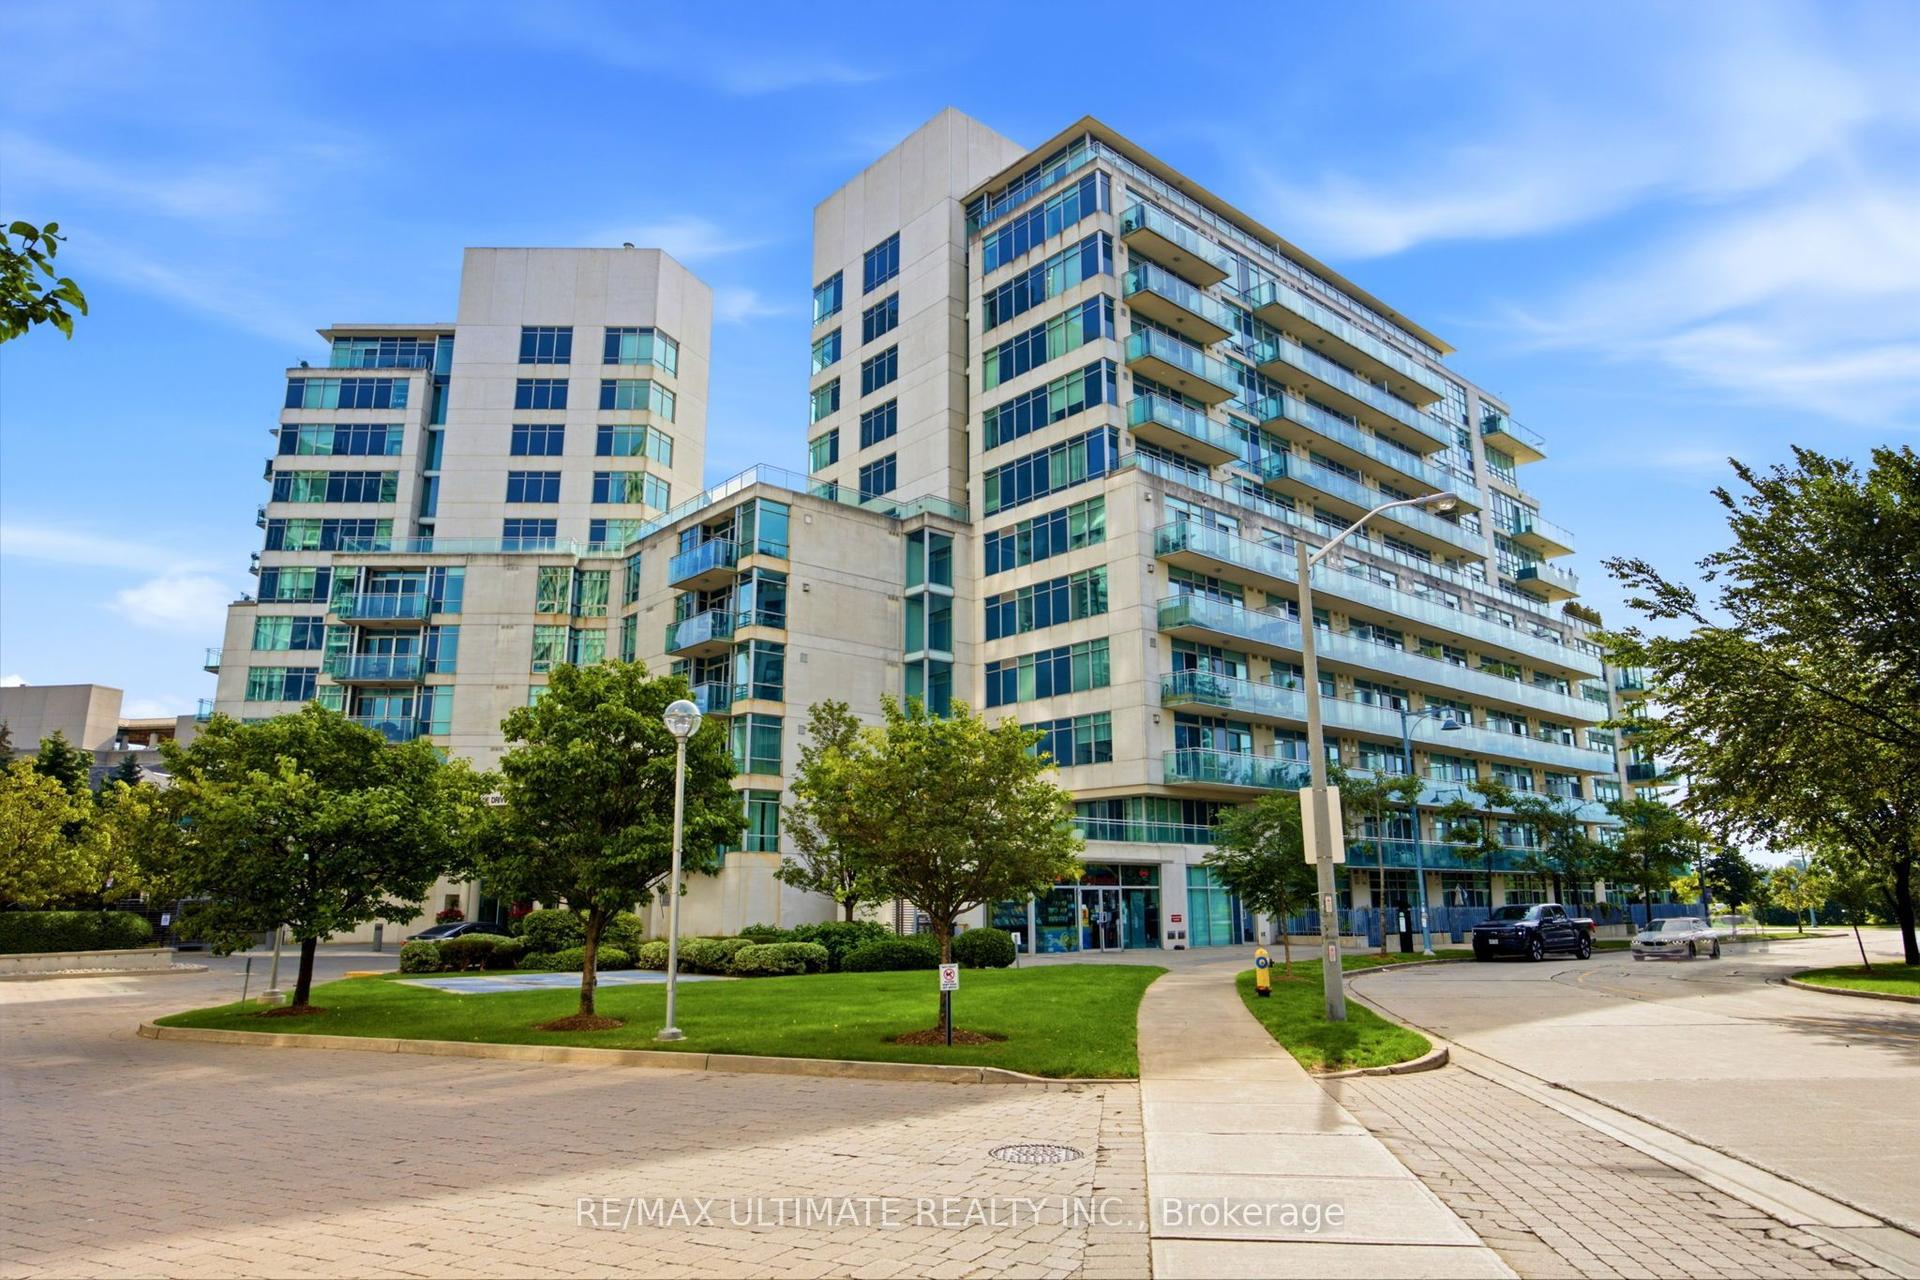
For Sale1 month ago
$549,000
Condo
est. $2,407/mo
5 Marine Parade Drive 1113 #1113, Mimico
Toronto, ON
1 bd
1 ba
650
1
MLS# W13760332Re/Max Ultimate Realty Inc.
WhatsApp Aman