For Lease
314 Nassau Street
Vanier, Oshawa, ON
$2,300
2Bd
2Ba
1,300+sqft
2Parking
31 x 100 ftlot
$2/sqft
DetachedMLS# E13666966Listed 2026-08-1259 DOM
Cooling
Central Air
Basement
Partially Finished
On the market for 59 days — longer than average. The seller may be open to negotiation.
About this home
Entire Home For Lease! Welcome to 314 Nassau St., a bright and inviting 2-bedroom, 2-bathroom home offering a comfortable layout with plenty of natural light throughout. The main floor features a spacious living room, bright sunroom, dedicated dining area, and an updated kitchen with a fresh, modern feel. Freshly painted throughout, this home is move-in ready and offers plenty of windows and natural light.Upstairs you'll find two well-appointed bedrooms and a full bathroom. The finished basement provides additional living space with a generous recreation room and convenient 2-piece bathroom - ideal for a home office, entertainment area, gym, or extra living space.The entire property is available for lease, no basement neighbours - including 2 parking spaces. Located in a convenient Oshawa neighbourhood close to shopping, schools, parks, transit, and everyday amenities. Oshawa Centre is approximately 1 km away, while Village Union Public School is just a short walk from the property. The area also offers easy access to local parks, trails, library services, and public transportation. A great opportunity to lease a bright, updated home with flexible living space in a convenient location. Don't miss this one!
Rooms
Main Floor
| Kitchen | 3.88 × 3.48 m | Stainless Steel Appl Updated |
| Family Room | 3.30 × 2.55 m | Open Concept |
| Living Room | 3.21 × 2.53 m | Open Concept |
| Sunroom | 3.97 × 1.87 m | Separate Room |
| Bathroom | 1.00 × 2.50 m | 4 Pc Bath |
Second Floor
| Primary Bedroom | 4.42 × 2.81 m | Closet Window |
| Bedroom 2 | 4.37 × 2.33 m | Closet Window |
Basement
| Recreation | 6.07 × 3.21 m | Updated Open Concept |
| Bathroom | 1.00 × 2.00 m | 2 Pc Bath |
Features
- Carpet Free
- Partially Finished
- Central Air
- 1 1/2 Storey
Financials
Estimated Rental Income
Entire property$2,600 – $3,800/mo
Basement apartment$1,800 – $2,500/mo
Rental yield1356.5% – 1982.6%
*Estimates based on comparable rentals in the area. Actual income may vary.
Market Data — Oshawa
Days on market59 days
Buyer's MarketSeller's Market
Based on active listings in Oshawa. Data updates daily.
Demographics — Oshawa
Population
175,383
Avg Household Income
$87,000
Age Distribution
0-19
22%
20-34
22%
35-49
19%
50-64
20%
65+
17%
Ownership63% own · 37% rent
EnglishFrenchArabicUrduTagalog
Other rentals like this
Similar rentals in Oshawa
Same property type, similar price, similar size — currently for rent.
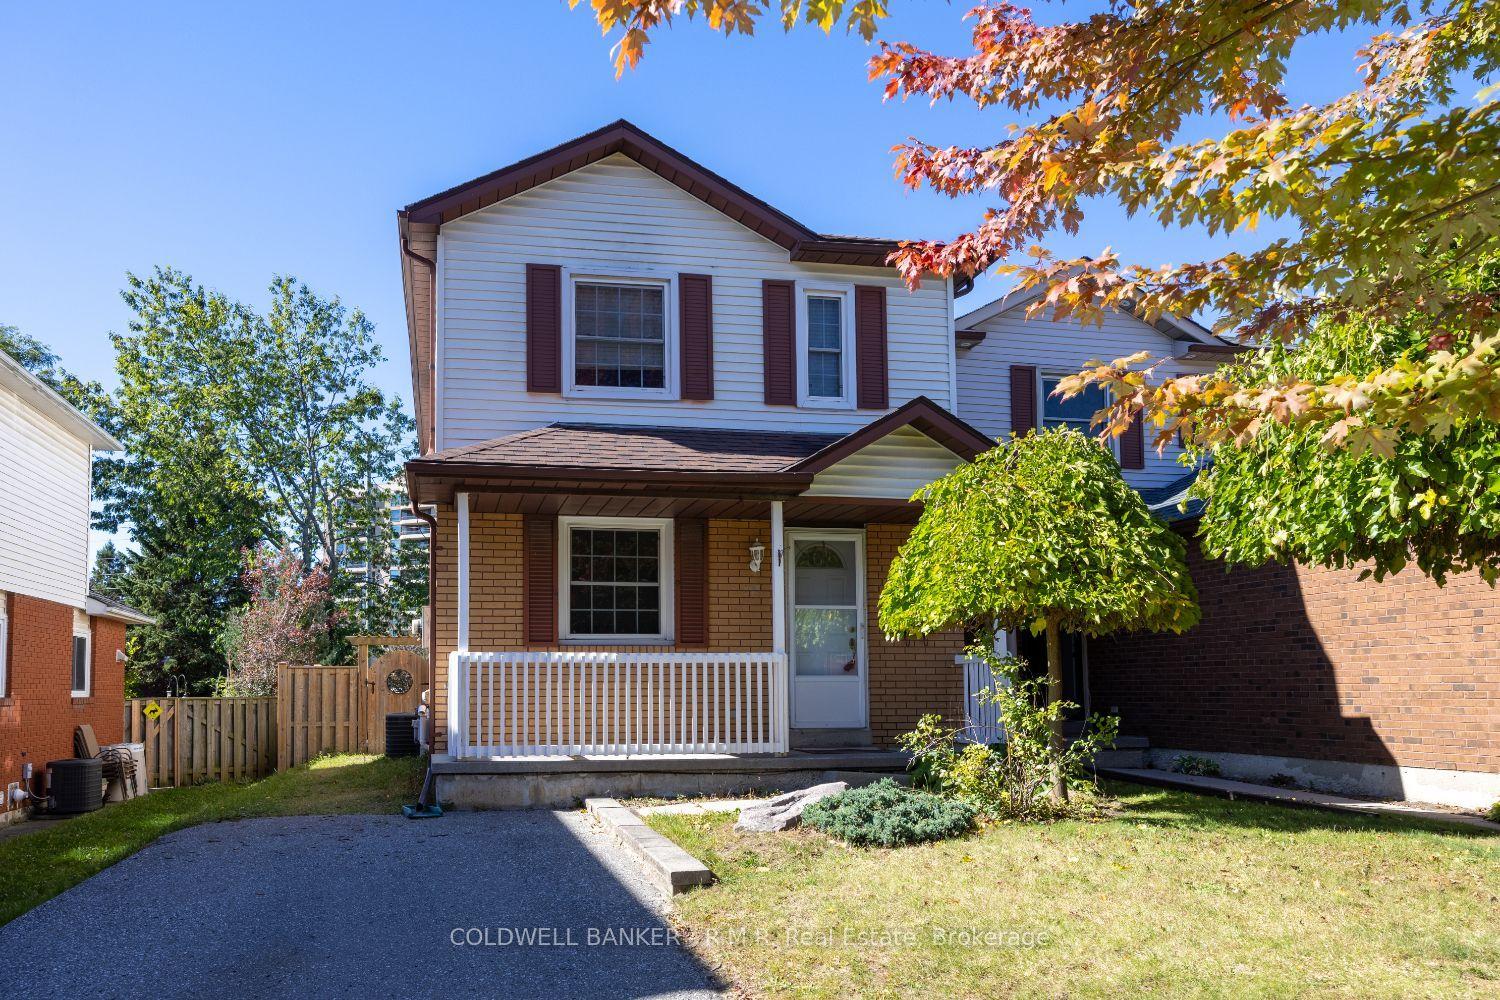
For Lease4 days ago
$2,750
Detached
385 Trailridge Crescent, Pinecrest
Oshawa, ON
3 bd
2 ba
1,300
2
MLS# E13874240Coldwell Banker - R.M.R. Real Est…
WhatsApp Aman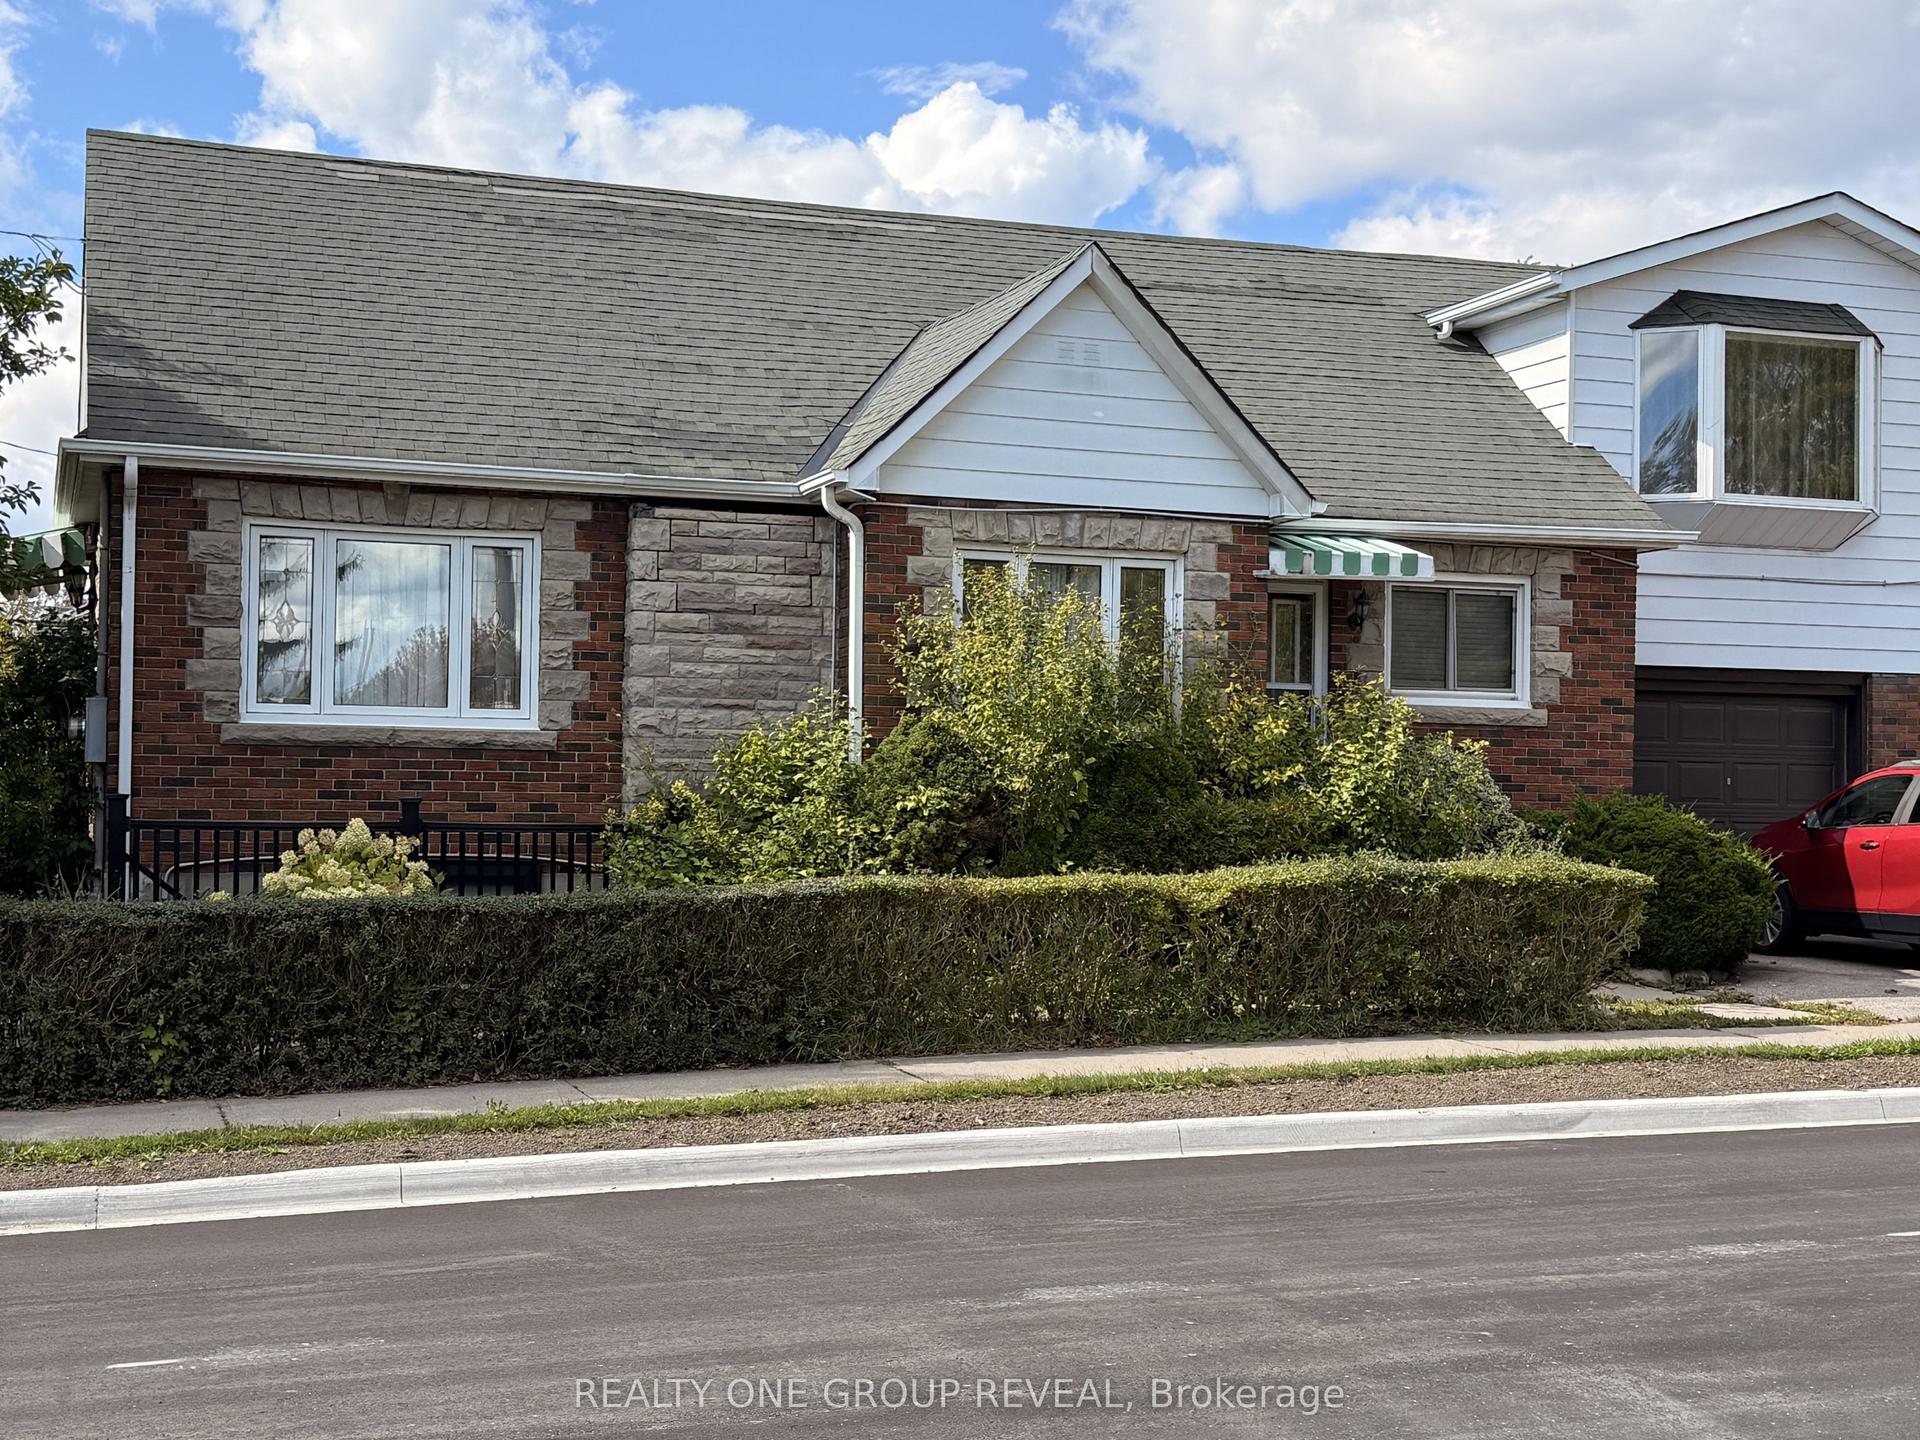
For Lease2 days ago
$1,800
Detached
534 Eulalie Avenue Basement #Basement, Central
Oshawa, ON
2 bd
1 ba
1,750
1
MLS# E13883626Realty One Group Reveal
WhatsApp Aman

Getting around
How walkable, bikeable, and transit-friendly this neighbourhood is.
61
/ 100
Walk Score
Somewhat Walkable
38
/ 100
Transit Score
Some Transit
55
/ 100
Bike Score
Bikeable
Scores are estimates based on neighbourhood data and are for informational purposes only.
MLS® data courtesy of the Toronto Regional Real Estate Board (TRREB).
The information provided herein must only be used by consumers that have a bona fide interest in the purchase, sale, or lease of real estate and may not be used for any commercial purpose or any other purpose. Listing information is deemed reliable but is not guaranteed accurate by the Toronto Regional Real Estate Board, the listing brokerage, or this website. The trademarks REALTOR®, REALTORS® and the REALTOR® logo are controlled by The Canadian Real Estate Association (CREA) and identify real estate professionals who are members of CREA. MLS®, Multiple Listing Service®, and the associated logos are owned by CREA. Not intended to solicit properties currently listed for sale or buyers under contract.