For Lease
8 Mondeo Drive 1101 #1101
Dorset Park, Toronto, ON
$2,800
2+1Bd
2Ba
950+sqft
1Parking
$3/sqft
CondoMLS# E13667552Listed 2026-08-1226 DOM
Cooling
Central Air
About this home
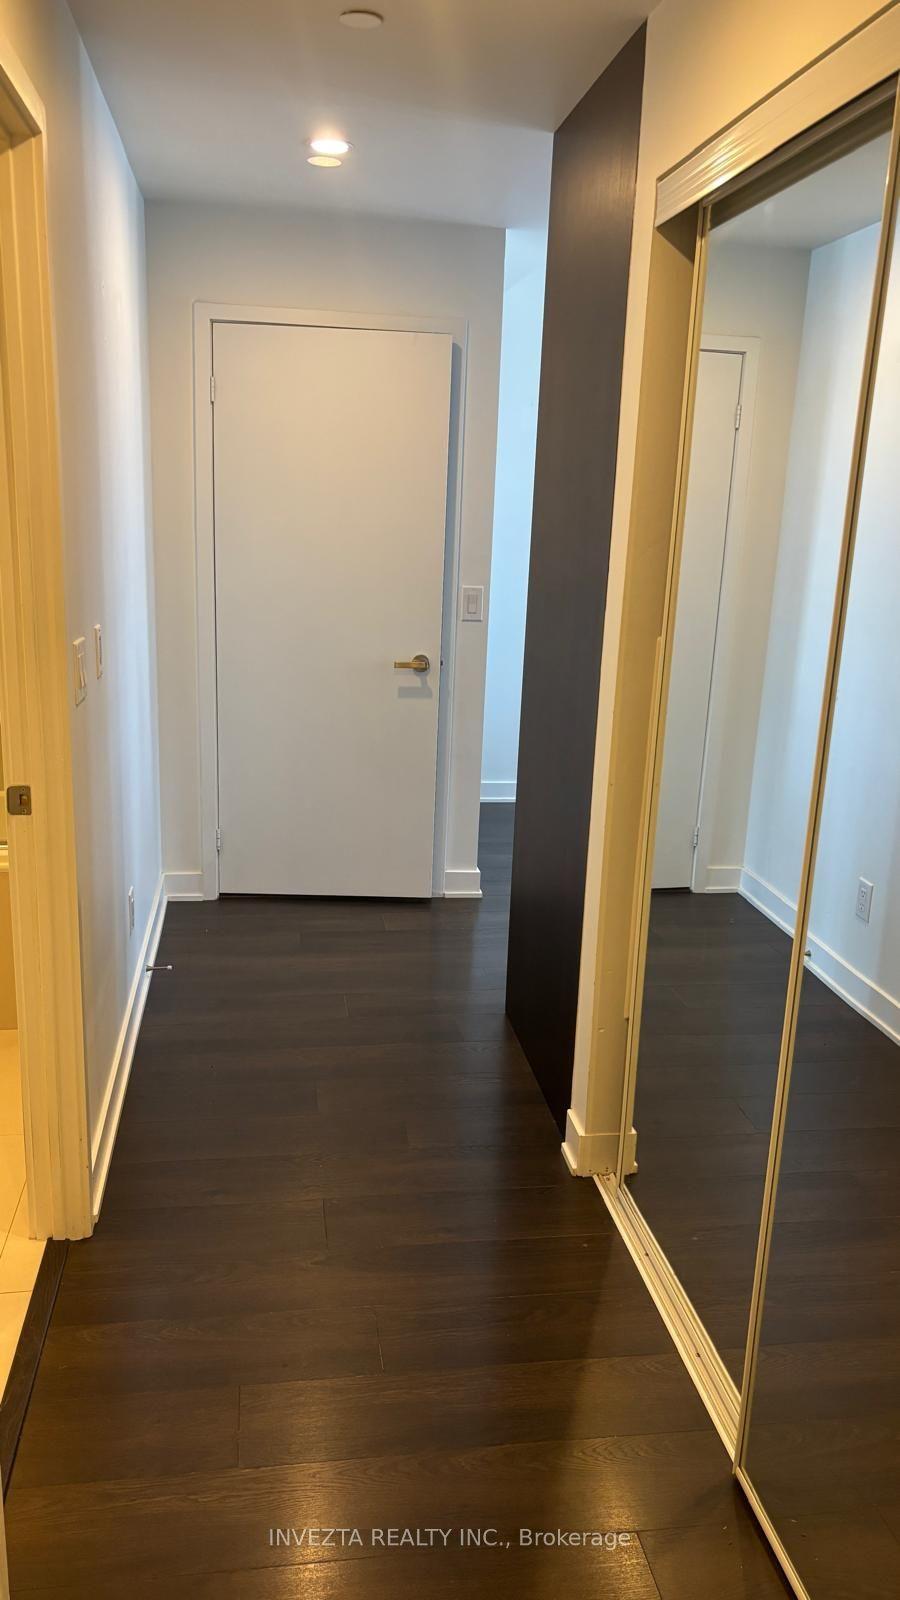
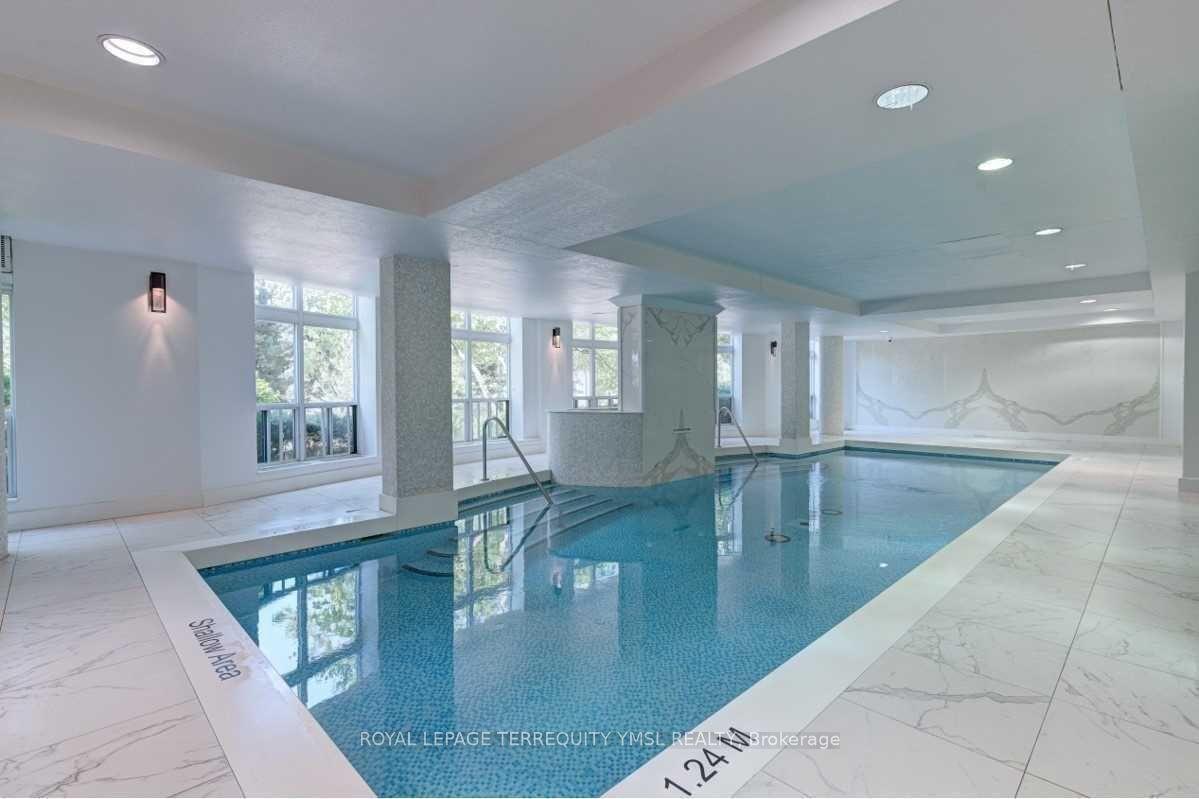
Welcome to Unit 1101 at 8 Mondeo Drive - ** Freshly painted and professionally cleaned** a bright, spacious and inviting suite offering the perfect combination of comfort, convenience and city living! Step inside and feel at home with an open living and dining area featuring laminate flooring and plenty of natural light. The versatile den provides valuable extra space for a home office, study or cozy retreat, while the spacious primary bedroom features its own private 4-piece ensuite. Step onto the open balcony and take in the panoramic city views, including the CN Tower - the perfect place to enjoy your morning coffee or unwind at the end of the day. Enjoy exceptional convenience with TTC just steps away and one bus to the subway, plus Highland Farms, Tim Hortons, shopping, schools and everyday essentials nearby. Residents enjoy an impressive selection of amenities, including an indoor pool, 24-hour concierge, gym, party room, guest suites, virtual golf, billiards room and ample visitor parking. If you're looking for a bright, comfortable home with great amenities, beautiful views and easy access to everything you need.** Freshly painted and professionally cleaned**. This could be the one you've been waiting for.
Pool
Rooms
Main Floor
| Living Room | 6.26 × 3.07 m | Laminate Combined w/Dining W/O To Balcony |
| Dining Room | 6.26 × 3.07 m | Laminate Combined w/Living Open Concept |
| Kitchen | 2.45 × 2.44 m | Ceramic Floor Galley Kitchen B/I Dishwasher |
| Primary Bedroom | 4.18 × 3.05 m | 4 Pc Ensuite Walk-In Closet(s) Window |
| Bedroom 2 | 3.05 × 2.75 m | Laminate Closet Window |
| Den | 2.45 × 2.15 m | Laminate French Doors |
Features
- Carpet Free
- None
- Central Air
- Apartment
Financials
Estimated Rental Income
Entire property$2,600 – $3,500/mo
Rental yield1114.3% – 1500.0%
*Estimates based on comparable rentals in the area. Actual income may vary.
Market Data — Toronto
Days on market26 days
Buyer's MarketSeller's Market
Based on active listings in Toronto. Data updates daily.
Demographics — Toronto
Population
2,794,356
Avg Household Income
$102,000
Age Distribution
0-19
19%
20-34
24%
35-49
21%
50-64
19%
65+
17%
Ownership53% own · 47% rent
EnglishMandarinCantoneseTagalogTamil
Other rentals like this
Similar rentals in Toronto
Same property type, similar price, similar size — currently for rent.
For Lease1 day ago
$2,500
Condo
170 Sumach Street 1312 #1312, Regent Park
Toronto, ON
1 bd
1 ba
650
1
MLS# C13749466Invezta Realty Inc.
WhatsApp Aman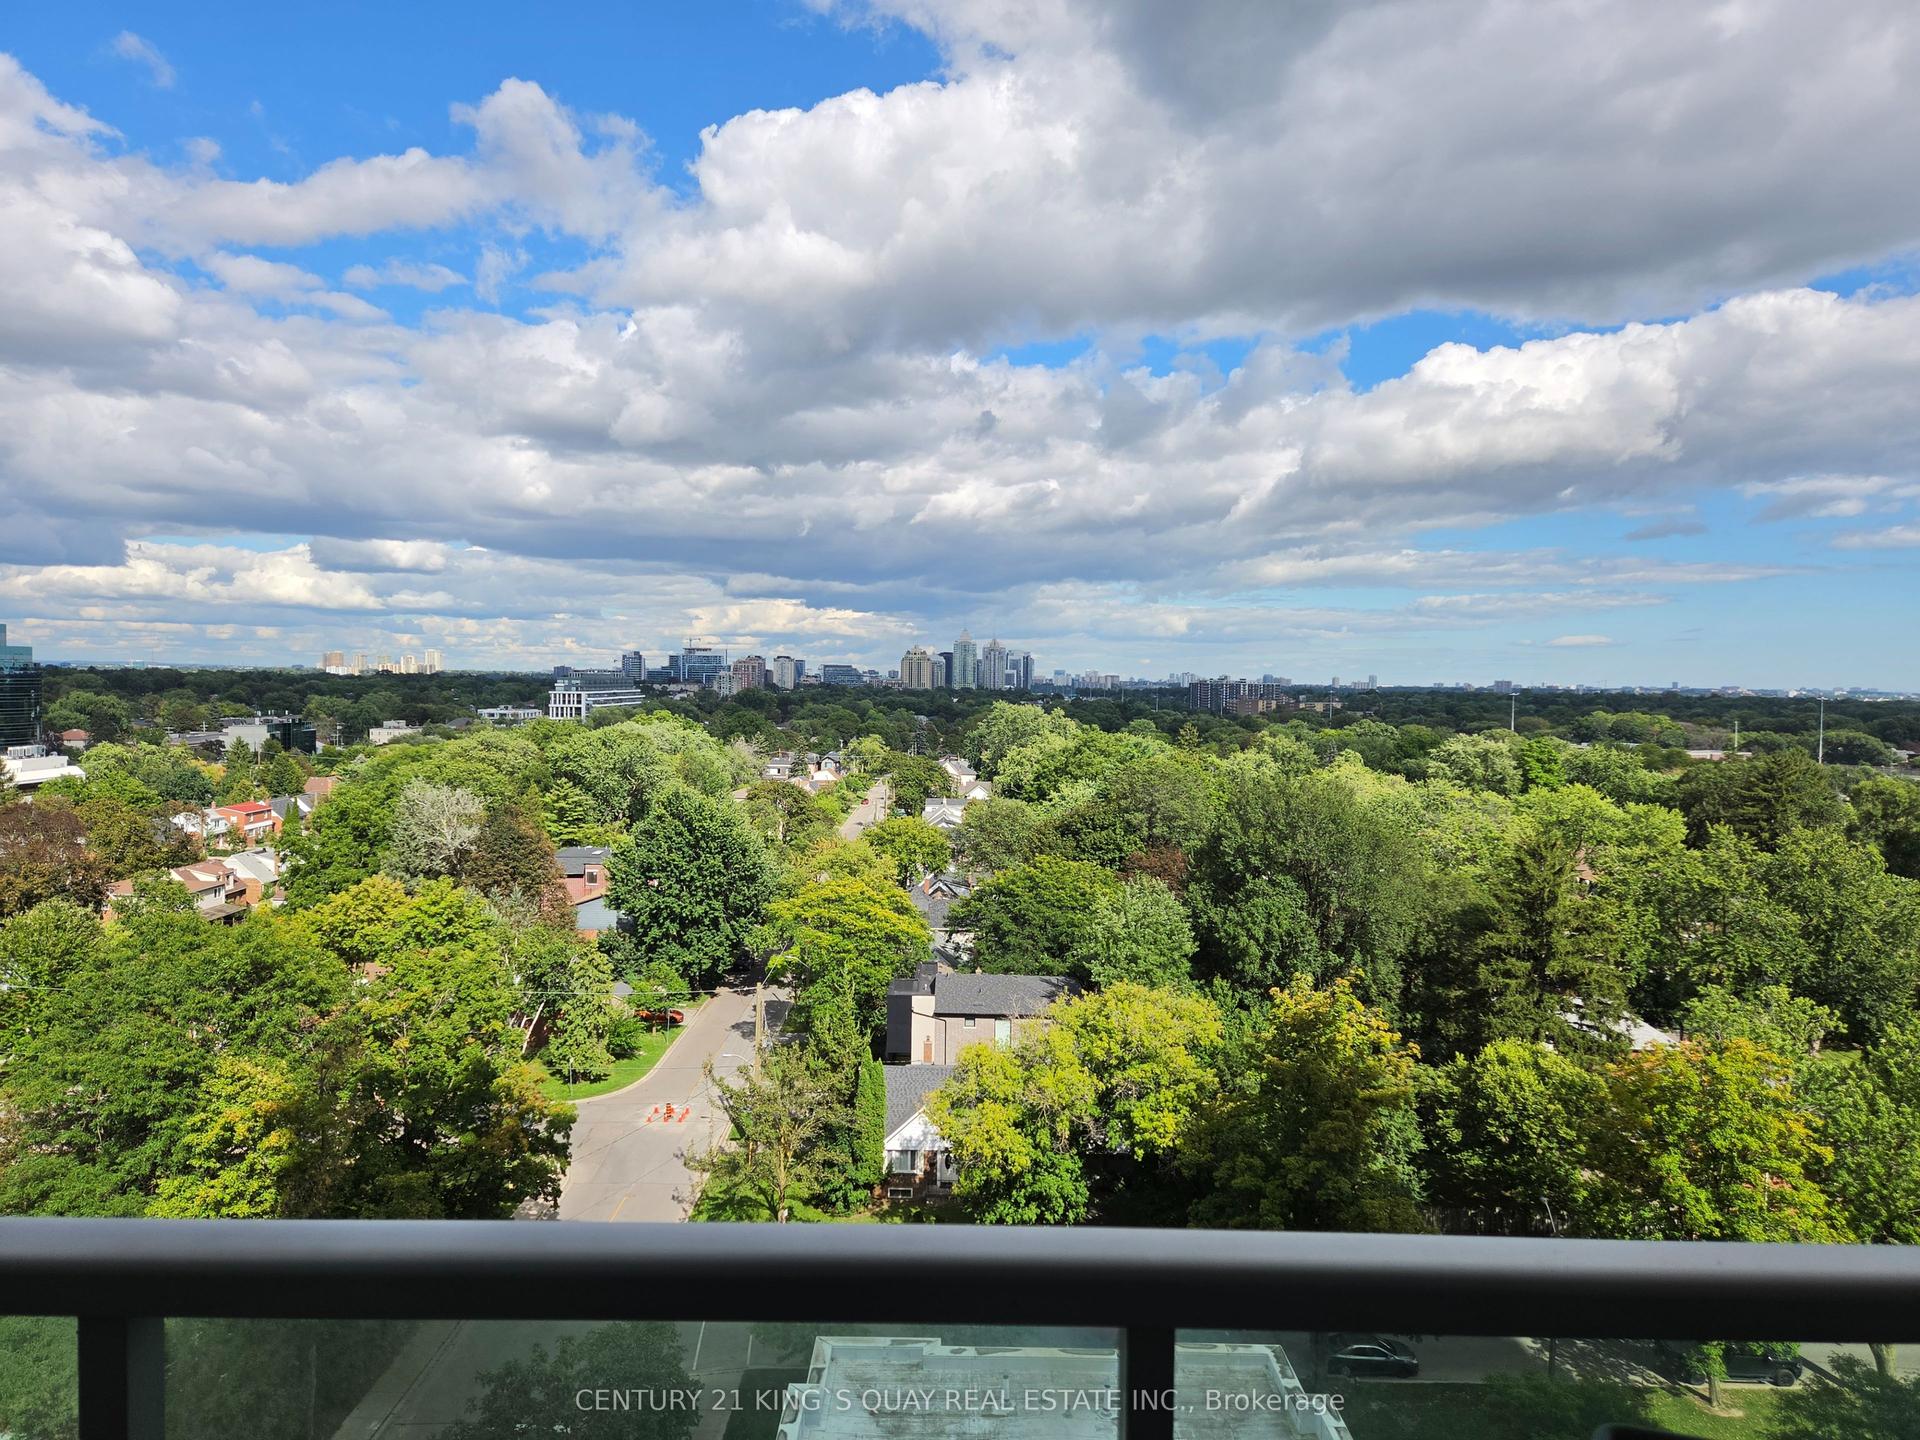
For Lease6 h ago
$3,250
Condo
17 Anndale Drive 1207 #1207, Willowdale East
Toronto, ON
2 bd
2 ba
950
1
MLS# C13750748Century 21 King`S Quay Real Estat…
WhatsApp Aman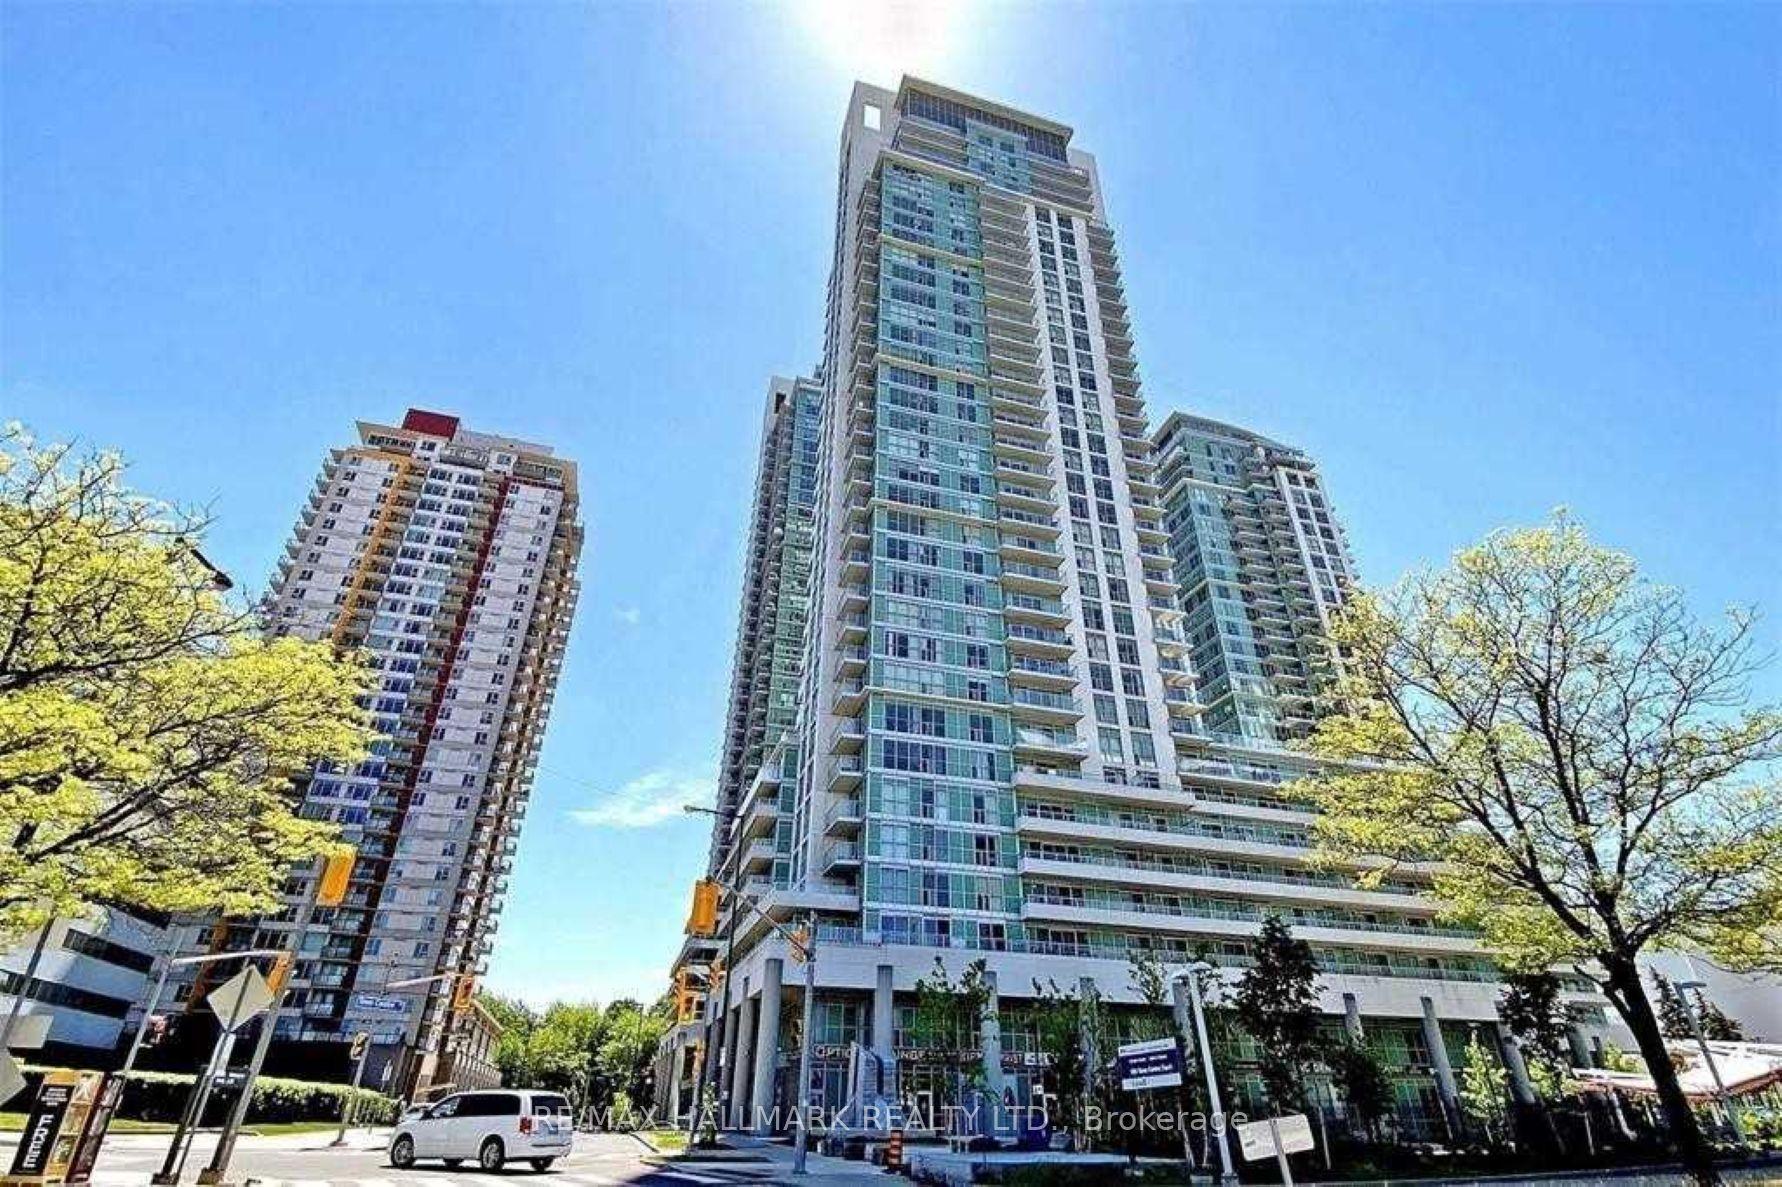
Getting around
How walkable, bikeable, and transit-friendly this neighbourhood is.
88
/ 100
Walk Score
Very Walkable
76
/ 100
Transit Score
Excellent Transit
69
/ 100
Bike Score
Bikeable
Scores are estimates based on neighbourhood data and are for informational purposes only.
MLS® data courtesy of the Toronto Regional Real Estate Board (TRREB).
The information provided herein must only be used by consumers that have a bona fide interest in the purchase, sale, or lease of real estate and may not be used for any commercial purpose or any other purpose. Listing information is deemed reliable but is not guaranteed accurate by the Toronto Regional Real Estate Board, the listing brokerage, or this website. The trademarks REALTOR®, REALTORS® and the REALTOR® logo are controlled by The Canadian Real Estate Association (CREA) and identify real estate professionals who are members of CREA. MLS®, Multiple Listing Service®, and the associated logos are owned by CREA. Not intended to solicit properties currently listed for sale or buyers under contract.