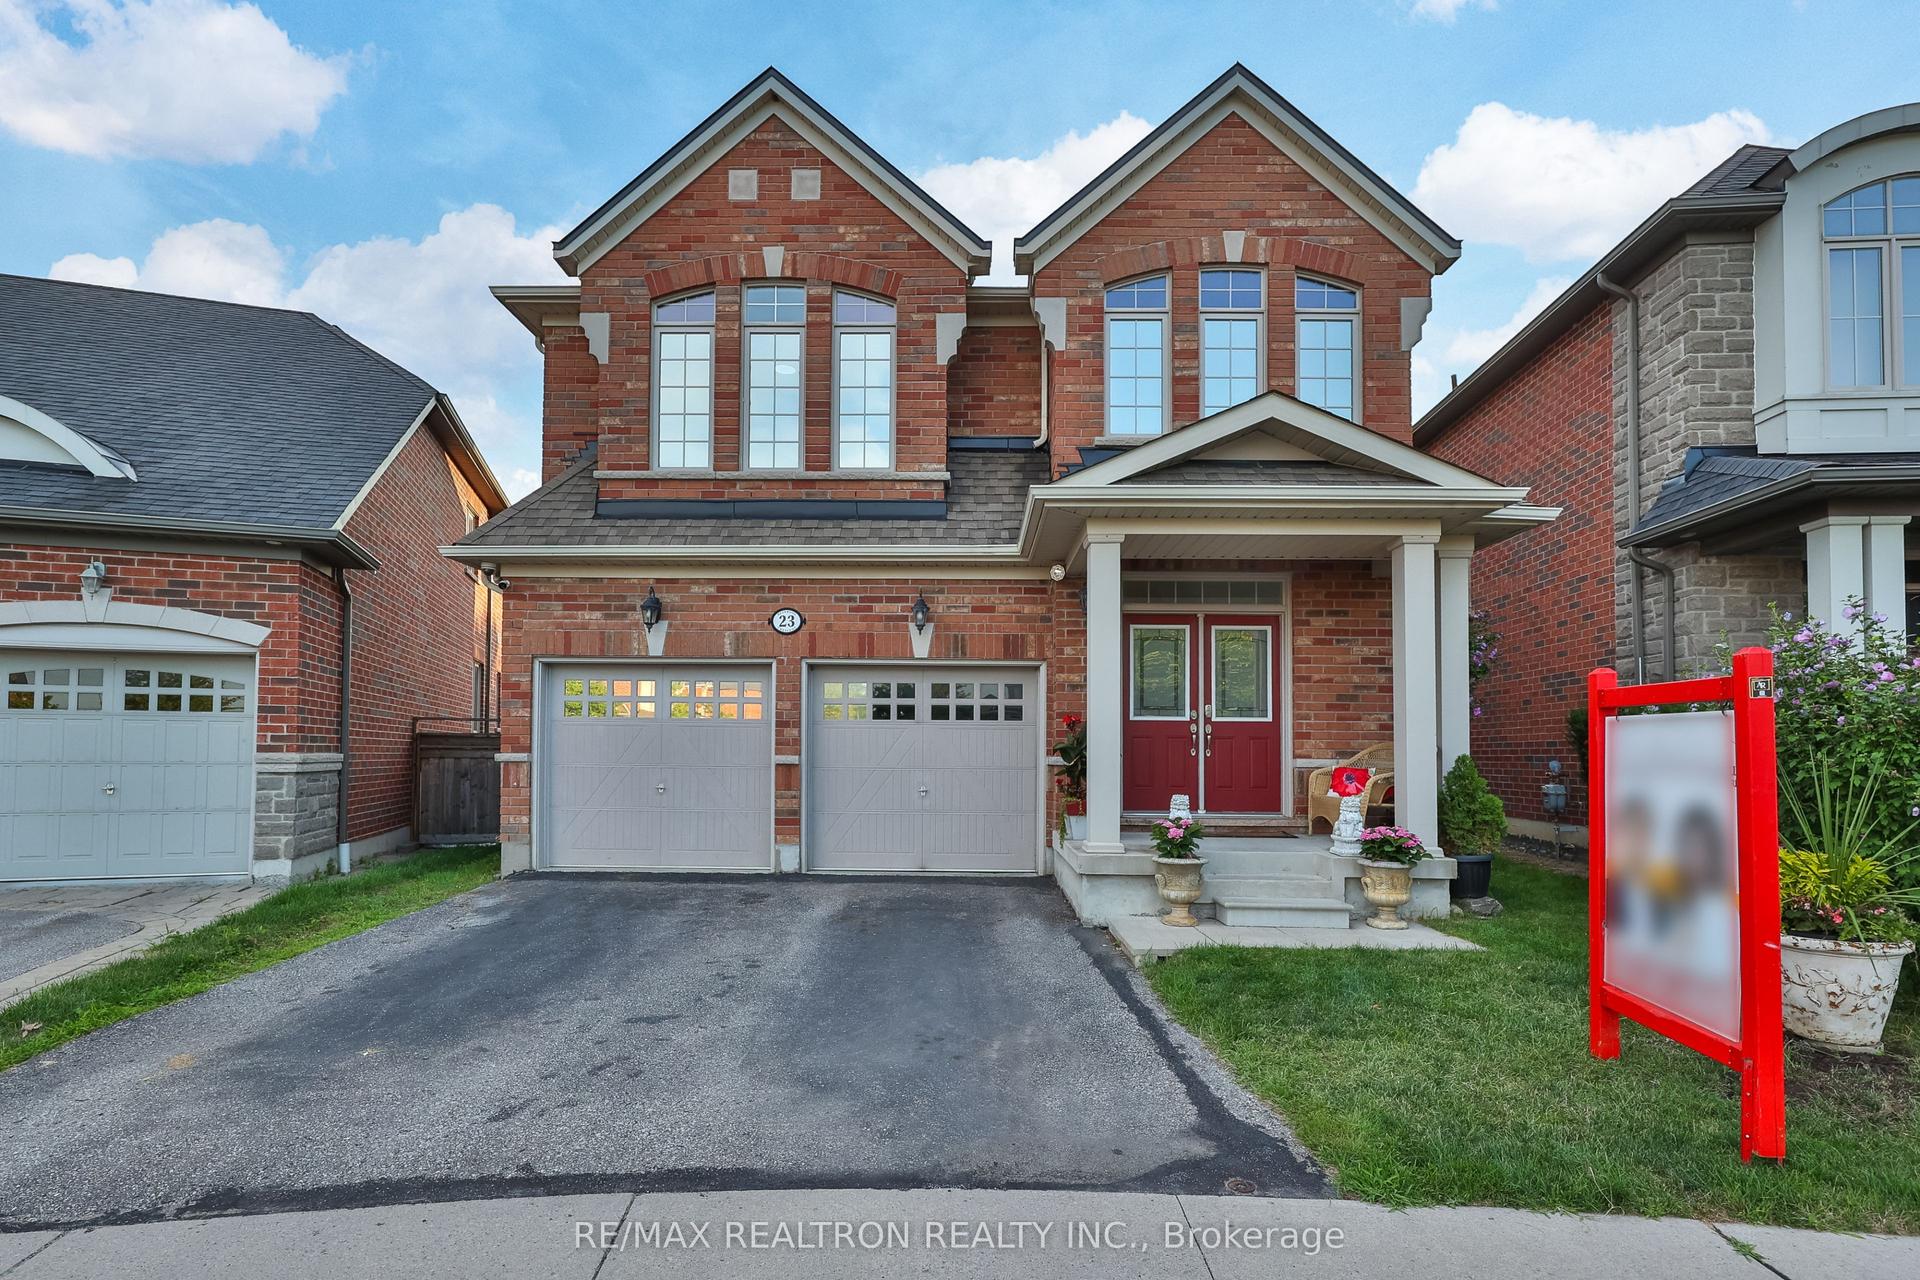
For Sale
72 Warwick Avenue
South East, Ajax, ON
$1,339,000
4+1Bd
4Ba
2,750+sqft
4Parking
42.27 x 114 ftlot
$487/sqft
DetachedMLS# E13667778Listed 2026-08-1211 DOM
Cooling
Central Air
Basement
Walk-Out
About this home
"LEGAL RETROFIT BASEMENT APARTMENT" Highly desirable Ajax lakeside community, fantastic 2 storey Tribute built home with premium pie shaped lot backing onto Conservation area and siding onto Park. This home offers nearly 3000 sq.ft. of thoughtfully designed living space on a private, beautifully treed lot. The main level boasts a bright, open concept layout featuring a spacious family room and large eat-in kitchen with granite counters and stainless steel appliances and a walk-in pantry. Walkout to deck with convenient yard access. A large combined living and dining room offers elegant entertaining space, while a dedicated main floor den provides the perfect quiet retreat for a home office of library. Upstairs, the home caters to large families with a convenient upper level laundry room and a rare Second Family Room, offering incredible versatility as a media hub or a homework zone. Four generous size bedrooms provide ample comfort for everyone. The second bedroom has a private balcony for morning coffee. Adding immense value, the walk-out lower level features a large, Legal Retrofit Basement Apartment with its own separate entrance. This premium income or multi-generational suite includes a eat-in kitchen with a breakfast bar, granite counters and stainless steel appliances. The cozy living room has a large picture window and gas fireplace and is combined with the dining room. Separate bedroom with a walk-in closet, independent laundry and storage facilities. Private covered entrance makes this apartment easily accessible for family or as a rental unit - a rare opportunity! This lakeside community home with waterfront walking and biking trails is yours to enjoy!
WaterfrontBasement AptWalkoutFireplace
Rooms
Main Floor
| Living Room | 5.52 × 4.22 m | Laminate Combined w/Dining |
| Dining Room | 4.22 × 2.95 m | Coffered Ceiling(s) Combined w/Living Laminate |
| Den | 3.75 × 2.75 m | |
| Kitchen | 6.60 × 3.75 m | Granite Counters Pantry W/O To Sundeck |
| Family Room | 5.41 × 4.66 m | B/I Bookcase Gas Fireplace Laminate |
Second Floor
| Family Room | 4.84 × 4.34 m | Broadloom |
| Primary Bedroom | 4.84 × 4.13 m | 4 Pc Ensuite Walk-In Closet(s) |
| Bedroom 2 | 5.01 × 3.94 m | W/O To Balcony |
| Bedroom 3 | 4.35 × 4.00 m | |
| Bedroom 4 | 3.64 × 2.85 m | |
| Laundry | 3.64 × 2.29 m |
Basement
| Living Room | 4.45 × 4.20 m | Picture Window Gas Fireplace Open Concept |
| Dining Room | 4.42 × 3.85 m | Laminate Combined w/Living |
| Kitchen | 4.57 × 4.45 m | Granite Counters Stainless Steel Appl Breakfast Bar |
| Bedroom | 5.92 × 3.79 m | Walk-In Closet(s) |
Features
- Accessory Apartment
- Auto Garage Door Remote
- Garburator
- Deck
- Hot Tub
- Patio
- Privacy
- Apartment
- Separate Entrance
- Walk-Out
- Central Air
- 2-Storey
Financials
Annual Taxes
$10,200
Estimated Rental Income
Entire property$4,000 – $6,500/mo
Basement apartment$1,800 – $2,500/mo
Rental yield3.6% – 5.8%
*Estimates based on comparable rentals in the area. Actual income may vary.
Market Data — Ajax
Days on market11 days
Buyer's MarketSeller's Market
Based on active listings in Ajax. Data updates daily.
Demographics — Ajax
Population
126,666
Avg Household Income
$108,000
Age Distribution
0-19
24%
20-34
20%
35-49
22%
50-64
20%
65+
14%
Ownership79% own · 21% rent
EnglishTamilUrduTagalogFrench
Getting around
How walkable, bikeable, and transit-friendly this neighbourhood is.
53
/ 100
Walk Score
Somewhat Walkable
44
/ 100
Transit Score
Some Transit
41
/ 100
Bike Score
Somewhat Bikeable
Scores are estimates based on neighbourhood data and are for informational purposes only.
MLS® data courtesy of the Toronto Regional Real Estate Board (TRREB).
The information provided herein must only be used by consumers that have a bona fide interest in the purchase, sale, or lease of real estate and may not be used for any commercial purpose or any other purpose. Listing information is deemed reliable but is not guaranteed accurate by the Toronto Regional Real Estate Board, the listing brokerage, or this website. The trademarks REALTOR®, REALTORS® and the REALTOR® logo are controlled by The Canadian Real Estate Association (CREA) and identify real estate professionals who are members of CREA. MLS®, Multiple Listing Service®, and the associated logos are owned by CREA. Not intended to solicit properties currently listed for sale or buyers under contract.
You may also like
More homes in Ajax
Hand-picked listings with a similar price range and style.
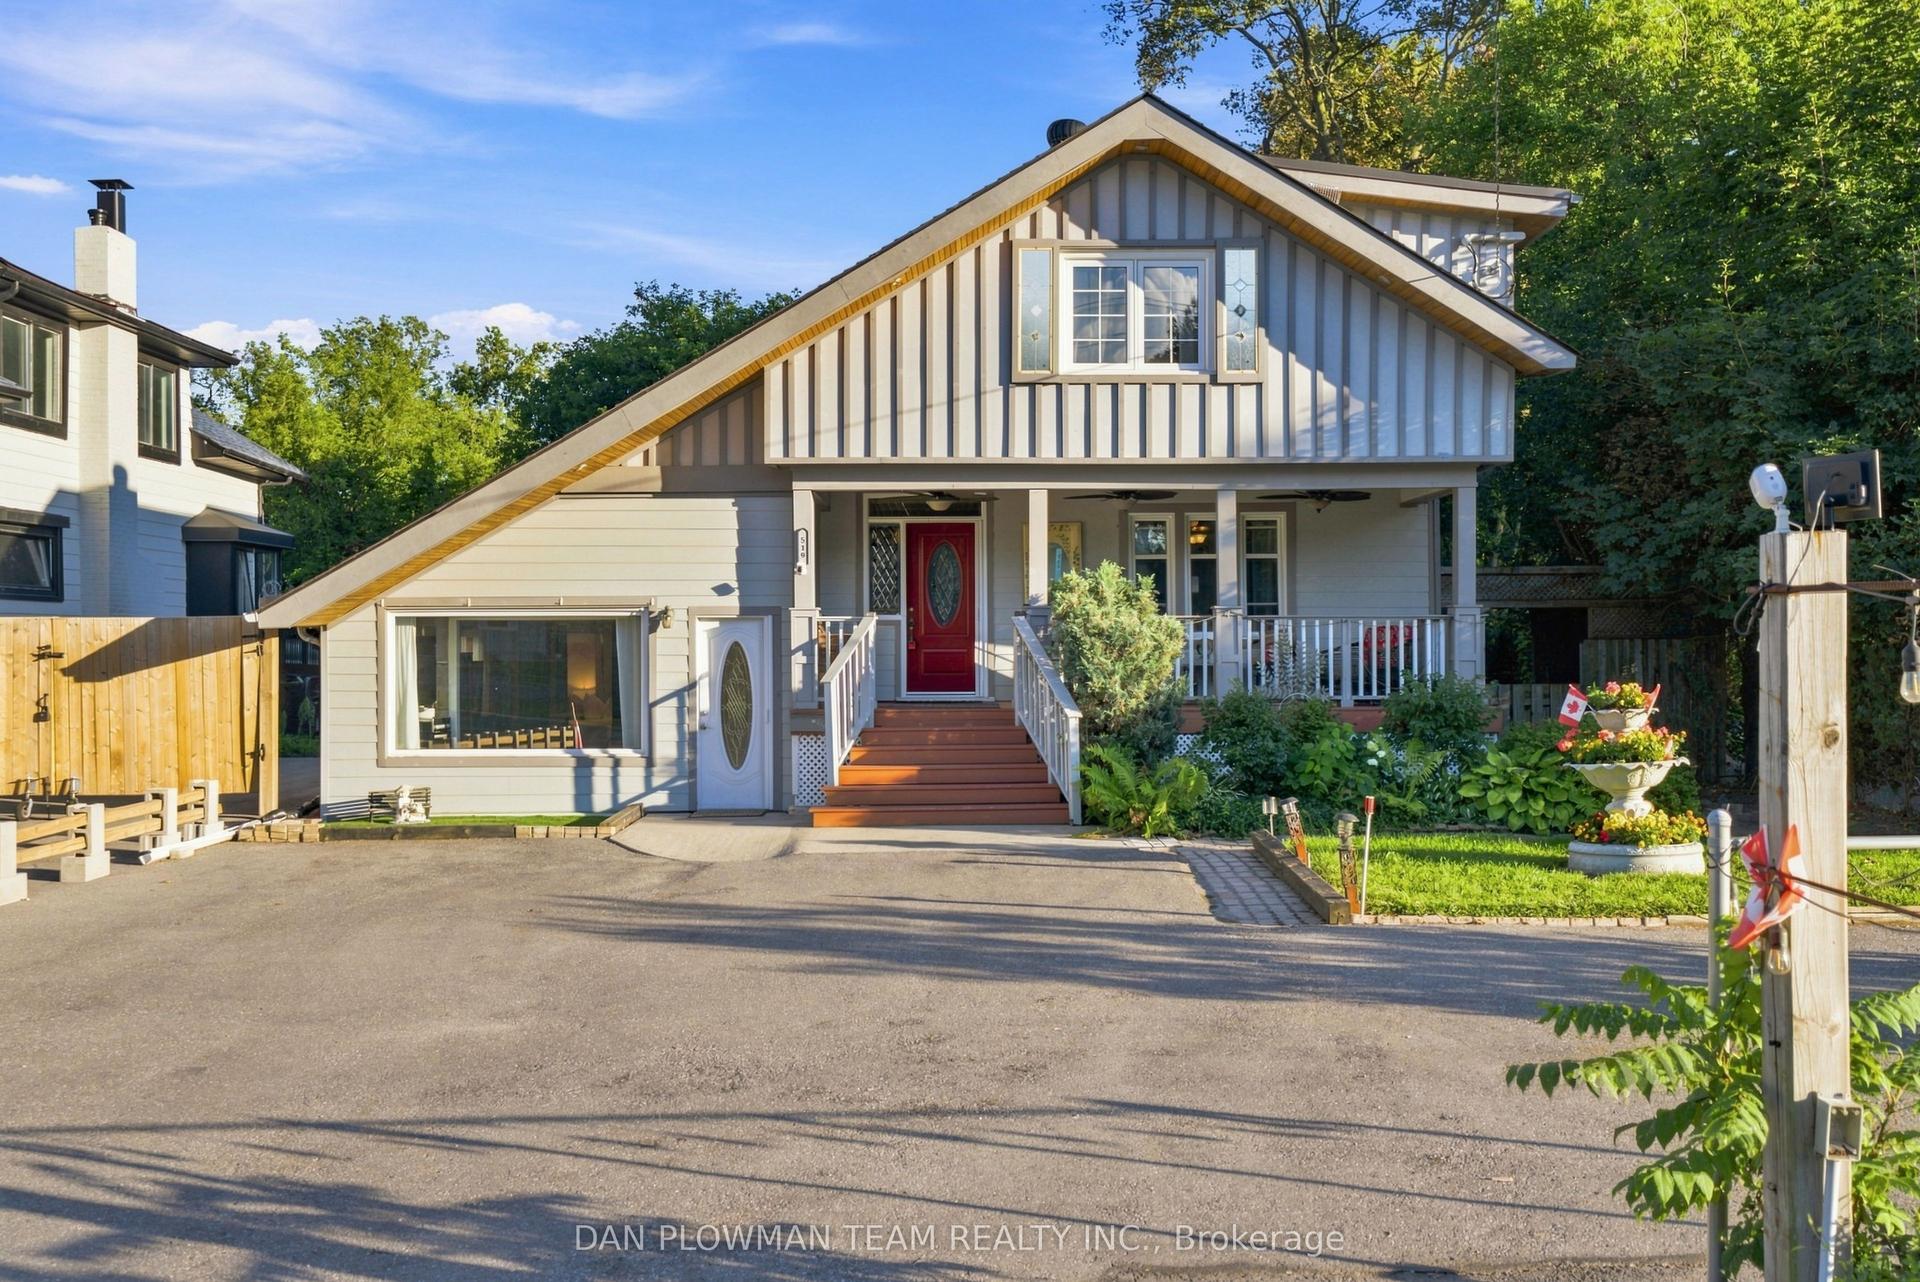
For Sale4 days ago
$1,225,000
Detached
est. $5,370/mo
519 Kingston Road W, Central West
Ajax, ON
3+2 bd
3 ba
2,250
5
MLS# E13692028Dan Plowman Team Realty Inc.
WhatsApp Aman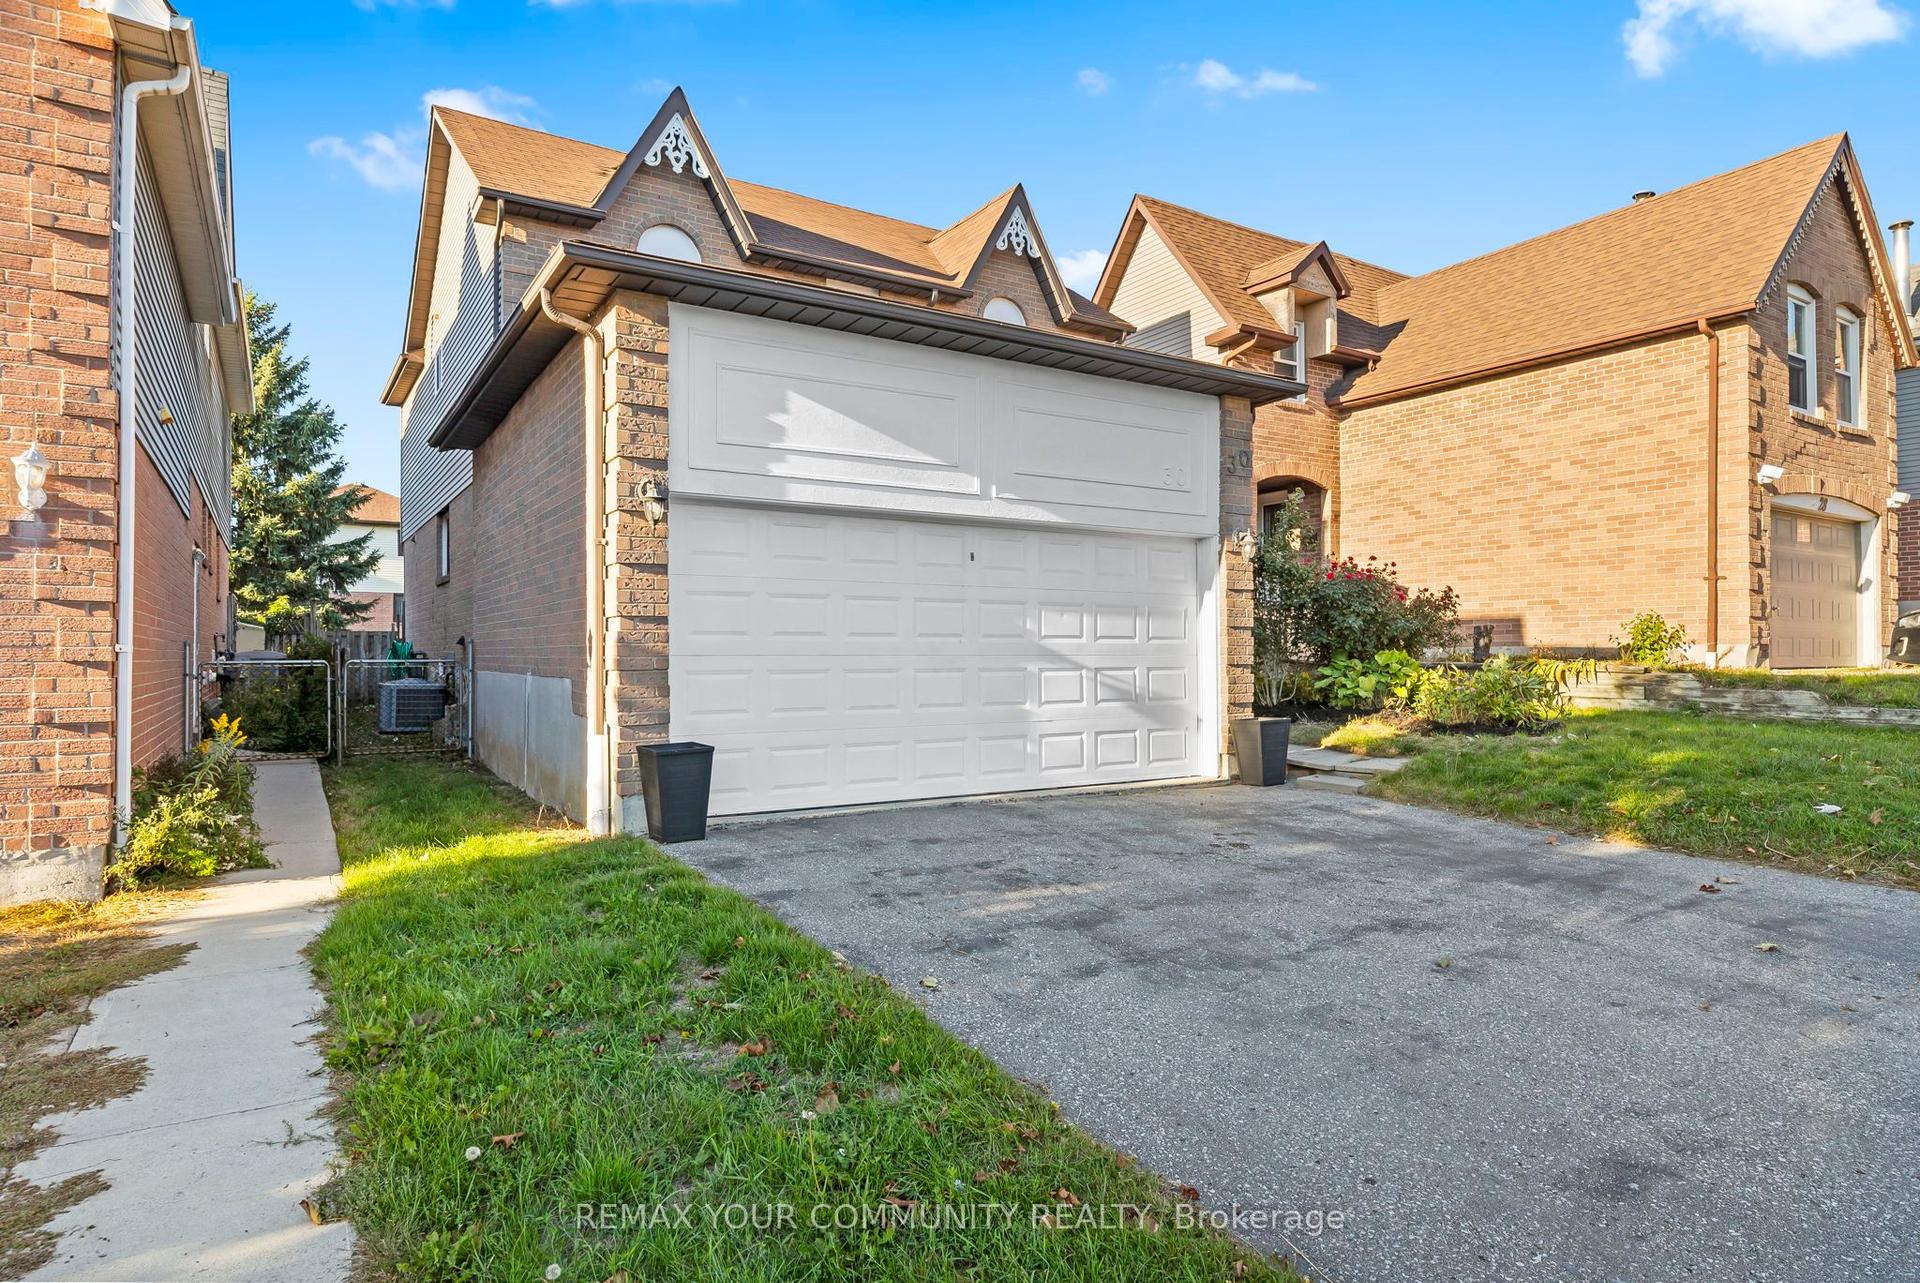
For Sale2 months ago
$1,075,000
Detached
est. $4,713/mo
30 Chapman Drive, Central
Ajax, ON
4 bd
4 ba
2,250
4
MLS# E13518394Remax Your Community Realty
WhatsApp Aman