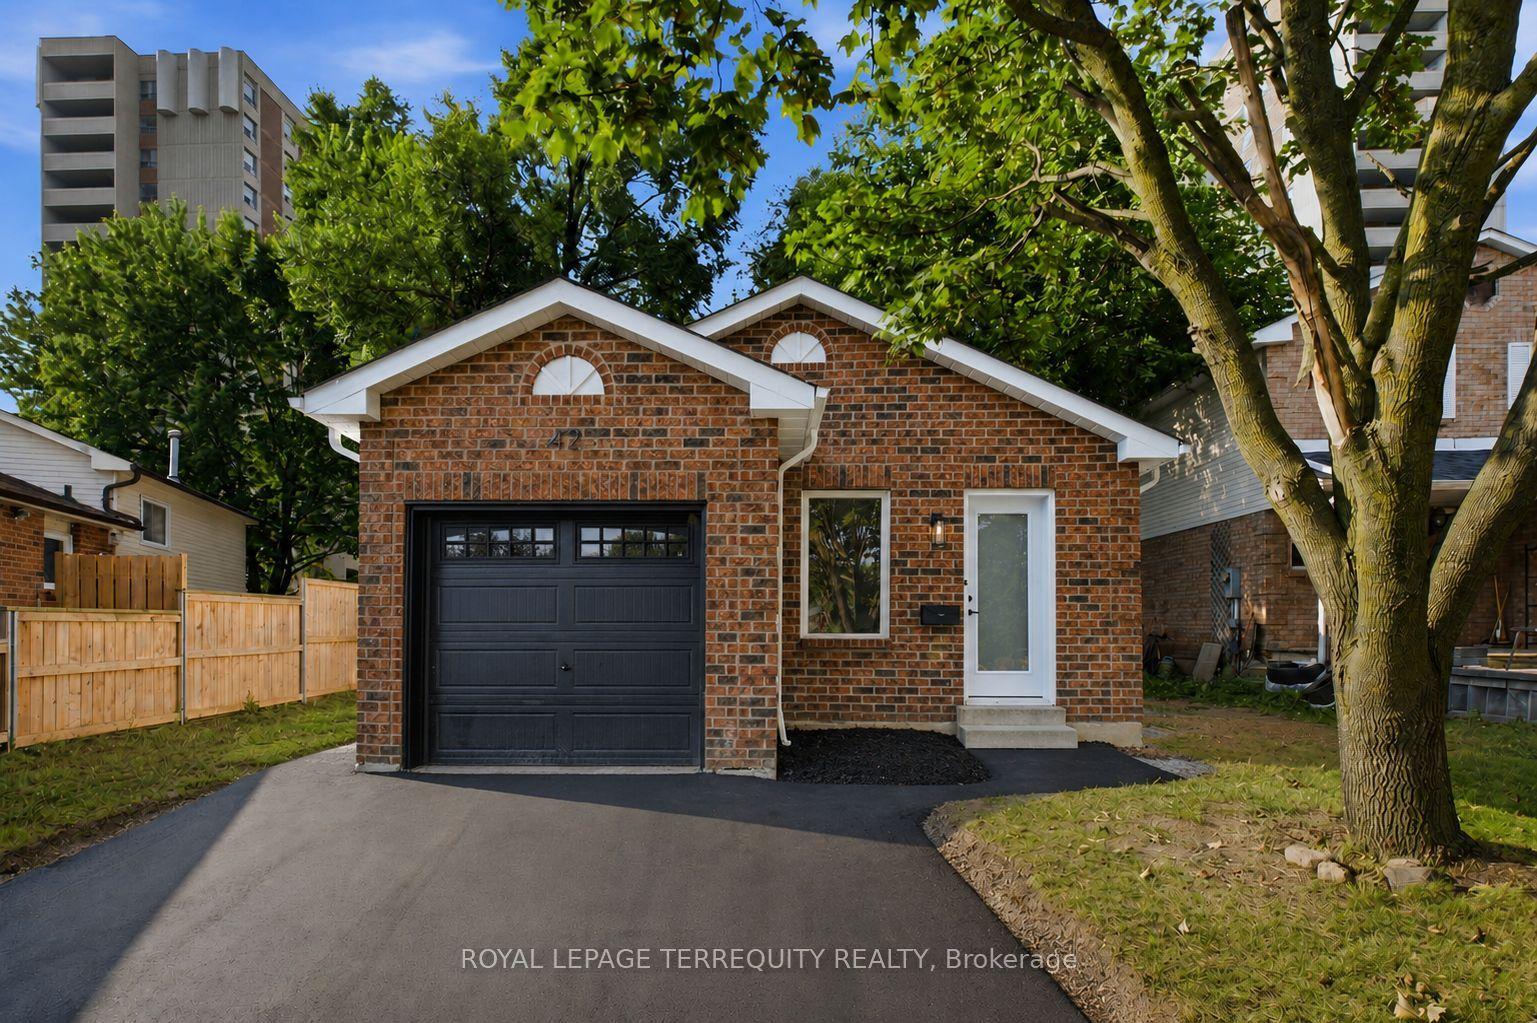
For Sale
Just Listed
38 Tresher Court
Central West, Ajax, ON
$849,900
3+1Bd
4Ba
1,750+sqft
3Parking
30 x 102.3 ftlot
$486/sqft
DetachedMLS# E13668170Listed 2026-08-121 DOM
Heating
Water Heater
Cooling
Central Vacuum
Basement
Finished
Just listed! New listings in Ajax often receive offers within the first week.
About this home
Welcome to this exceptional 3+1 bedroom beautifully appointed family home backing onto Parklands and offering open space and style in one of Ajax's most desirable quiet communities. This impressive home blends elegance of a larger stately home while providing 1710 SF of comfort & functionality. Walk-in, move-in, view the fab modern oak stairs, high baseboards, modern powder room, light oak floors. Combined Lr/Dr has large picture window. White quartz counters in Kitchen having a great size island while overlooking the family room w/wood burning maple mantled fireplace. Kitchen has W/O to patio to enjoy long views into park. Convienent state of the art organizational drawers, cupboards, stainless steel appliances and R.O system completer teh pot light bright white gorgeous kitchen. Three large bedrooms on 2nd floor, w/the Primary bedroom having a newly renovated gorgeous ensuite bath w/heated floors, double sinks and spa like oversized shower. Basement is totally finished with spacious rec room, w/2nd Kitchen, bedroom, 3pc bath and laundry area. Include Hepa Air Filter, high baseboards, natural light engineered oak hardwood floors, pot lights througout, ^ minutes to the 401 or a 10 min drive to waterfront, kids can play in the backyard park. Include light fixtures and window coverings too. Just move in and Enjoy.
RenovatedWaterfrontHardwoodFireplace
Rooms
Second Floor
| Primary Bedroom | 4.72 × 3.68 m | 3 Pc Ensuite Walk-In Closet(s) Hardwood Floor |
| Bedroom 2 | 3.26 × 2.83 m | Closet Hardwood Floor |
| Bedroom 3 | 3.04 × 2.92 m | Closet |
Basement
| Recreation | 6.12 × 3.20 m | |
| Kitchen | 3.25 × 2.74 m | Combined w/Rec B/I Appliances |
| Bedroom 4 | 2.74 × 2.43 m | Closet |
Other
| Living Room | 3.61 × 3.23 m | Combined w/Dining Hardwood Floor |
| Dining Room | 3.60 × 3.23 m | Hardwood Floor |
| Kitchen | 5.79 × 2.77 m | Overlooks Family W/O To Patio Centre Island |
| Family Room | 3.65 × 3.56 m | Fireplace Hardwood Floor |
Features
- Carpet Free
- Central Vacuum
- In-Law Suite
- Ventilation System
- Water Heater
- Porch Enclosed
- Apartment
- Finished
- Central Air
- 2-Storey
Financials
Annual Taxes
$5,624.09
Estimated Rental Income
Entire property$3,200 – $4,800/mo
Basement apartment$1,800 – $2,500/mo
Rental yield4.5% – 6.8%
*Estimates based on comparable rentals in the area. Actual income may vary.
Market Data — Ajax
Days on market1 days
Buyer's MarketSeller's Market
Based on active listings in Ajax. Data updates daily.
Demographics — Ajax
Population
126,666
Avg Household Income
$108,000
Age Distribution
0-19
24%
20-34
20%
35-49
22%
50-64
20%
65+
14%
Ownership79% own · 21% rent
EnglishTamilUrduTagalogFrench
Getting around
How walkable, bikeable, and transit-friendly this neighbourhood is.
52
/ 100
Walk Score
Somewhat Walkable
37
/ 100
Transit Score
Some Transit
44
/ 100
Bike Score
Somewhat Bikeable
Scores are estimates based on neighbourhood data and are for informational purposes only.
MLS® data courtesy of the Toronto Regional Real Estate Board (TRREB).
The information provided herein must only be used by consumers that have a bona fide interest in the purchase, sale, or lease of real estate and may not be used for any commercial purpose or any other purpose. Listing information is deemed reliable but is not guaranteed accurate by the Toronto Regional Real Estate Board, the listing brokerage, or this website. The trademarks REALTOR®, REALTORS® and the REALTOR® logo are controlled by The Canadian Real Estate Association (CREA) and identify real estate professionals who are members of CREA. MLS®, Multiple Listing Service®, and the associated logos are owned by CREA. Not intended to solicit properties currently listed for sale or buyers under contract.
You may also like
More homes in Ajax
Hand-picked listings with a similar price range and style.
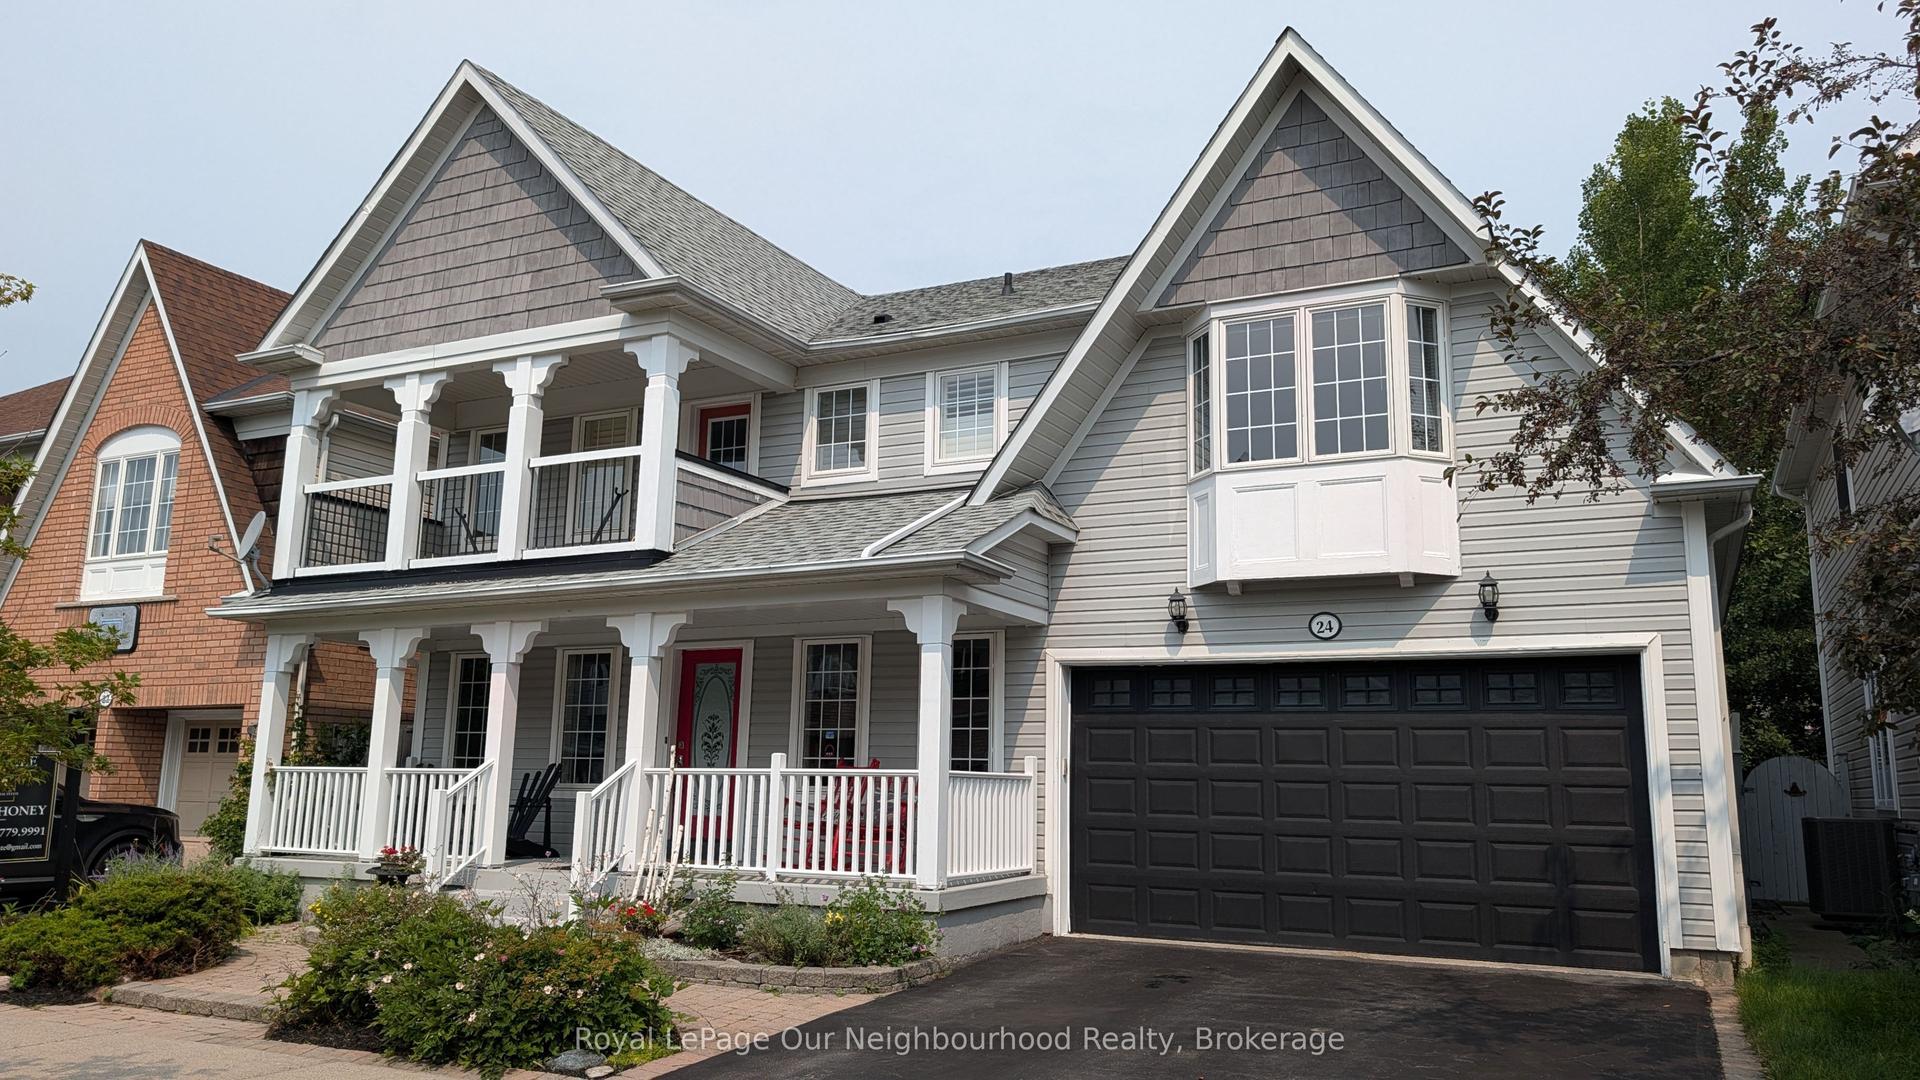
For Sale14 h ago
$1,050,000
Detached
est. $4,603/mo
24 Kingham Avenue, South East
Ajax, ON
4 bd
3 ba
2,250
4
MLS# E13671442Royal LePage Our Neighbourhood Re…
WhatsApp Aman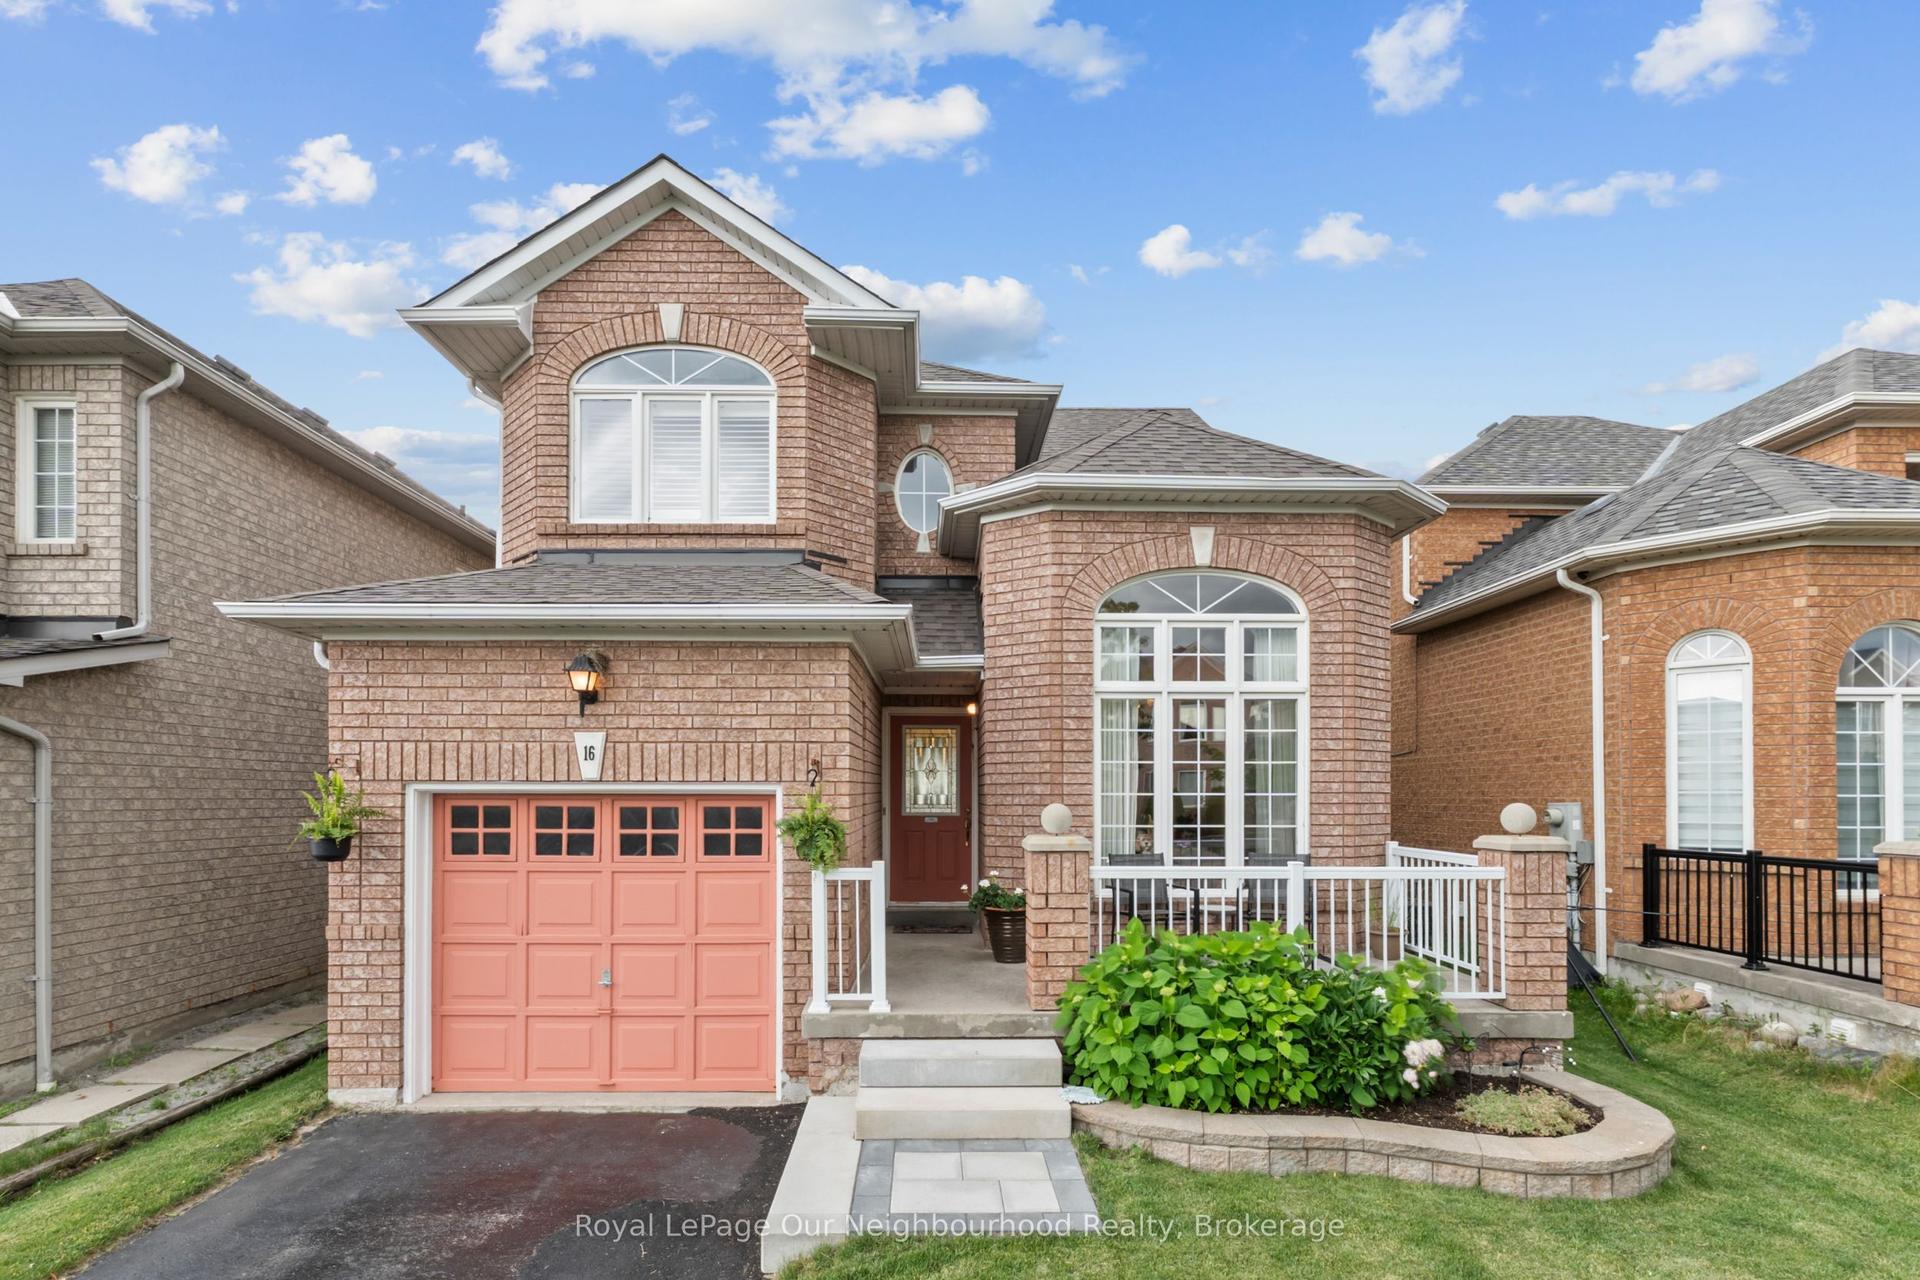
For Sale14 h ago
$949,900
Detached
est. $4,164/mo
16 Nobbs Drive, Northwest Ajax
Ajax, ON
3+1 bd
3 ba
1,750
2
MLS# E13670170Royal LePage Our Neighbourhood Re…
WhatsApp Aman