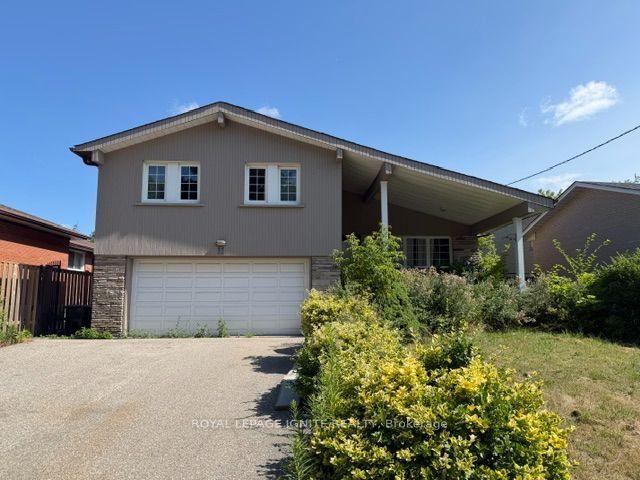
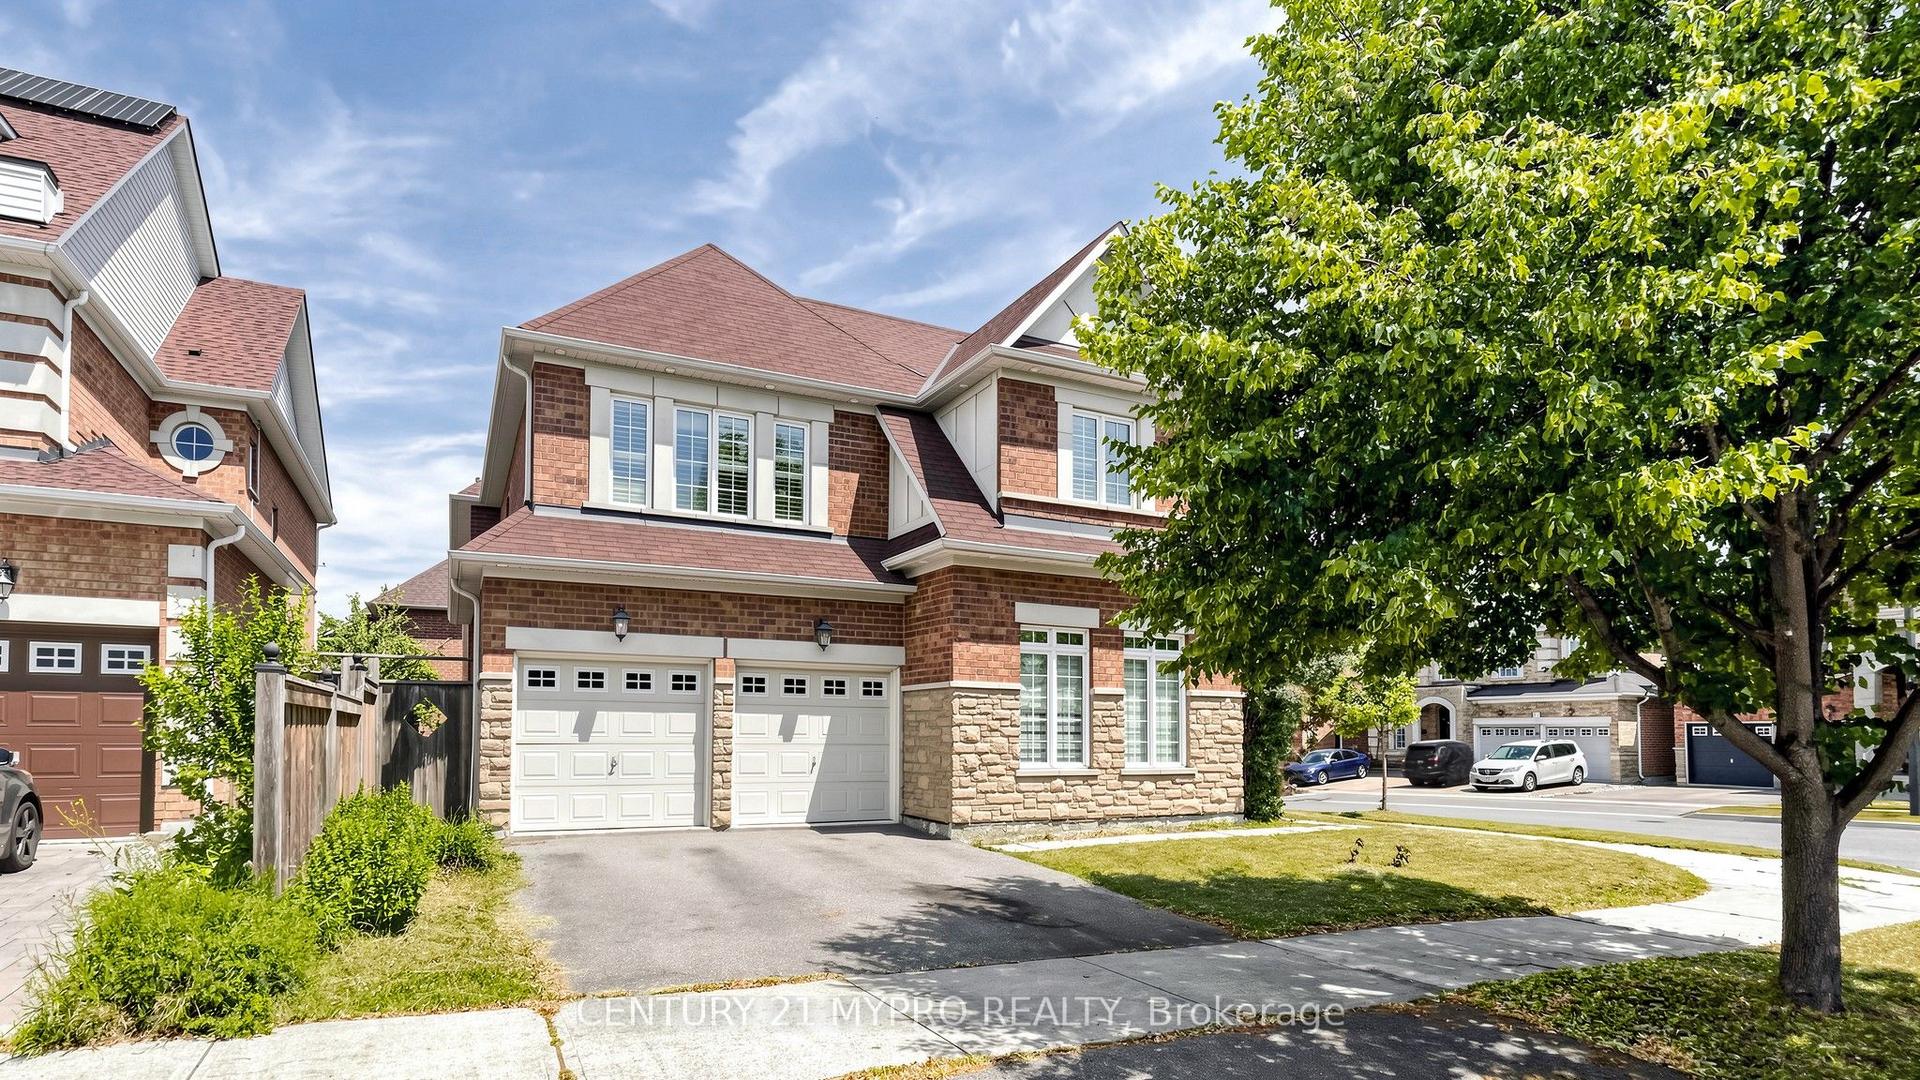
For Sale
Just Listed
75 Calverley Trail
Highland Creek, Toronto, ON
$1,049,000
4Bd
4Ba
1,750+sqft
5Parking
52 x 103 ftlot
$599/sqft
DetachedMLS# E13668320Listed 2026-08-120 DOM
Cooling
Central Air
Basement
Finished
Just listed! New listings in Toronto often receive offers within the first week.
About this home
Welcome To This Charming And Beautifully Maintained 4-Bedroom Detached Home, PerfectlySituated In One Of Toronto's Most Desirable And Family-Friendly Neighbourhoods. The Main FloorFeatures Gleaming Hardwood Floors, Stylish Pot Lights, And A Cozy Fireplace That Creates AnInviting Space To Relax And Entertain. The Thoughtfully Designed Layout Flows Seamlessly IntoA Bright And Spacious Kitchen And Dining Area-Perfect For Family Gatherings And Everyday Living.Upstairs, You'll Find Four Generously Sized Bedrooms With Modern Laminate Flooring And TwoFull Bathrooms, Offering Comfort And Functionality For A Growing Family. The Home AlsoIncludes A Convenient Powder Room On The Main Level, With Another In The Fully FinishedBasement. The Lower Level Is Designed For Both Fun And Wellness, Featuring A LargeEntertainment/Media Room And A Dedicated Exercise Space-Ideal For Movie Nights, Fitness, Or AHome Office Setup. Backyard Includes A Useful Hut/Storage Shed For Your Gardening Tools AndSeasonal Items.Located Just Minutes From The University Of Toronto Scarborough, Toronto Zoo, CentennialCollege, Schools, And Beautiful Parks, This Home Offers Unmatched Convenience And Lifestyle.Enjoy Easy Access To Highway 401, Public Transit, Shopping, And All Major Amenities. NestledOn A Quiet Street In A Welcoming Community, This Turn-Key Property Is Perfect For Families,Professionals, Or Investors Looking For Comfort, Space, And Location. Don't Miss This RareOpportunity To Own A True Gem In The Heart Of East Toronto-Your Dream Home Awaits! Roof Replace In 2021, Furnace Replace In 2023.
HardwoodFireplace
Rooms
Second Floor
| Primary Bedroom | 3.96 × 3.06 m | His and Hers Closets Window Ensuite Bath |
| Bedroom 2 | 3.38 × 3.06 m | Laminate Window Closet |
| Bedroom 3 | 3.06 × 2.77 m | Laminate Window Closet |
| Bedroom 4 | 3.06 × 2.74 m | Laminate Window Closet |
Basement
| Recreation | 7.03 × 5.79 m | Vinyl Floor |
| Exercise Room | 2.16 × 4.27 m | Vinyl Floor |
Other
| Family Room | 4.27 × 3.06 m | Fireplace Hardwood Floor Walk-Out |
| Kitchen | 4.27 × 2.76 m | Bay Window Granite Counters Breakfast Area |
| Living Room | 4.58 × 3.05 m | Window Pot Lights Hardwood Floor |
| Dining Room | 3.37 × 2.47 m | Bay Window Hardwood Floor |
| Laundry | 2.77 × 2.14 m | Side Door |
Features
- None
- Porch Enclosed
- Finished
- Central Air
- 2-Storey
Financials
Annual Taxes
$4,671.4
Estimated Rental Income
Entire property$4,000 – $6,500/mo
Basement apartment$1,800 – $2,500/mo
Rental yield4.6% – 7.4%
*Estimates based on comparable rentals in the area. Actual income may vary.
Market Data — Toronto
Days on market0 days
Buyer's MarketSeller's Market
Based on active listings in Toronto. Data updates daily.
Demographics — Toronto
Population
2,794,356
Avg Household Income
$102,000
Age Distribution
0-19
19%
20-34
24%
35-49
21%
50-64
19%
65+
17%
Ownership53% own · 47% rent
EnglishMandarinCantoneseTagalogTamil
Getting around
How walkable, bikeable, and transit-friendly this neighbourhood is.
69
/ 100
Walk Score
Somewhat Walkable
71
/ 100
Transit Score
Excellent Transit
67
/ 100
Bike Score
Bikeable
Scores are estimates based on neighbourhood data and are for informational purposes only.
MLS® data courtesy of the Toronto Regional Real Estate Board (TRREB).
The information provided herein must only be used by consumers that have a bona fide interest in the purchase, sale, or lease of real estate and may not be used for any commercial purpose or any other purpose. Listing information is deemed reliable but is not guaranteed accurate by the Toronto Regional Real Estate Board, the listing brokerage, or this website. The trademarks REALTOR®, REALTORS® and the REALTOR® logo are controlled by The Canadian Real Estate Association (CREA) and identify real estate professionals who are members of CREA. MLS®, Multiple Listing Service®, and the associated logos are owned by CREA. Not intended to solicit properties currently listed for sale or buyers under contract.
You may also like
More homes in Toronto
Hand-picked listings with a similar price range and style.
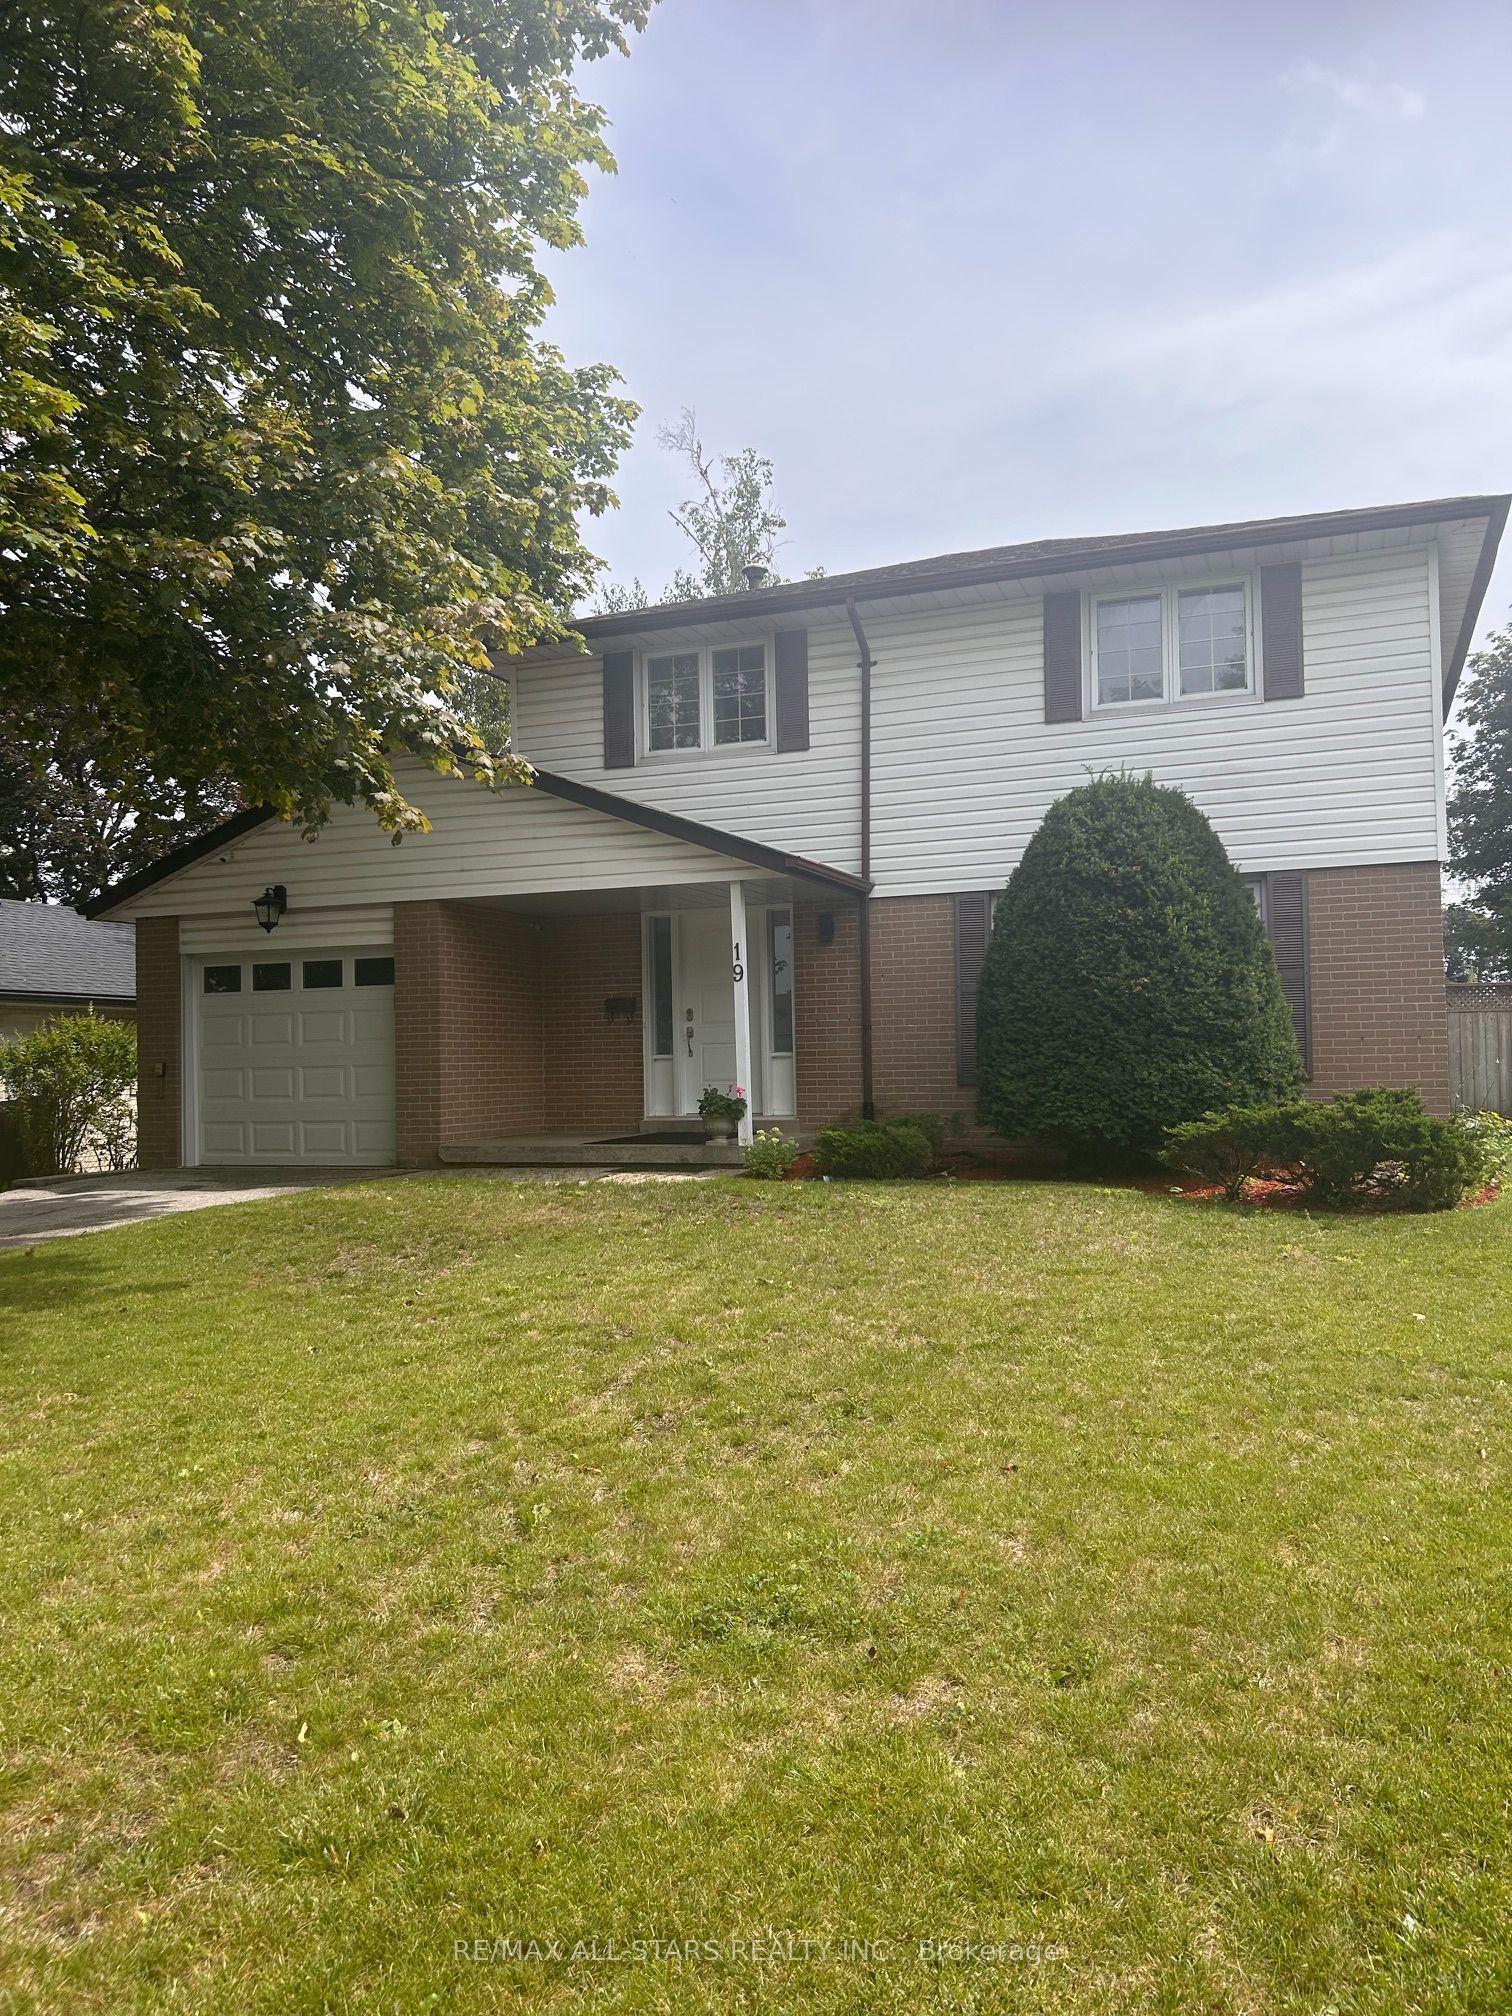
For Sale6 days ago
$899,990
Detached
est. $3,946/mo
19 portico Drive, Woburn
Toronto, ON
4 bd
3 ba
1,300
3
MLS# E13652994Re/Max All-Stars Realty Inc.
WhatsApp Aman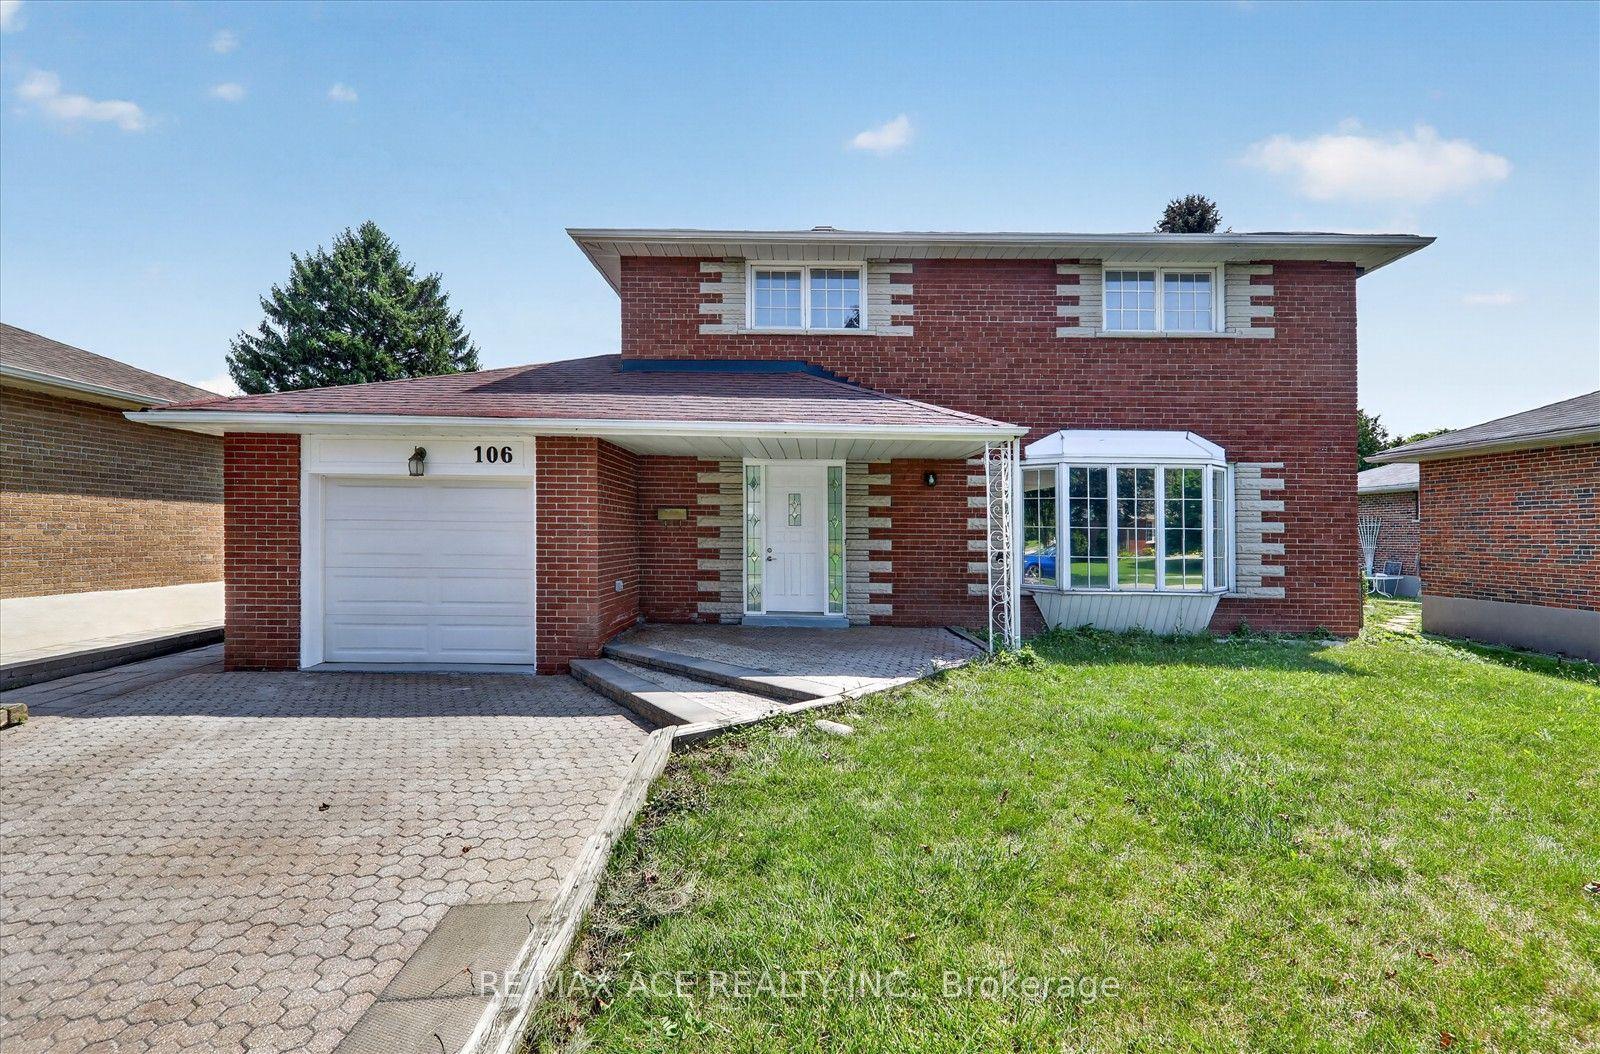
For Sale13 h ago
$999,999
Detached
est. $4,384/mo
106 Portico Drive, Woburn
Toronto, ON
4+3 bd
3 ba
2,250
5
MLS# E13668496Re/Max Ace Realty Inc.
WhatsApp Aman