For Sale
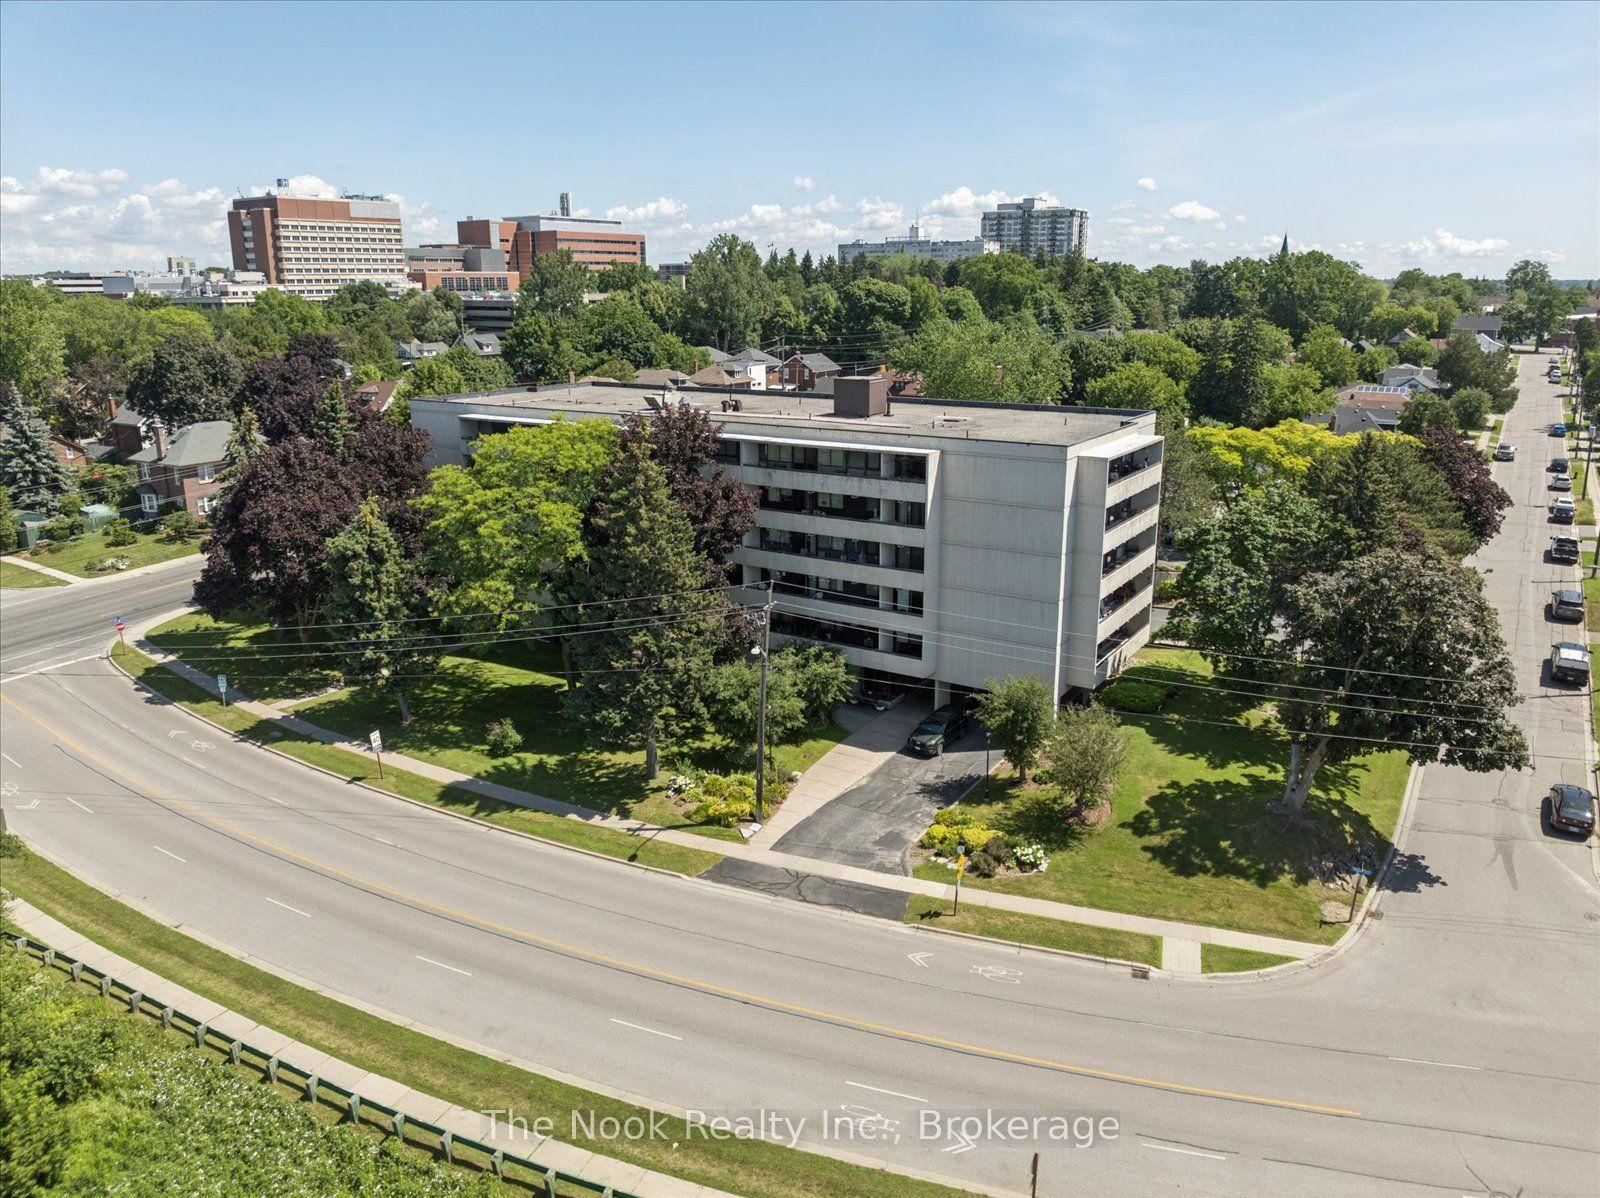
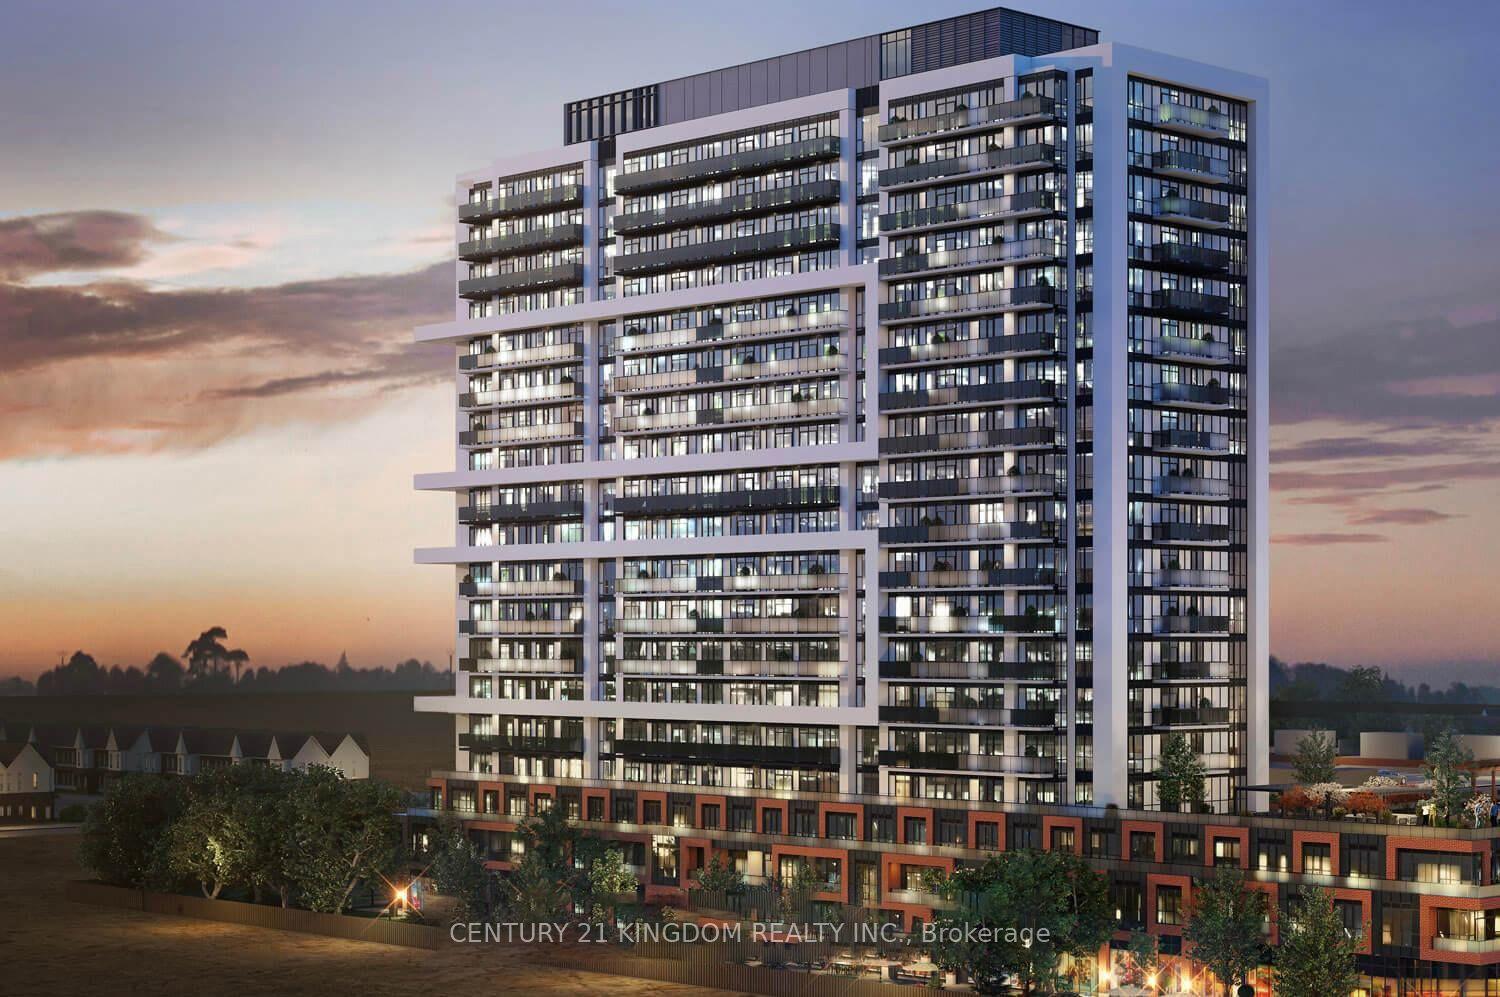
80 Athol Street E 604 #604
Central, Oshawa, ON
$469,000
2Bd
2Ba
1,100+sqft
1Parking
$426/sqft
CondoMLS# E13668460Listed 2026-08-1235 DOM
Heating
Water Heater Owned
Cooling
Central Air
On the market for 35 days — longer than average. The seller may be open to negotiation.
About this home
Visit REALTOR website for additional information. Welcome to 80 Athol Street East, Suite 604. Carefree easy living in Central Oshawa. Rarely offered 2 BR, 2 bath condo with ample space (nearly 1,200 sq ft). Exceptional value! Downsizers, empty nesters, retirees & 1st time buyers will enjoy carefree low maintenance living at lovely Athol Place. Busy professionals will appreciate a sub 1 hr commute to downtown Toronto via Oshawa GO (10 minutes away). Walk to Tribute Centre & Regent Theatre. Close to Ontario Tech University, public transit, places of worship, parks, library, shopping, restaurants & Lakeridge Health Hospital. This beautiful 6th floor unit features laminate flooring throughout. Spacious living & dining area combined with large picture window gives lots of natural light & amazing western sunsets. Garden door to balcony w Phantom screen. Kitchen boasts newer appliances w additional cupboards & counter. Black granite sink & pull out faucet. Primary BR w 3 pc ensuite & double walk-in closet. 2nd BR recently painted & has new closet & shelving installation. Main bath w soaker tub, updated vanity & mirror. Spacious ensuite laundry room w built-in cupboard & additional shelving. Also ensuite utility room w ample shelving. Well maintained quiet condo building. Convenient underground parking w heated ramp. 2nd floor party/meeting room w walkout to full patio terrace. Main floor has recently renovated men's & women's dry heat saunas, washrooms, showers & gym facilities. Other highlights: central a/c; heat pump; freshly painted; visitor parking available; water heater owned; newer appliances; Zebra blinds & sheers; status certificate available. This home makes your life easier. Lots of space & leave the maintenance behind. Perfect for snow birds wanting to lock & leave/extended travellers/lifestyle buyers/older children helping parents age in place.
RenovatedWalkout
Rooms
Main Floor
| Kitchen | 3.44 × 2.64 m | Tile Floor |
| Living Room | 7.75 × 2.96 m | Laminate W/O To Balcony Combined w/Dining |
| Dining Room | 7.75 × 2.96 m | Laminate Combined w/Dining |
| Primary Bedroom | 5.69 × 2.97 m | 3 Pc Ensuite Walk-In Closet(s) Laminate |
| Bedroom 2 | 3.35 × 3.12 m | Laminate Closet |
| Laundry | 2.13 × 1.67 m | Tile Floor B/I Shelves |
Features
- Carpet Free
- Primary Bedroom - Main Floor
- Storage Area Lockers
- Water Heater Owned
- Landscaped
- Patio
- None
- Central Air
- Apartment
Financials
Annual Taxes
$2,945.89
Estimated Rental Income
Entire property$2,600 – $3,500/mo
Rental yield6.7% – 9.0%
*Estimates based on comparable rentals in the area. Actual income may vary.
Market Data — Oshawa
Days on market35 days
Buyer's MarketSeller's Market
Based on active listings in Oshawa. Data updates daily.
Demographics — Oshawa
Population
175,383
Avg Household Income
$87,000
Age Distribution
0-19
22%
20-34
22%
35-49
19%
50-64
20%
65+
17%
Ownership63% own · 37% rent
EnglishFrenchArabicUrduTagalog
Getting around
How walkable, bikeable, and transit-friendly this neighbourhood is.
73
/ 100
Walk Score
Very Walkable
50
/ 100
Transit Score
Good Transit
52
/ 100
Bike Score
Bikeable
Scores are estimates based on neighbourhood data and are for informational purposes only.
MLS® data courtesy of the Toronto Regional Real Estate Board (TRREB).
The information provided herein must only be used by consumers that have a bona fide interest in the purchase, sale, or lease of real estate and may not be used for any commercial purpose or any other purpose. Listing information is deemed reliable but is not guaranteed accurate by the Toronto Regional Real Estate Board, the listing brokerage, or this website. The trademarks REALTOR®, REALTORS® and the REALTOR® logo are controlled by The Canadian Real Estate Association (CREA) and identify real estate professionals who are members of CREA. MLS®, Multiple Listing Service®, and the associated logos are owned by CREA. Not intended to solicit properties currently listed for sale or buyers under contract.
You may also like
More homes in Oshawa
Hand-picked listings with a similar price range and style.
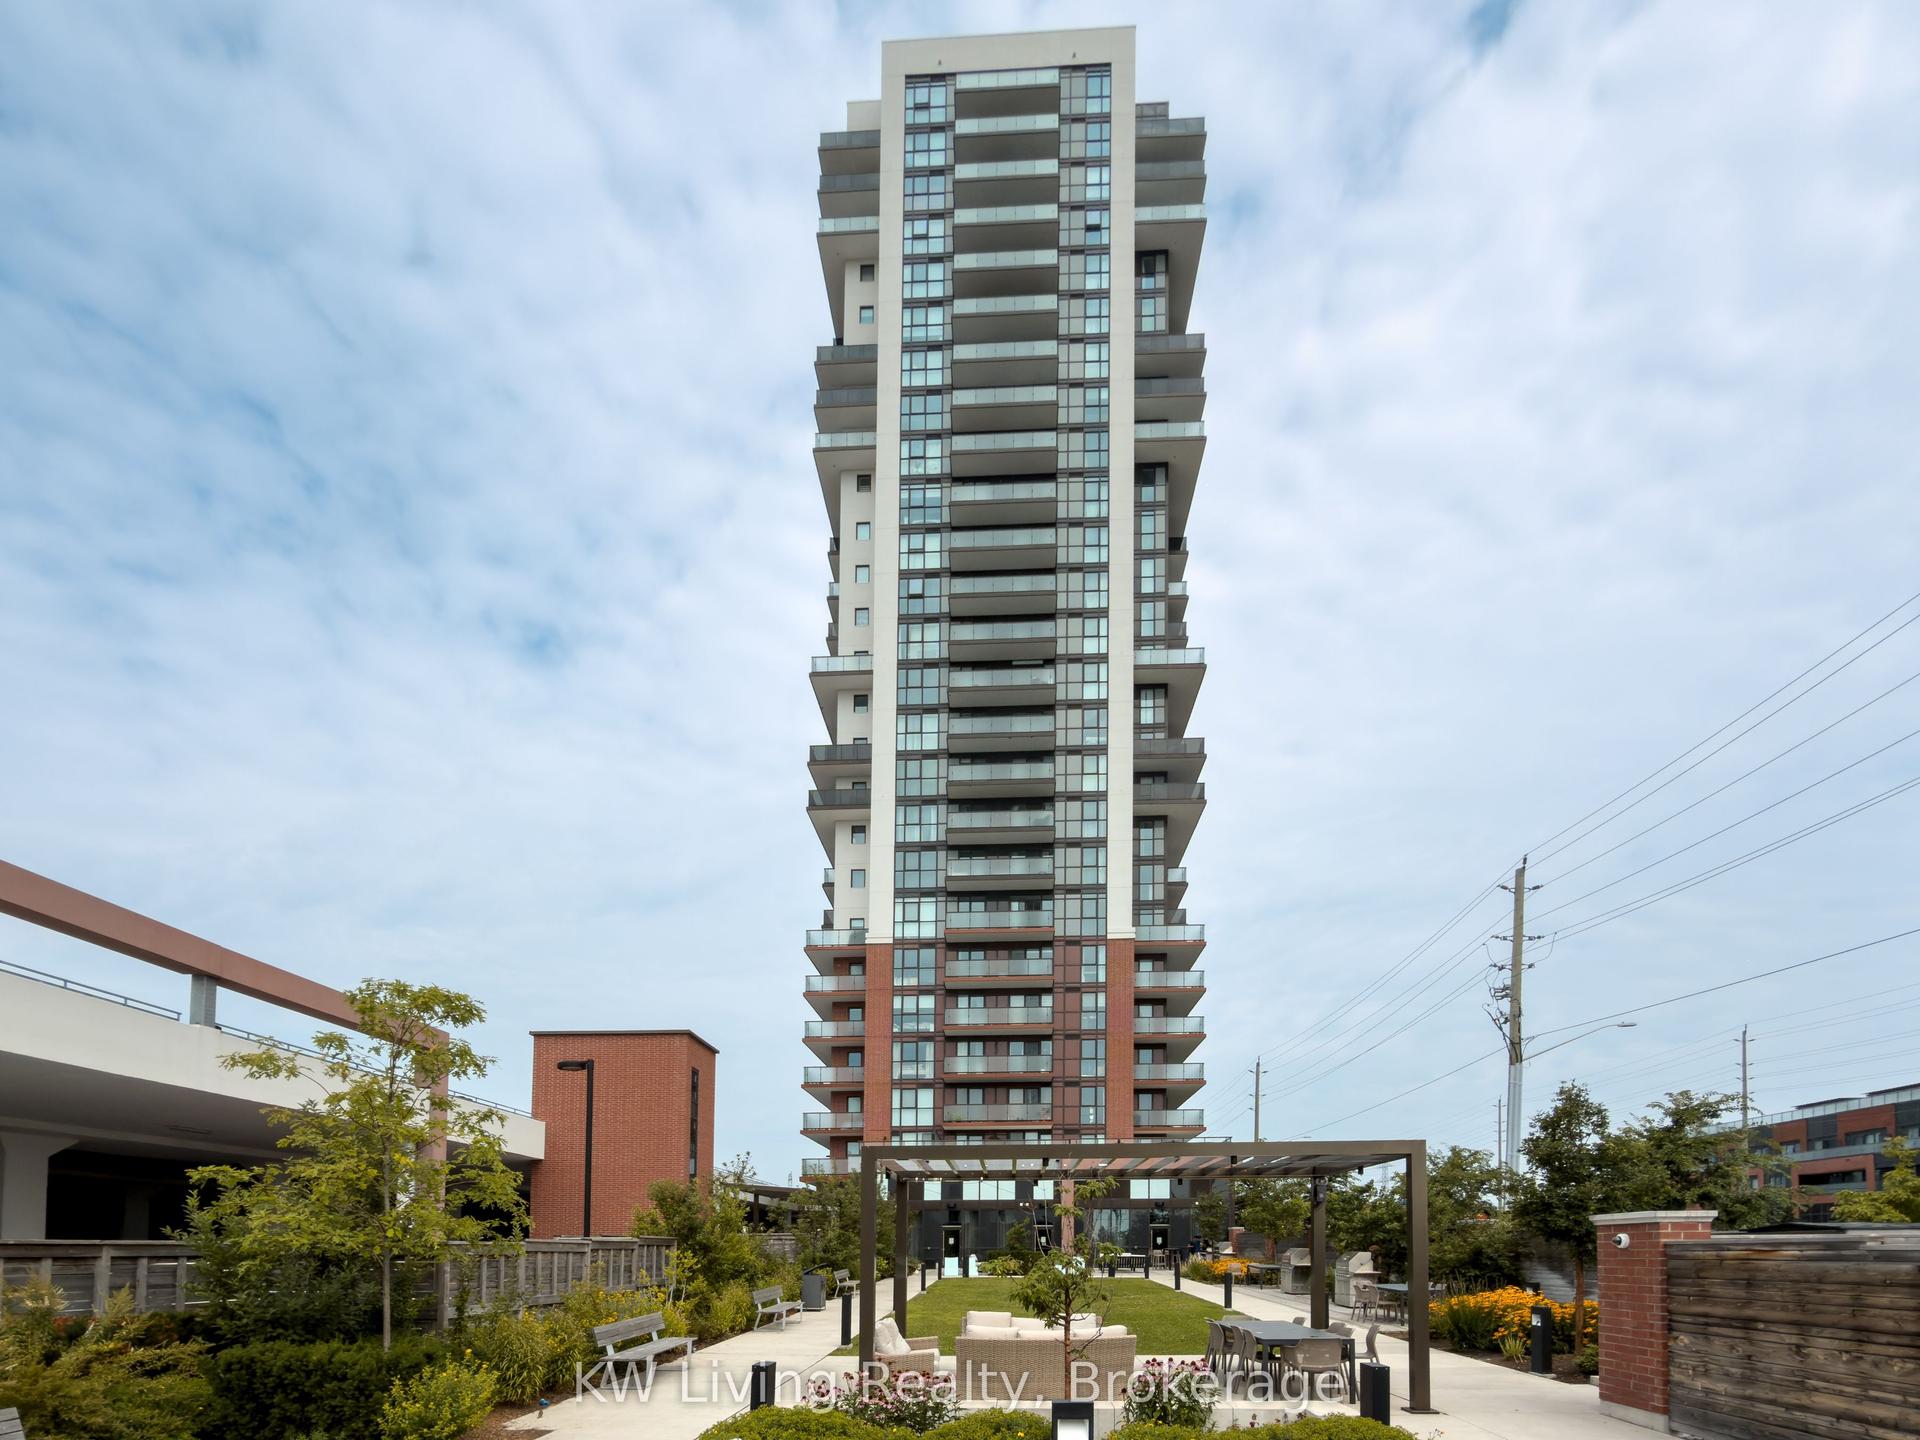
For Sale1 month ago
$397,000
Condo
est. $1,740/mo
2550 Simcoe Street N 207 #207, Windfields
Oshawa, ON
2 bd
2 ba
650
1
MLS# E13638602KW Living Realty
WhatsApp Aman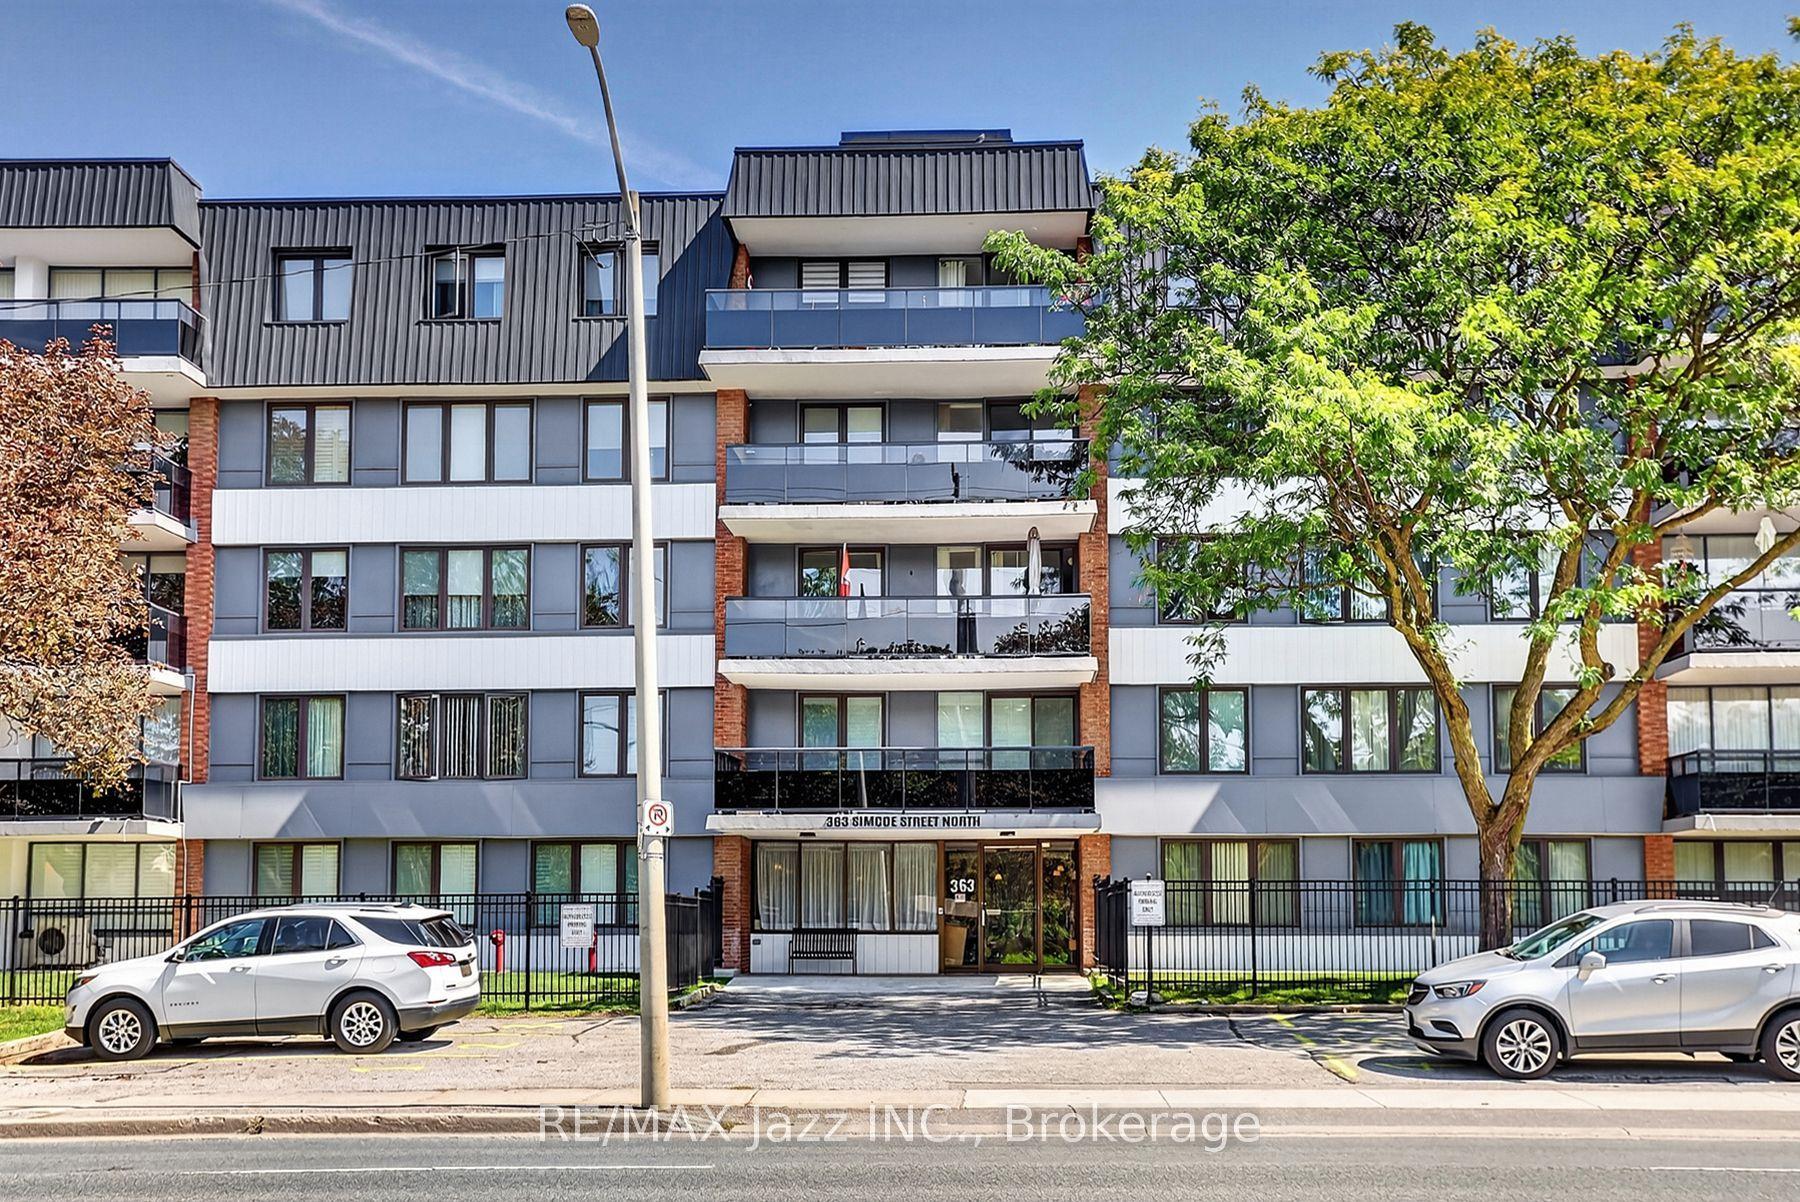
For Sale21 days ago
$499,900
Condo
est. $2,192/mo
363 Simcoe Street N 401 #401, O'Neill
Oshawa, ON
2 bd
2 ba
1,300
2
MLS# E13718748Re/Max Jazz Inc.
WhatsApp Aman