For Sale
Just Listed
1145 Logan Avenue 1102 #1102
Broadview North, Toronto, ON
$469,900
2Bd
1Ba
650+sqft
1Parking
$723/sqft
CondoMLS# E13668676Listed 2026-08-120 DOM
Just listed! New listings in Toronto often receive offers within the first week.
About this home
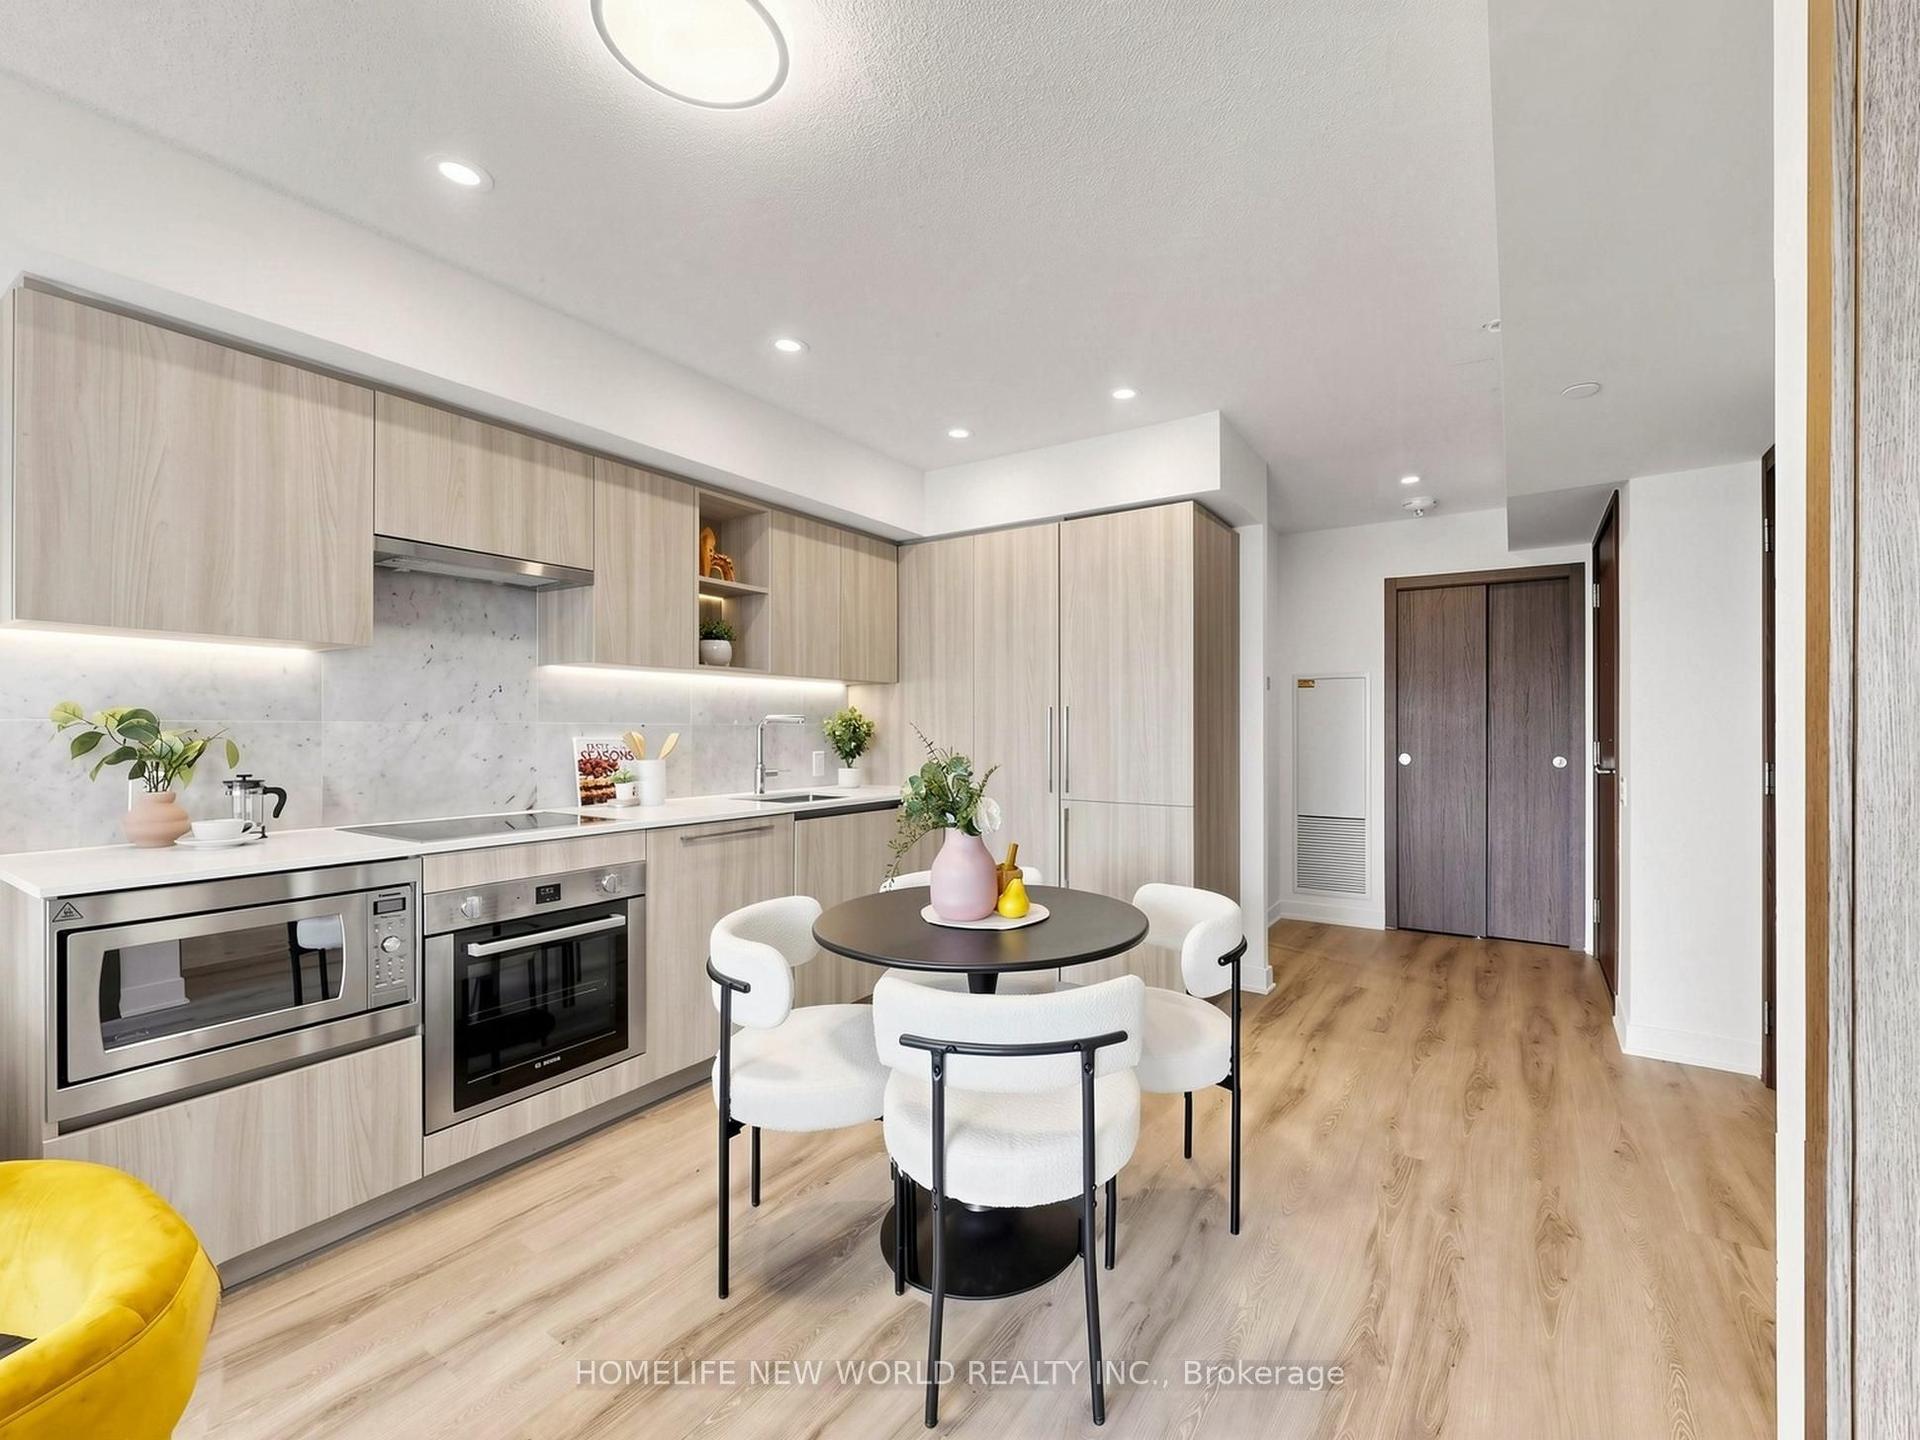
Welcome to this delightful and spacious 2-bedroom corner suite. 1145 Logan is a well-managed, Low-Density condominium with only 3 units per floor, offering residents space and privacy. The open concept Living/Dining Room leads to a private south facing balcony with a clear vista in all directions. A well-designed kitchen, two large bright bedrooms with great storage, exclusive parking & a locker complete the package. This is a fantastic opportunity for families or first-time home buyers to own in a vibrant East York neighbourhood that balances lifestyle and convenience. With its quick access to parks, city trails, schools, a community centre, shopping, restaurants, TTC at your door and easy DVP access for commuting. Only a 15 minute walk to the Danforth, and a 10 minute drive to downtown. This Condominium has undergone significant improvements in the recent years including updated elevators (2026) & main water risers (2023).
Rooms
Main Floor
| Living Room | 3.92 × 2.67 m | Parquet Combined w/Dining W/O To Balcony |
| Dining Room | 3.92 × 1.64 m | Parquet Combined w/Living W/O To Balcony |
| Kitchen | 3.04 × 2.17 m | Tile Floor Galley Kitchen Window |
| Primary Bedroom | 3.80 × 2.60 m | Parquet Closet Window |
| Bedroom 2 | 3.48 × 2.81 m | Parquet Closet B/I Shelves |
Features
- None
- Apartment
Financials
Annual Taxes
$1,634.37
Estimated Rental Income
Entire property$2,600 – $3,500/mo
Rental yield6.6% – 8.9%
*Estimates based on comparable rentals in the area. Actual income may vary.
Market Data — Toronto
Days on market0 days
Buyer's MarketSeller's Market
Based on active listings in Toronto. Data updates daily.
Demographics — Toronto
Population
2,794,356
Avg Household Income
$102,000
Age Distribution
0-19
19%
20-34
24%
35-49
21%
50-64
19%
65+
17%
Ownership53% own · 47% rent
EnglishMandarinCantoneseTagalogTamil
Getting around
How walkable, bikeable, and transit-friendly this neighbourhood is.
88
/ 100
Walk Score
Very Walkable
80
/ 100
Transit Score
Excellent Transit
75
/ 100
Bike Score
Very Bikeable
Scores are estimates based on neighbourhood data and are for informational purposes only.
MLS® data courtesy of the Toronto Regional Real Estate Board (TRREB).
The information provided herein must only be used by consumers that have a bona fide interest in the purchase, sale, or lease of real estate and may not be used for any commercial purpose or any other purpose. Listing information is deemed reliable but is not guaranteed accurate by the Toronto Regional Real Estate Board, the listing brokerage, or this website. The trademarks REALTOR®, REALTORS® and the REALTOR® logo are controlled by The Canadian Real Estate Association (CREA) and identify real estate professionals who are members of CREA. MLS®, Multiple Listing Service®, and the associated logos are owned by CREA. Not intended to solicit properties currently listed for sale or buyers under contract.
You may also like
More homes in Toronto
Hand-picked listings with a similar price range and style.
For Sale11 h ago
$449,000
Condo
est. $1,968/mo
215 SE Fort York Boulevard SE 2903 #2903, Niagara
Toronto, ON
1 bd
1 ba
550
0
MLS# C13664844Homelife Excelsior Realty Inc.
WhatsApp Aman
For Sale11 h ago
$514,999
Condo
est. $2,258/mo
3865 Lake Shore Boulevard W 1101 #1101, Long Branch
Toronto, ON
1+1 bd
2 ba
850
1
MLS# W13669046Re/Max President Realty
WhatsApp Aman