For Sale
Just Listed
62 Ardgowan Crescent
Agincourt North, Toronto, ON
$818,000
3+3Bd
3Ba
1,300+sqft
3Parking
40 x 118.82 ftlot
$629/sqft
DetachedMLS# E13669668Listed 2026-08-130 DOM
Cooling
Central Air
Basement
Finished
Just listed! New listings in Toronto often receive offers within the first week.
About this home
Pride Of Ownership Shines In This Well-Maintained Bungalow Nestled In The Desirable Agincourt North Community Of Scarborough! Offering Exceptional Flexibility For Families, Multi-Generational Living Or Future Investment Potential, This Home Features A Thoughtfully Designed Layout With A Spacious Main Floor(1268 Sf) And A Fully Finished Basement.**The Main Flr Was Originally Designed As A 3-Bedroom Layout. The Owner Has Combined Two Bedrooms To Create One Generous Primary Bedroom With Its Own Convenient 2-Piece Ensuite, While The Space Can Easily Be Converted Back To A 3-Bedroom Configuration To Suit Your Needs***. The Main Level Also Features A Spacious Living Room, Formal Dining Room With Sliding Door Walk-Out To The Private Backyard, A Bright Eat-In Kitchen With Breakfast Bar, **A Side Door From The Kitchen Provides Direct Access To The Basement And Offers Excellent Potential To Create A Separate Basement Entrance** And A Well-Appointed 4-Piece Bathroom Featuring Both A Soaker Tub And Separate Glass-Enclosed Shower. The Finished Basement Provides Incredible Additional Living Space, Featuring A Spacious Recreation Room With A Cozy Wood-Burning Fireplace, A Bar Area Perfect For Entertaining, Three Bedrooms, All With Windows, And A 3-Piece Bathroom. The Flexible Lower-Level Layout Offers Excellent Potential For Extended Family, Guests, A Home Office Or Additional Living Space.Step Outside To Enjoy The Private, Fully Fenced Backyard With An In-Ground Swimming Pool-An Ideal Setting For Summer Gatherings, Family Fun And Relaxing Evenings. This Property Combines Comfort, Functionality And Outstanding Future Potential In A Well-Established Neighbourhood.Conveniently Located Close To Woodside Square, Chartwell Shopping Centre, TTC, Parks, Library, Restaurants, Supermarkets, Schools, Scarborough Town Centre, And Major Highways Including Hwy 401. A Wonderful Opportunity To Own A Spacious And Versatile Bungalow In A Highly Sought-After Scarborough Community!
PoolFireplace
Rooms
Main Floor
| Living Room | 5.10 × 4.04 m | Parquet Large Window Combined w/Dining |
| Dining Room | 3.28 × 2.94 m | W/O To Yard Combined w/Living Window |
| Kitchen | 3.35 × 3.23 m | Centre Island Granite Counters Side Door |
| Primary Bedroom | 7.63 × 3.18 m | 2 Pc Ensuite W/O To Yard Parquet |
| Bedroom 2 | 3.16 × 2.67 m | Closet Window |
Basement
| Family Room | 7.38 × 7.29 m | Fireplace Dry Bar 3 Pc Bath |
| Bedroom 3 | 3.65 × 3.62 m | Picture Window |
| Bedroom 4 | 3.61 × 2.97 m | Double Closet Window |
| Bedroom 5 | 4.15 × 3.54 m | Window Combined w/Laundry |
Features
- None
- Finished
- Central Air
- Bungalow
Financials
Annual Taxes
$4,962
Estimated Rental Income
Entire property$3,200 – $4,800/mo
Basement apartment$1,800 – $2,500/mo
Rental yield4.7% – 7.0%
*Estimates based on comparable rentals in the area. Actual income may vary.
Market Data — Toronto
Days on market0 days
Buyer's MarketSeller's Market
Based on active listings in Toronto. Data updates daily.
Demographics — Toronto
Population
2,794,356
Avg Household Income
$102,000
Age Distribution
0-19
19%
20-34
24%
35-49
21%
50-64
19%
65+
17%
Ownership53% own · 47% rent
EnglishMandarinCantoneseTagalogTamil
Getting around
How walkable, bikeable, and transit-friendly this neighbourhood is.
73
/ 100
Walk Score
Very Walkable
59
/ 100
Transit Score
Good Transit
63
/ 100
Bike Score
Bikeable
Scores are estimates based on neighbourhood data and are for informational purposes only.
MLS® data courtesy of the Toronto Regional Real Estate Board (TRREB).
The information provided herein must only be used by consumers that have a bona fide interest in the purchase, sale, or lease of real estate and may not be used for any commercial purpose or any other purpose. Listing information is deemed reliable but is not guaranteed accurate by the Toronto Regional Real Estate Board, the listing brokerage, or this website. The trademarks REALTOR®, REALTORS® and the REALTOR® logo are controlled by The Canadian Real Estate Association (CREA) and identify real estate professionals who are members of CREA. MLS®, Multiple Listing Service®, and the associated logos are owned by CREA. Not intended to solicit properties currently listed for sale or buyers under contract.
You may also like
More homes in Toronto
Hand-picked listings with a similar price range and style.
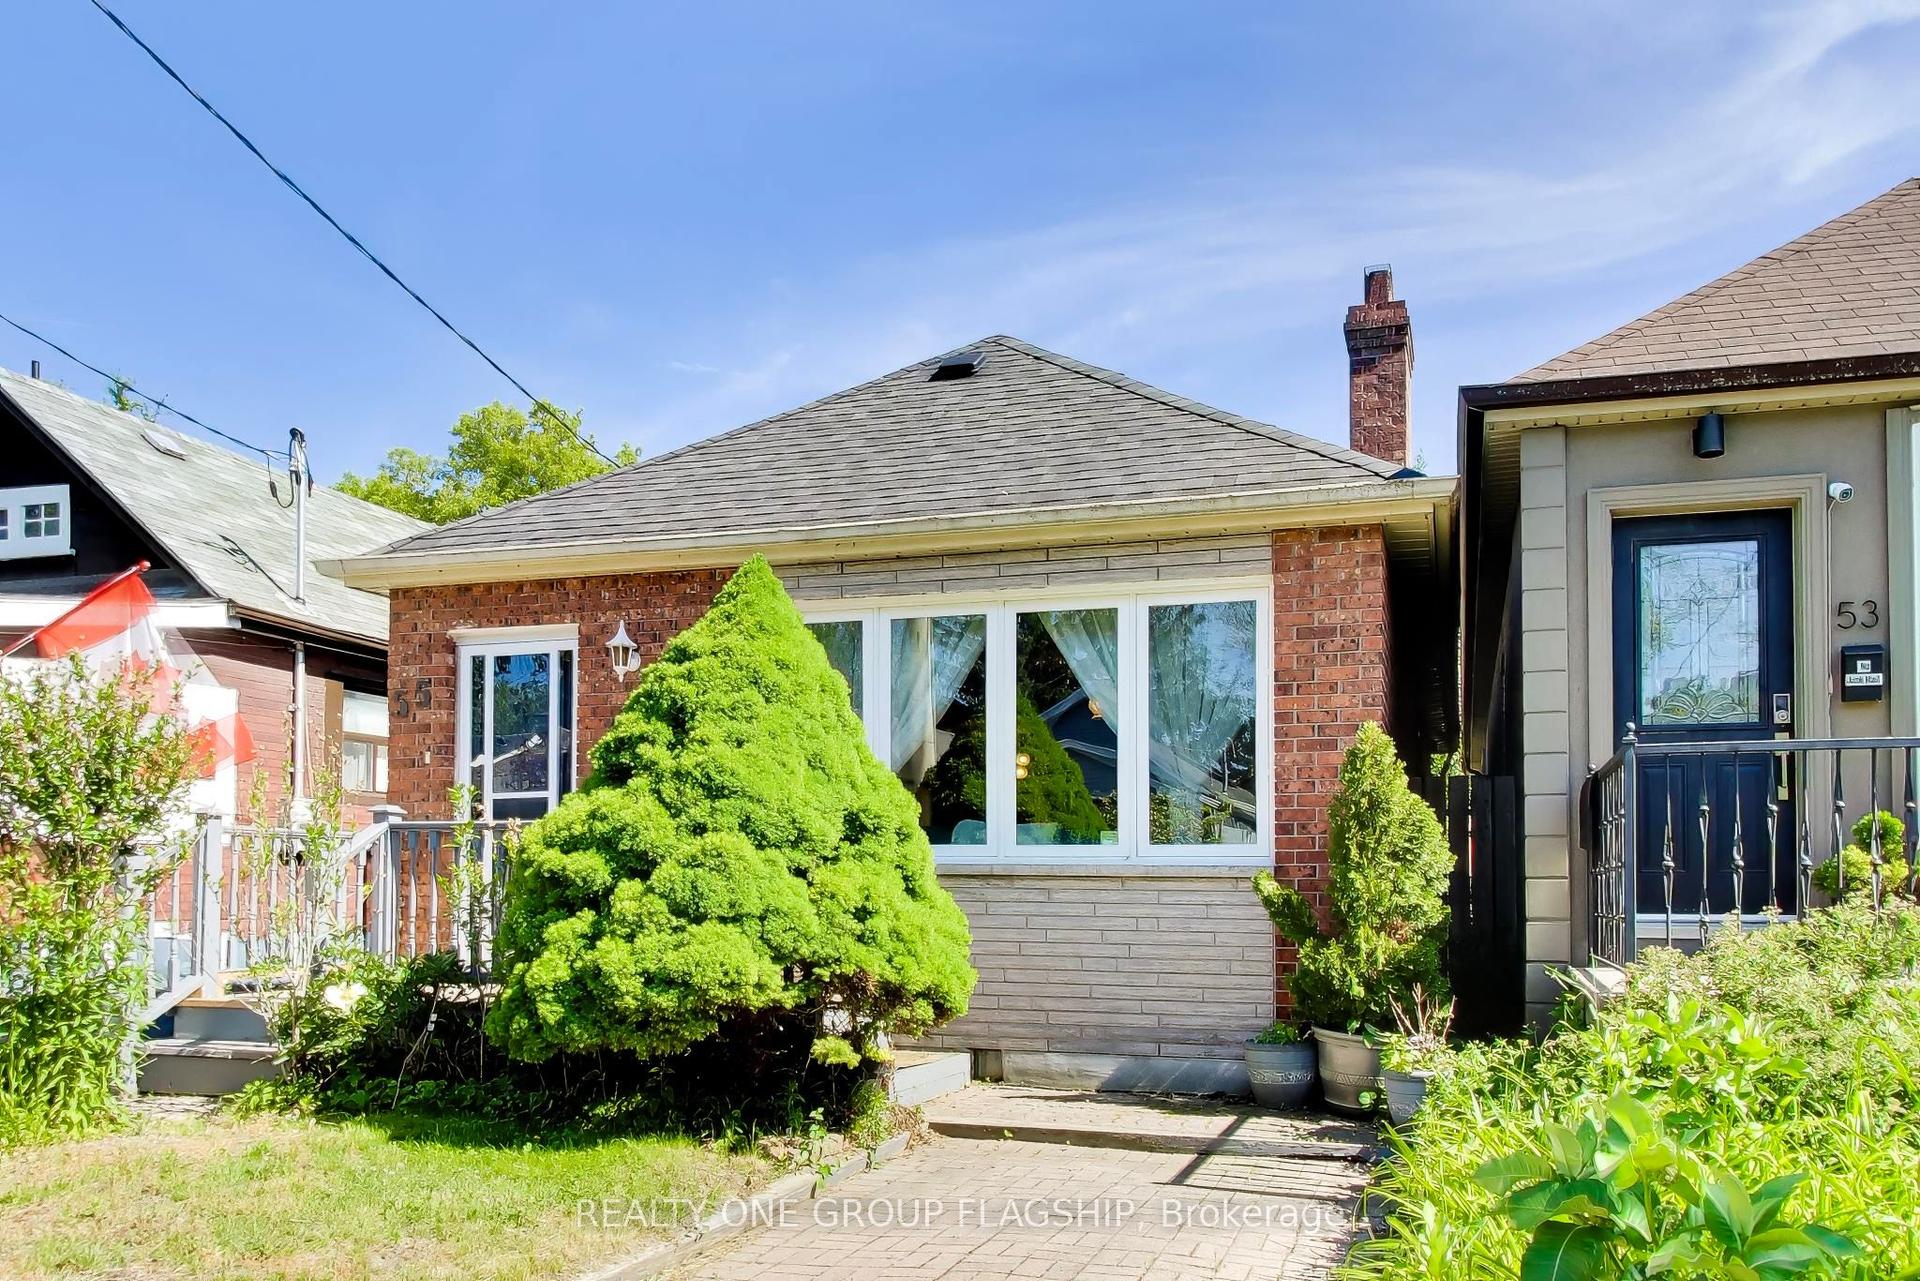
For Sale2 months ago
$819,000
Detached
est. $3,591/mo
55 Frater Avenue, Danforth Village-East York
Toronto, ON
2+1 bd
1 ba
900
1
MLS# E13430188Realty One Group Flagship
WhatsApp Aman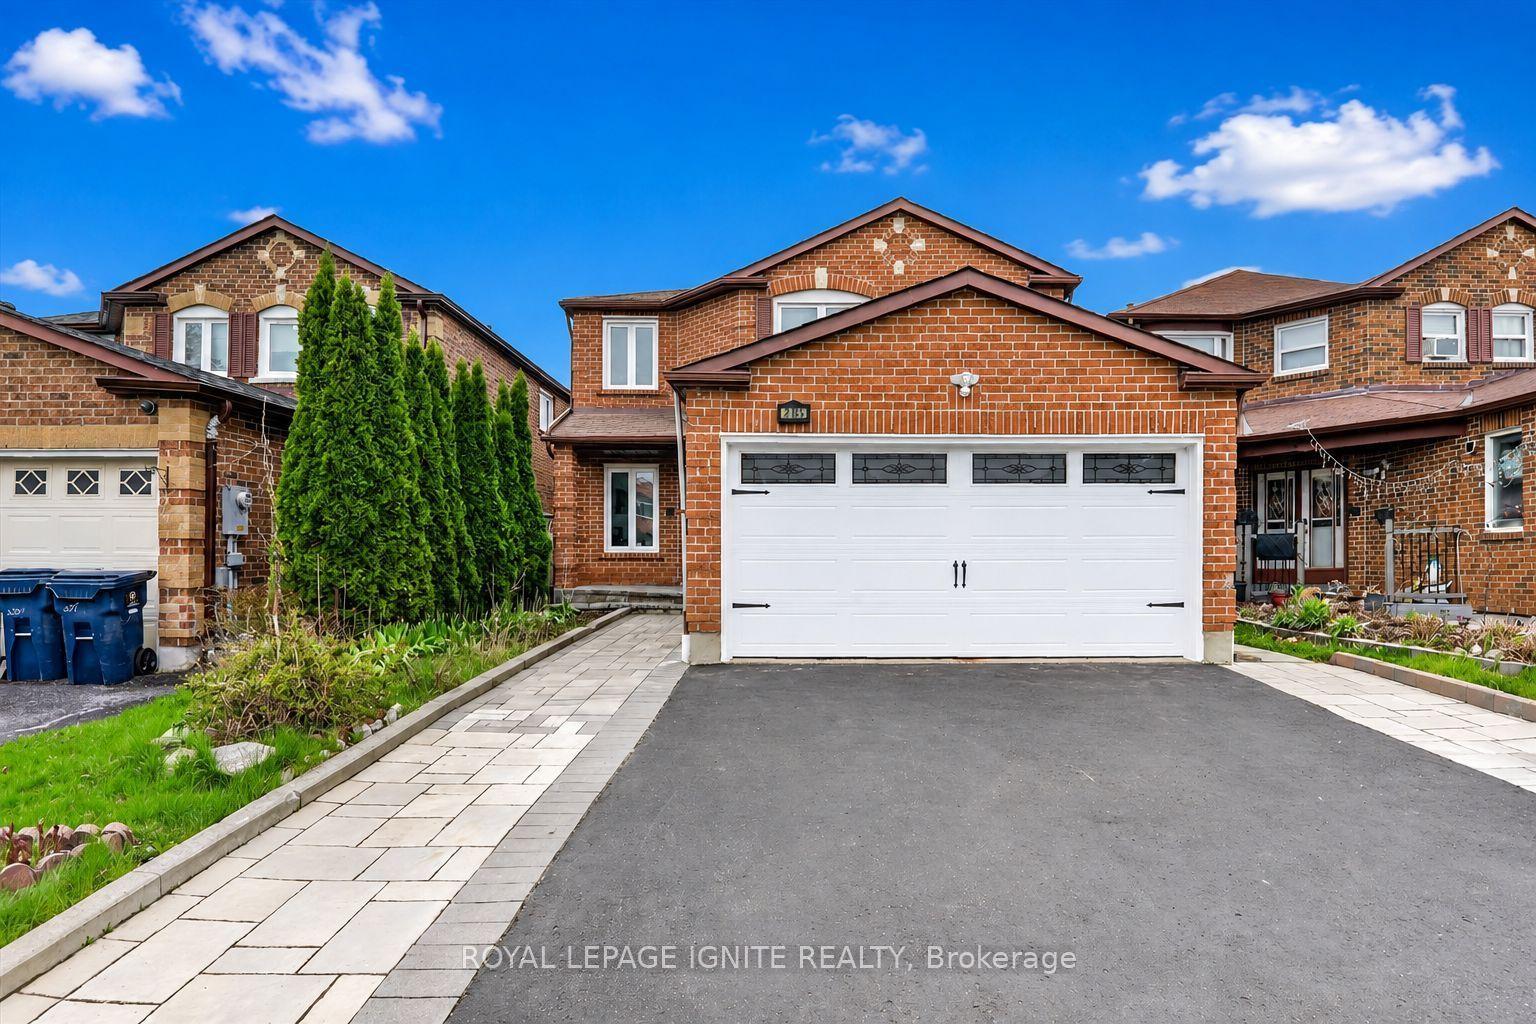
For Sale6 days ago
$999,900
Detached
est. $4,384/mo
205 Hupfield Trail, Malvern
Toronto, ON
4+3 bd
5 ba
2,750
5
MLS# E13651322Royal Lepage Ignite Realty
WhatsApp Aman