For Sale
Just Listed
2131 Theoden Court
Brock Ridge, Pickering, ON
$919,900
4+1Bd
3Ba
1,750+sqft
6Parking
34.45 x 100.07 ftlot
$526/sqft
DetachedMLS# E13669860Listed 2026-08-130 DOM
Cooling
Central Air
Basement
Walk-Out
Just listed! New listings in Pickering often receive offers within the first week.
About this home
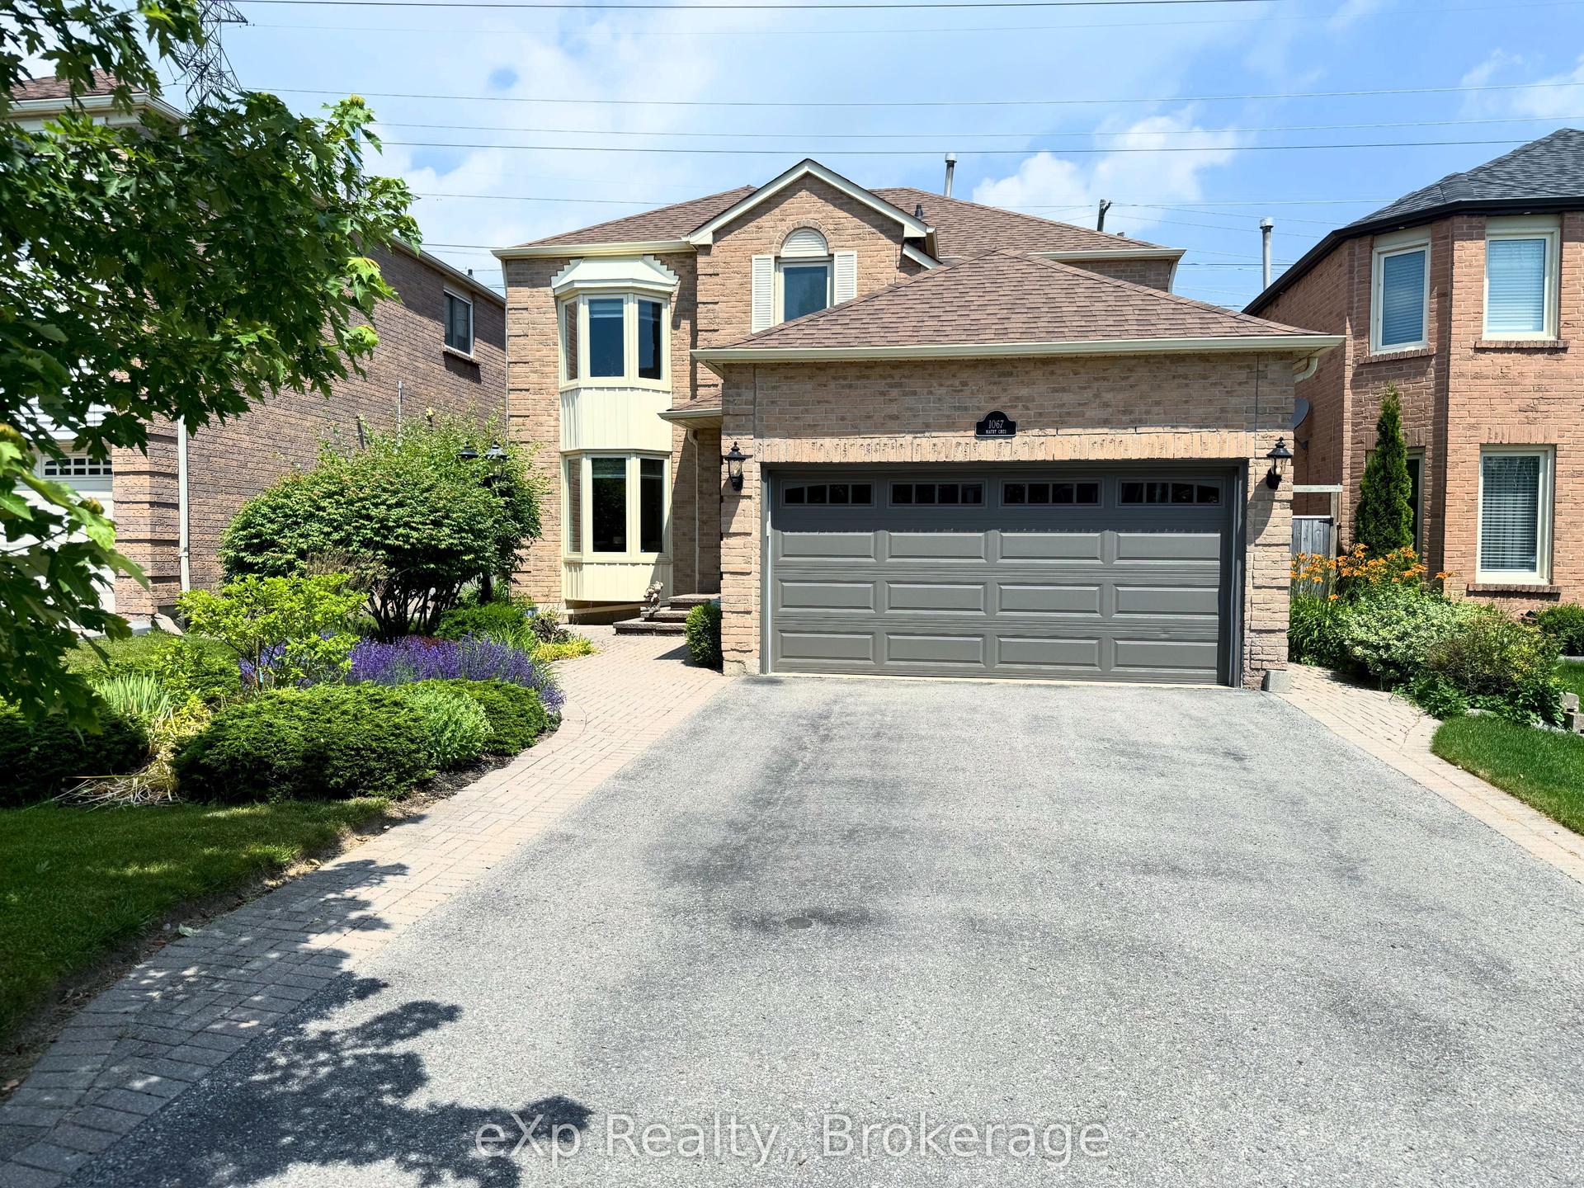
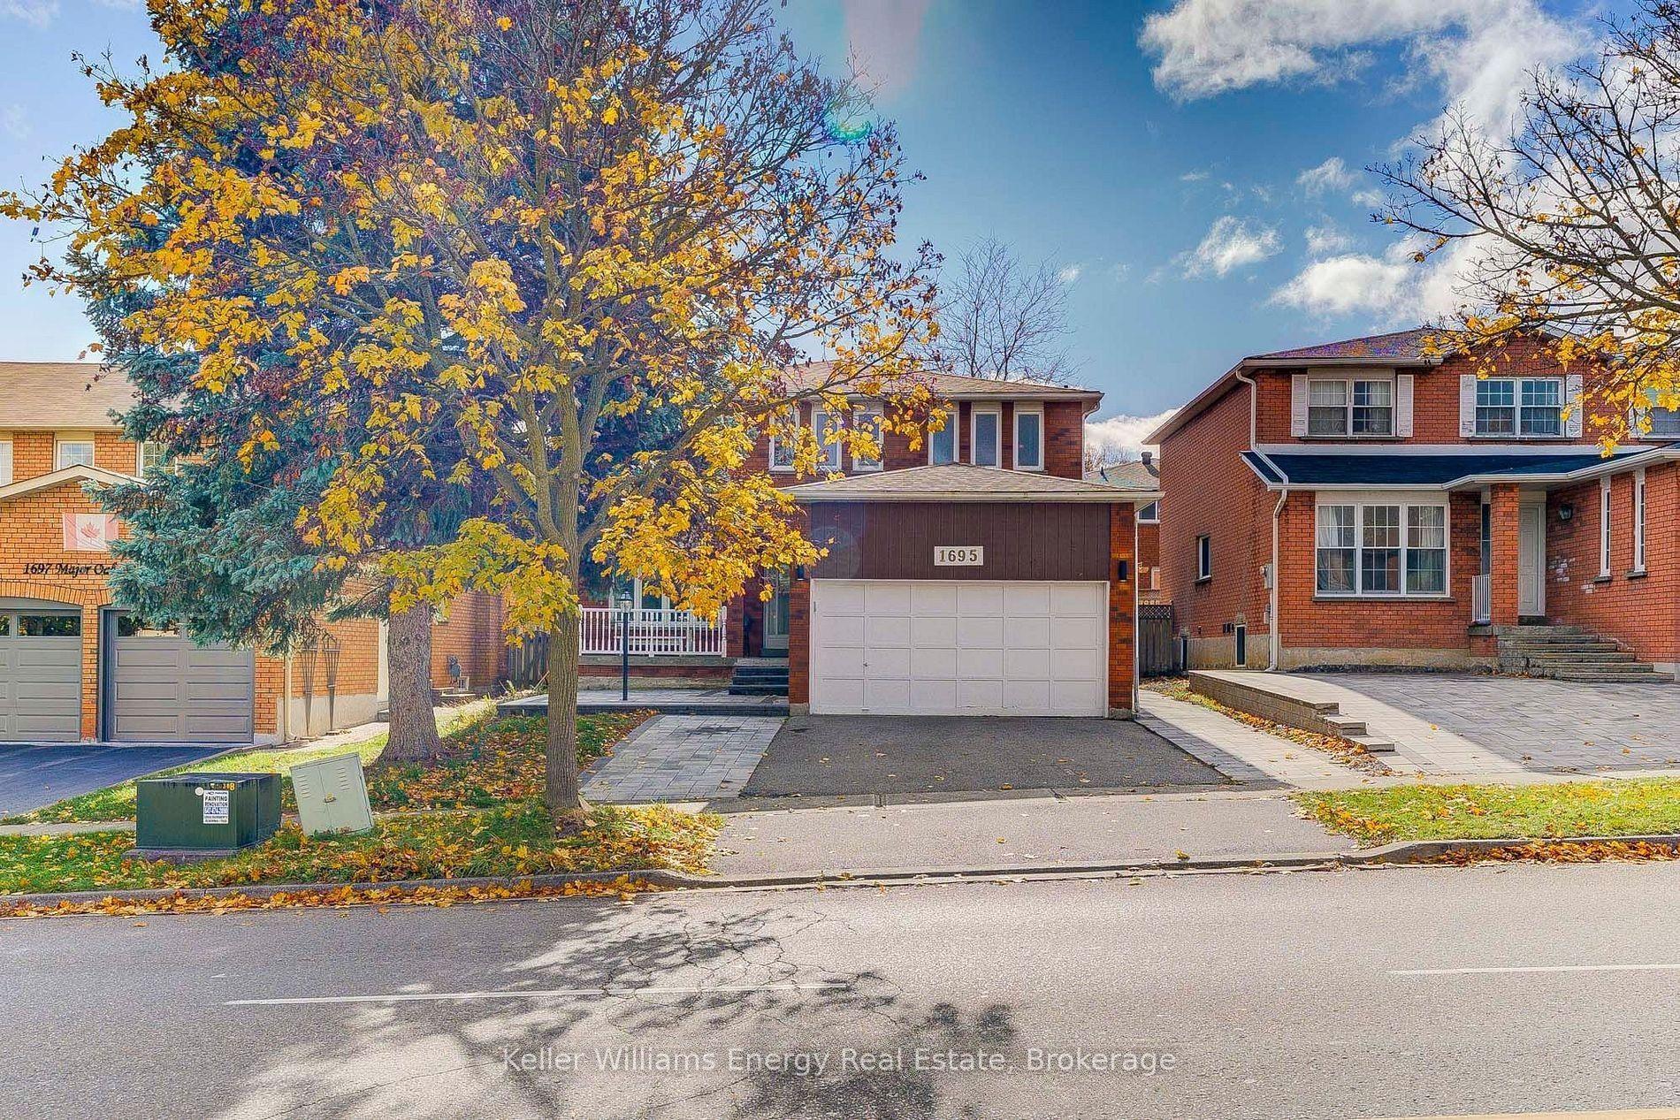
Welcome to 2131 Theoden Court, Pickering. This home is nestled on a child safe, quiet court. This home features 4 + 1 bedrooms, 2.5 baths, with a rough-in bath area in the walk-out basement. The main floor features a living room, dining room, eat-in kitchen with walk-out to deck area, cozy family room with wood burning fireplace, and the laundry room is conveniently located on the main floor as well. The basement is a blank canvas, with a bedroom/office/gym area, but the rest awaits your personal touch. It can easily be set up for a recroom area, or it has the potential to be set up for an in-law suite for extended family or possible future rental income with the walk-out basement. Updates include: shingles 2016, most windows 2020, furnace 2026, kitchen cabinets 2026. Freshly painted throughout 2026, new carpet throughout 2026. Hot water tank is a rental. Conveniently located close to parks, schools, public transit, places of worship, shopping, highways 401 and 407. Quick closing available. Home is being sold "as is".
FireplaceIn-law Suite
Rooms
Main Floor
| Living Room | 8.74 × 3.02 m | Laminate Combined w/Dining Window |
| Dining Room | 8.74 × 3.02 m | Laminate Combined w/Living Window |
| Kitchen | 5.54 × 2.33 m | Ceramic Floor Eat-in Kitchen W/O To Deck |
| Family Room | 4.60 × 2.81 m | Broadloom Fireplace Window |
| Laundry | 2.74 × 1.81 m |
Second Floor
| Primary Bedroom | 4.57 × 3.11 m | Broadloom His and Hers Closets 4 Pc Ensuite |
| Bedroom 2 | 4.72 × 3.16 m | Broadloom Double Closet Window |
| Bedroom 3 | 4.69 × 2.60 m | Broadloom Closet Window |
| Bedroom 4 | 3.09 × 2.75 m | Broadloom Closet Window |
Basement
| Bedroom | 3.22 × 2.45 m |
Features
- Auto Garage Door Remote
- In-Law Capability
- Deck
- Walk-Out
- Partially Finished
- Central Air
- 2-Storey
Financials
Annual Taxes
$6,036
Estimated Rental Income
Entire property$4,000 – $6,500/mo
Basement apartment$1,800 – $2,500/mo
Rental yield5.2% – 8.5%
*Estimates based on comparable rentals in the area. Actual income may vary.
Market Data — Pickering
Days on market0 days
Buyer's MarketSeller's Market
Based on active listings in Pickering. Data updates daily.
Demographics — Pickering
Population
99,186
Avg Household Income
$116,000
Age Distribution
0-19
22%
20-34
19%
35-49
22%
50-64
21%
65+
16%
Ownership78% own · 22% rent
EnglishTamilTagalogUrduFrench
Getting around
How walkable, bikeable, and transit-friendly this neighbourhood is.
63
/ 100
Walk Score
Somewhat Walkable
46
/ 100
Transit Score
Some Transit
43
/ 100
Bike Score
Somewhat Bikeable
Scores are estimates based on neighbourhood data and are for informational purposes only.
MLS® data courtesy of the Toronto Regional Real Estate Board (TRREB).
The information provided herein must only be used by consumers that have a bona fide interest in the purchase, sale, or lease of real estate and may not be used for any commercial purpose or any other purpose. Listing information is deemed reliable but is not guaranteed accurate by the Toronto Regional Real Estate Board, the listing brokerage, or this website. The trademarks REALTOR®, REALTORS® and the REALTOR® logo are controlled by The Canadian Real Estate Association (CREA) and identify real estate professionals who are members of CREA. MLS®, Multiple Listing Service®, and the associated logos are owned by CREA. Not intended to solicit properties currently listed for sale or buyers under contract.
You may also like
More homes in Pickering
Hand-picked listings with a similar price range and style.
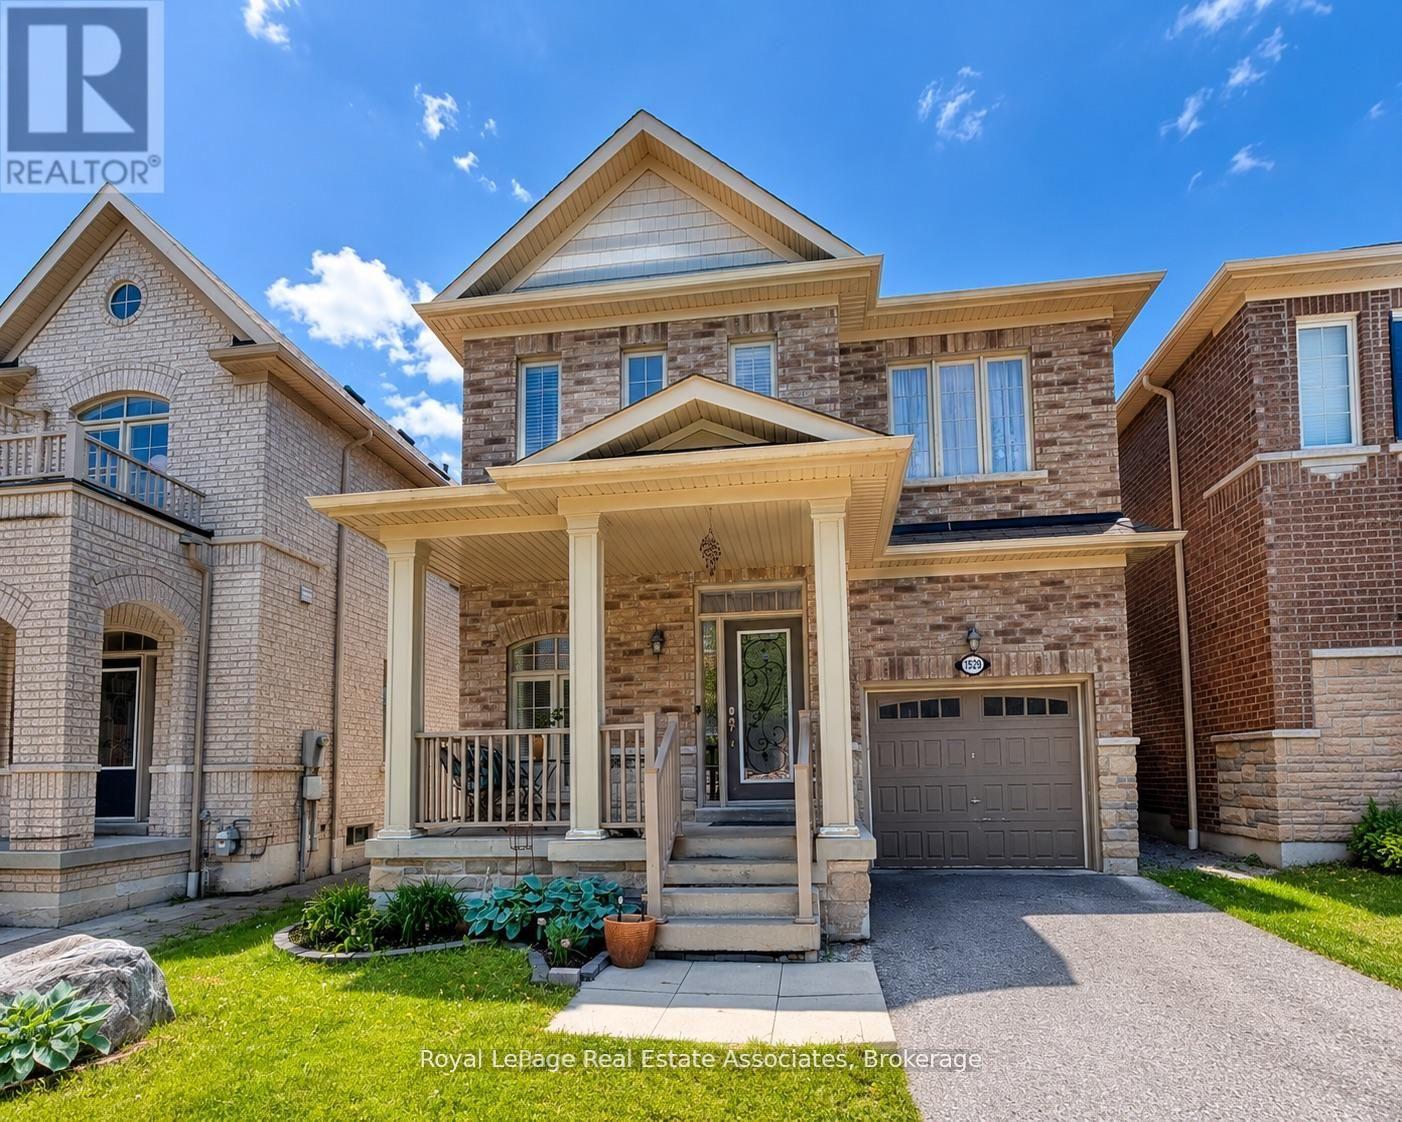
For Sale2 days ago
$799,900
Detached
est. $3,507/mo
1529 Winville Road, Duffin Heights
Pickering, ON
3 bd
3 ba
1,750
2
MLS# E13665704Royal LePage Real Estate Associat…
WhatsApp Aman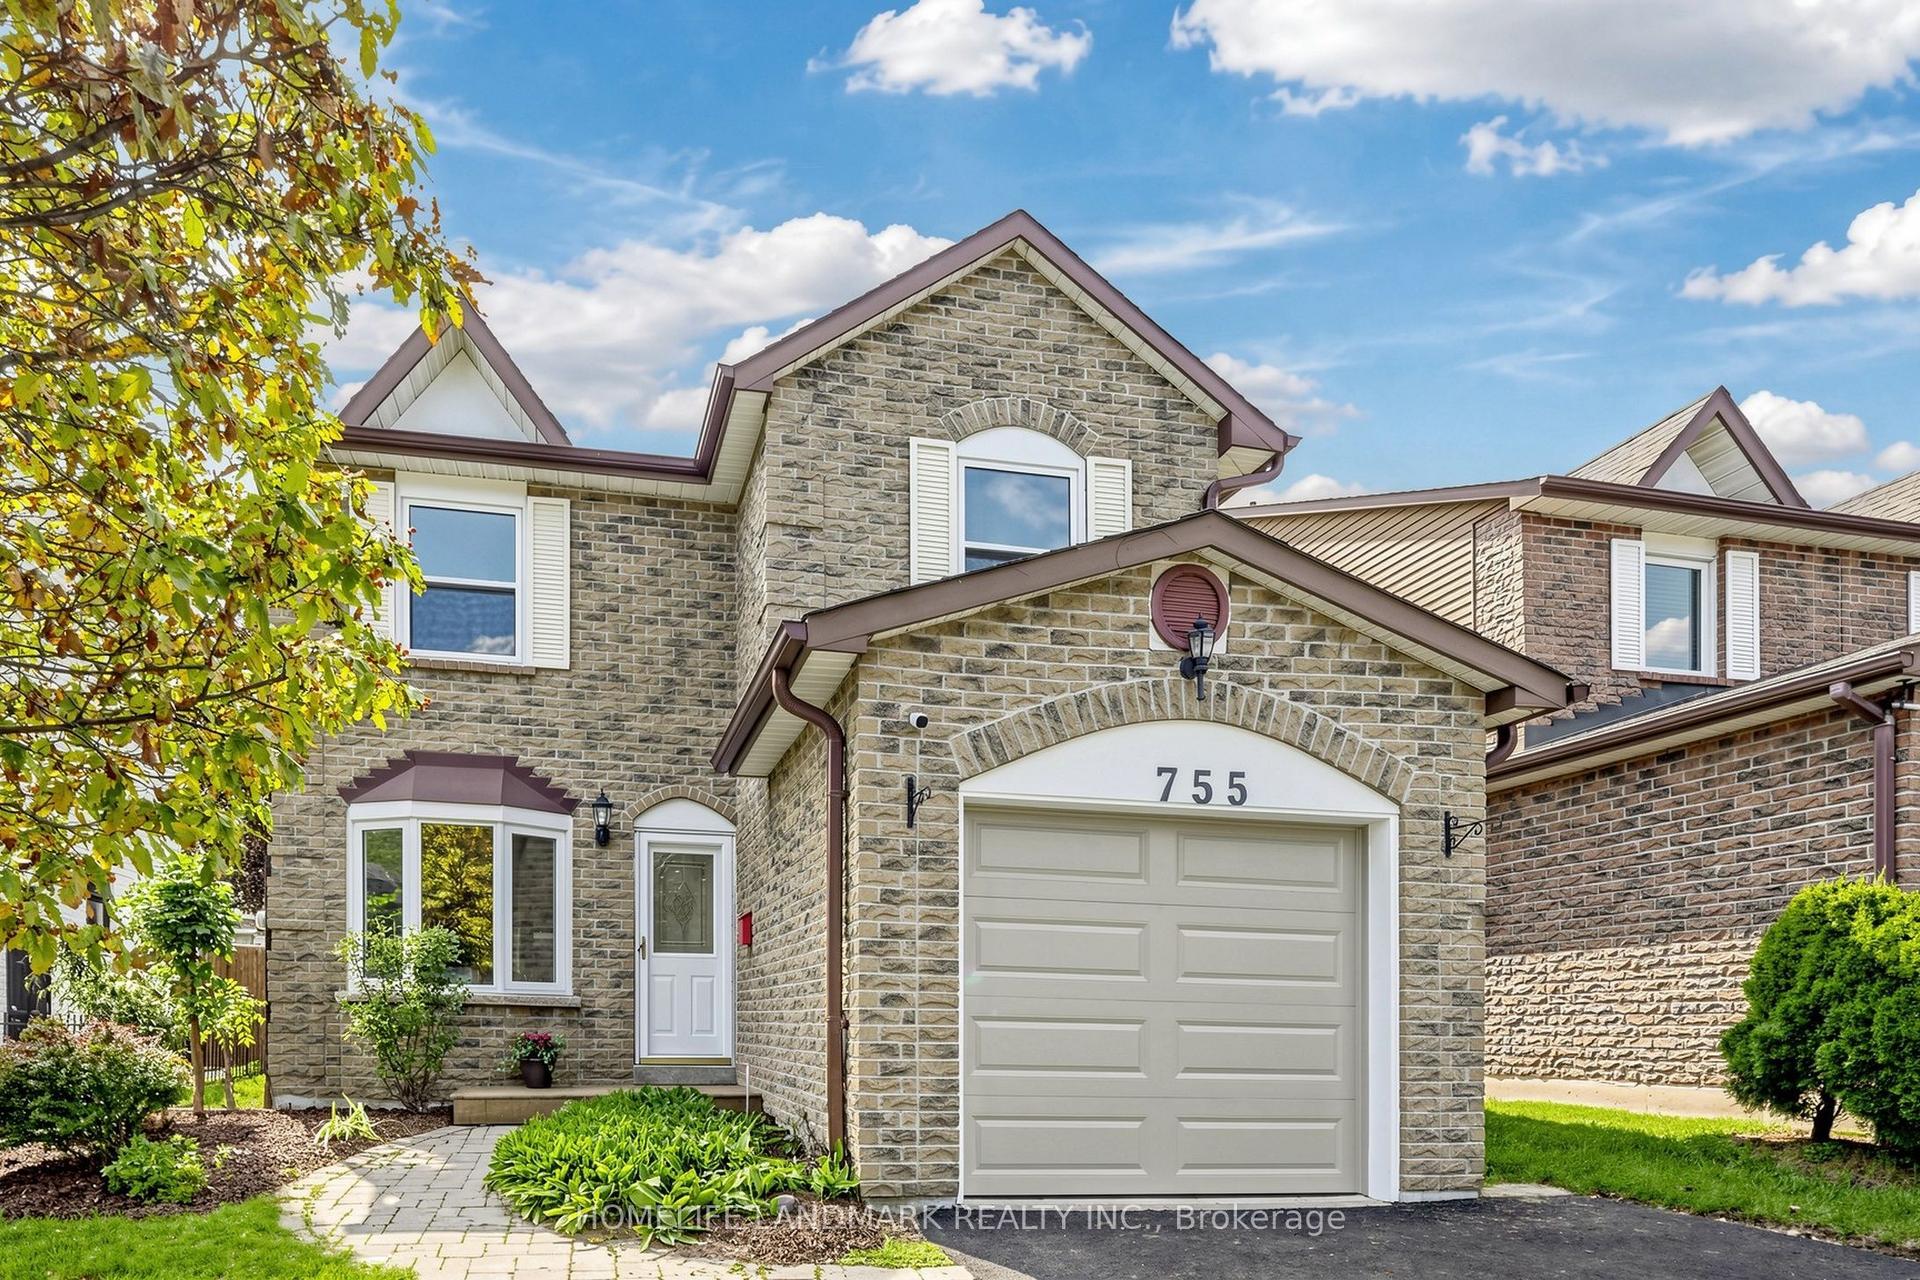
For Sale2 days ago
$849,000
Detached
est. $3,722/mo
755 Edgewood Road, Amberlea
Pickering, ON
3+1 bd
3 ba
1,750
4
MLS# E13668530Homelife Landmark Realty Inc.
WhatsApp Aman